4 Bedroom
4 Bathroom
1,946 ft2
Central Air Conditioning
Forced Air
$589,900
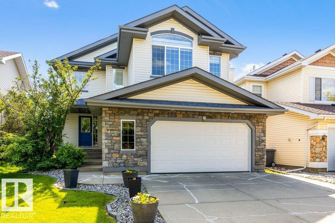
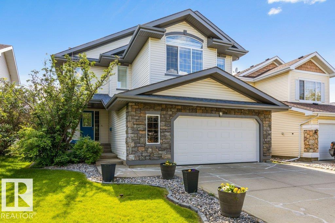
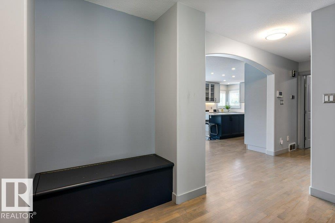
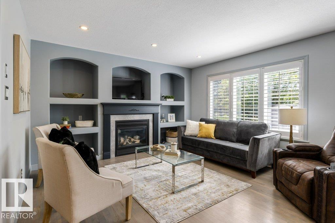
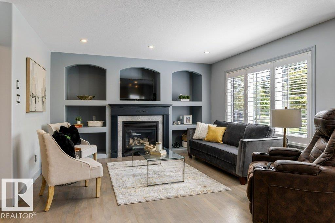
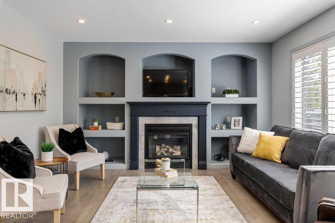
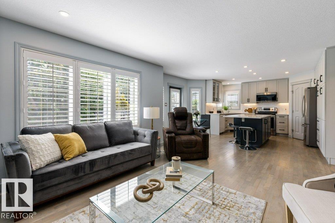
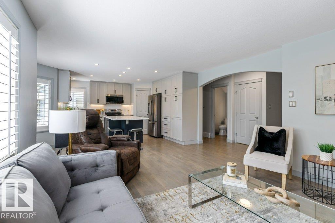
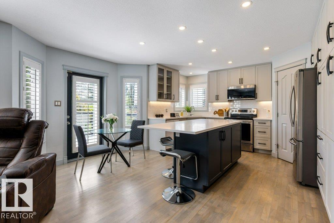
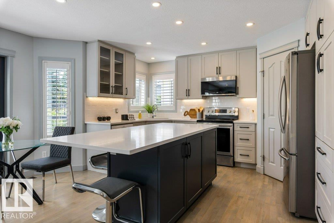
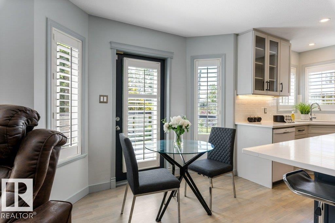
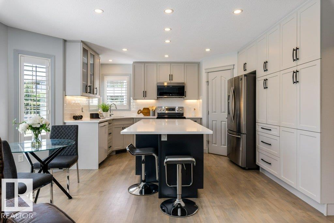
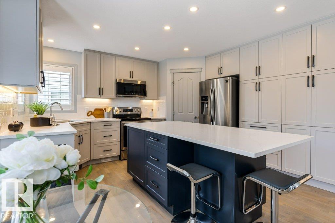
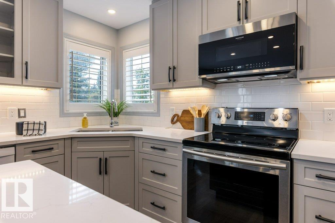
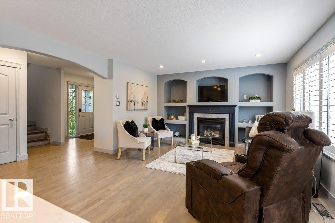
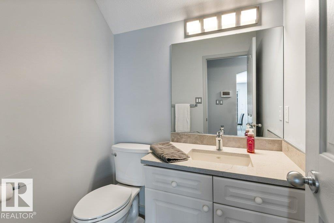
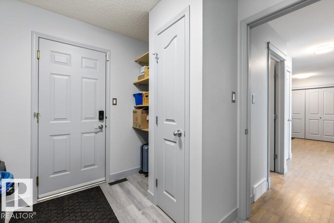
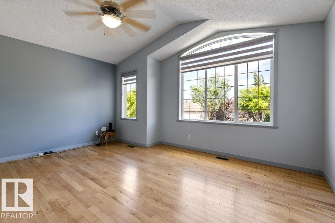
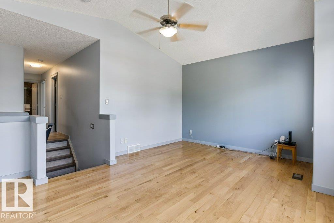
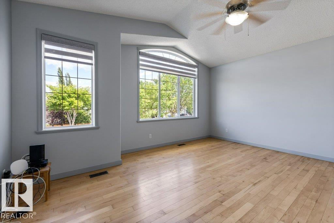
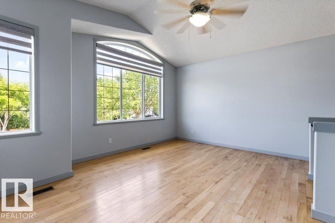
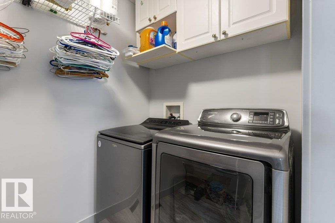
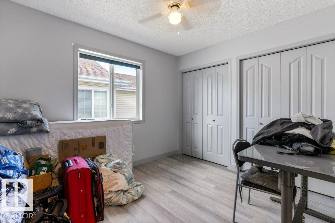
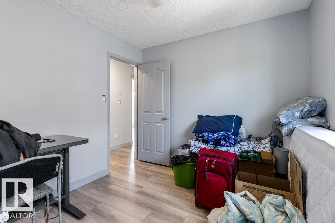
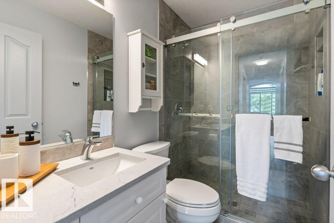
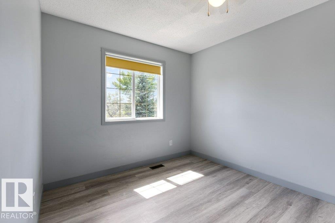
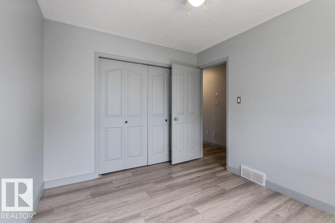
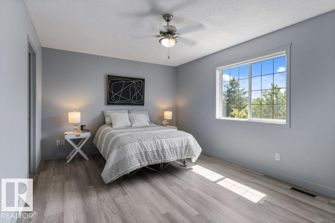
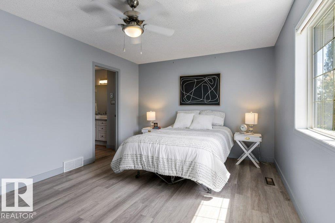
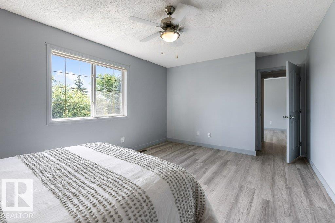
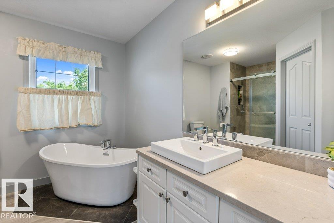
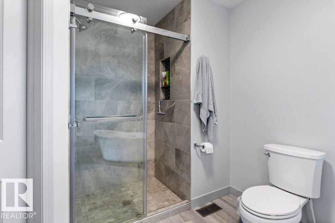
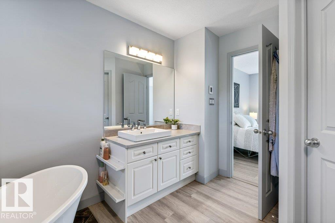
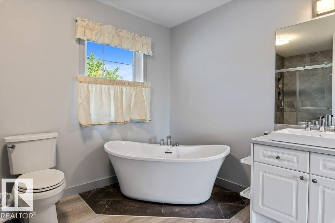
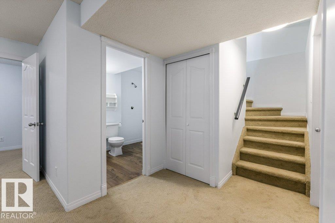
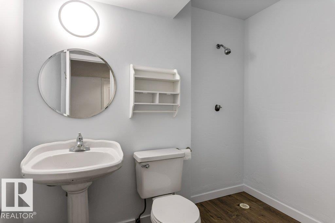
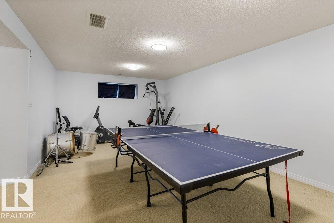
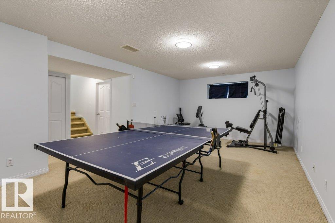
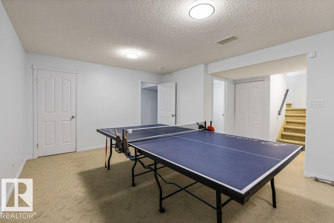
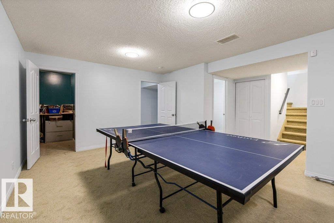
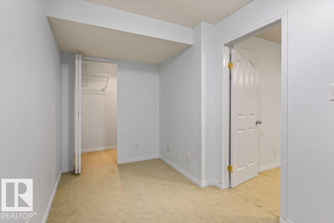
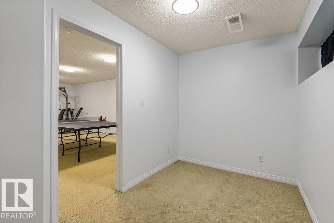
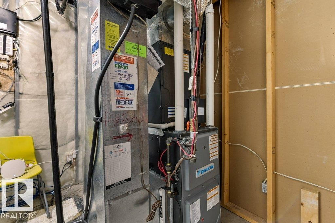
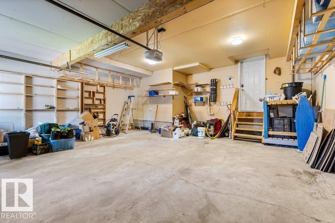
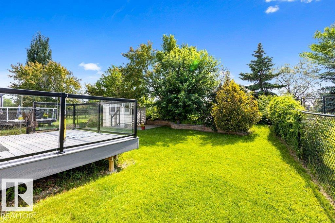
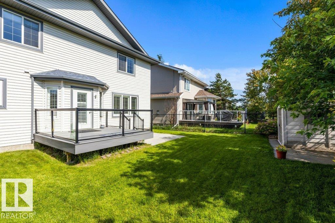
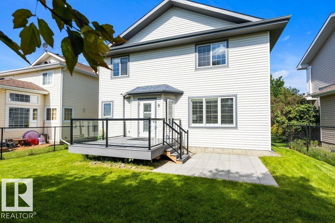
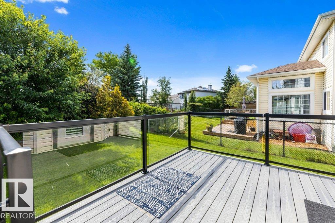
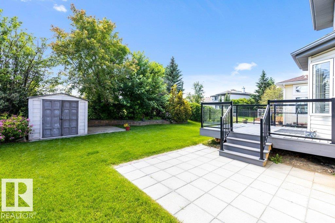
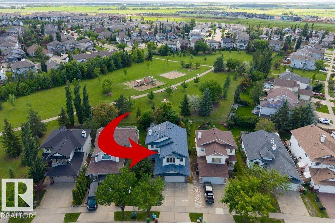
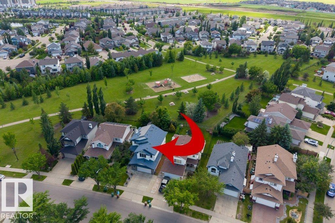
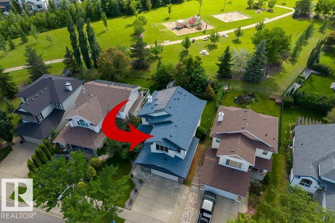
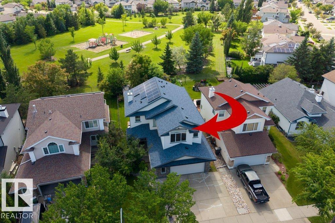
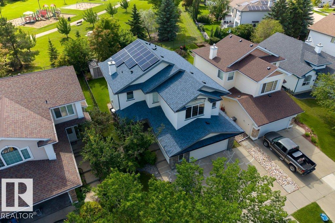
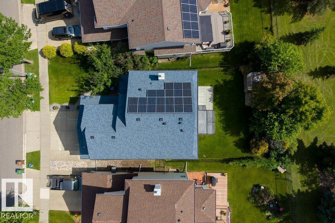
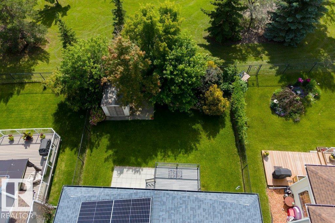
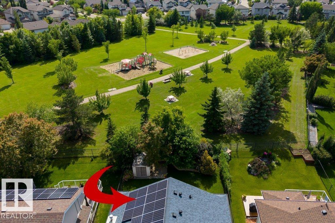
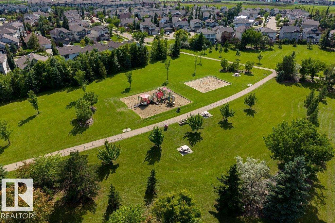
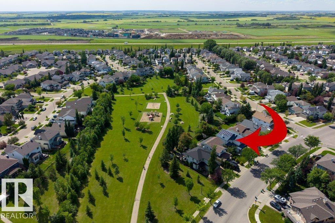
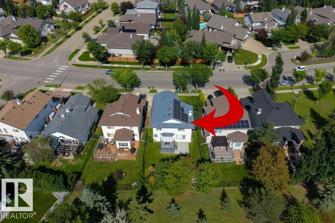
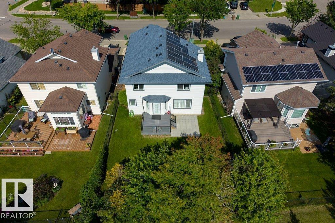
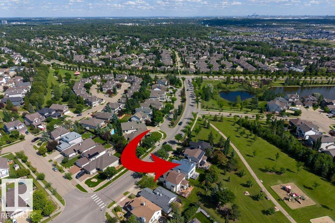
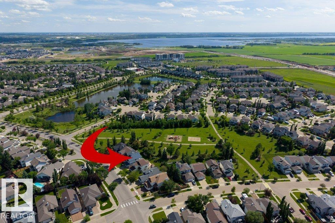
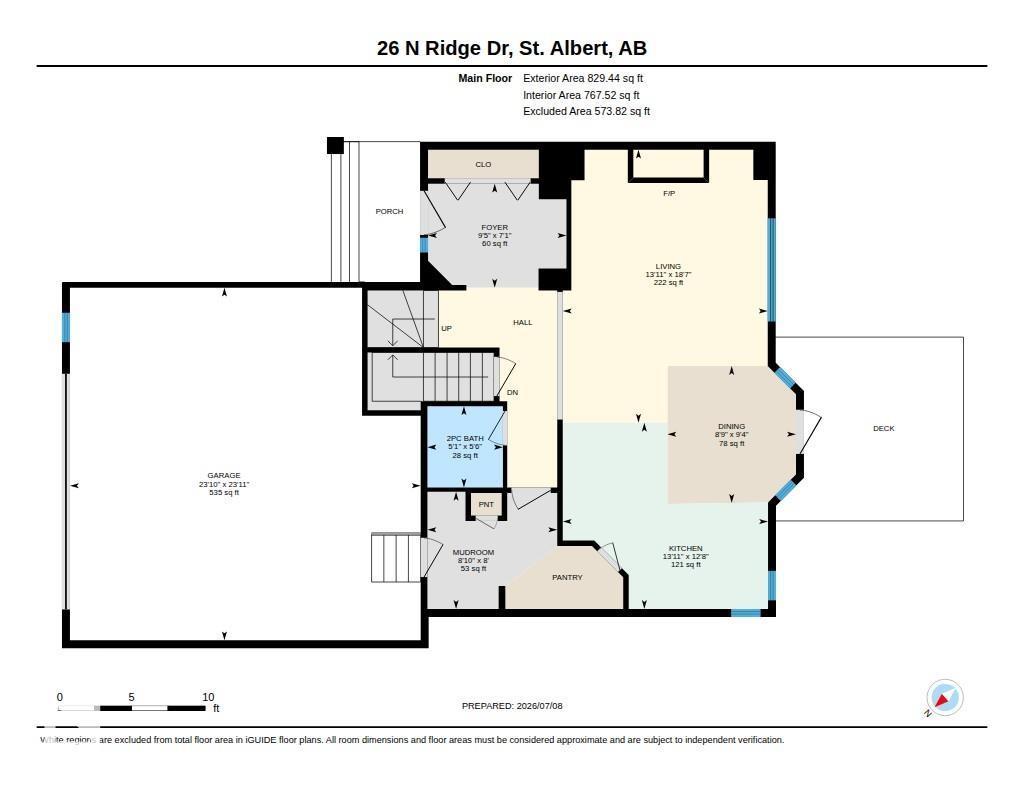
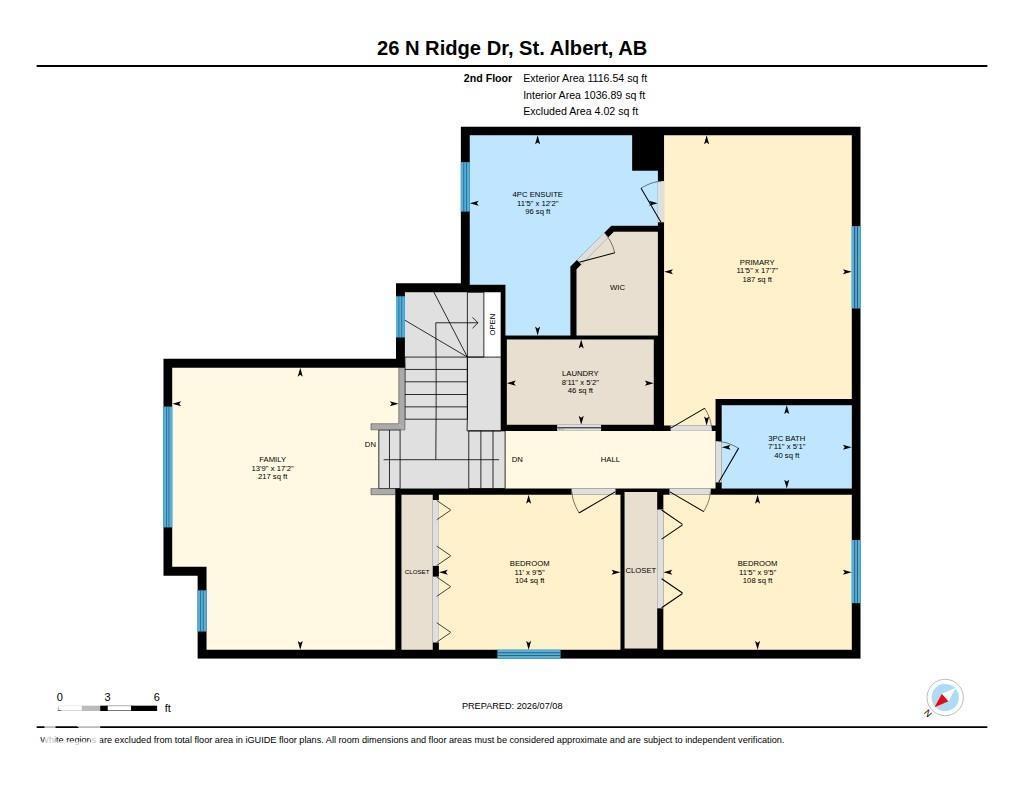
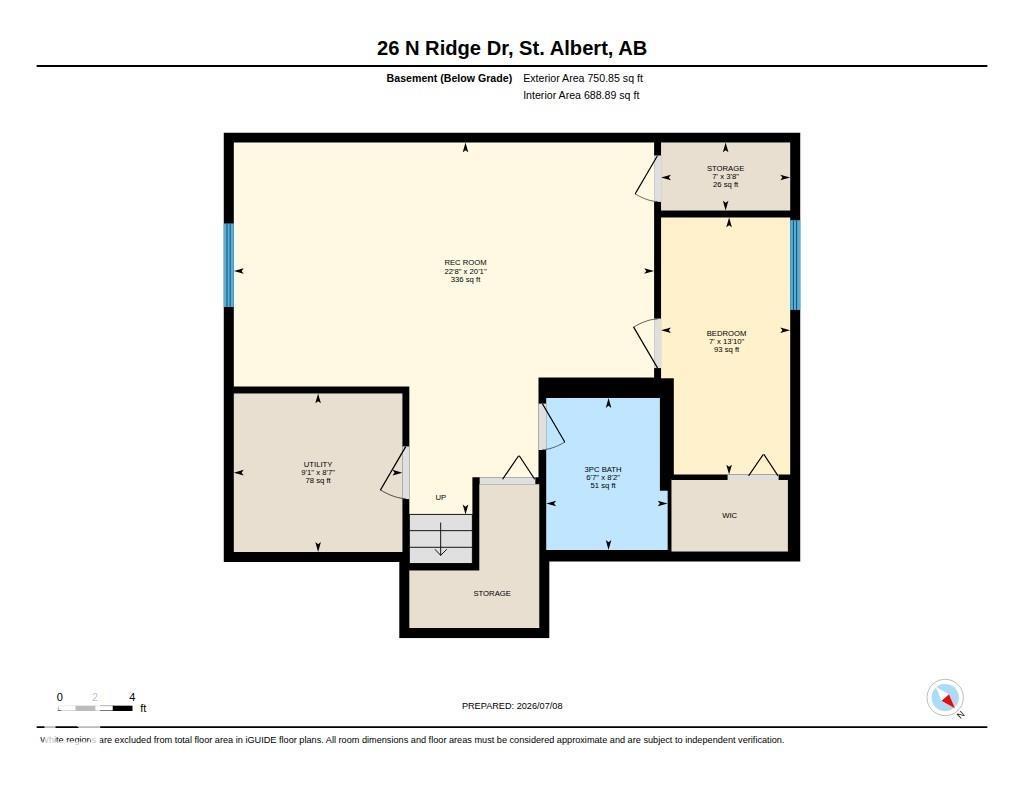
Welcome to this RENOVATED 2-storey home offering 1,945 sq. ft. plus a FULLY FINISHED basement, ideally located BACKING ONTO THE PARK! Thoughtfully updated throughout, this home features refinished HARDWOOD flooring, a stunning NEW KITCHEN with full-height cabinetry, QUARTZ countertops, a large island, under-cabinet lighting, a walk-through pantry, and exceptional storage. NEW SHINGLES and SOLAR PANELS were added in 2024, while the FURNACE was replaced in 2023. Upstairs you'll find a spacious bonus room with VAULTED ceilings, 3 generous bedrooms with newer vinyl plank flooring, an updated 3-piece main bath, and convenient SECOND FLOOR LAUNDRY. The primary retreat includes a walk-in closet and a renovated 4-piece ensuite with in-floor heating and a separate soaker tub. The fully finished basement adds a large family room, 4th bedroom, and 3-piece bathroom. Complete with CENTRAL A/C & OVERSIZED double attached garage, this home is move in ready. (id:63125)
Property Details
|
MLS® Number
|
E4497688 |
|
Property Type
|
Single Family |
|
Neigbourhood
|
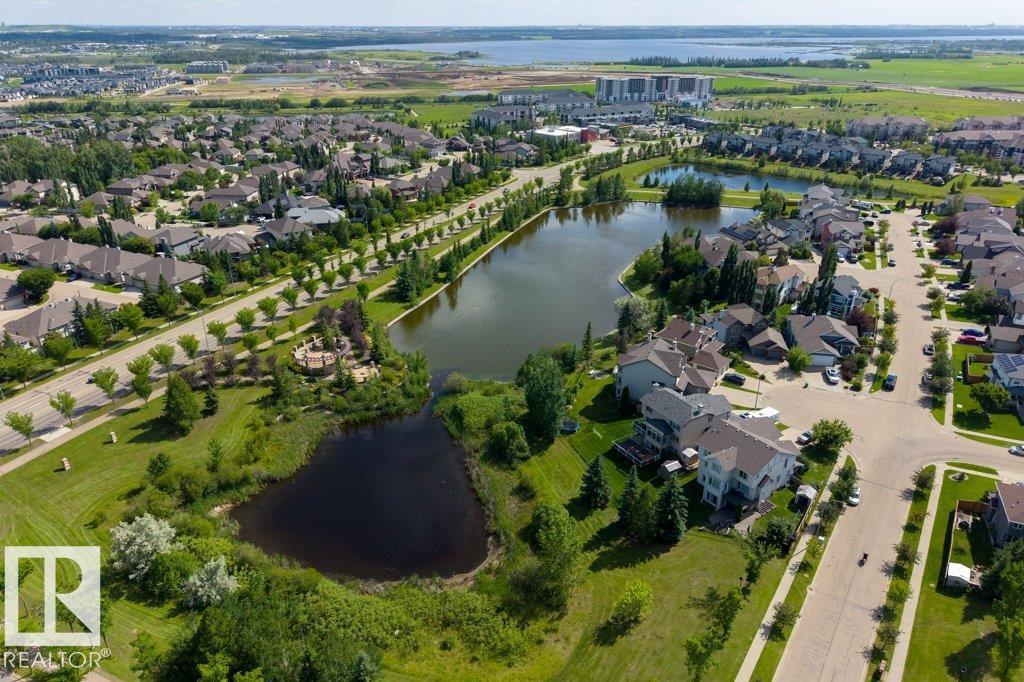
North Ridge |
|
Amenities Near By
|
Playground |
|
Features
|
See Remarks |
|
Structure
|
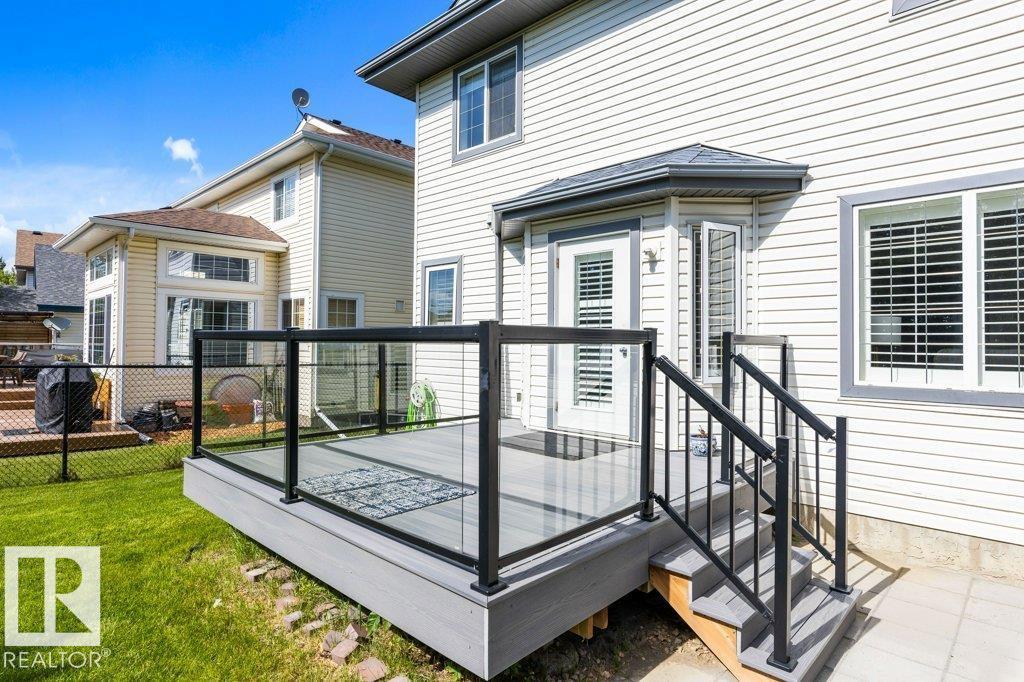
Deck |
Building
|
Bathroom Total
|
4 |
|
Bedrooms Total
|
4 |
|
Appliances
|
Dishwasher, Dryer, Garage Door Opener Remote(s), Garage Door Opener, Microwave Range Hood Combo, Refrigerator, Storage Shed, Stove, Washer, Window Coverings |
|
Basement Development
|
Finished |
|
Basement Type
|
Full (finished) |
|
Constructed Date
|
2002 |
|
Construction Style Attachment
|
Detached |
|
Cooling Type
|
Central Air Conditioning |
|
Half Bath Total
|
1 |
|
Heating Type
|
Forced Air |
|
Stories Total
|
2 |
|
Size Interior
|
1,946 Ft2 |
|
Type
|
House |
Parking
Land
|
Acreage
|
No |
|
Fence Type
|
Fence |
|
Land Amenities
|
Playground |
Rooms
| Level |
Type |
Length |
Width |
Dimensions |
|
Basement |
Bedroom 4 |
2.12 m |
4.22 m |
2.12 m x 4.22 m |
|
Basement |
Recreation Room |
6.9 m |
6.11 m |
6.9 m x 6.11 m |
|
Basement |
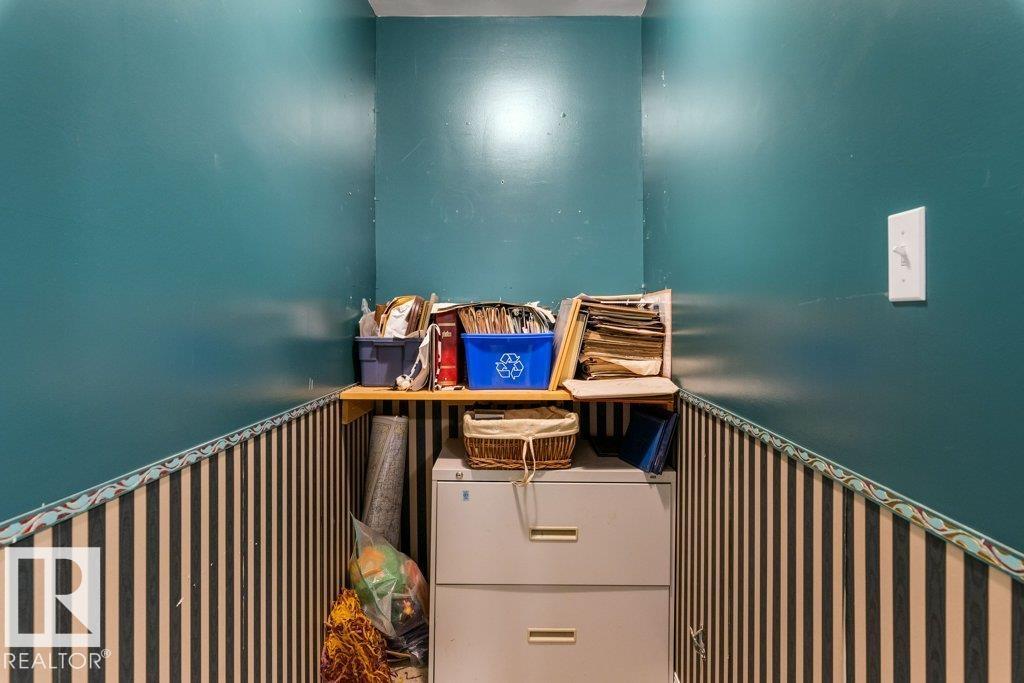
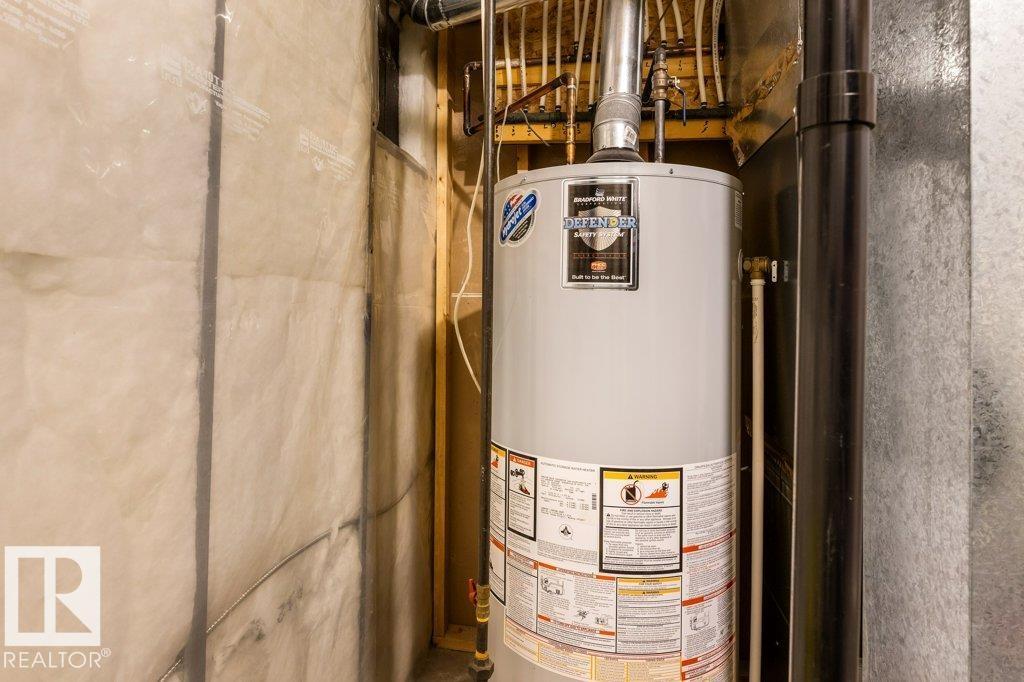
Utility Room |
2.77 m |
2.6 m |
2.77 m x 2.6 m |
|
Main Level |
Living Room |
4.24 m |
5.65 m |
4.24 m x 5.65 m |
|
Main Level |
Dining Room |
2.66 m |
2.83 m |
2.66 m x 2.83 m |
|
Main Level |
Kitchen |
4.25 m |
3.85 m |
4.25 m x 3.85 m |
|
Main Level |
Mud Room |
2.69 m |
2.43 m |
2.69 m x 2.43 m |
|
Upper Level |
Family Room |
4.19 m |
5.22 m |
4.19 m x 5.22 m |
|
Upper Level |
Primary Bedroom |
3.47 m |
5.37 m |
3.47 m x 5.37 m |
|
Upper Level |
Bedroom 2 |
3.36 m |
2.87 m |
3.36 m x 2.87 m |
|
Upper Level |
Bedroom 3 |
3.49 m |
2.87 m |
3.49 m x 2.87 m |
|
Upper Level |
Laundry Room |
2.72 m |
1.58 m |
2.72 m x 1.58 m |