3 Bedroom
4 Bathroom
1,310 ft2
Fireplace
Central Air Conditioning
Forced Air
$459,900
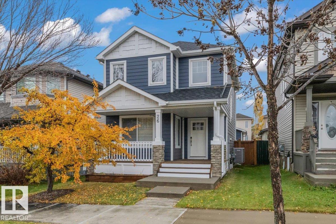
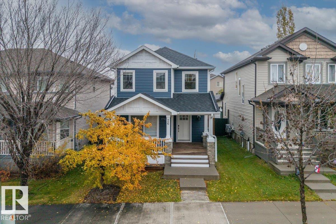
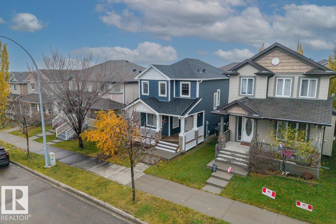
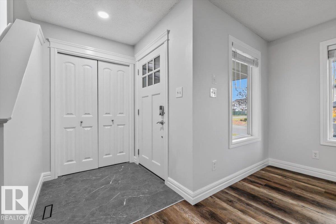
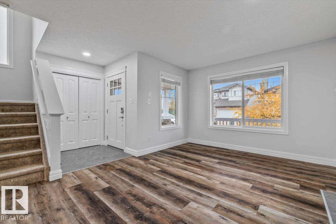
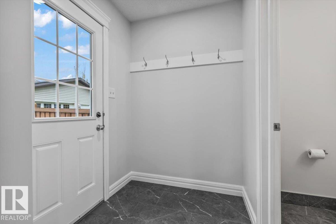
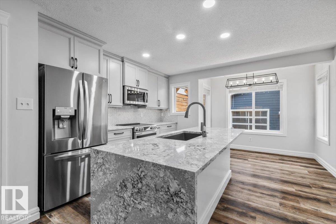
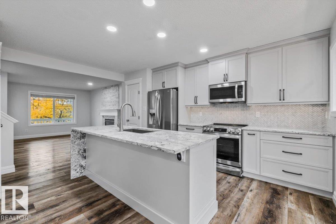
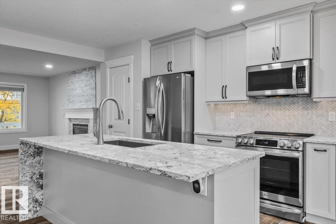
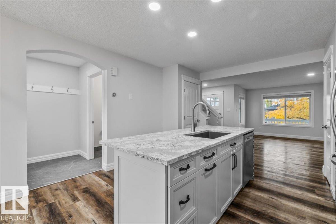
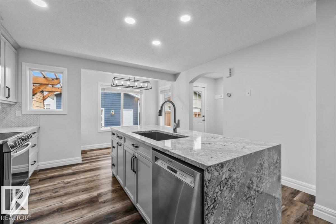
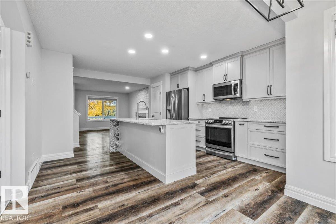
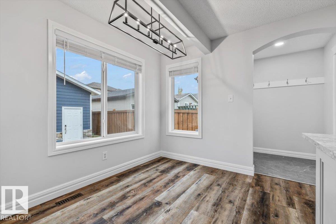
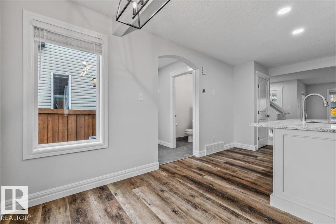
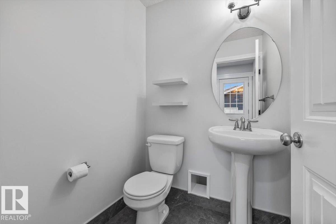
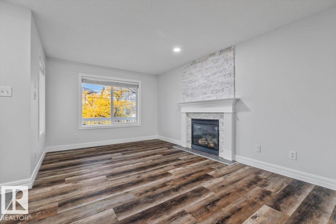
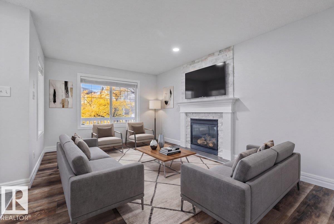
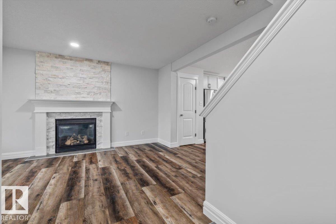
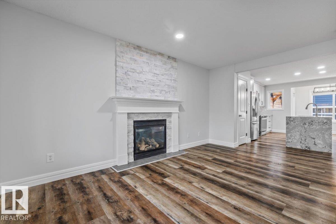
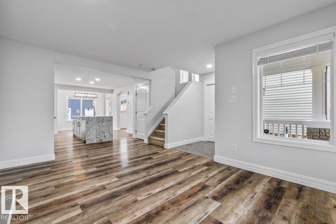
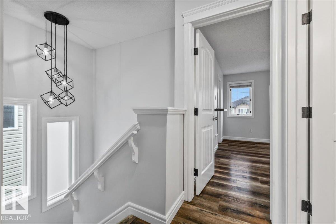
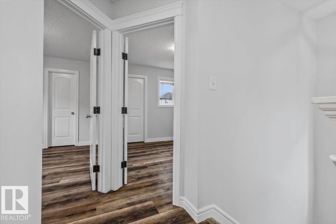
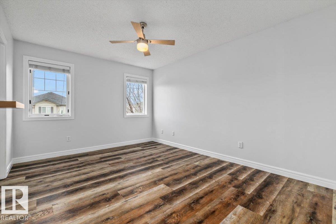
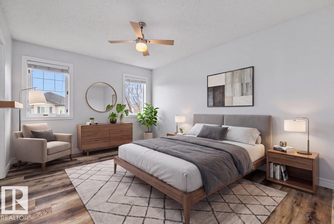
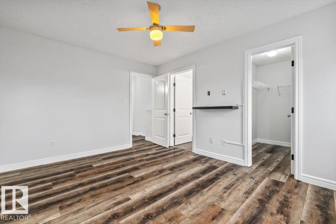
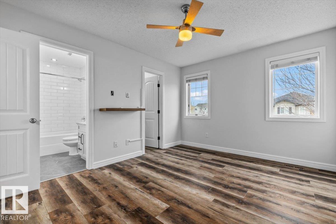
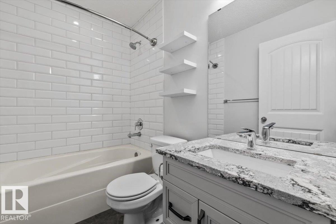
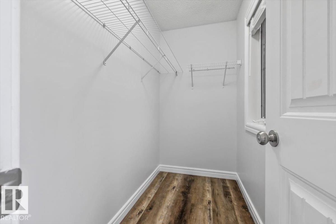
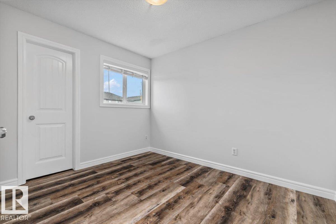
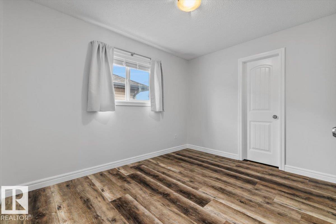
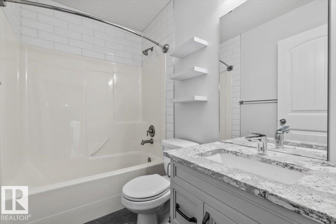
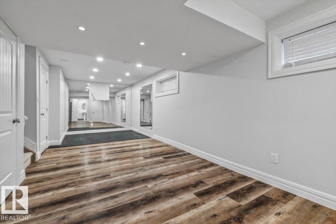
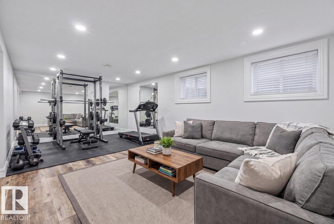
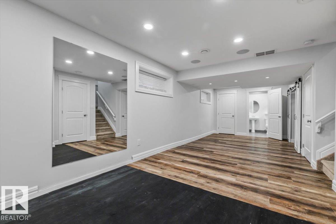
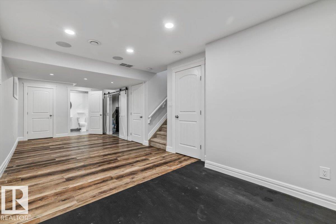
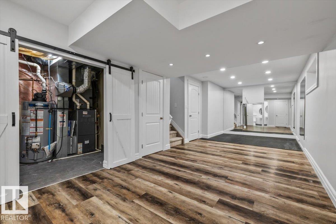
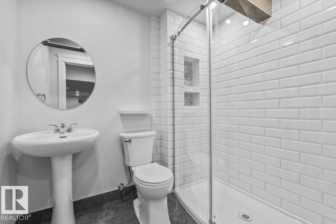
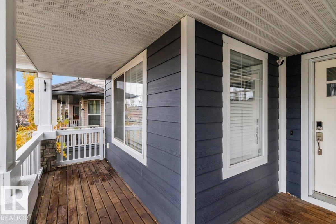
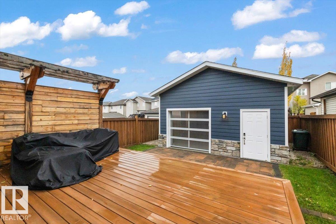
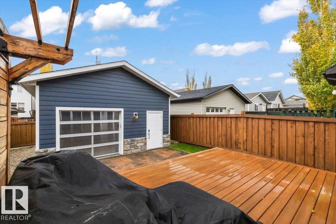
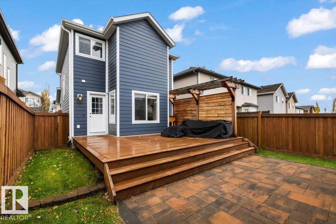
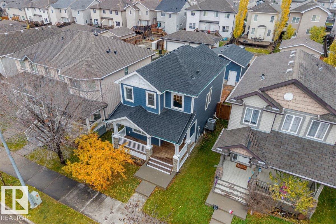
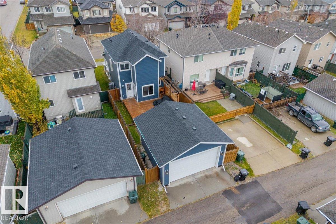
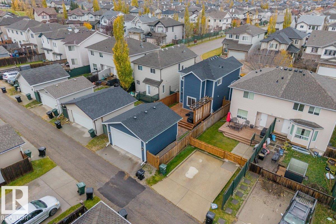
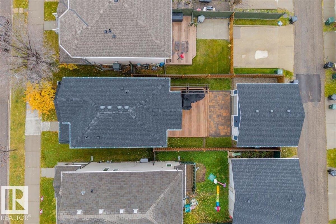
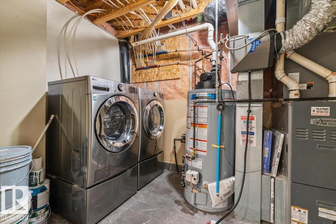
Welcome to this extensively upgraded 3 bedroom, 3.5 bathroom home in Spruce Grove! The renovated kitchen features modern cabinetry, a waterfall quartz island, marble chevron backsplash, and newer LG appliances. Throughout the home you'll find commercial grade vinyl plank flooring and updated bathrooms with tiled showers, vanities, and tile flooring. The fully finished basement provides additional living space and a bathroom. Other improvements include newer A/C, HWT, shingles, and James Hardie siding. Outside, enjoy the landscaped yard with a 16' x 20' deck, privacy wall, and board on board fencing. The custom 20' x 20' detached garage features 10' walls, vaulted ceiling, 8' overhead door openings, and a unique polycarbonate overhead door facing the yard. A well maintained home with modern finishes and plenty of functional space! (id:63125)
Property Details
|
MLS® Number
|
E4514286 |
|
Property Type
|
Single Family |
|
Neigbourhood
|
Spruce Village |
|
Amenities Near By
|
Golf Course, Playground, Schools, Shopping |
|
Features
|
Lane |
|
Structure
|
Deck, Porch |
Building
|
Bathroom Total
|
4 |
|
Bedrooms Total
|
3 |
|
Amenities
|
Vinyl Windows |
|
Appliances
|
Dishwasher, Dryer, Garage Door Opener Remote(s), Garage Door Opener, Microwave Range Hood Combo, Refrigerator, Stove, Washer, Window Coverings |
|
Basement Development
|
Finished |
|
Basement Type
|
Full (finished) |
|
Constructed Date
|
2007 |
|
Construction Style Attachment
|
Detached |
|
Cooling Type
|
Central Air Conditioning |
|
Fireplace Fuel
|
Gas |
|
Fireplace Present
|
Yes |
|
Fireplace Type
|
Insert |
|
Half Bath Total
|
1 |
|
Heating Type
|
Forced Air |
|
Stories Total
|
2 |
|
Size Interior
|
1,310 Ft2 |
|
Type
|
House |
Parking
Land
|
Acreage
|
No |
|
Fence Type
|
Fence |
|
Land Amenities
|
Golf Course, Playground, Schools, Shopping |
|
Size Irregular
|
274.06 |
|
Size Total
|
274.06 M2 |
|
Size Total Text
|
274.06 M2 |
Rooms
| Level |
Type |
Length |
Width |
Dimensions |
|
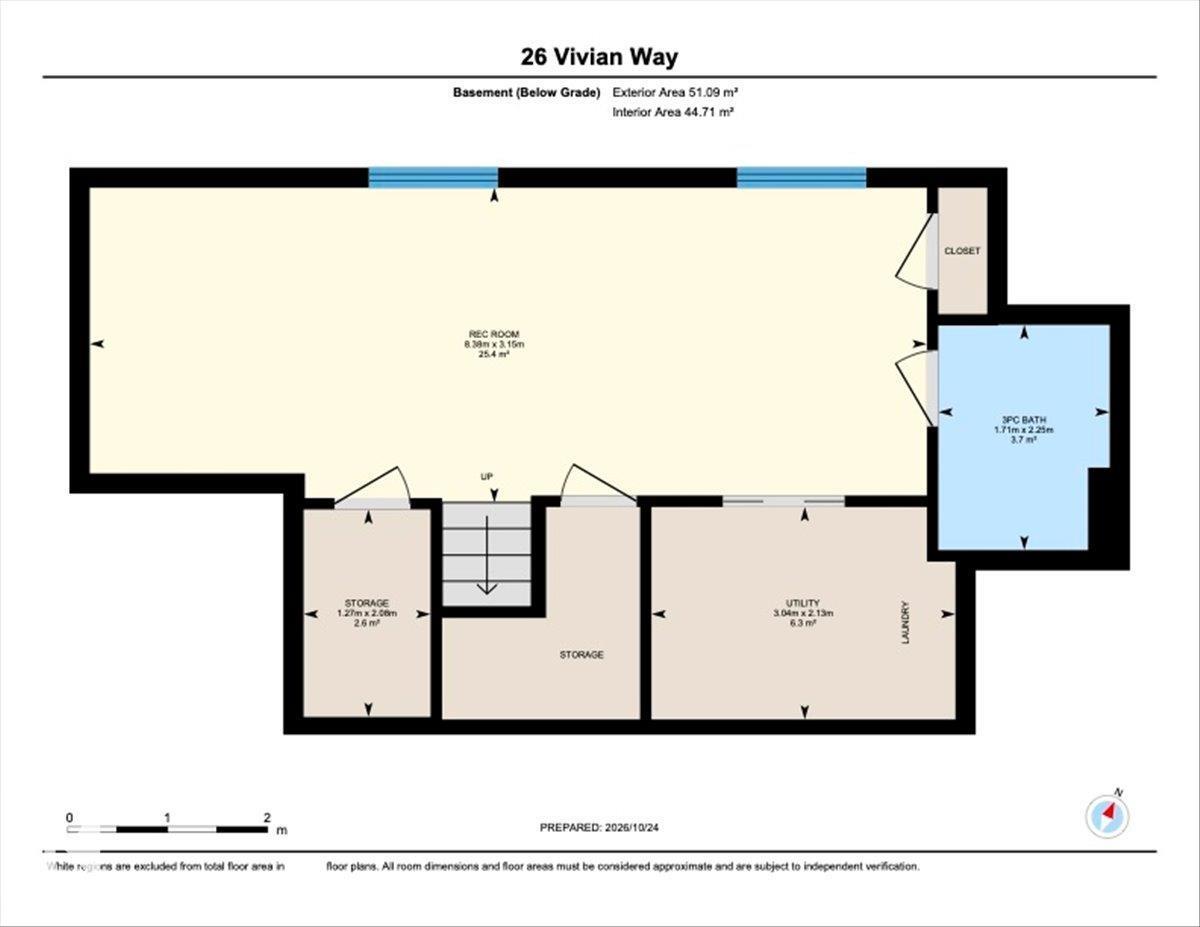
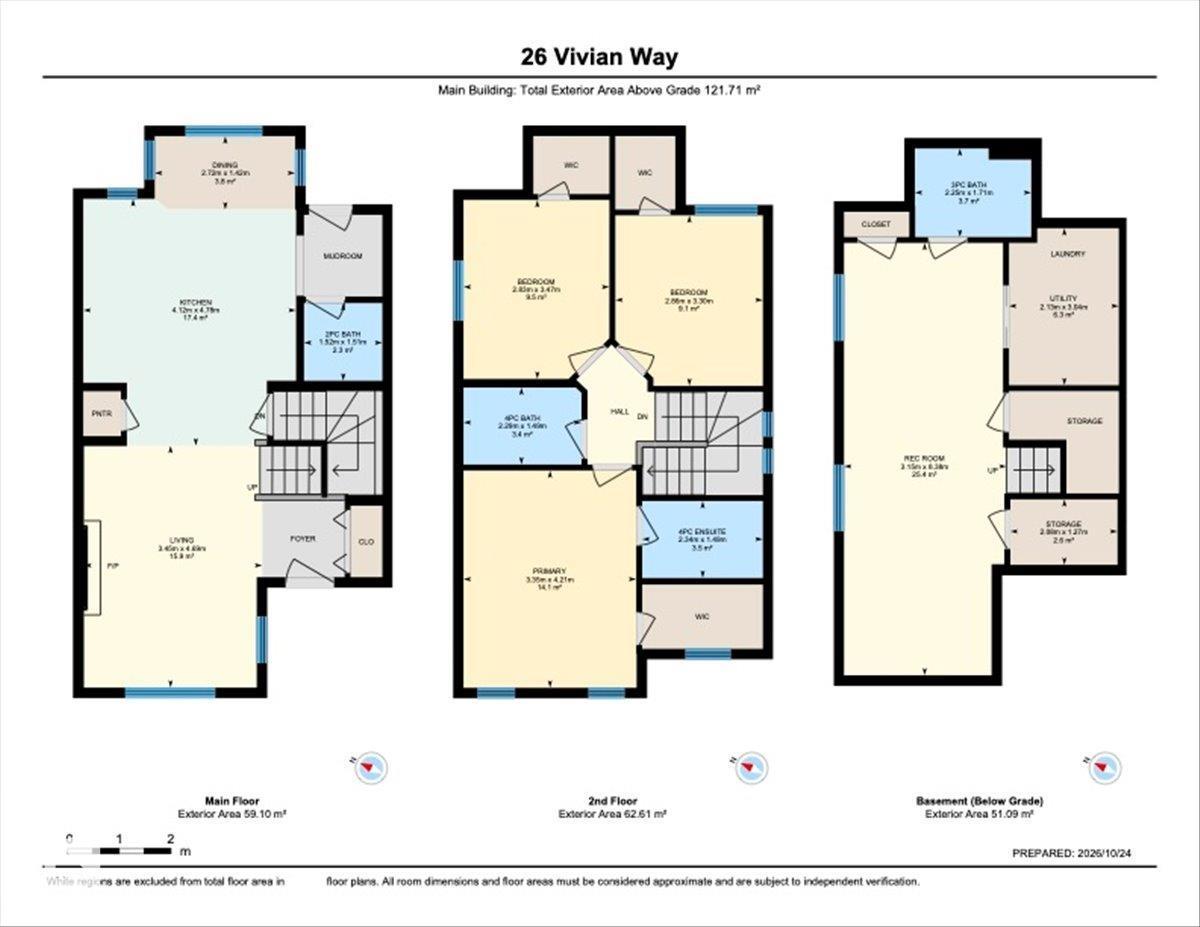
Basement |
Recreation Room |
3.15 m |
8.38 m |
3.15 m x 8.38 m |
|
Basement |
Storage |
2.08 m |
1.27 m |
2.08 m x 1.27 m |
|
Basement |
Utility Room |
2.13 m |
3.04 m |
2.13 m x 3.04 m |
|
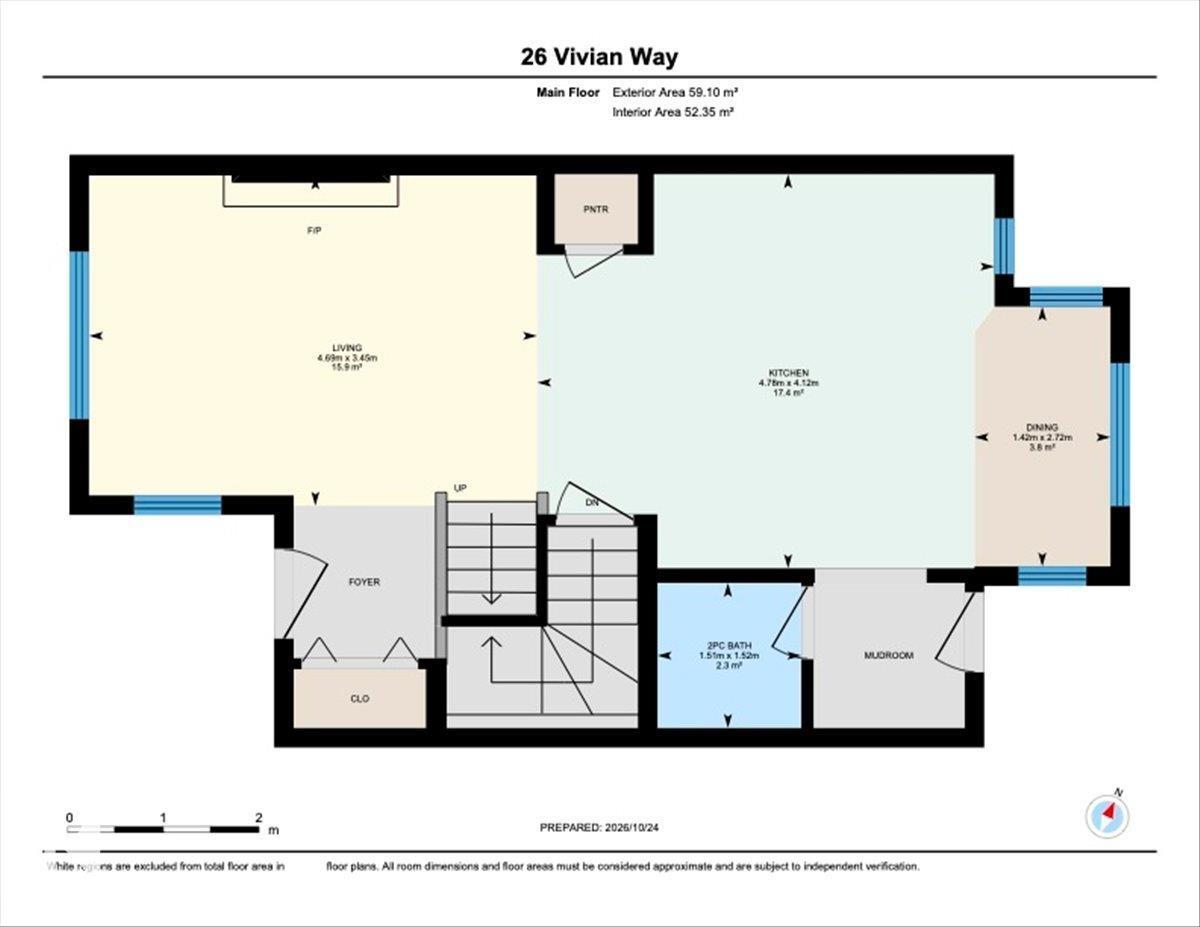
Main Level |
Living Room |
3.45 m |
4.69 m |
3.45 m x 4.69 m |
|
Main Level |
Dining Room |
2.72 m |
1.42 m |
2.72 m x 1.42 m |
|
Main Level |
Kitchen |
4.12 m |
4.78 m |
4.12 m x 4.78 m |
|
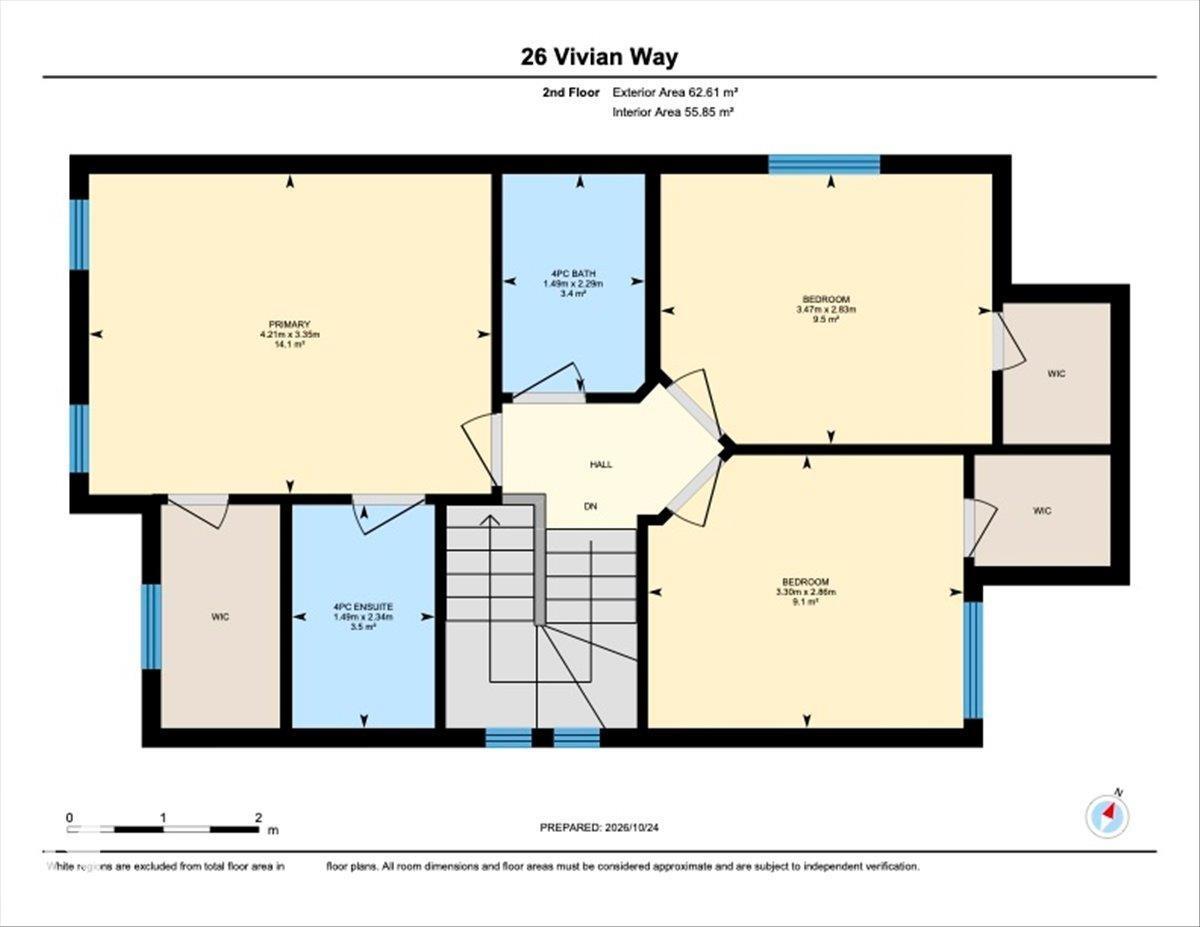
Upper Level |
Primary Bedroom |
3.35 m |
4.21 m |
3.35 m x 4.21 m |
|
Upper Level |
Bedroom 2 |
2.86 m |
3.3 m |
2.86 m x 3.3 m |
|
Upper Level |
Bedroom 3 |
2.83 m |
3.47 m |
2.83 m x 3.47 m |