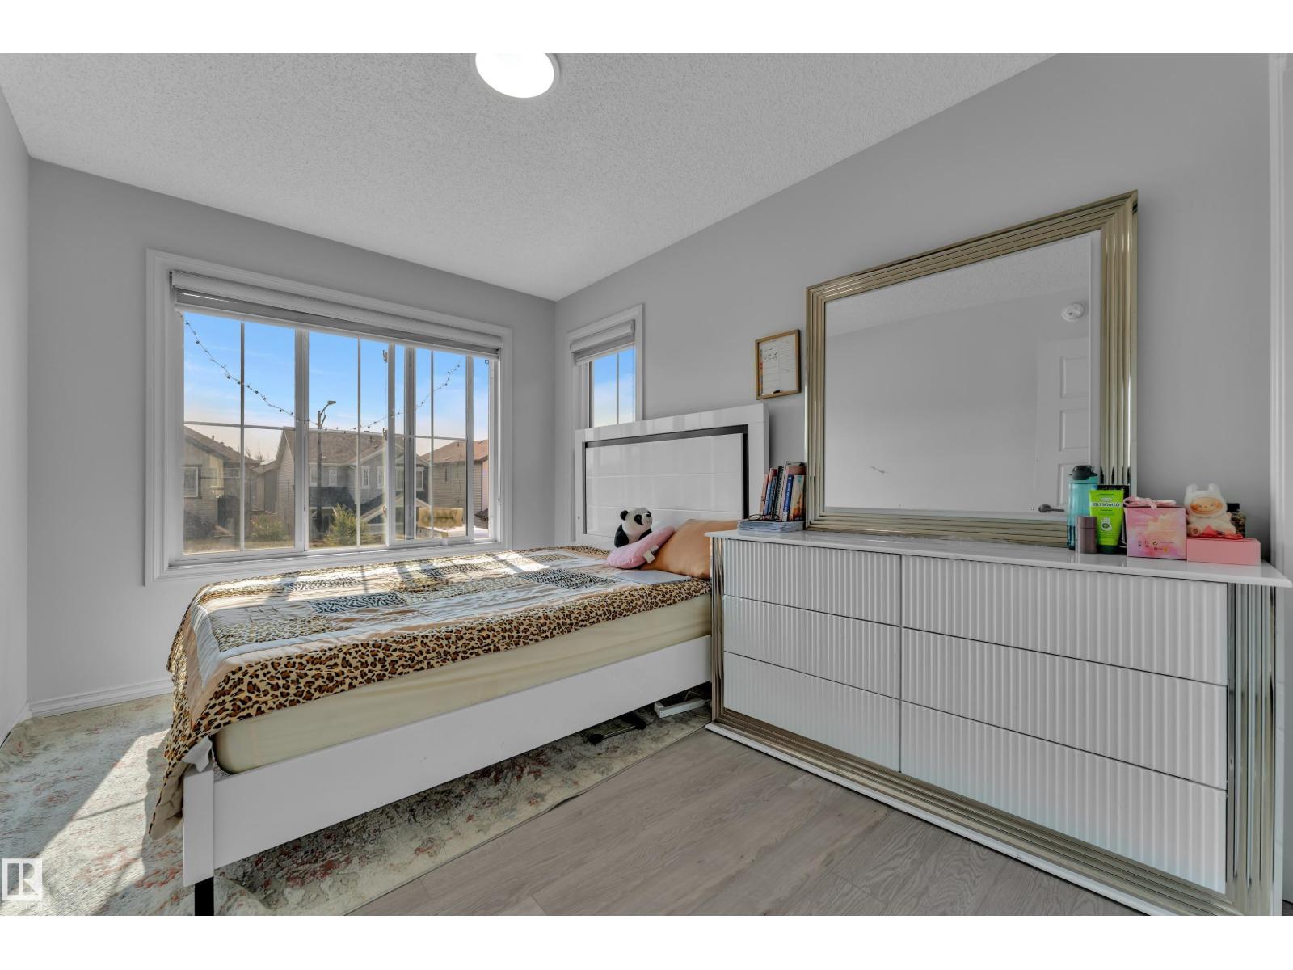
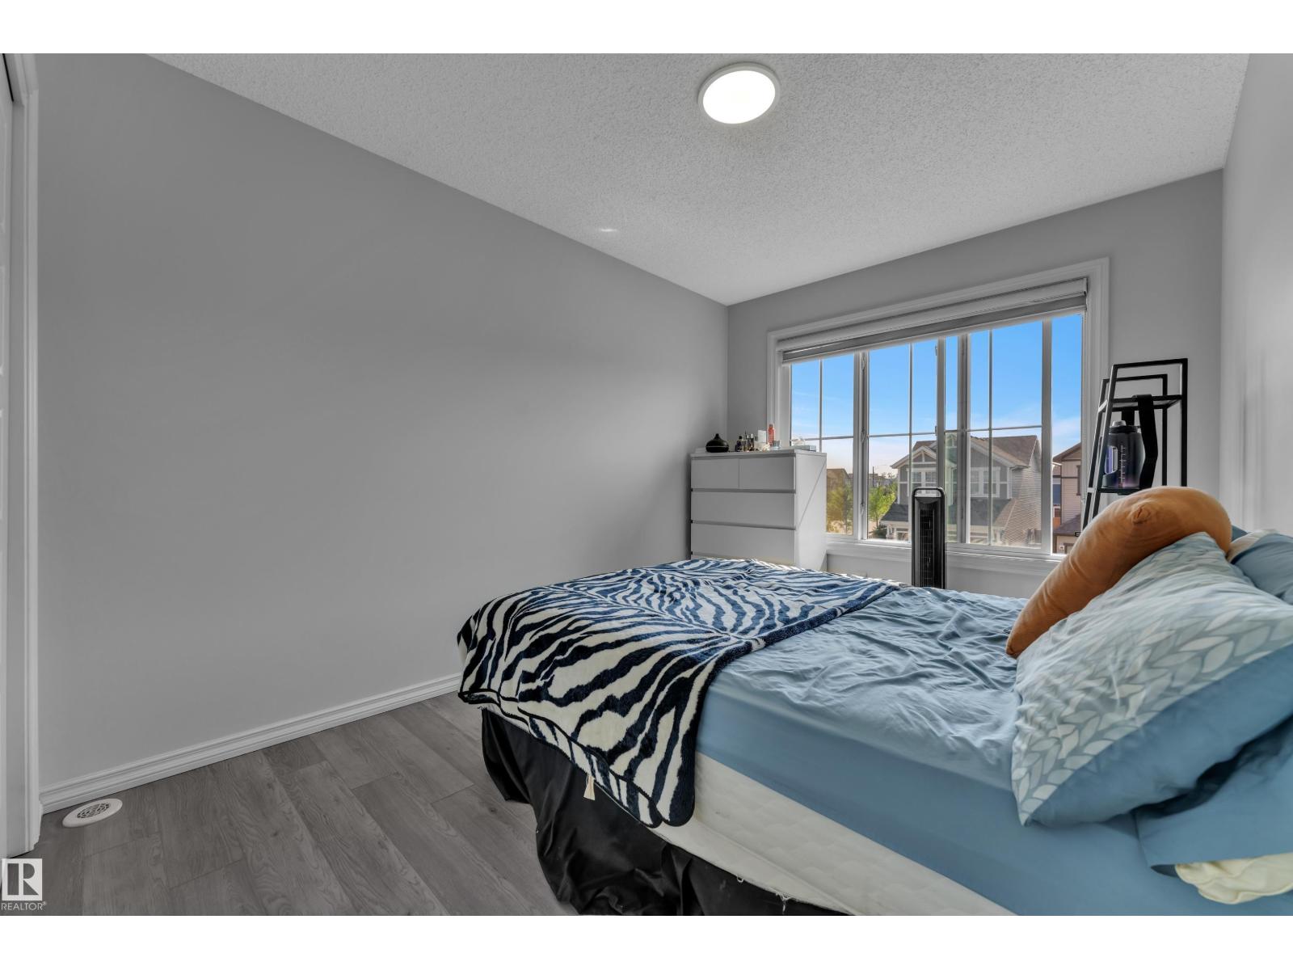
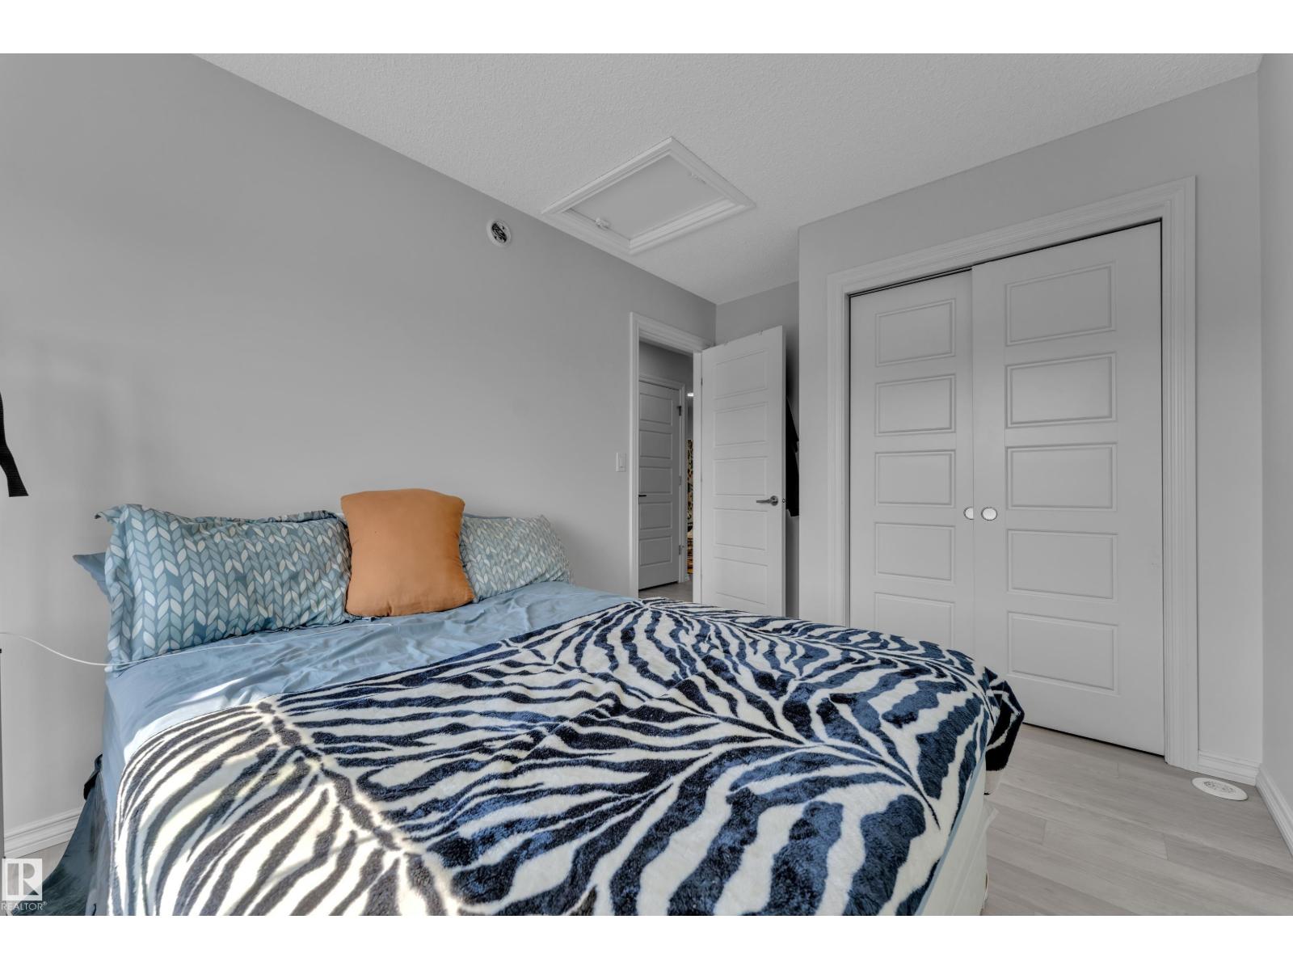
4 Bedroom
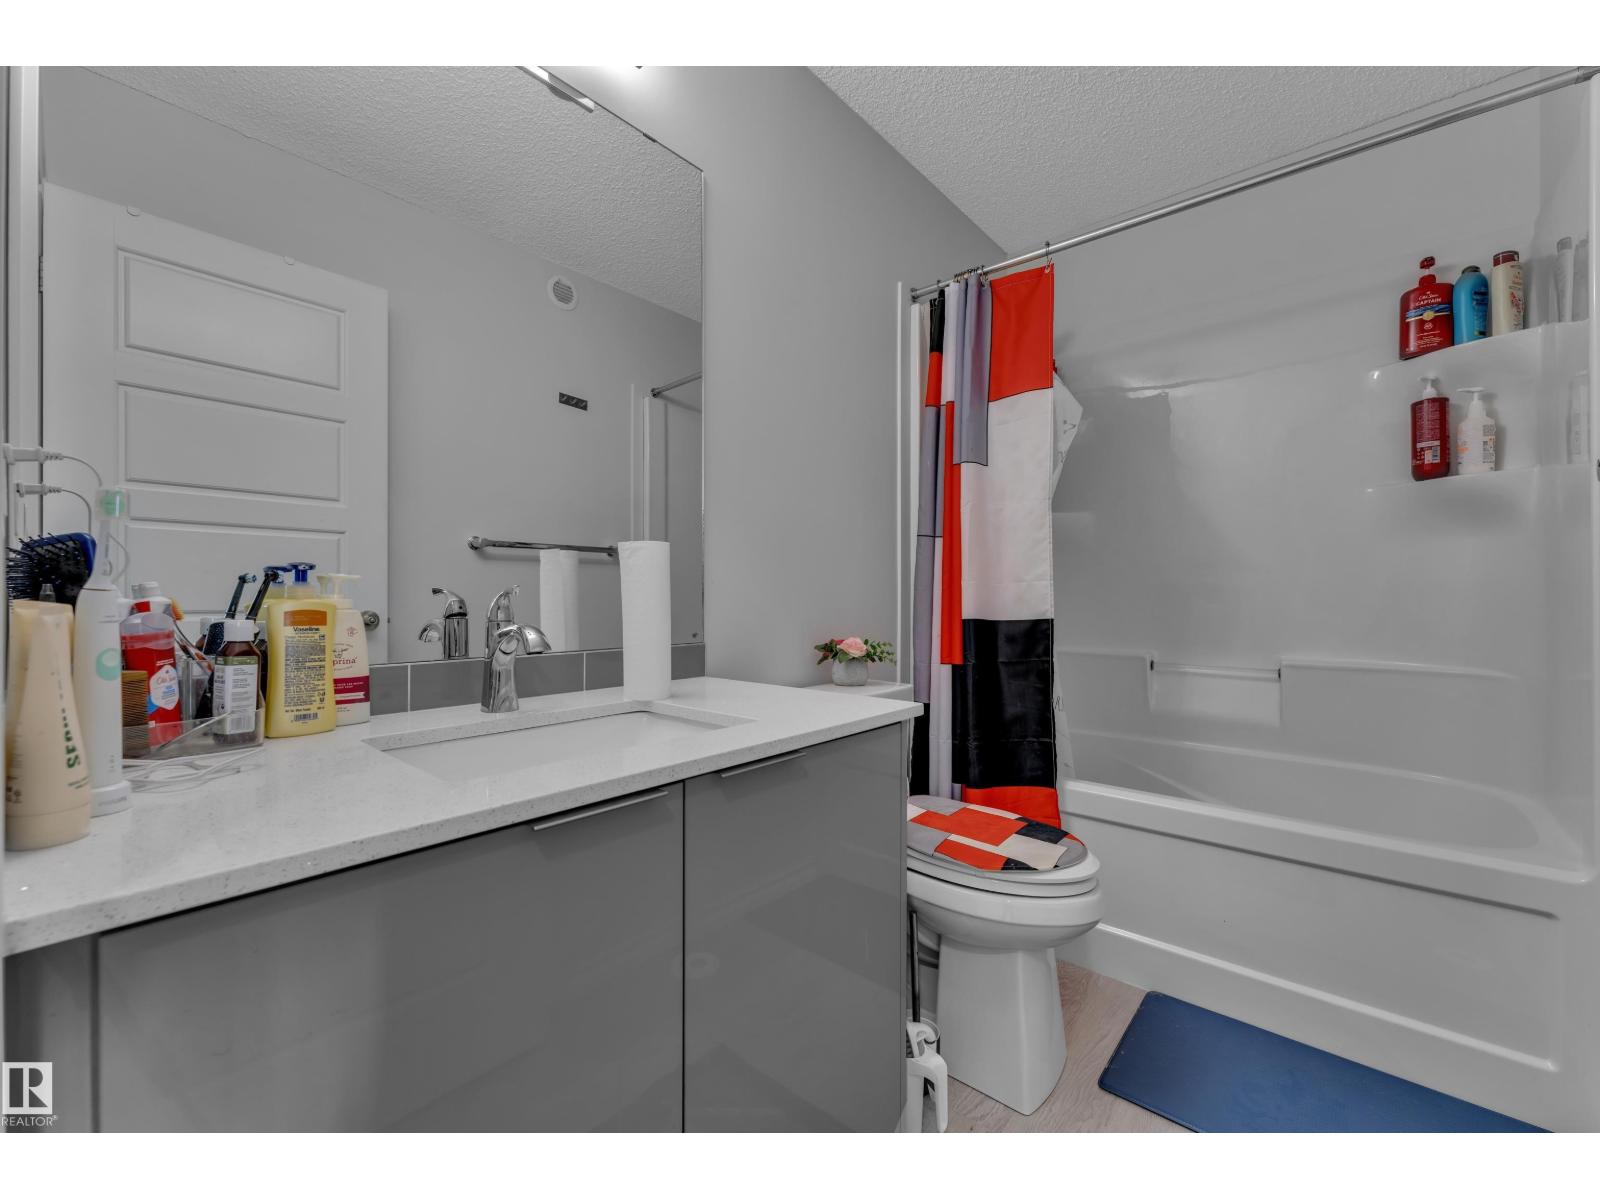
3 Bathroom
1,862 ft2
Forced Air
$565,000
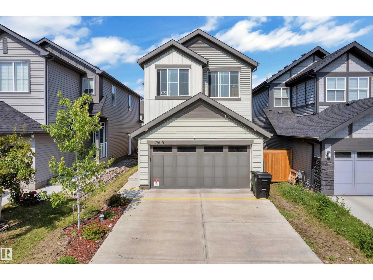
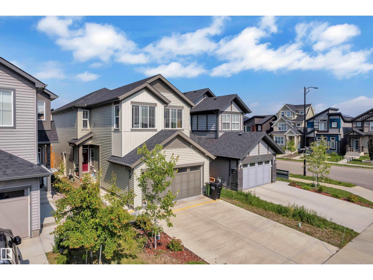
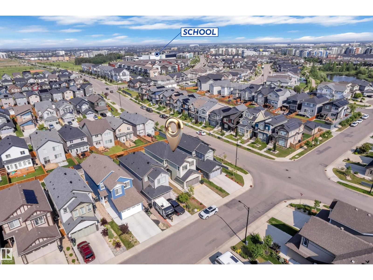
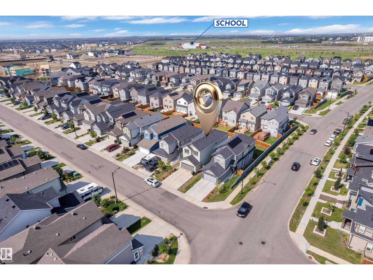
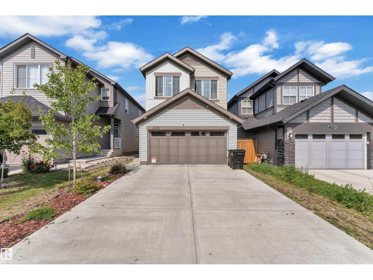
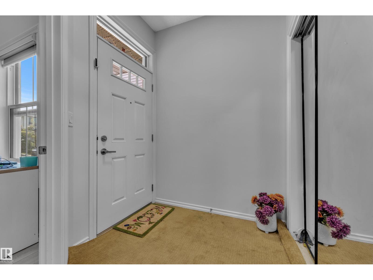
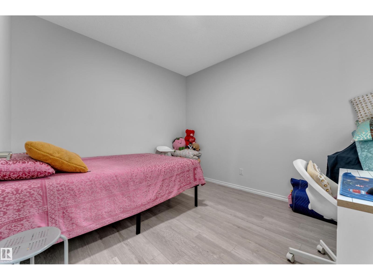
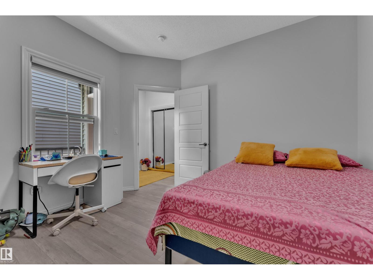
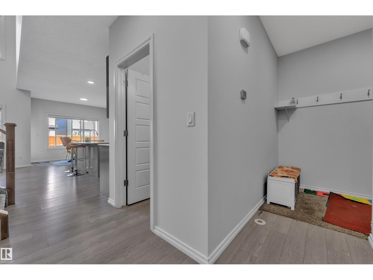
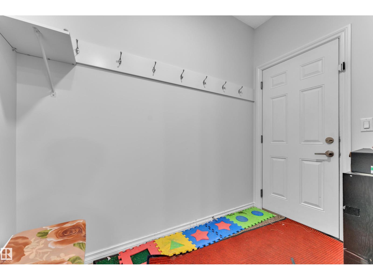
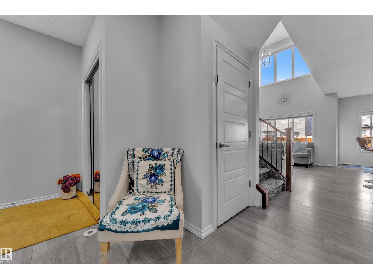
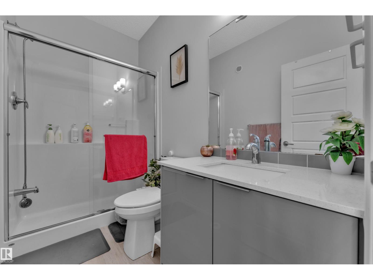
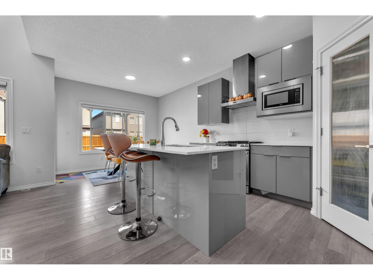
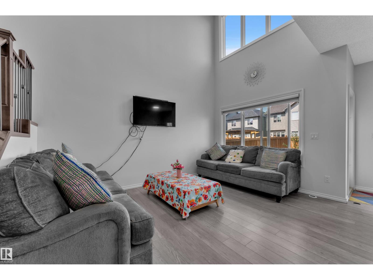
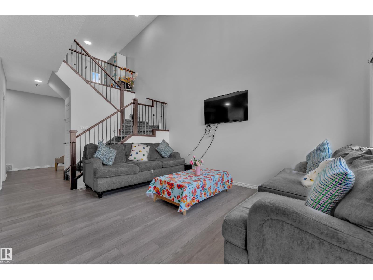
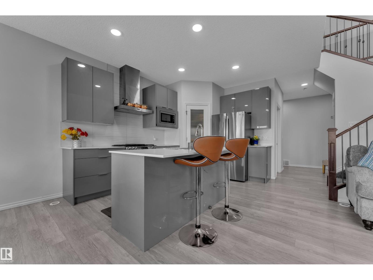
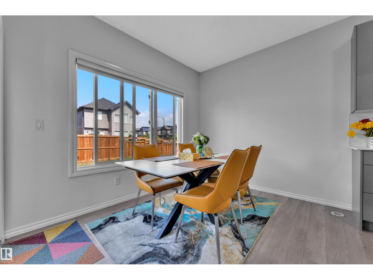
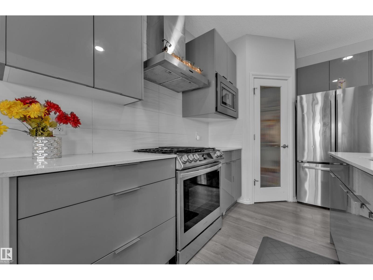
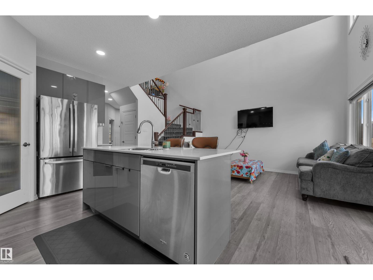
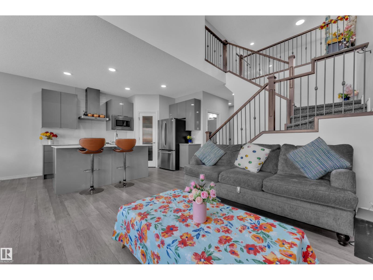
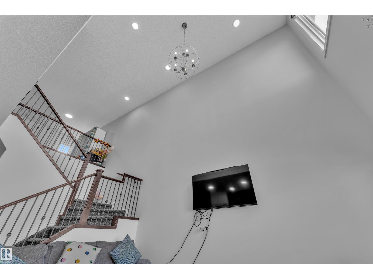
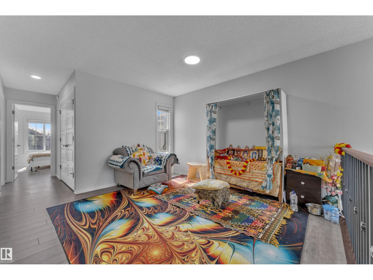
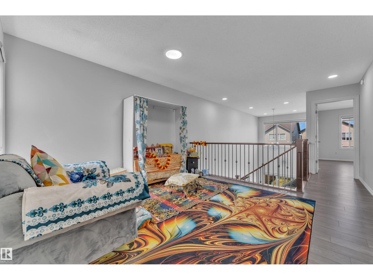
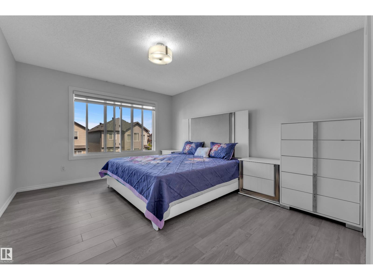
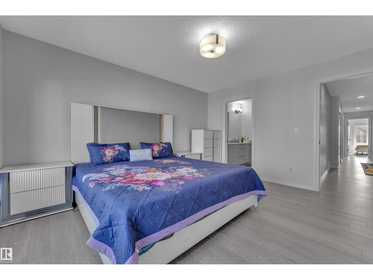
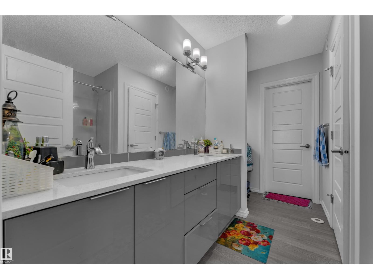
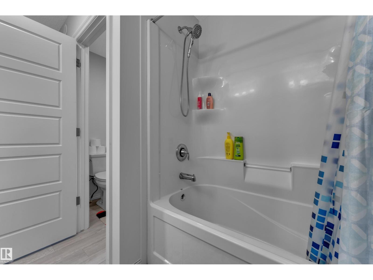
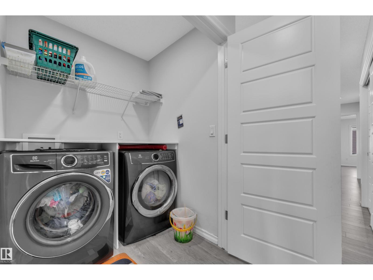
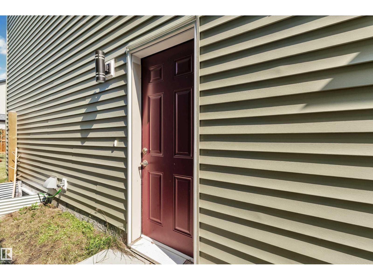
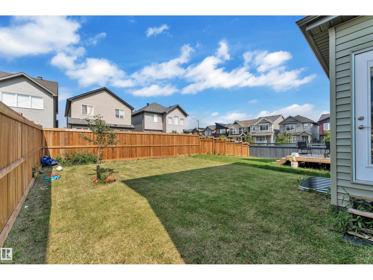
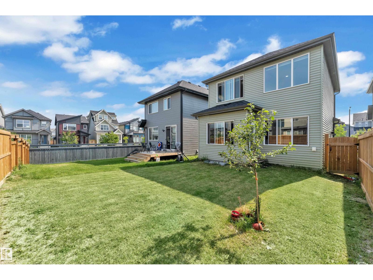
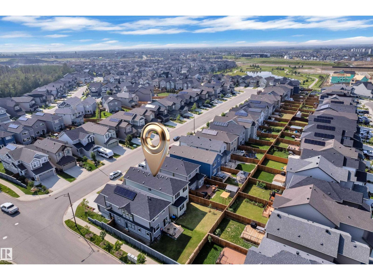
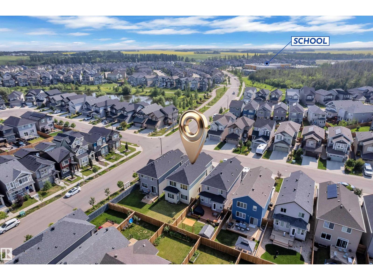
Welcome to this beautifully maintained 2022-built home in the sought-after community of Desrochers! Offering 1,851 sq. ft. of modern living space, this home features 4 bedrooms, 3 full bathrooms, and a bright open-concept layout. The inviting main floor boasts a spacious foyer, a stylish kitchen with quartz countertops, a large island, stainless steel appliances, and a generous dining area overlooking the living room with soaring open-to-below ceilings. A main-floor bedroom and full bathroom provide added flexibility for guests, extended family, or a home office. Upstairs offers a spacious primary suite with a walk-in closet and ensuite, two additional bedrooms, a full bath, upper-floor laundry, and a versatile bonus room. The basement with a separate side entrance is ready for your future development. Conveniently located near schools, parks, walking trails, shopping, and all amenities, this home is perfect for growing families. (id:63125)
Property Details
|
MLS® Number
|
E4500691 |
|
Property Type
|
Single Family |
|
Neigbourhood
|
Desrochers Area |
|
Amenities Near By
|
Airport, Playground, Public Transit, Schools |
|
Features
|
See Remarks |
Building
|
Bathroom Total
|
3 |
|
Bedrooms Total
|
4 |
|
Amenities
|
Ceiling - 10ft |
|
Appliances
|
Dishwasher, Dryer, Garage Door Opener Remote(s), Garage Door Opener, Microwave, Refrigerator, Gas Stove(s), Washer |
|
Basement Development
|
Unfinished |
|
Basement Type
|
Full (unfinished) |
|
Constructed Date
|
2022 |
|
Construction Style Attachment
|
Detached |
|
Heating Type
|
Forced Air |
|
Stories Total
|
2 |
|
Size Interior
|
1,862 Ft2 |
|
Type
|
House |
Parking
Land
|
Acreage
|
No |
|
Fence Type
|
Fence |
|
Land Amenities
|
Airport, Playground, Public Transit, Schools |
Rooms
| Level |
Type |
Length |
Width |
Dimensions |
|
Main Level |
Living Room |
|
|
Measurements not available |
|
Main Level |
Dining Room |
|
|
Measurements not available |
|
Main Level |
Kitchen |
|
|
Measurements not available |
|
Main Level |
Bedroom 4 |
|
|
Measurements not available |
|
Upper Level |
Primary Bedroom |
|
|
Measurements not available |
|
Upper Level |
Bedroom 2 |
|
|
Measurements not available |
|
Upper Level |
Bedroom 3 |
|
|
Measurements not available |
|
Upper Level |
Bonus Room |
|
|
Measurements not available |