4 Bedroom
4 Bathroom
1,647 ft2
Fireplace
Forced Air
$525,200
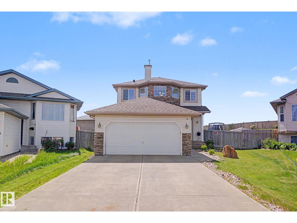
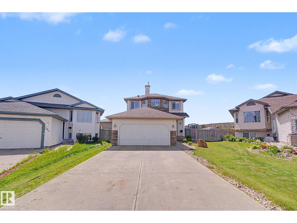
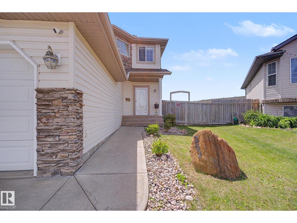
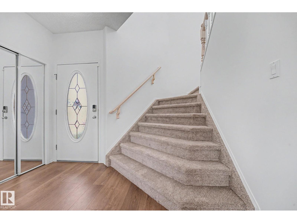
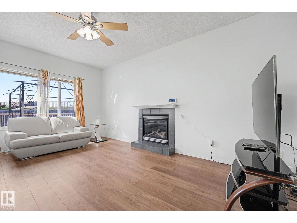
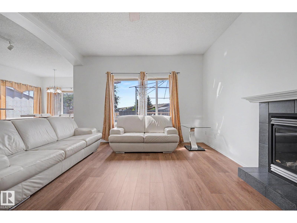
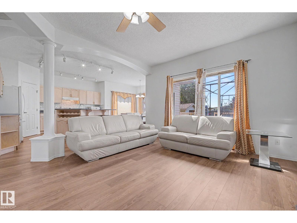
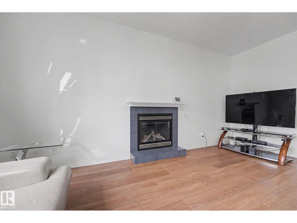
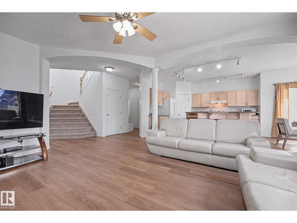
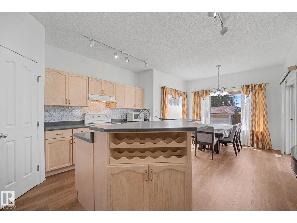
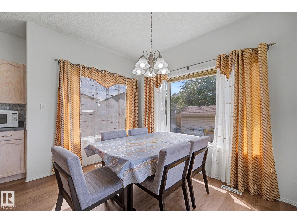
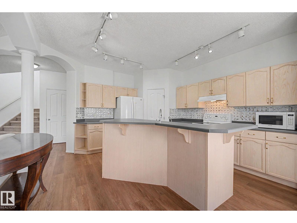
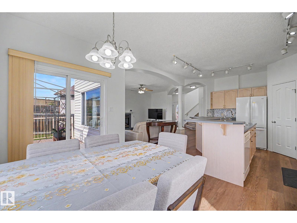
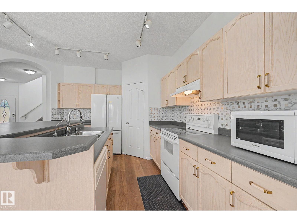
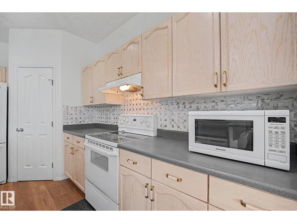
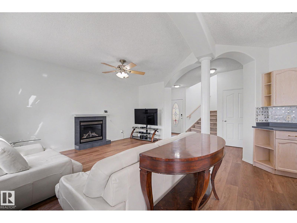
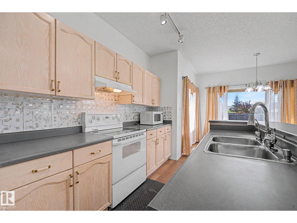
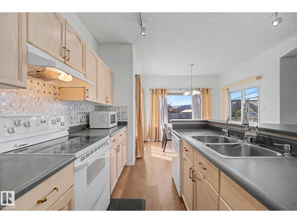
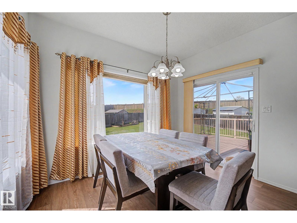
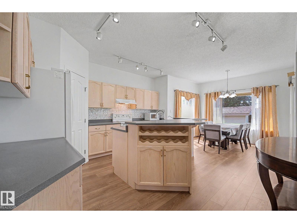
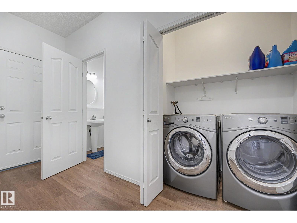
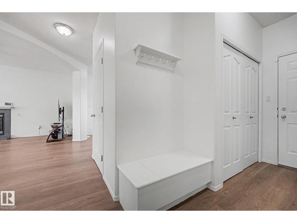
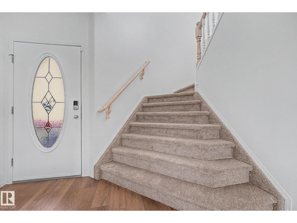
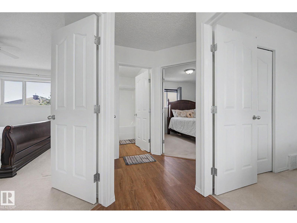
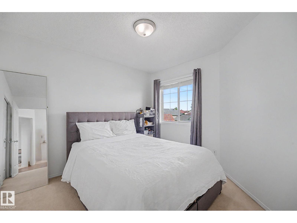
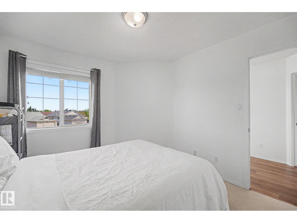
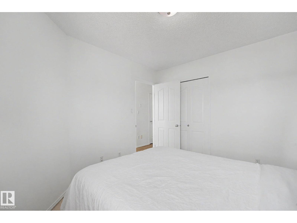
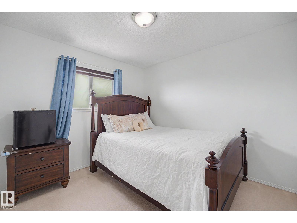
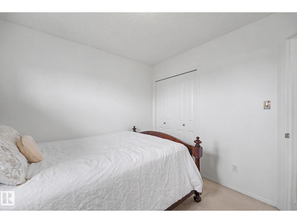
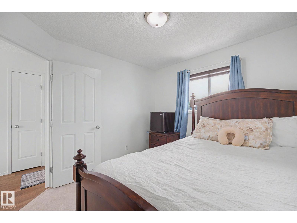
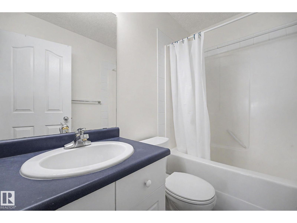
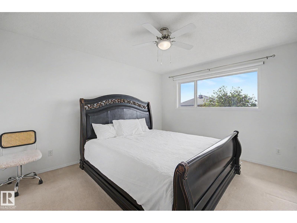
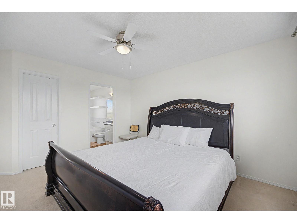
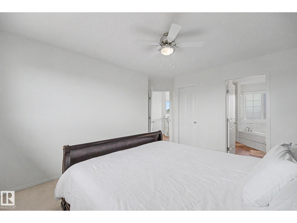
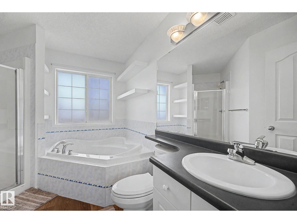
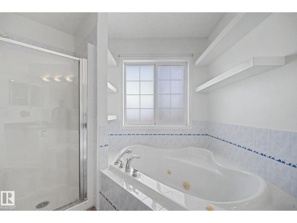
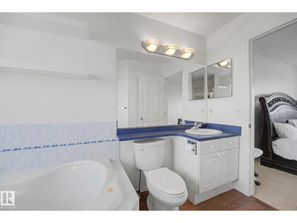
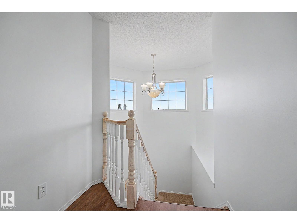
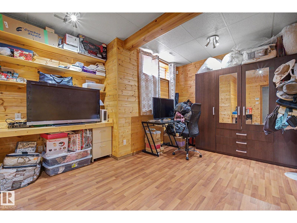
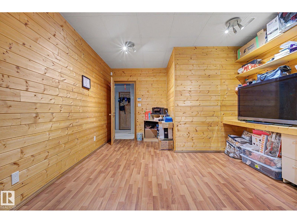
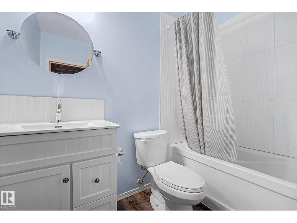
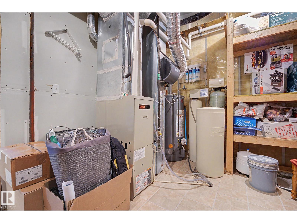
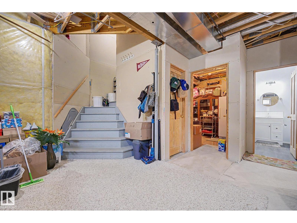
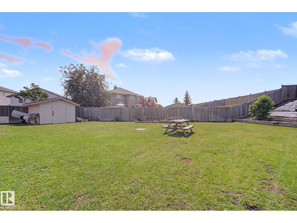
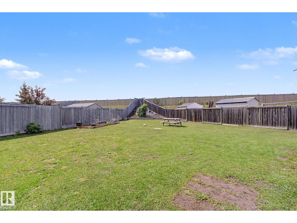
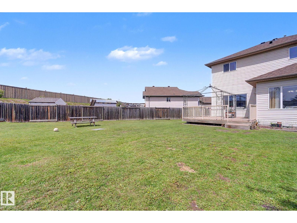
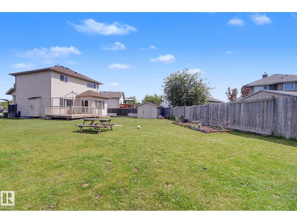
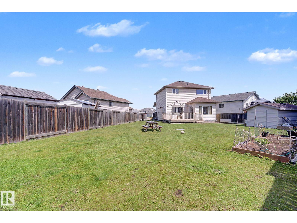
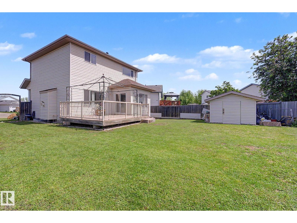
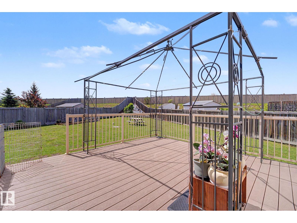
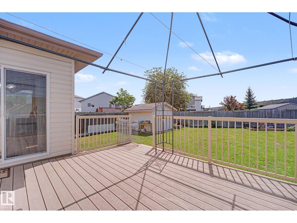
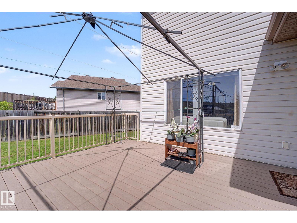
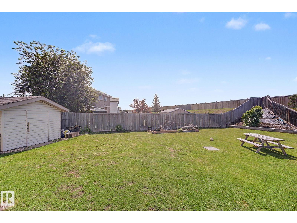
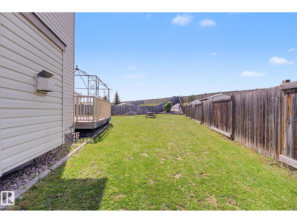
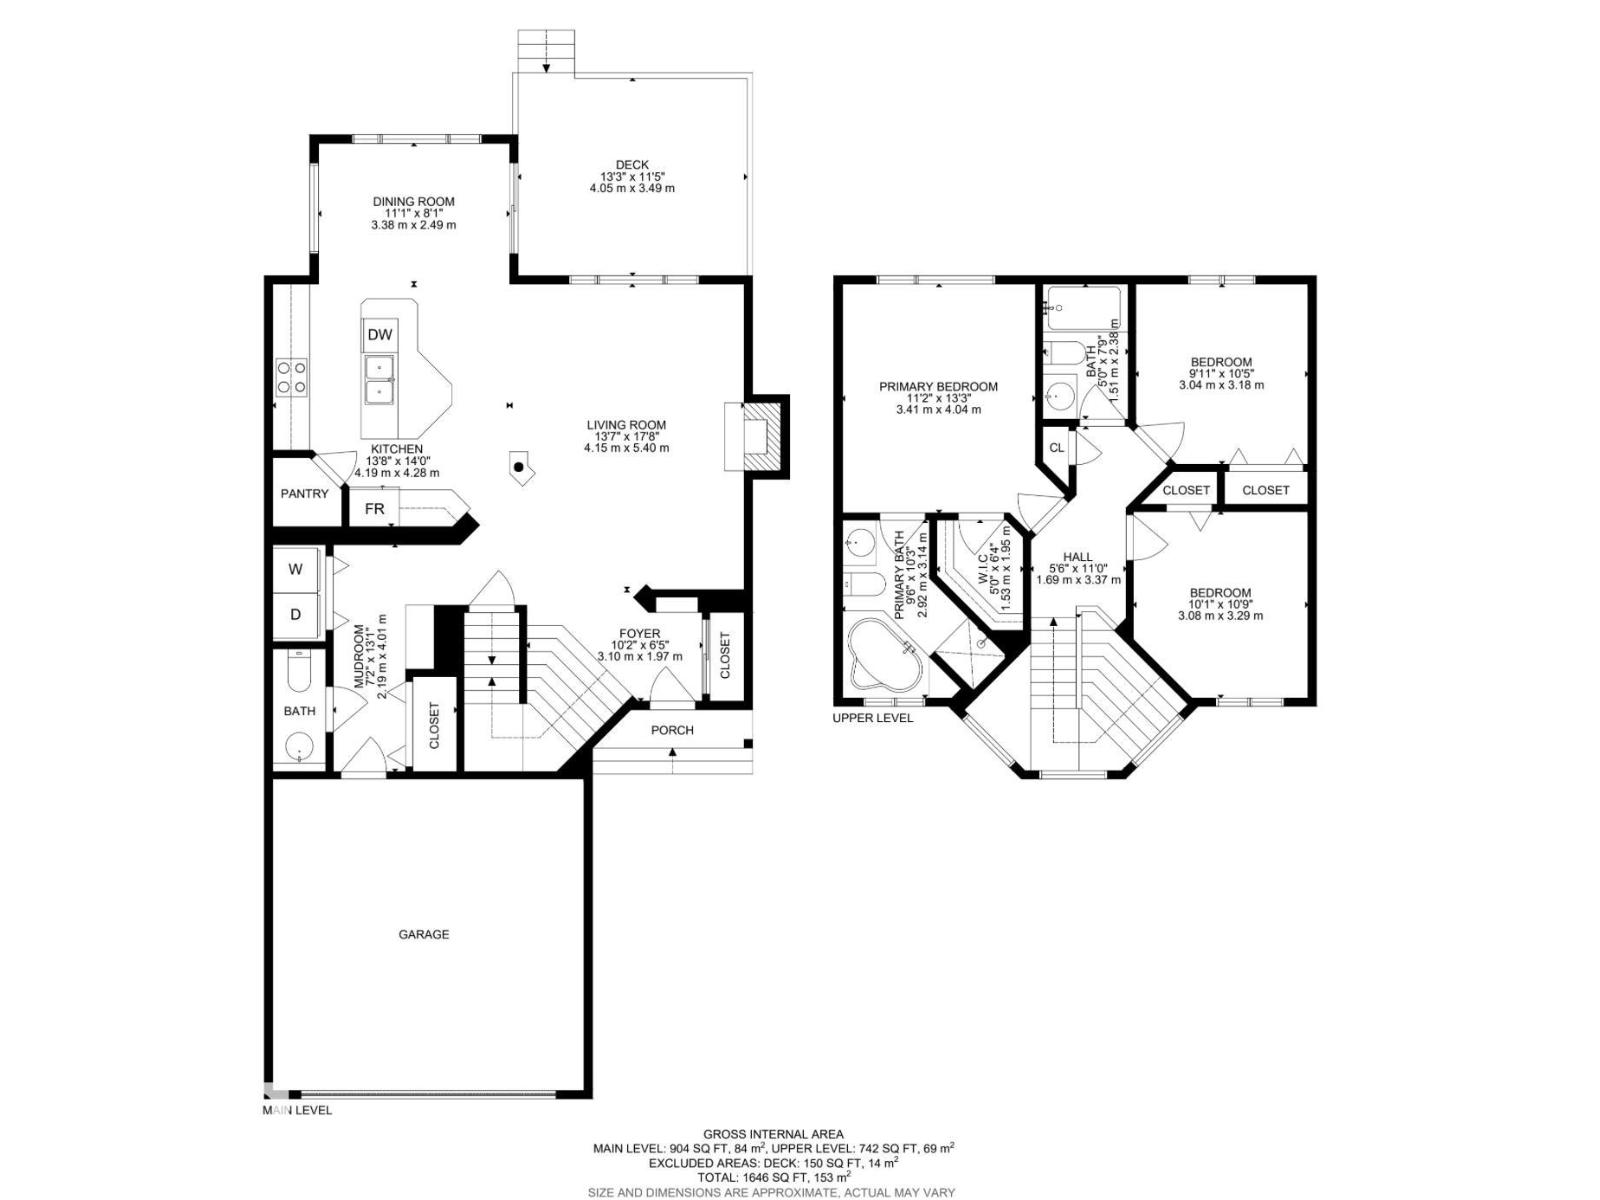
Welcome to this beautiful two-storey home! The main floor offers a 9 ft ceiling, spacious living area with Gas fireplace, a beautiful kitchen, and a bright dining space, making it perfect for family living and entertaining. Upstairs, you will find three generously sized bedrooms, including a large primary bedroom with its own ensuite bathroom, as well as a full common bathroom. The basement is partially finished and includes one bedroom and a full bathroom, providing additional living space for family or guests. Convenient main-floor laundry adds to the home's functionality. Step outside to enjoy the large pie-shaped backyard, featuring a huge deck and a storage shed, offering plenty of room for outdoor activities and relaxation. Main floor you will find new Vinyl Flooring and new carpet in stairs. whole house is freshly painted. Perfect place to call home. (id:63125)
Property Details
|
MLS® Number
|
E4495461 |
|
Property Type
|
Single Family |
|
Neigbourhood
|
Athlone |
|
Amenities Near By
|
Schools, Shopping |
|
Features
|
No Smoking Home |
|
Parking Space Total
|
4 |
|
Structure
|
Deck |
Building
|
Bathroom Total
|
4 |
|
Bedrooms Total
|
4 |
|
Amenities
|
Ceiling - 9ft, Vinyl Windows |
|
Appliances
|
Dishwasher, Dryer, Refrigerator, Stove, Washer |
|
Basement Development
|
Partially Finished |
|
Basement Type
|
Full (partially Finished) |
|
Constructed Date
|
2001 |
|
Construction Style Attachment
|
Detached |
|
Fireplace Fuel
|
Gas |
|
Fireplace Present
|
Yes |
|
Fireplace Type
|
Corner |
|
Half Bath Total
|
1 |
|
Heating Type
|
Forced Air |
|
Stories Total
|
2 |
|
Size Interior
|
1,647 Ft2 |
|
Type
|
House |
Parking
Land
|
Acreage
|
No |
|
Land Amenities
|
Schools, Shopping |
|
Size Irregular
|
685.99 |
|
Size Total
|
685.99 M2 |
|
Size Total Text
|
685.99 M2 |
Rooms
| Level |
Type |
Length |
Width |
Dimensions |
|
Basement |
Bedroom 4 |
|
|
Measurements not available |
|
Main Level |
Living Room |
|
|
Measurements not available |
|
Main Level |
Dining Room |
|
|
Measurements not available |
|
Main Level |
Kitchen |
|
|
Measurements not available |
|
Upper Level |
Primary Bedroom |
|
|
Measurements not available |
|
Upper Level |
Bedroom 2 |
|
|
Measurements not available |
|
Upper Level |
Bedroom 3 |
|
|
Measurements not available |