3 Bedroom
3 Bathroom
1,675 ft2
Forced Air
$529,900
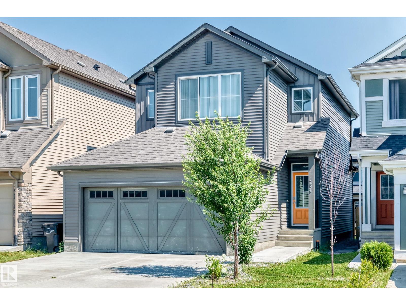
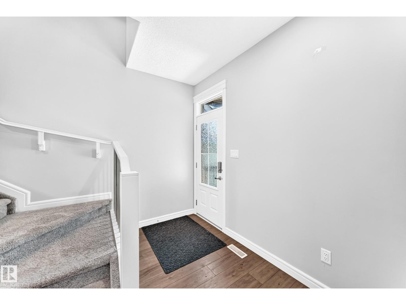
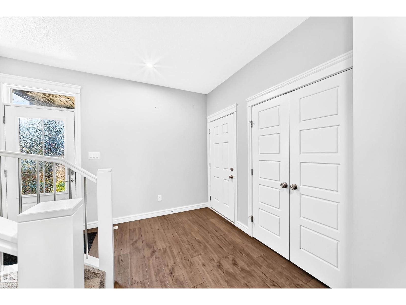
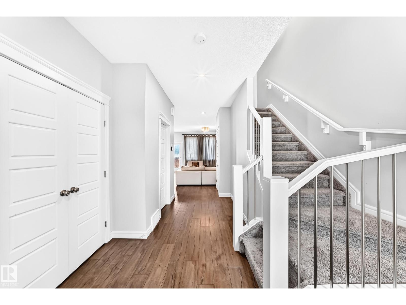
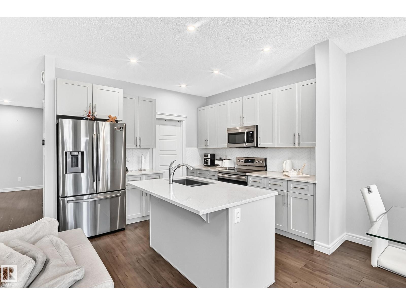
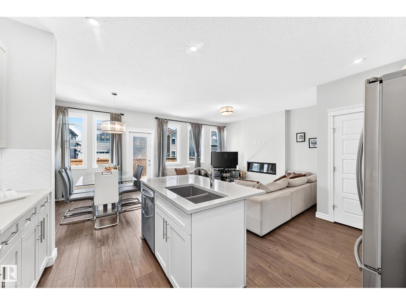
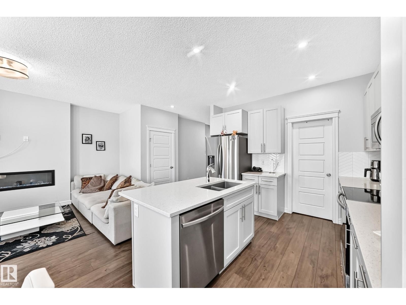
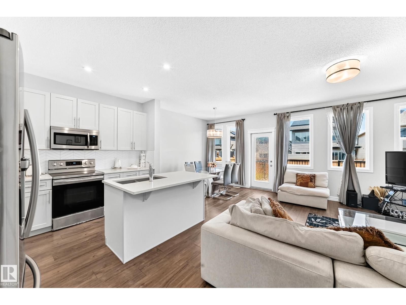
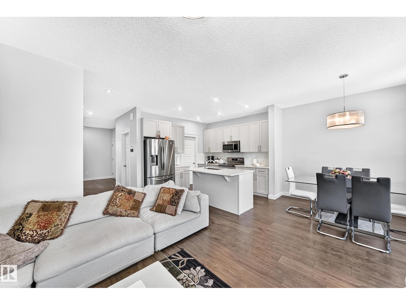
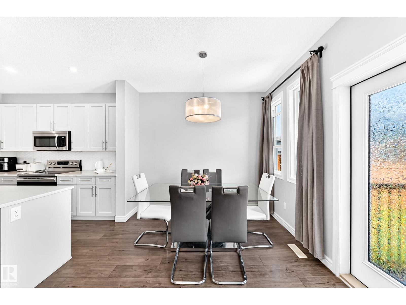
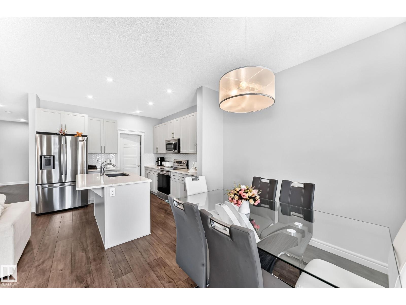
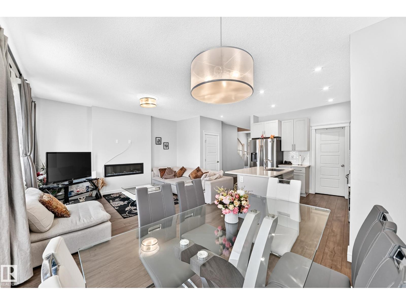
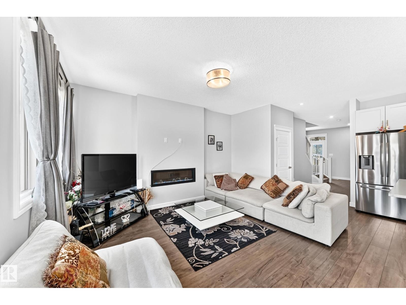
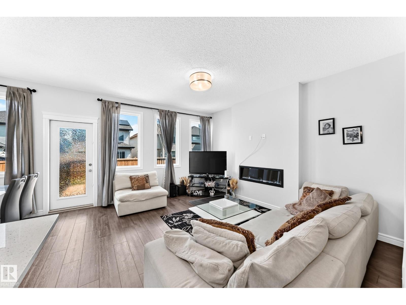
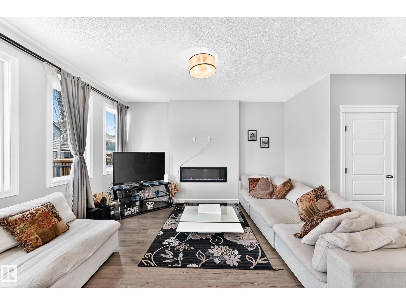
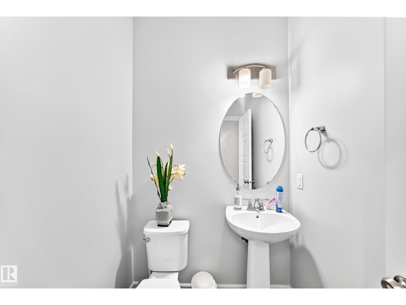
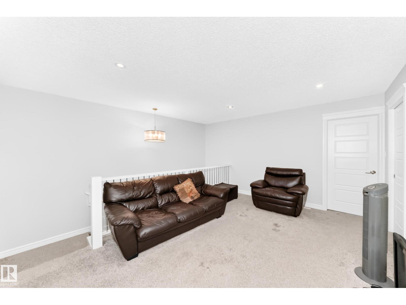
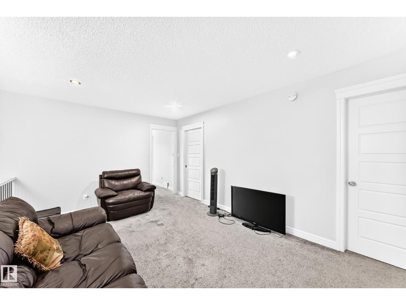
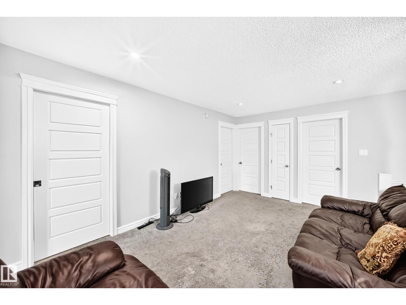
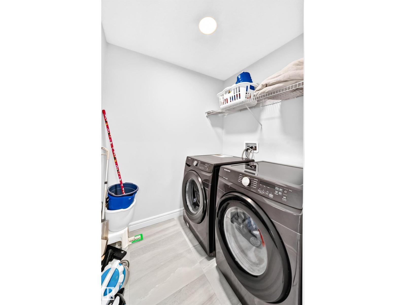
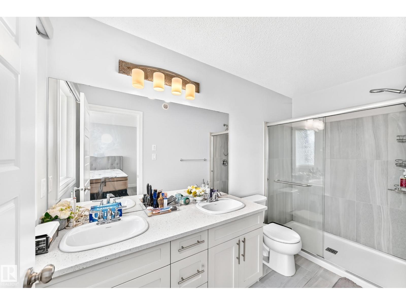
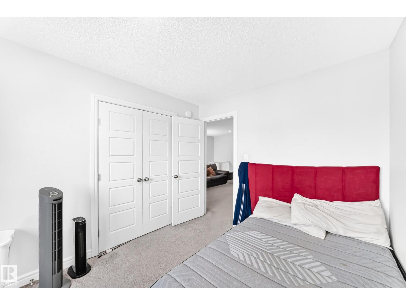
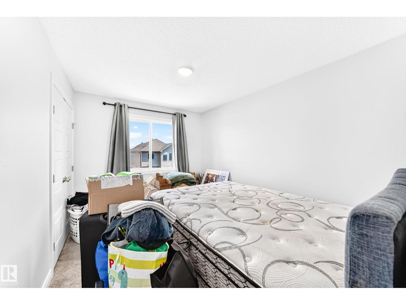
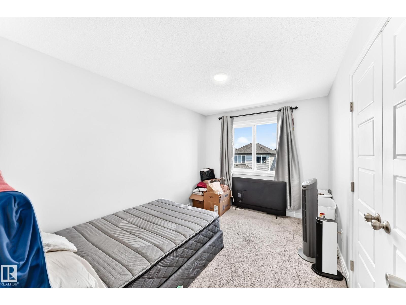
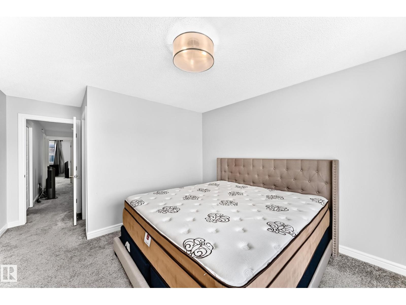
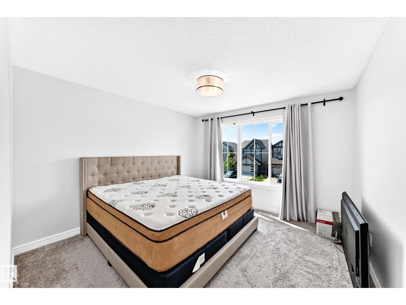
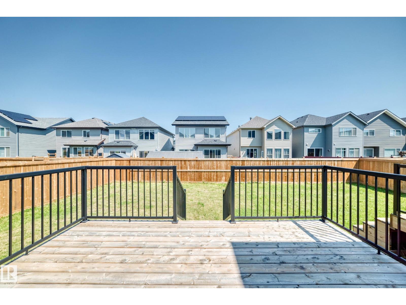
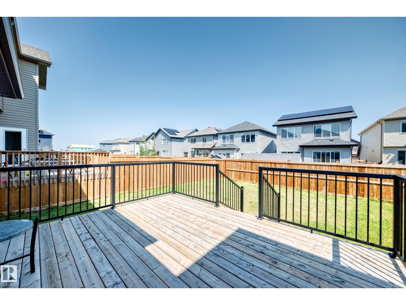
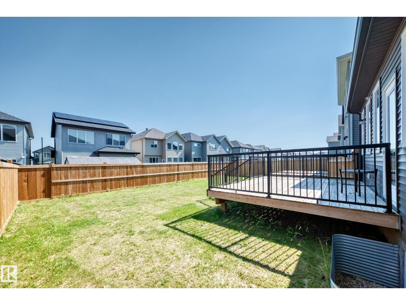
Thoughtfully designed for modern family living in Desrochers, South Edmonton. This home presents an open-concept main floor comprising a generous great room, dining area and gourmet kitchen with quartz countertops, large island and stainless steel appliances. Upstairs level accommodates 3 spacious bedrooms, including a primary retreat with walk in closet and 4 piece ensuite with dual vanities, a second 4 piece bathroom, convenient second floor laundry and a large bonus room complete upstairs. oversized garage for extra storage and a large deck in the backyard. Don't miss out on this one! (id:63125)
Property Details
|
MLS® Number
|
E4507222 |
|
Property Type
|
Single Family |
|
Neigbourhood
|
Desrochers Area |
|
Features
|
Flat Site |
|
Structure
|
Deck |
Building
|
Bathroom Total
|
3 |
|
Bedrooms Total
|
3 |
|
Appliances
|
Dishwasher, Dryer, Microwave Range Hood Combo, Refrigerator, Stove, Window Coverings |
|
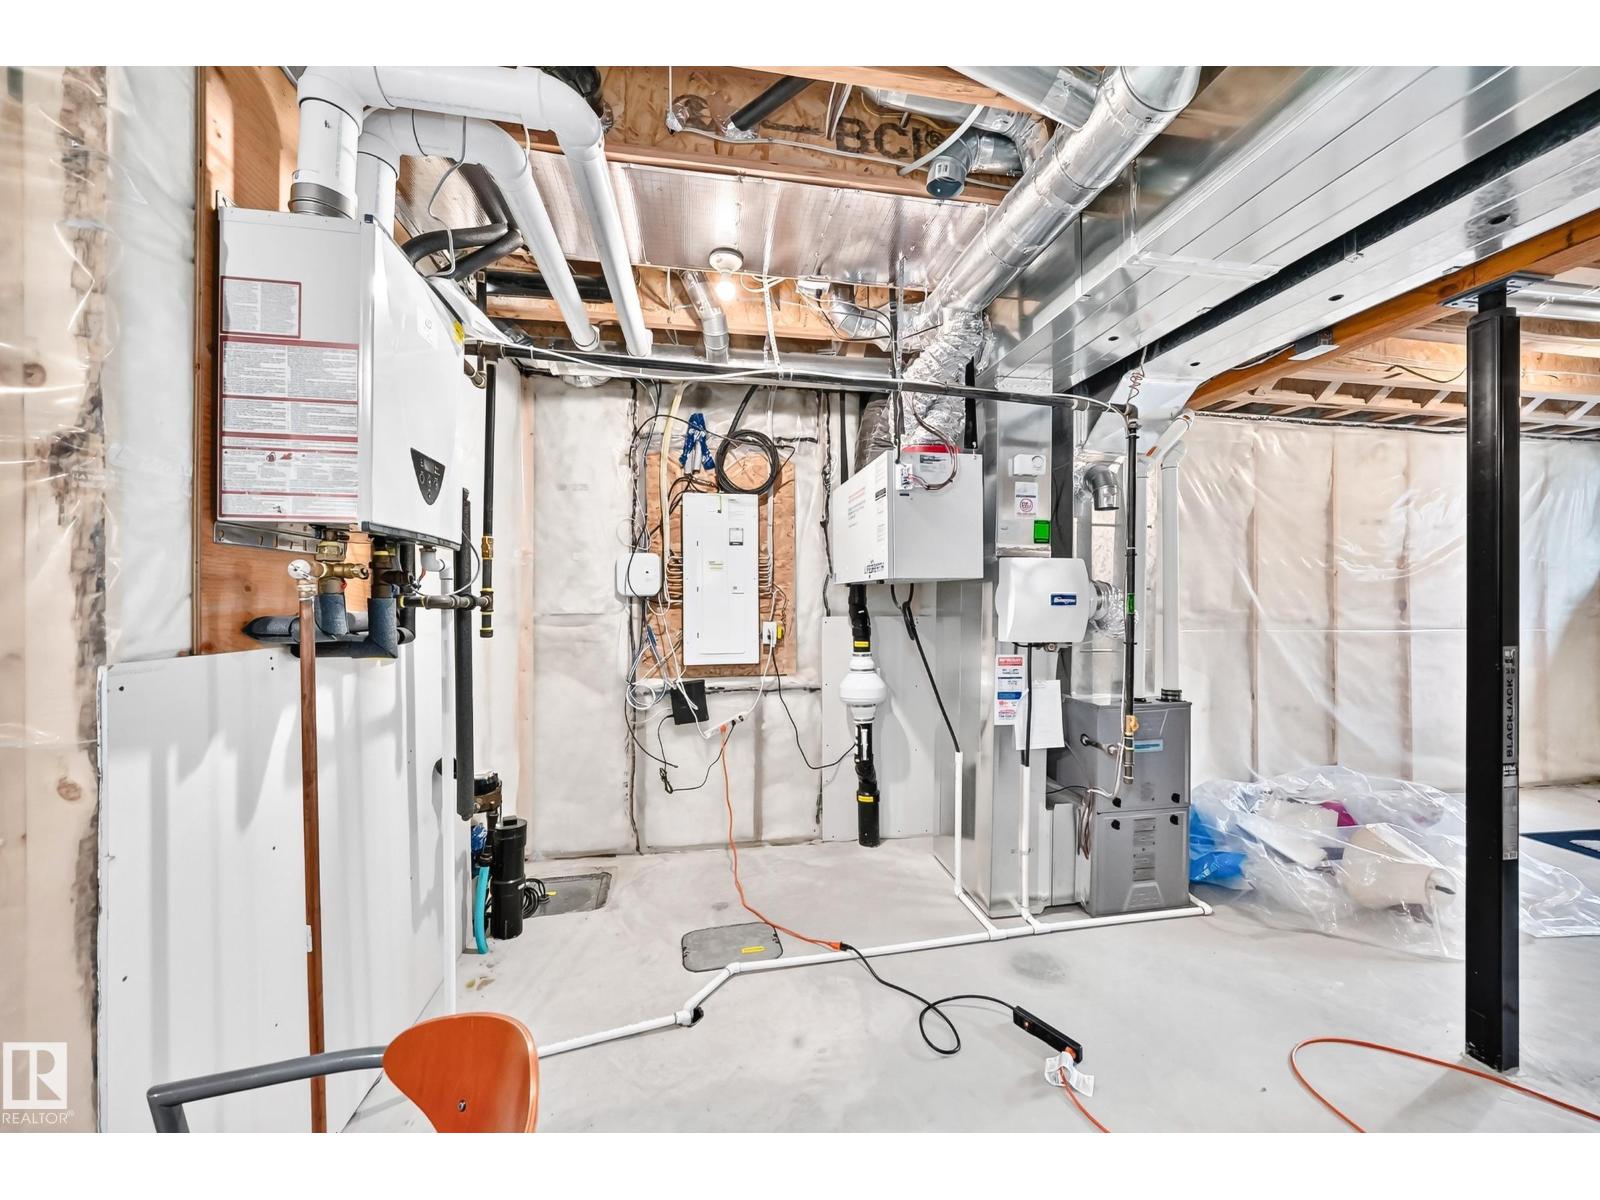
Basement Development
|
Unfinished |
|
Basement Type
|
Full (unfinished) |
|
Constructed Date
|
2020 |
|
Construction Style Attachment
|
Detached |
|
Half Bath Total
|
1 |
|
Heating Type
|
Forced Air |
|
Stories Total
|
2 |
|
Size Interior
|
1,675 Ft2 |
|
Type
|
House |
Parking
Land
|
Acreage
|
No |
|
Size Irregular
|
312.08 |
|
Size Total
|
312.08 M2 |
|
Size Total Text
|
312.08 M2 |
Rooms
| Level |
Type |
Length |
Width |
Dimensions |
|
Upper Level |
Primary Bedroom |
|
|
Measurements not available |
|
Upper Level |
Bedroom 2 |
|
|
Measurements not available |
|
Upper Level |
Bedroom 3 |
|
|
Measurements not available |