Maintenance, Exterior Maintenance, Property Management, Other, See Remarks, Water
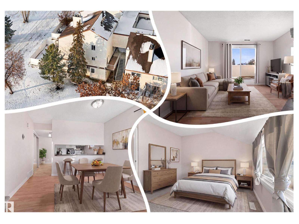
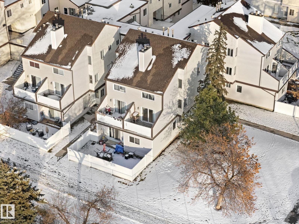
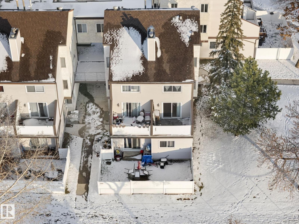
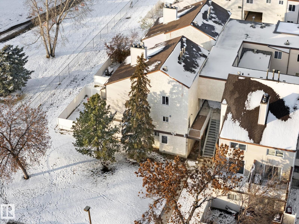
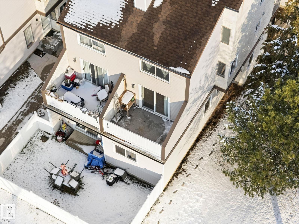
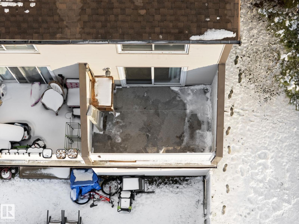
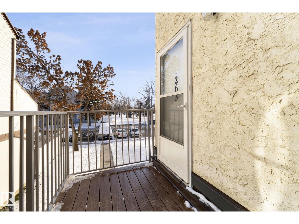
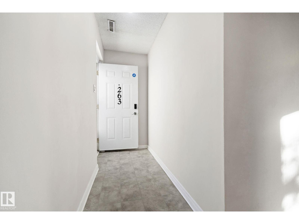
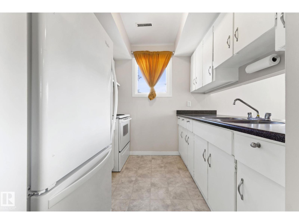
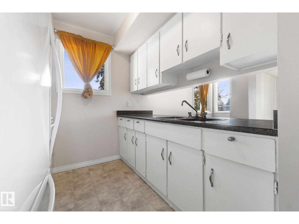
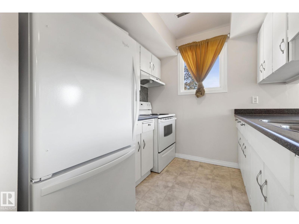
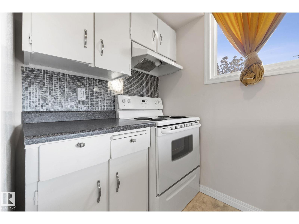
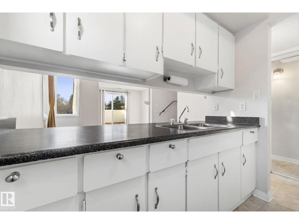
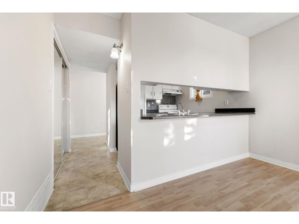
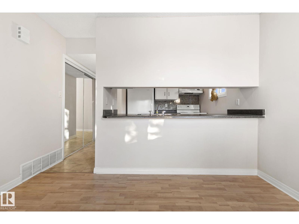
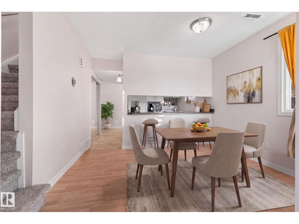
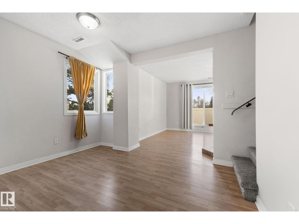
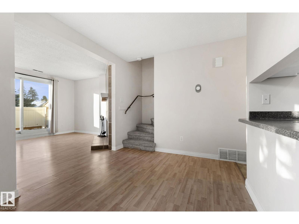
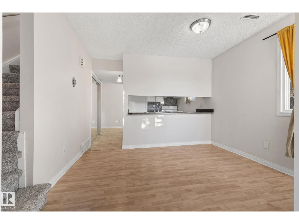
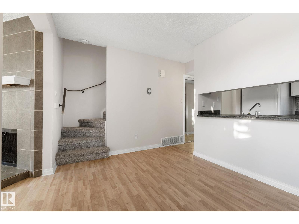
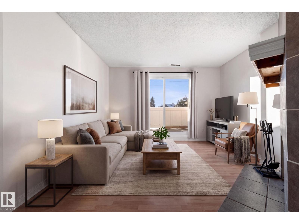
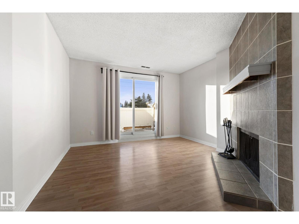
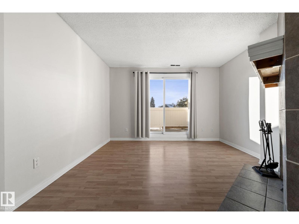
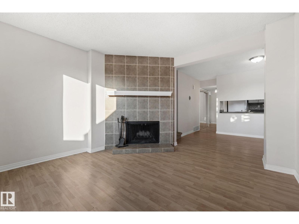
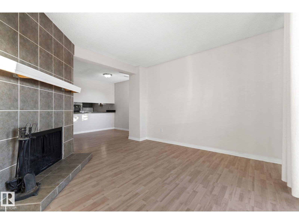
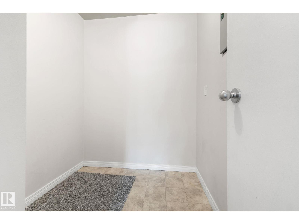
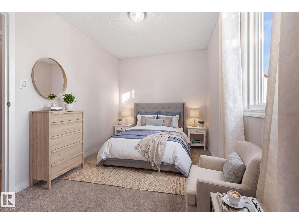
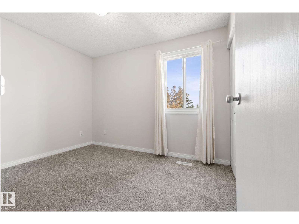
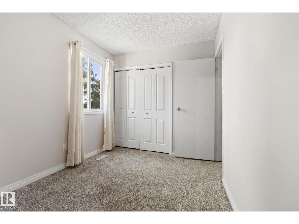
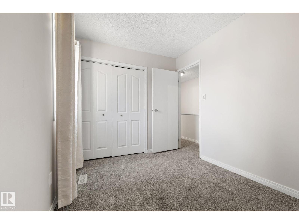
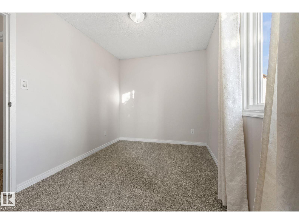
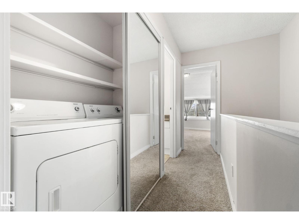
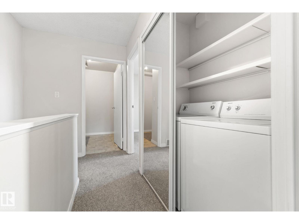
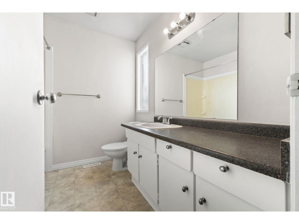
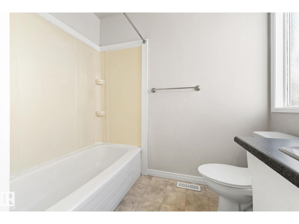
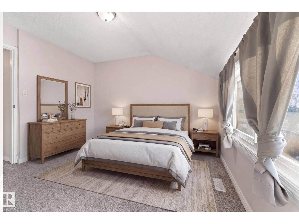
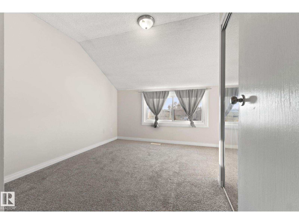
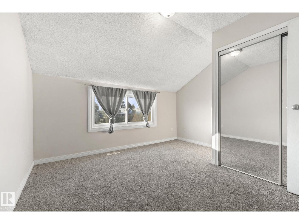
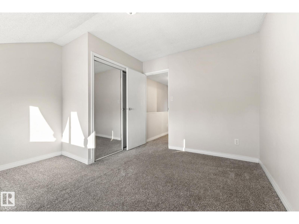
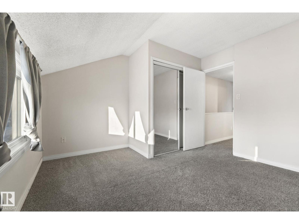
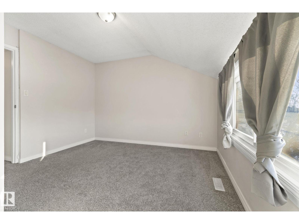
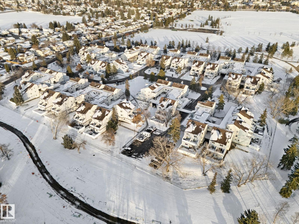
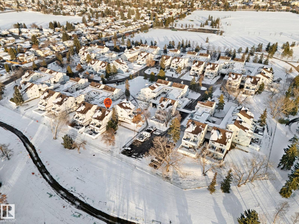
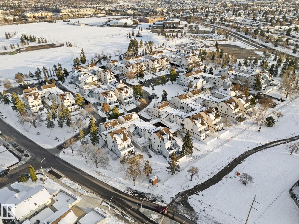
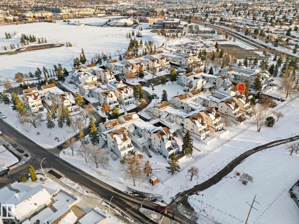
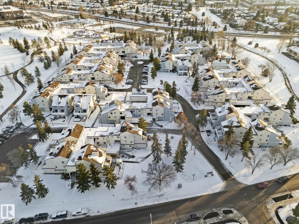
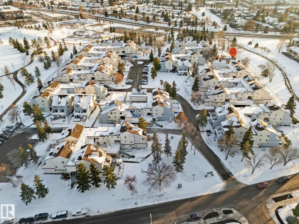
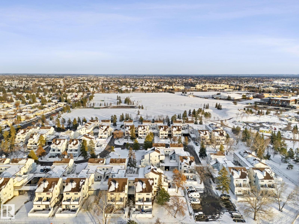
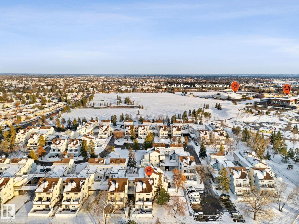
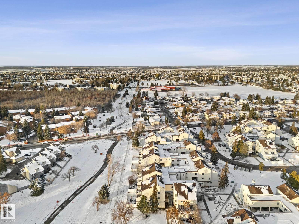
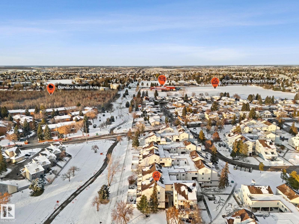
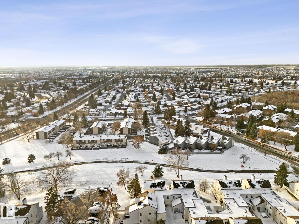
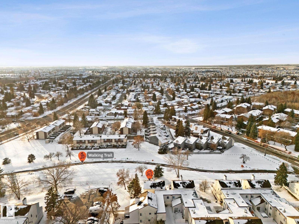
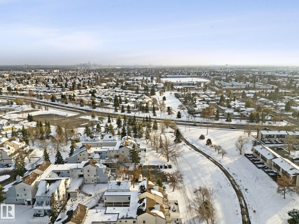
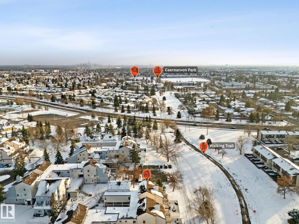
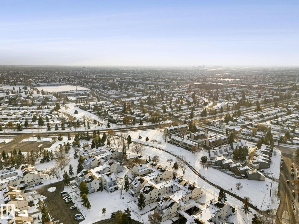
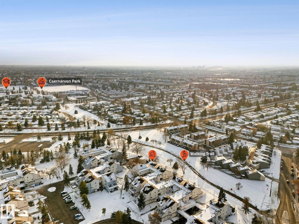
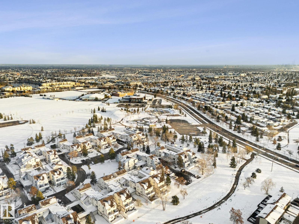
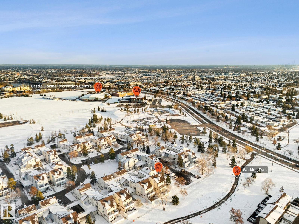
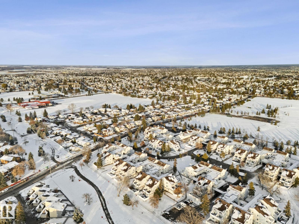
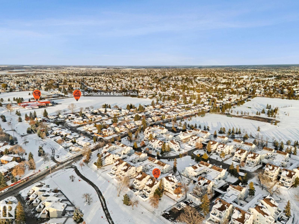
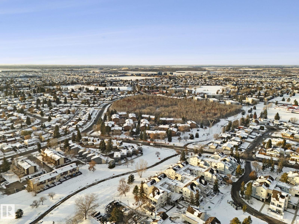
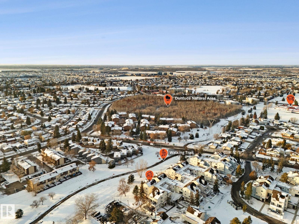
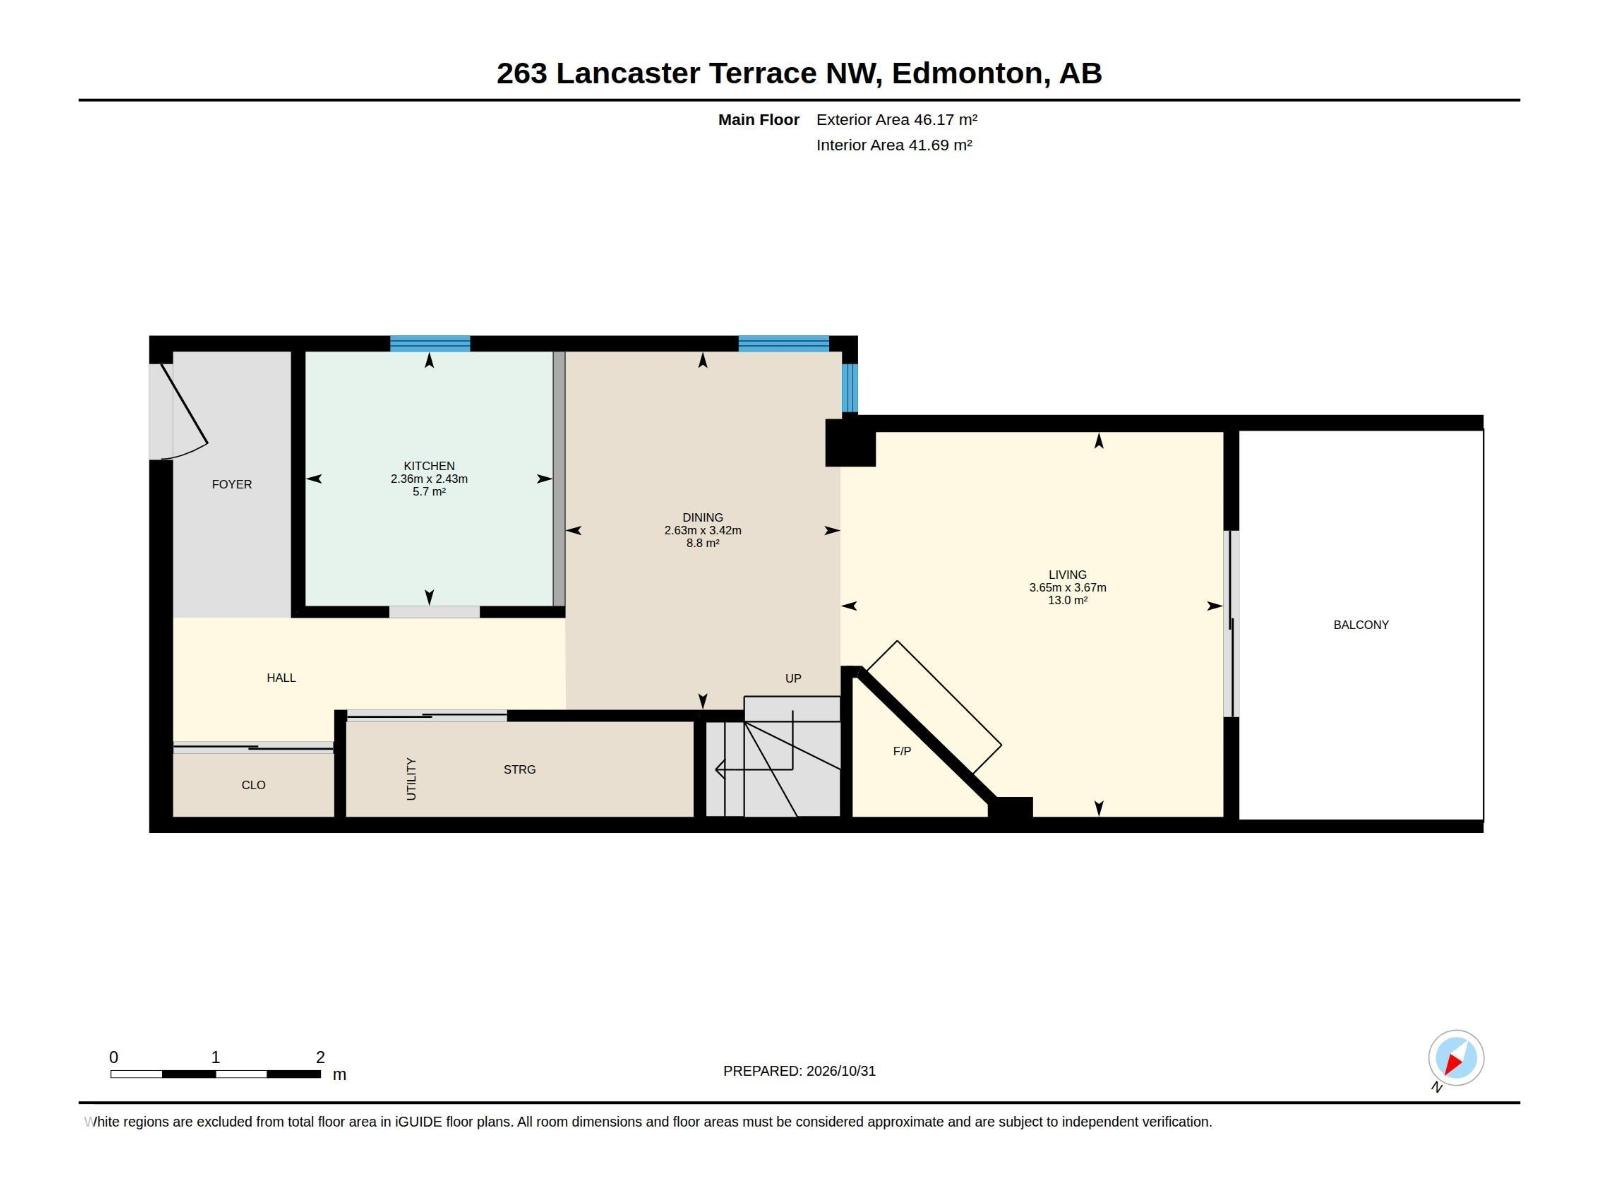
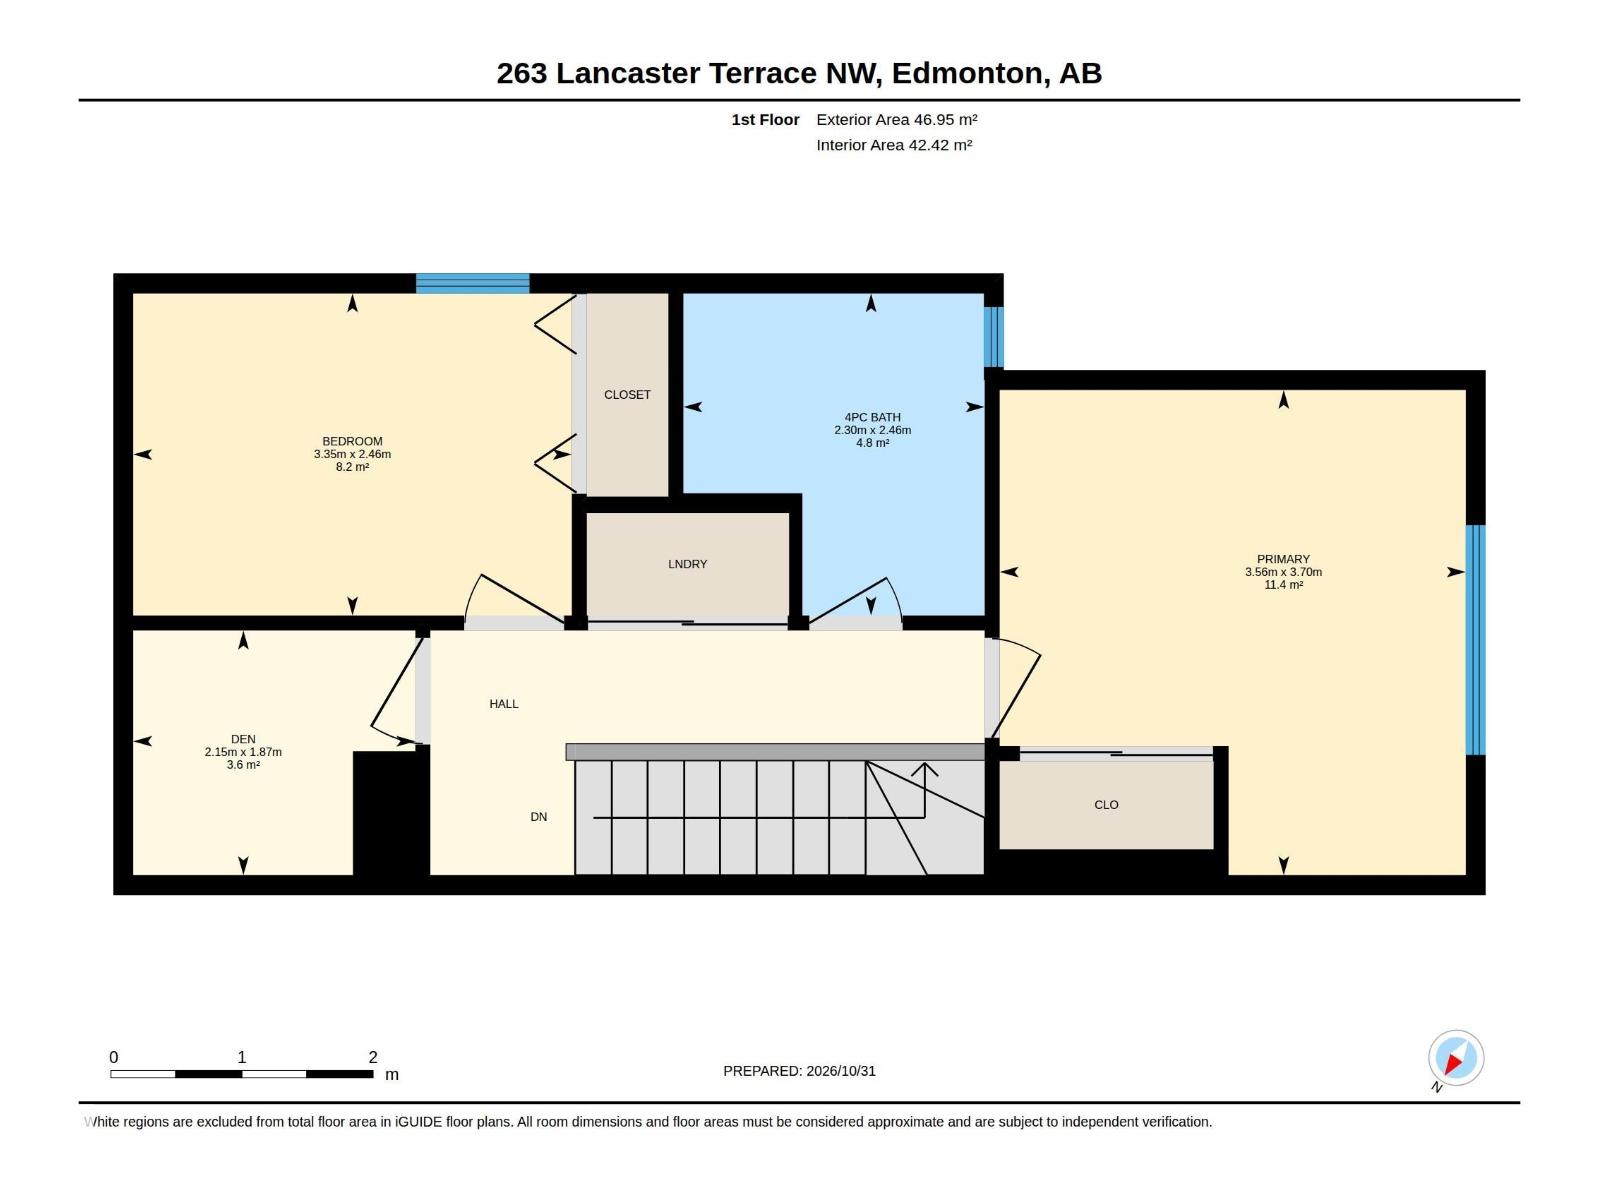
$376 MonthlyBest VALUE in the complex! UPDATE 2 bedroom plus a DEN, CORNER UNIT town home in convenient Lancaster Terrace. Backing a GREEN SPACE, walking path & steps to the brand new Catholic High school, Carlo Acutis, the Beaumaris YMCA, parks, recycling depot, shopping, skate park, spray park, library & the famous LAKE! Inside is WARM & inviting w/ a NEUTRAL palette to please the most discerning buyer. NEWER PAINT welcomes you in, the DUAL CLOSETS are a welcome treat for those needing EXTRA STORAGE. Cook in the BRIGHT galley kitchen w/ extra side window not found in most units. Eat in the dining room w/ rare dual views, it accesses the COZY living room with a TILED wall feature, and a patio door leading to the BALCONY w/ 2 PRIVACY WALLS; a perfect place for morning coffee! Upper floor has newer broadloom, use the DEN for a home office or storage. A full bath & INSUITE LAUNDRY complete the space. 1 COVERED parking stall keeps your car cozy! See it you’ll LOVE this place! (id:63125)
| MLS® Number | E4515362 |
| Property Type | Single Family |
| Neigbourhood | Dunluce |
| Amenities Near By | Park, Playground, Public Transit, Schools, Shopping |
| Community Features | Public Swimming Pool |
| Features | Private Setting, Flat Site, Park/reserve |
| Parking Space Total | 1 |
| Structure | Deck |
| Bathroom Total | 1 |
| Bedrooms Total | 2 |
| Appliances | Dryer, Refrigerator, Stove, Washer, Window Coverings |
| Architectural Style | Carriage |
| Basement Type | None |
| Constructed Date | 1977 |
| Fireplace Fuel | Wood |
| Fireplace Present | Yes |
| Fireplace Type | Unknown |
| Heating Type | Forced Air |
| Stories Total | 2 |
| Size Interior | 1,002 Ft2 |
| Type | Row / Townhouse |
| Stall |
| Acreage | No |
| Land Amenities | Park, Playground, Public Transit, Schools, Shopping |
| Size Irregular | 177.85 |
| Size Total | 177.85 M2 |
| Size Total Text | 177.85 M2 |
| Level | Type | Length | Width | Dimensions |
|---|---|---|---|---|
| Main Level | Living Room | 3.65 m | 3.67 m | 3.65 m x 3.67 m |
| Main Level | Dining Room | 2.63 m | 3.42 m | 2.63 m x 3.42 m |
| Main Level | Kitchen | 2.36 m | 2.43 m | 2.36 m x 2.43 m |
| Upper Level | Den | 2.15 m | 1.87 m | 2.15 m x 1.87 m |
| Upper Level | Primary Bedroom | 3.58 m | 3.7 m | 3.58 m x 3.7 m |
| Upper Level | Bedroom 2 | 3.35 m | 2.46 m | 3.35 m x 2.46 m |
Contact us for more information

The trademarks REALTOR®, REALTORS®, and the REALTOR® logo are controlled by The Canadian Real Estate Association (CREA) and identify real estate professionals who are members of CREA. The trademarks MLS®, Multiple Listing Service® and the associated logos are owned by The Canadian Real Estate Association (CREA) and identify the quality of services provided by real estate professionals who are members of CREA. The trademark DDF® is owned by The Canadian Real Estate Association (CREA) and identifies CREA's Data Distribution Facility (DDF®)