9 Bedroom
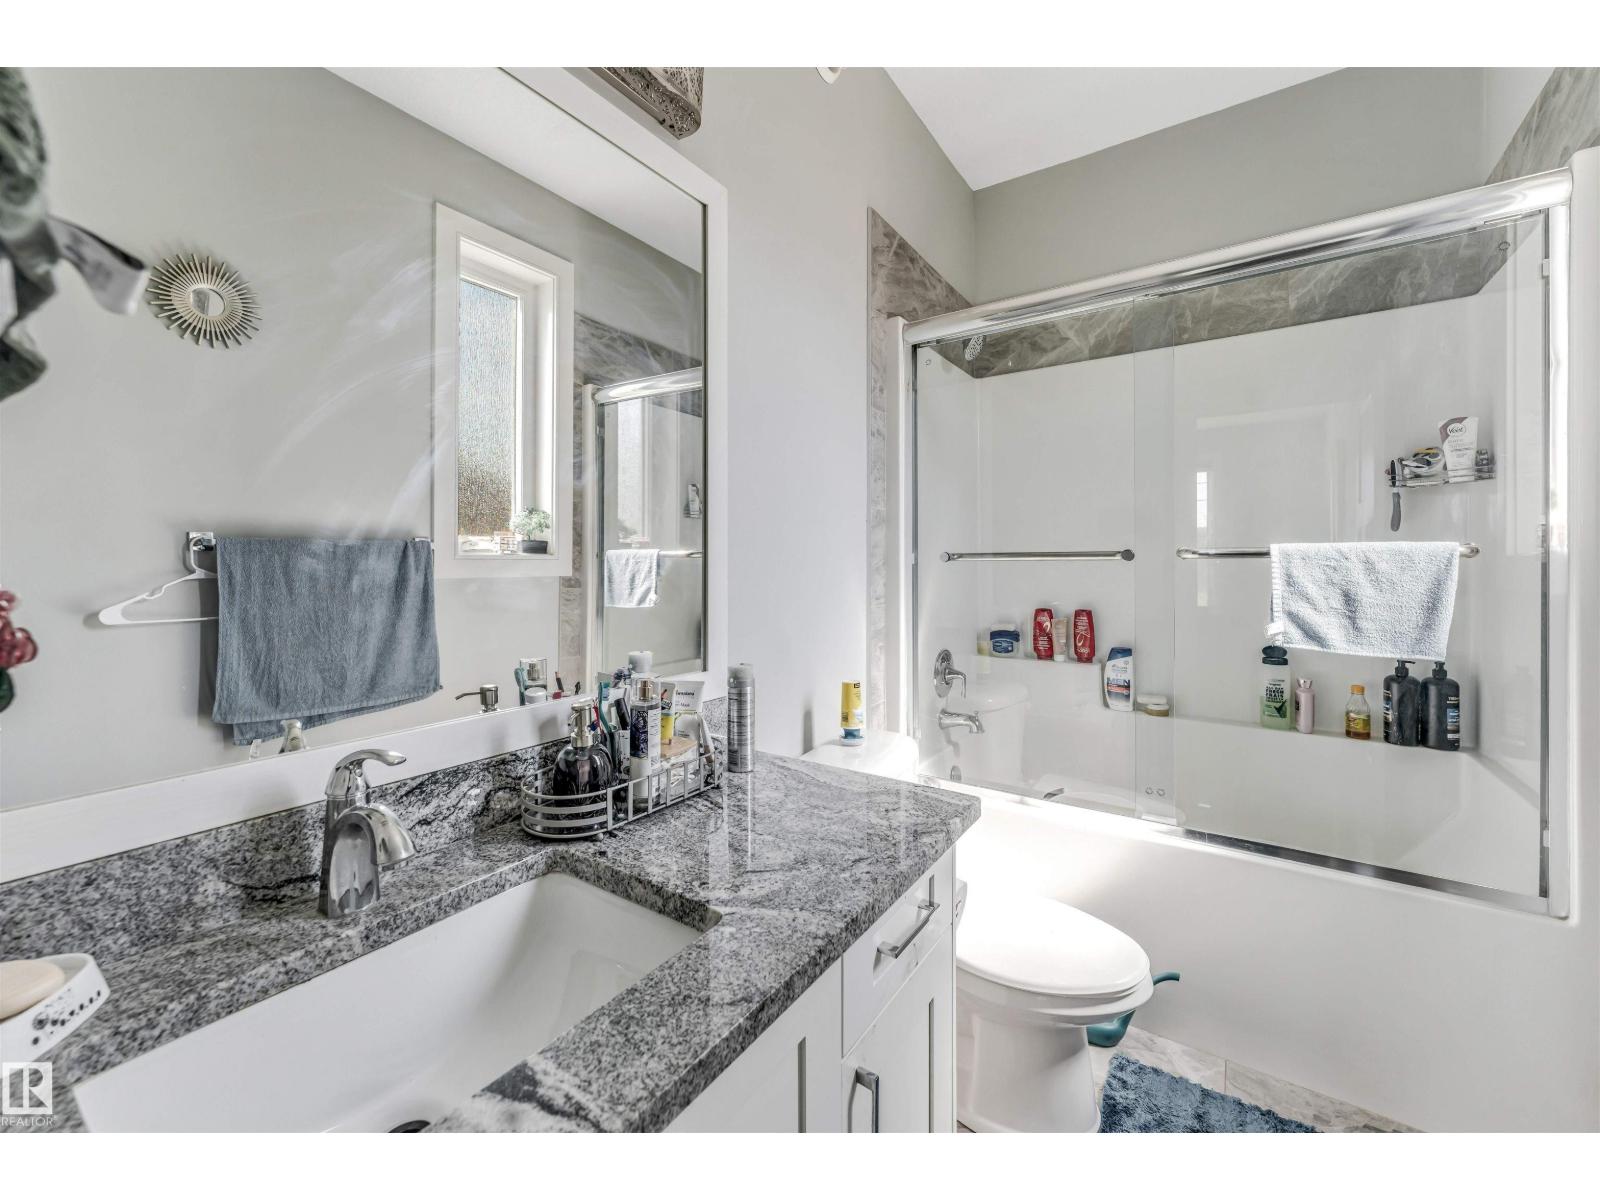
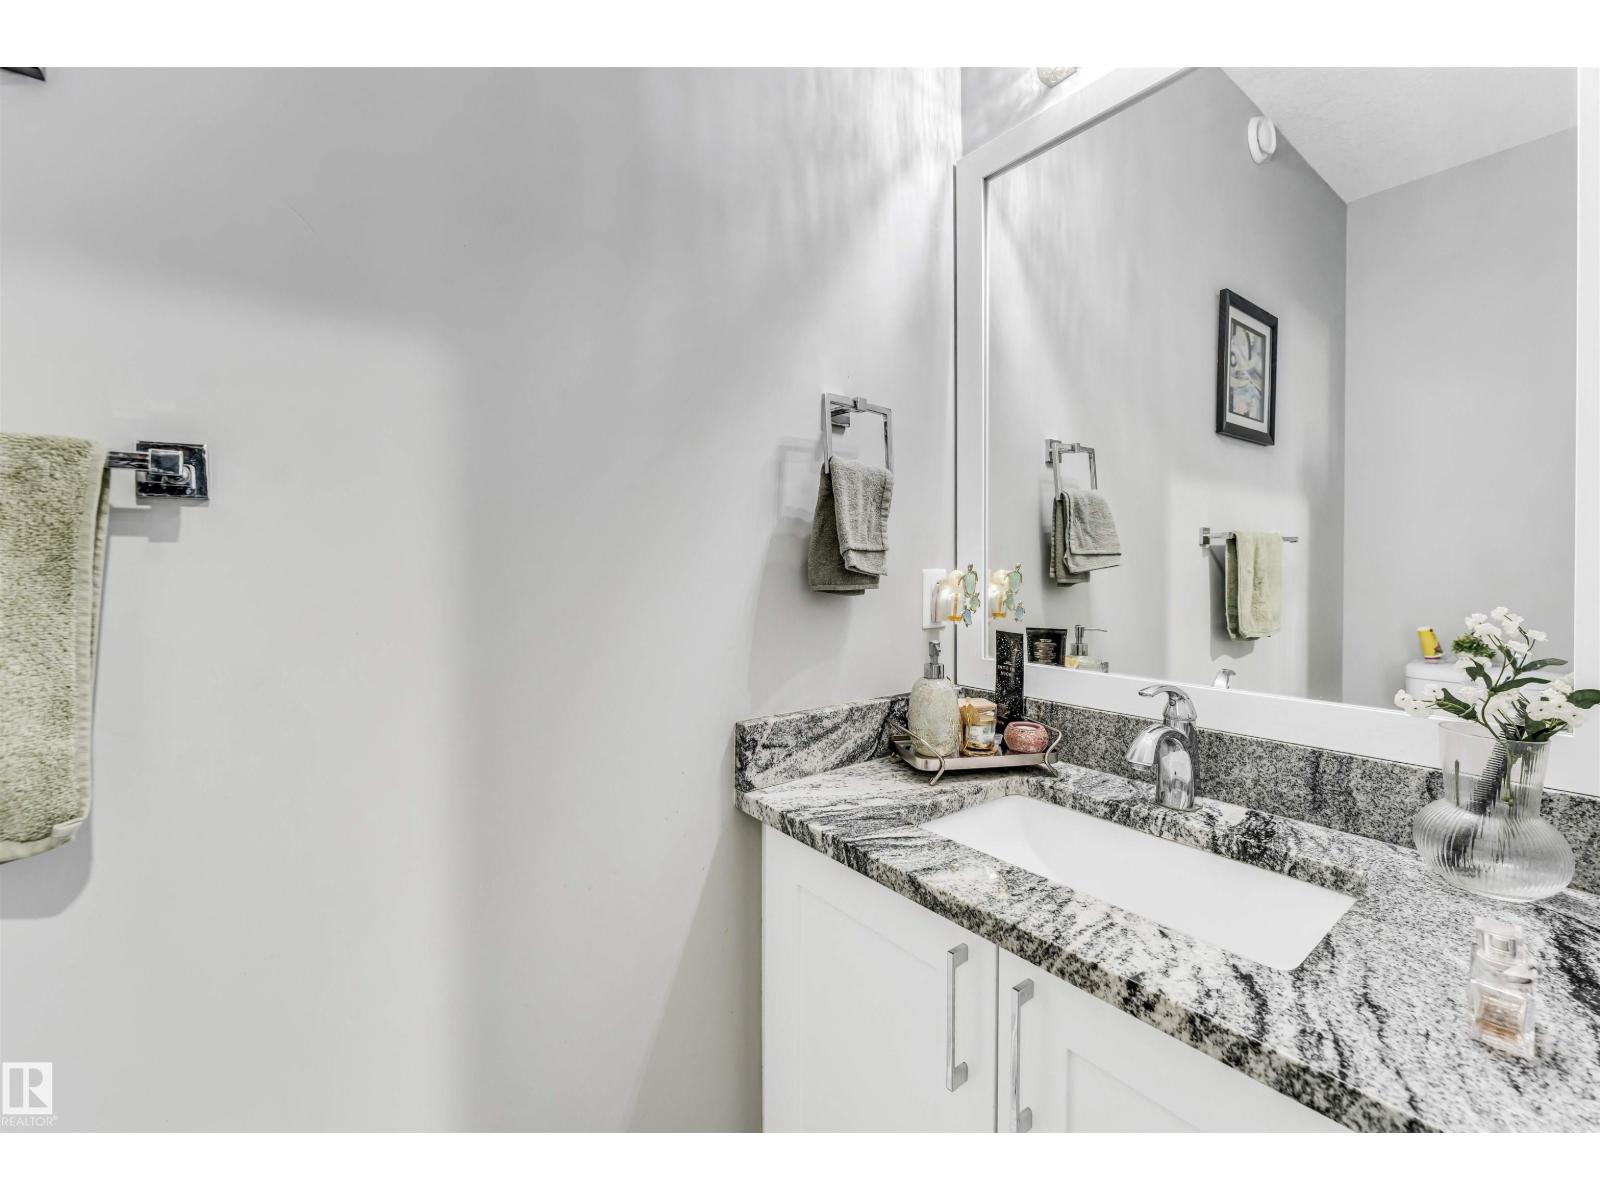
7 Bathroom
3,576 ft2
Fireplace
Forced Air
$949,900
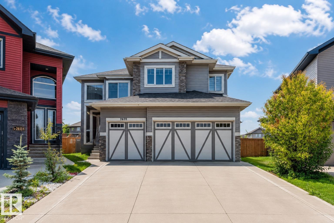
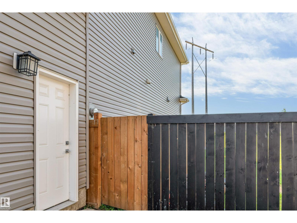
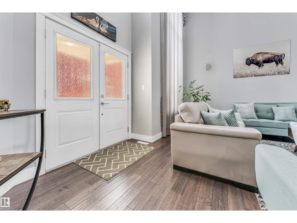
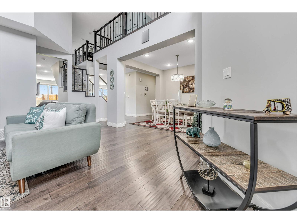
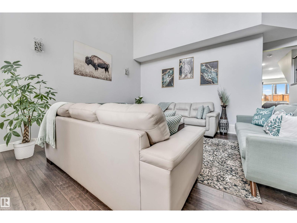
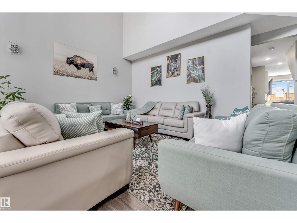
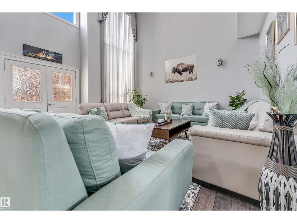
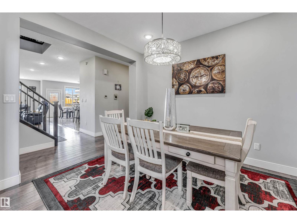
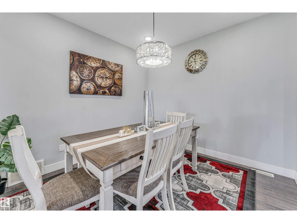

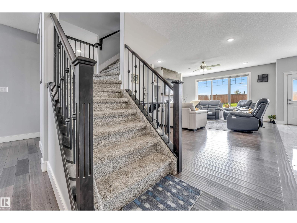
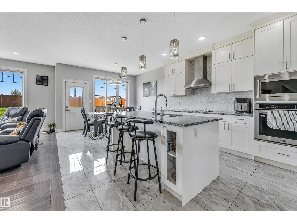
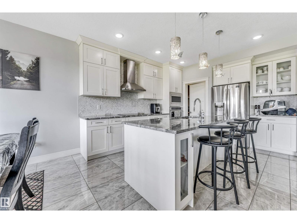
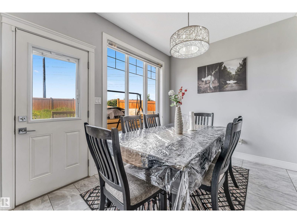
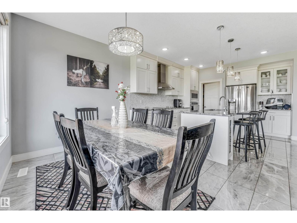
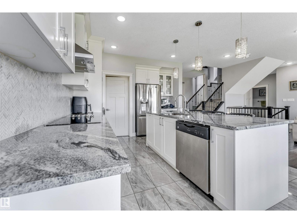
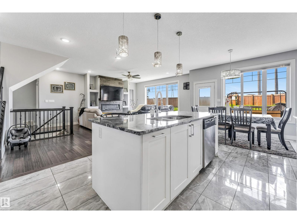
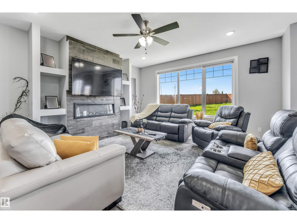
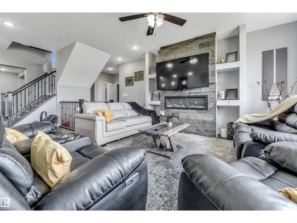
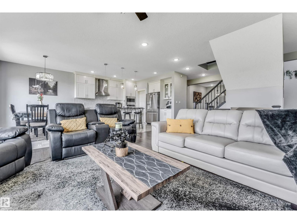
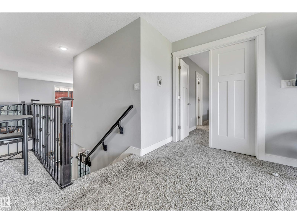
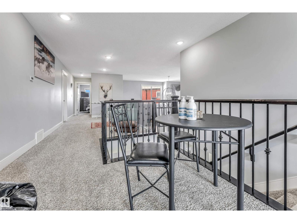
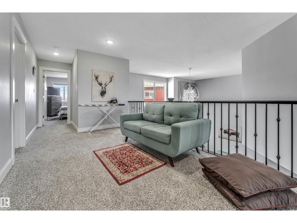
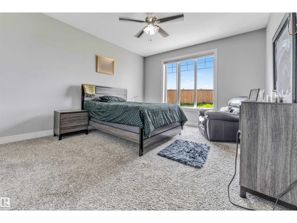
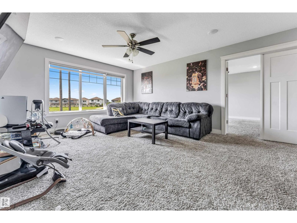
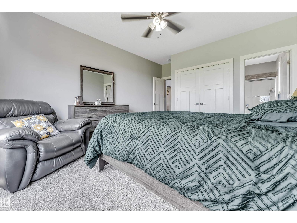
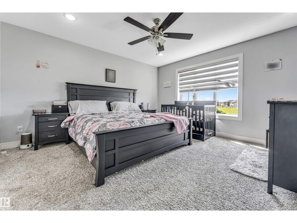
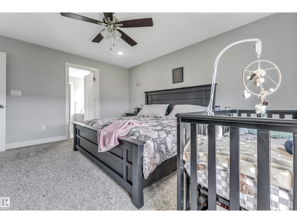
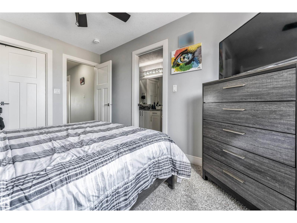
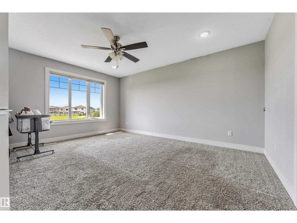
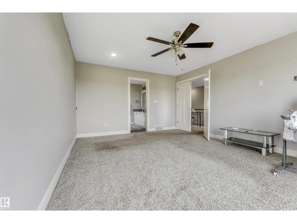
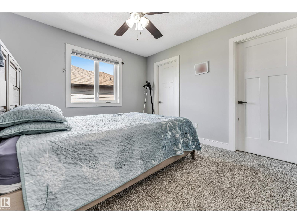
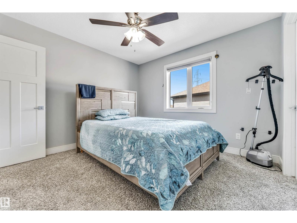
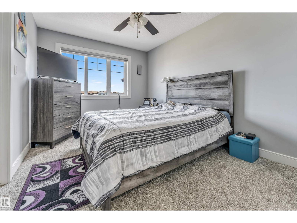
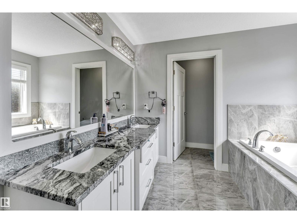
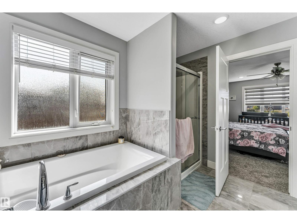
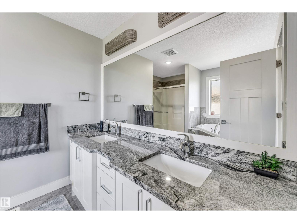
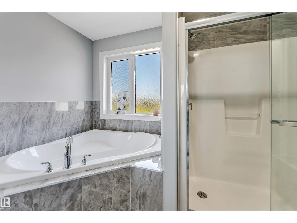
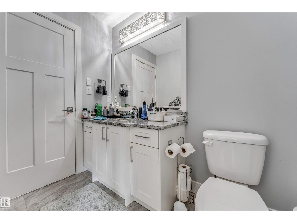
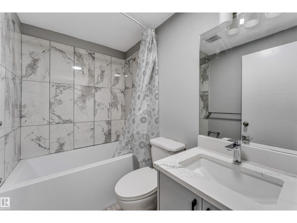
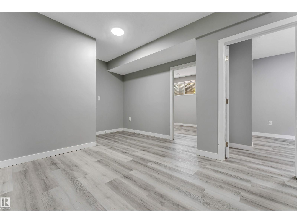
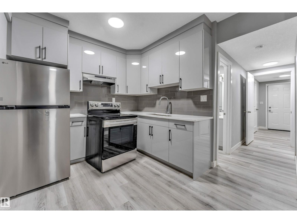
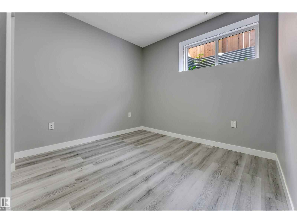
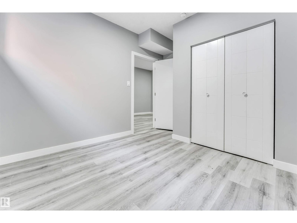
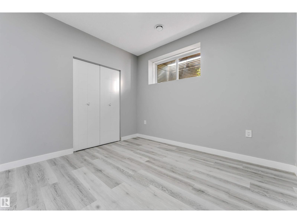
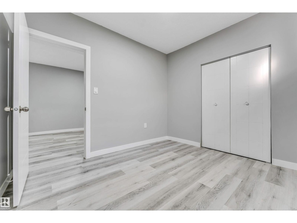
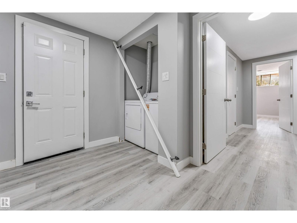
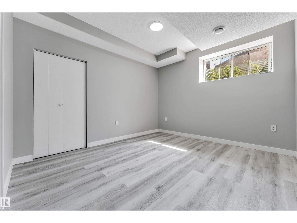
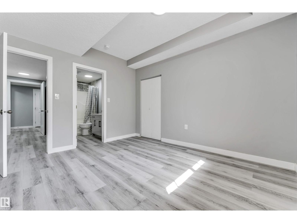
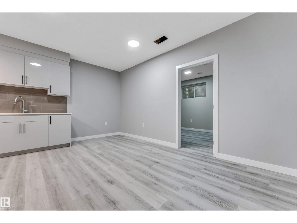
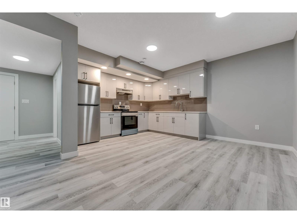
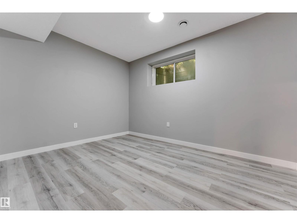
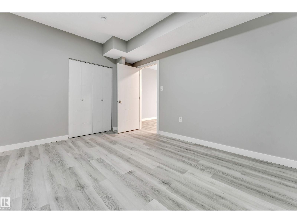
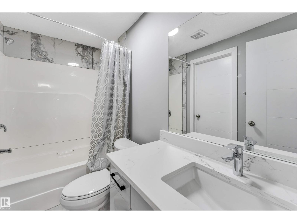
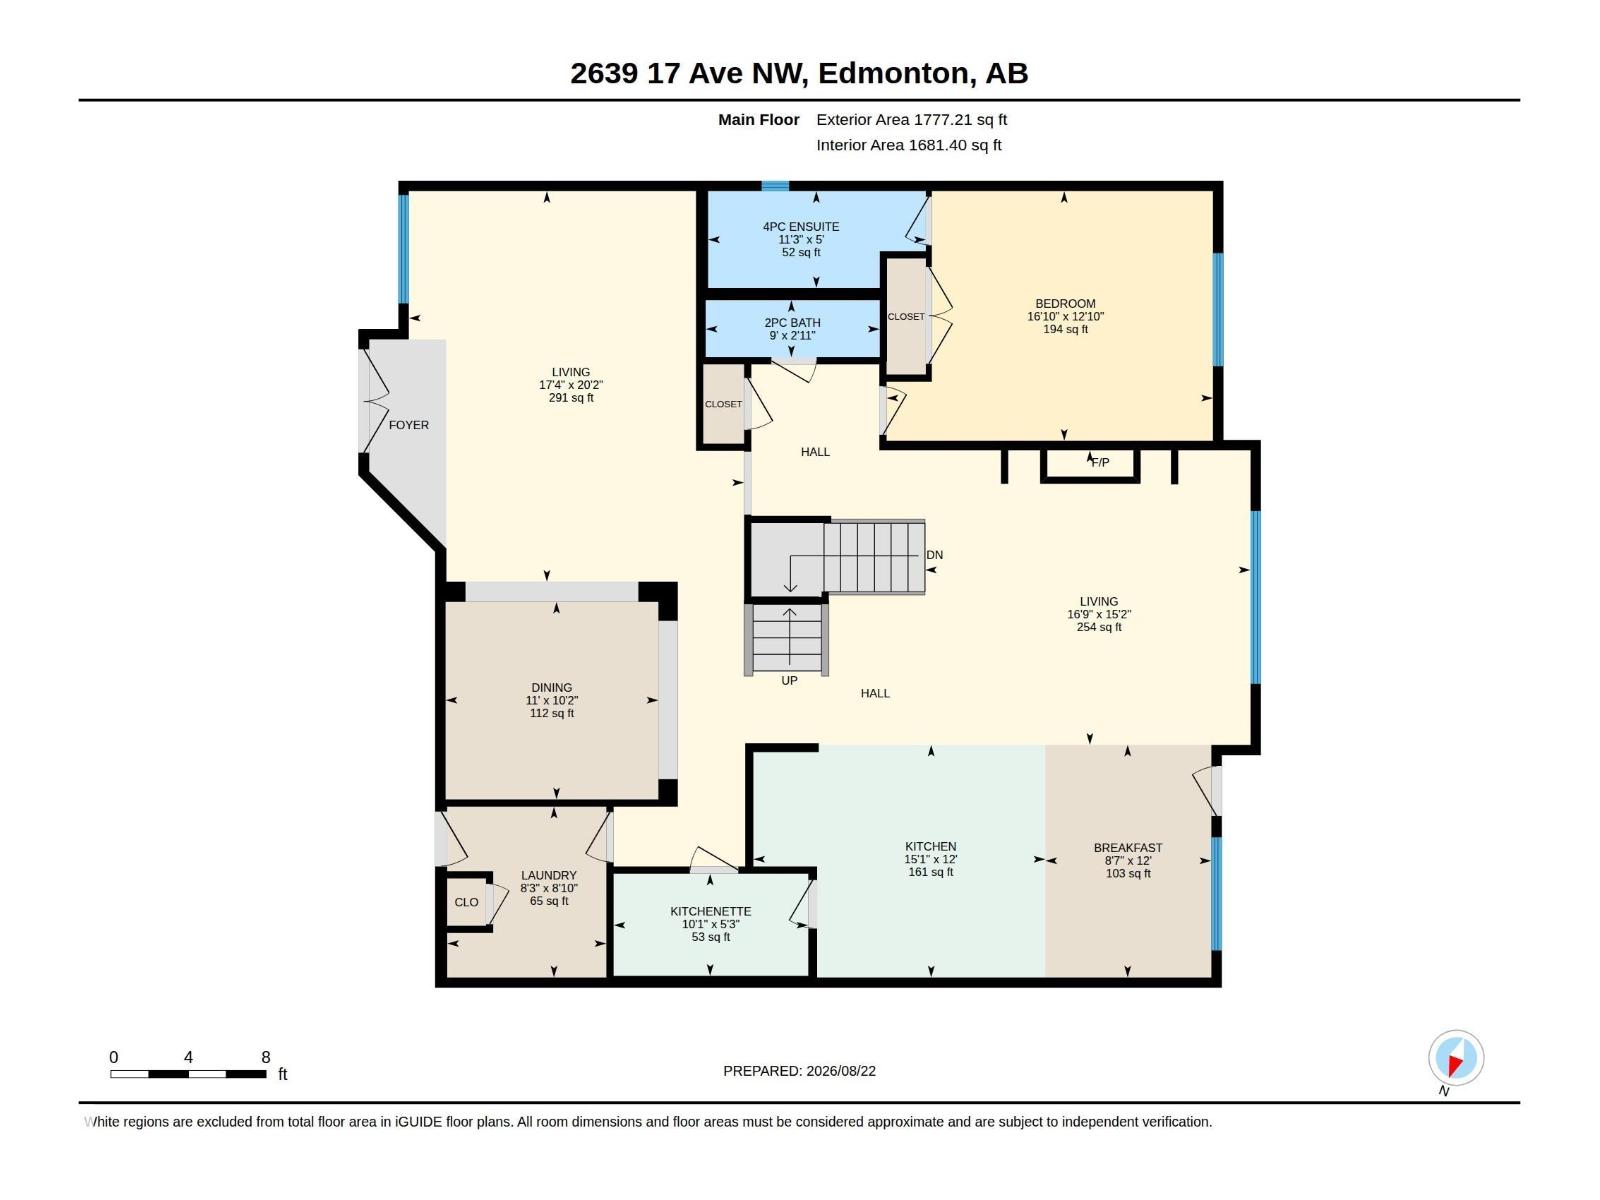
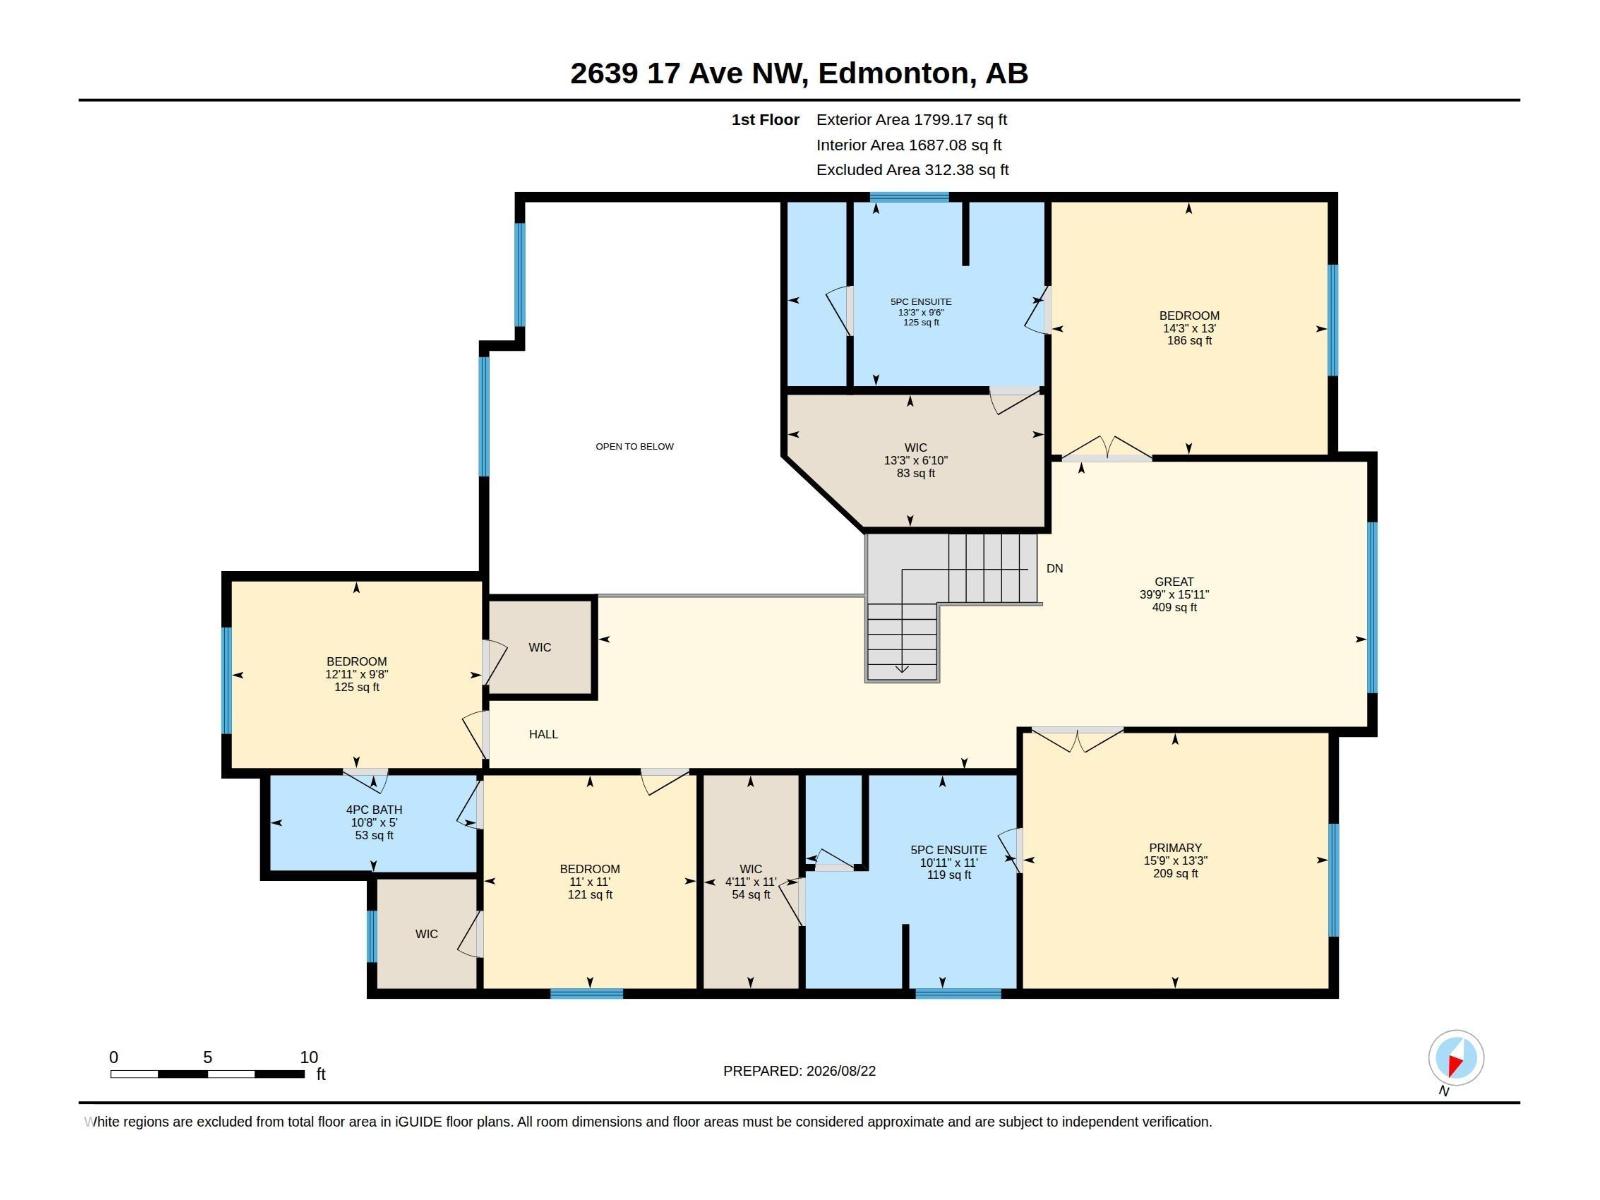
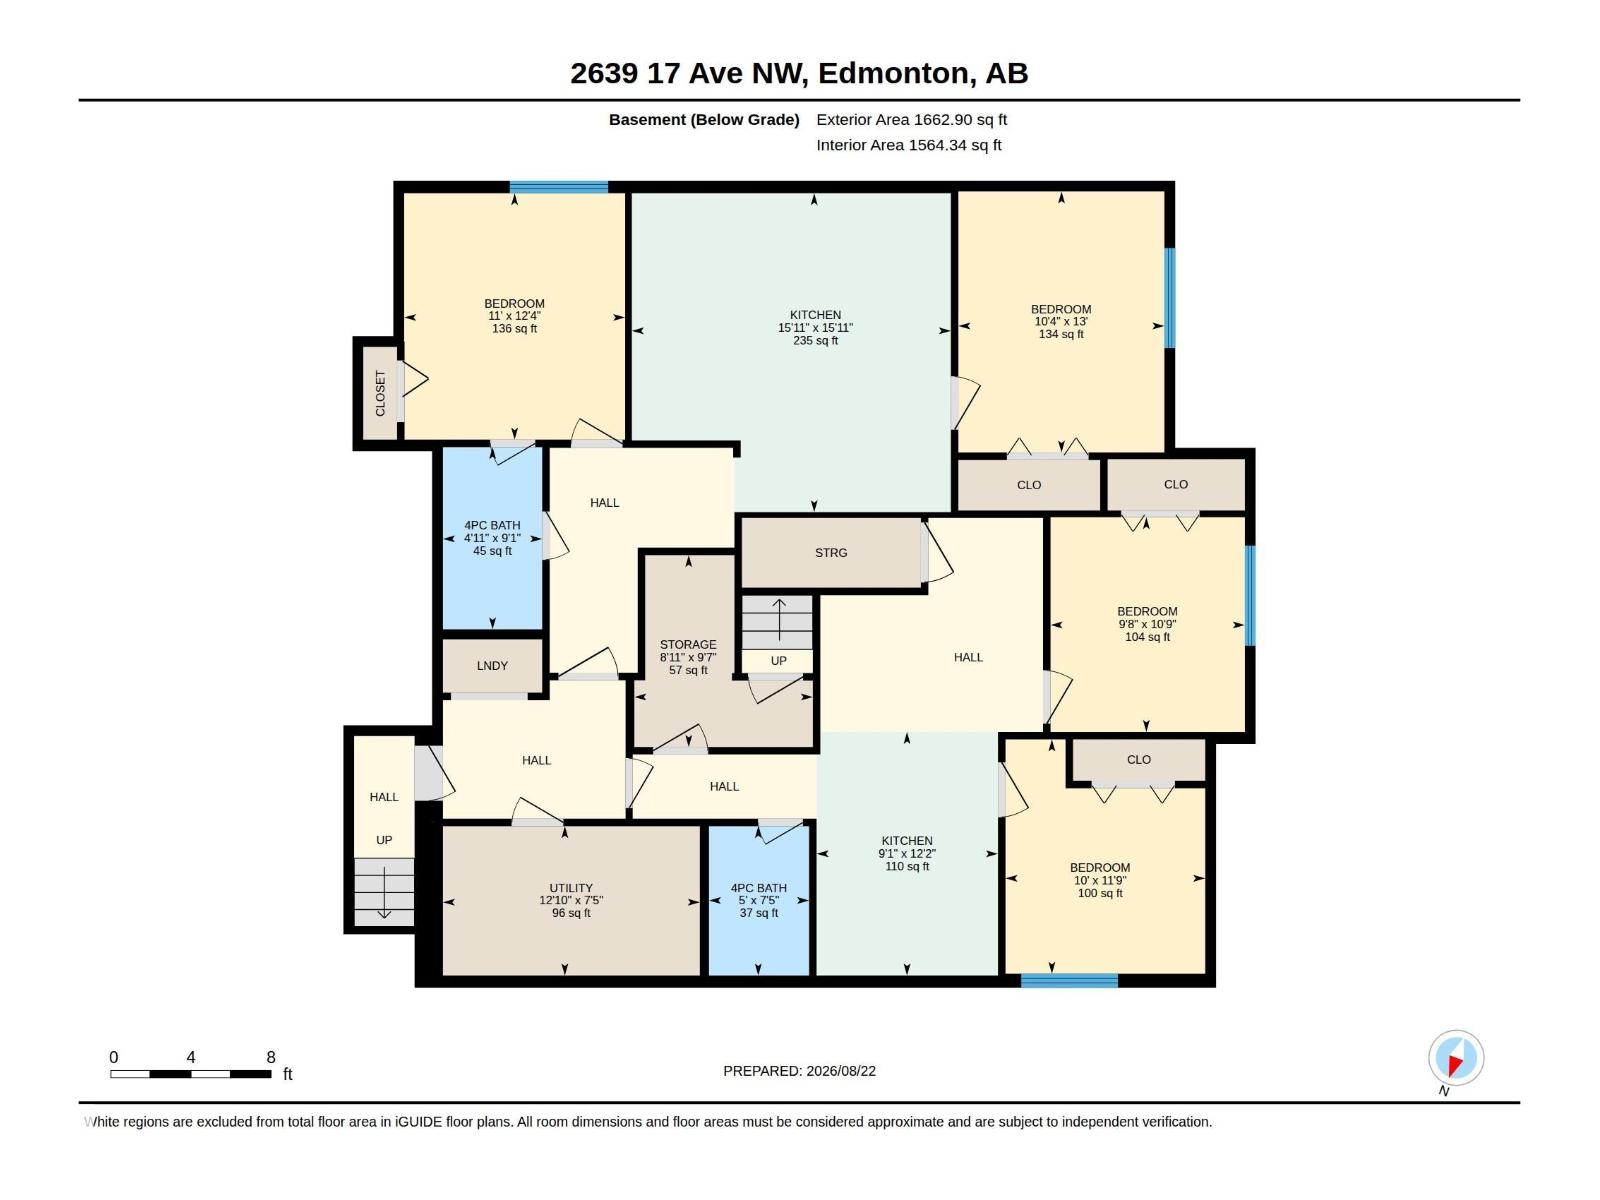
**BACKING ONTO TRAIL**2 BASEMENT EACH WITH 2-2 bedroom & 2 seprate KITCHEN**BASEMENT KITCHENS**MAIN FLOOR BEDROOM**TRIPLE ATTACHED GARAGE* BACKING ONTO TRAIL ** Welcome to this exceptional 2-storey home in Laurel, offering a thoughtfully designed layout with excellent space for a growing or extended family. The main floor features a bedroom, full bathroom and half bathroom, along with inviting living spaces, a kitchen and a gas fireplace. Upstairs, the primary bedroom offers a 5-piece ensuite, while two additional bedrooms each feature their own ensuites. The fully finished basement offers TWO separate living areas, each with its own kitchen and TWO bedrooms, providing excellent flexibility for extended family or rental potential. Enjoy 9-ft ceilings, air conditioning, hardwood, tile and carpet flooring, a deck, and a triple attached garage. Ideally positioned backing onto a trail with a private outdoor setting. Located close to schools, shopping, parks and transit. (id:63125)
Property Details
|
MLS® Number
|
E4505581 |
|
Property Type
|
Single Family |
|
Neigbourhood
|
Laurel |
|
Amenities Near By
|
Airport, Golf Course, Playground, Public Transit, Schools, Shopping |
|
Community Features
|
Public Swimming Pool |
|
Features
|
Private Setting, See Remarks, No Back Lane, Closet Organizers, No Animal Home, No Smoking Home |
|
Structure
|
Deck |
Building
|
Bathroom Total
|
7 |
|
Bedrooms Total
|
9 |
|
Amenities
|
Ceiling - 9ft |
|
Appliances
|
Dishwasher, Dryer, Microwave, Refrigerator, Stove, Washer |
|
Basement Development
|
Finished |
|
Basement Type
|
Full (finished) |
|
Constructed Date
|
2017 |
|
Construction Style Attachment
|
Detached |
|
Fire Protection
|
Smoke Detectors |
|
Fireplace Fuel
|
Gas |
|
Fireplace Present
|
Yes |
|
Fireplace Type
|
Unknown |
|
Half Bath Total
|
1 |
|
Heating Type
|
Forced Air |
|
Stories Total
|
2 |
|
Size Interior
|
3,576 Ft2 |
|
Type
|
House |
Parking
Land
|
Acreage
|
No |
|
Land Amenities
|
Airport, Golf Course, Playground, Public Transit, Schools, Shopping |
|
Size Irregular
|
740.41 |
|
Size Total
|
740.41 M2 |
|
Size Total Text
|
740.41 M2 |
Rooms
| Level |
Type |
Length |
Width |
Dimensions |
|
Basement |
Bedroom 6 |
|
|
Measurements not available |
|
Basement |
Additional Bedroom |
|
|
Measurements not available |
|
Basement |
Bedroom |
|
|
Measurements not available |
|
Basement |
Second Kitchen |
|
|
Measurements not available |
|
Main Level |
Living Room |
|
|
Measurements not available |
|
Main Level |
Dining Room |
|
|
Measurements not available |
|
Main Level |
Kitchen |
|
|
Measurements not available |
|
Main Level |
Bedroom 5 |
|
|
Measurements not available |
|
Upper Level |
Primary Bedroom |
|
|
Measurements not available |
|
Upper Level |
Bedroom 2 |
|
|
Measurements not available |
|
Upper Level |
Bedroom 3 |
|
|
Measurements not available |
|
Upper Level |
Bedroom 4 |
|
|
Measurements not available |