3 Bedroom
3 Bathroom
1,736 ft2
Fireplace
Forced Air
$545,895
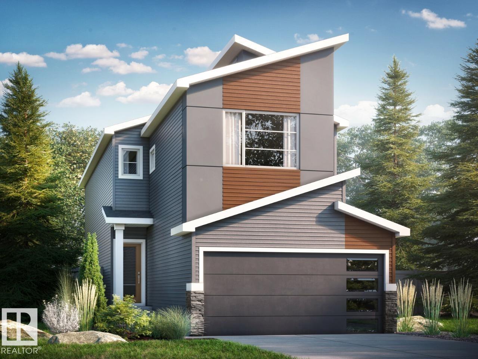
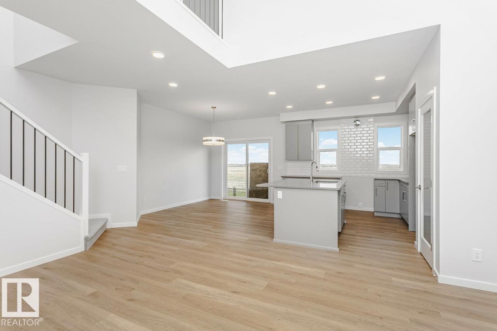
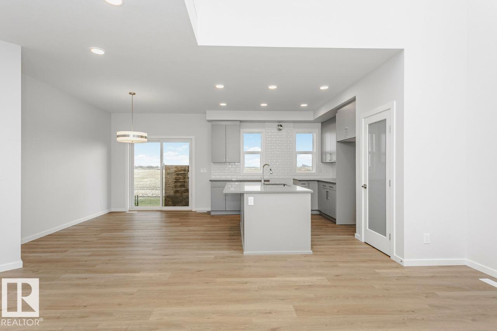
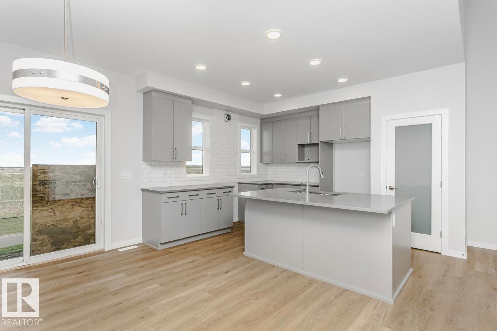
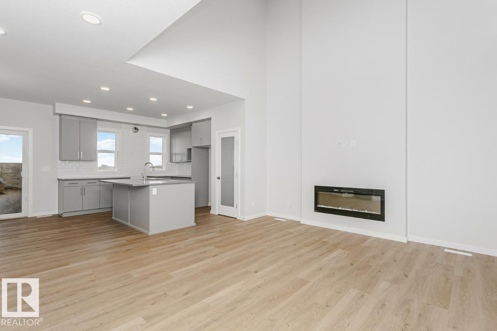
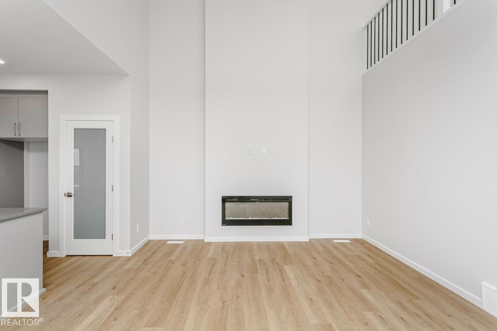
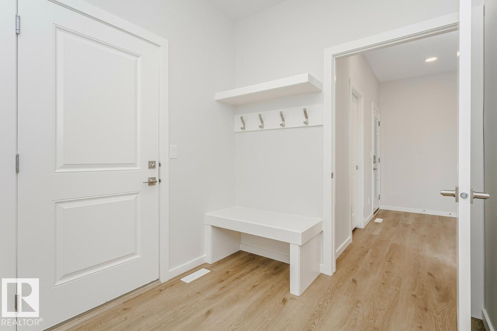
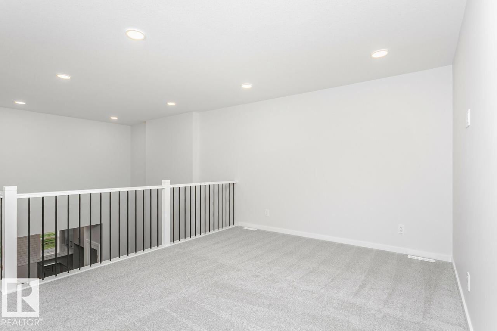
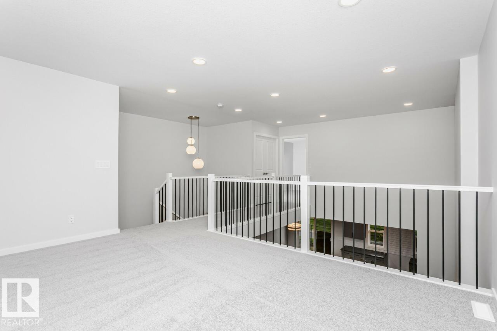
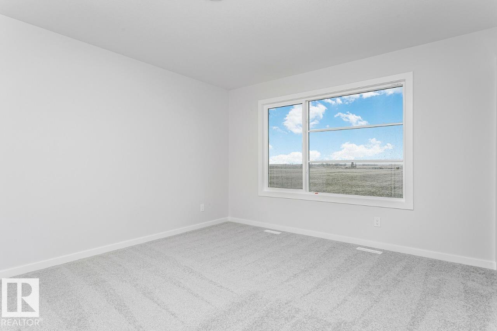
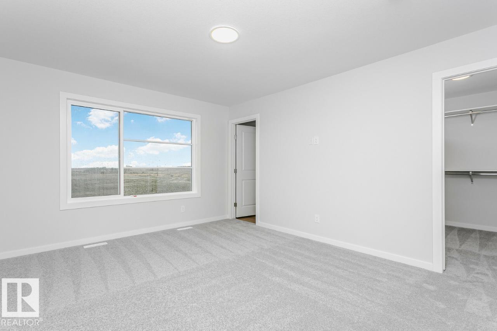
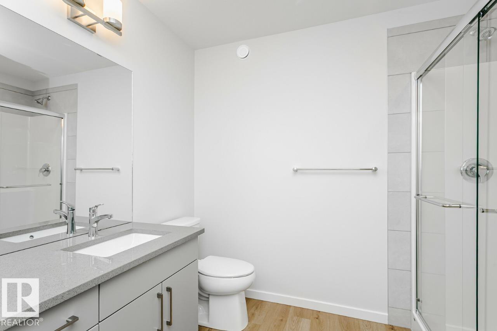
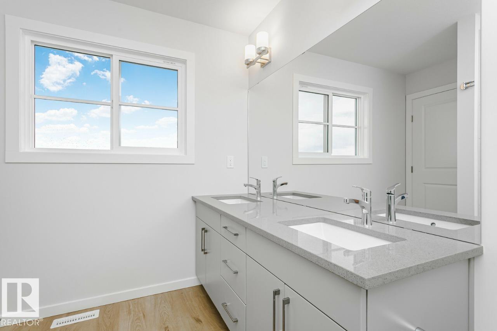
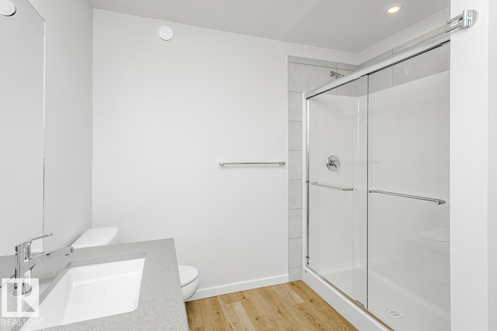
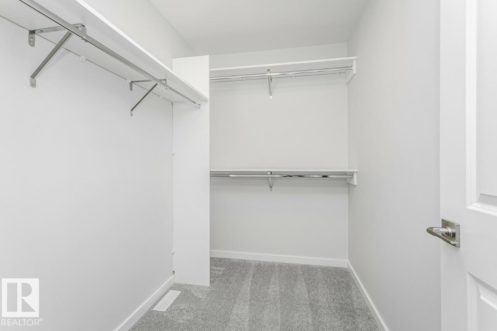
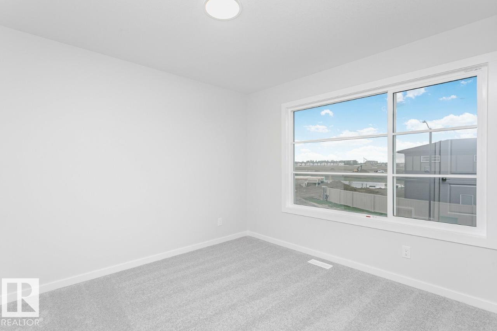
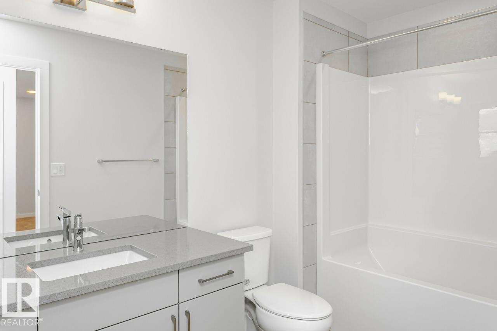
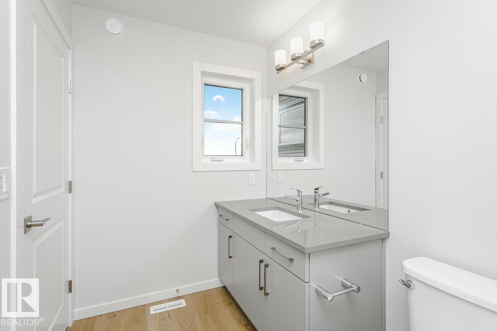
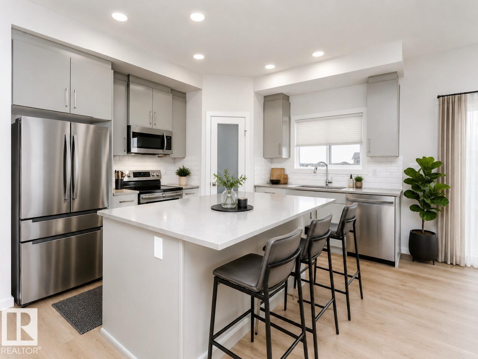
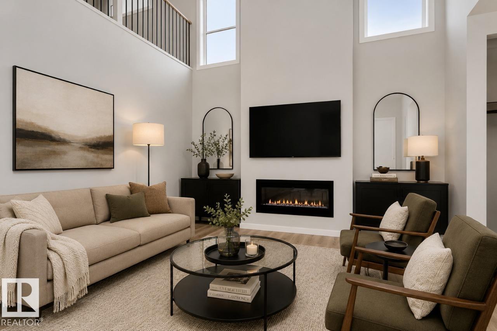
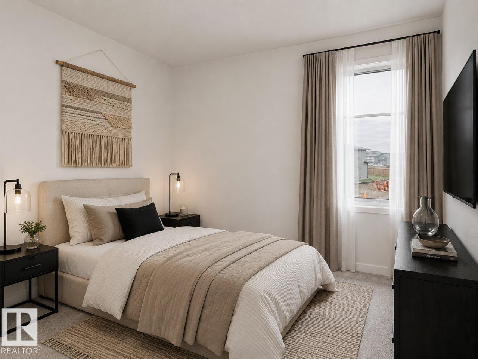
Welcoming foyer leading to a versatile main-floor flex room, convenient half bath, and mudroom with direct access to the double attached garage. L-shaped rear kitchen overlooking the open-concept great room and dining area, ideal for entertaining. Striking open-to-above great room with a second-floor bridge that adds architectural interest and natural light. Upper level featuring a central bonus room, two secondary bedrooms, a full bathroom, and a dedicated laundry area. Spacious primary retreat complete with a walk-in closet and private ensuite. Smart Home technology including Ecobee thermostat, video doorbell, and smart front door lock for comfort and security. Photos representative. (id:63125)
Property Details
|
MLS® Number
|
E4509894 |
|
Property Type
|
Single Family |
|
Neigbourhood
|
Woodbend |
|
Amenities Near By
|
Schools, Shopping |
|
Features
|
See Remarks, Park/reserve, Closet Organizers, Level |
|
Parking Space Total
|
4 |
Building
|
Bathroom Total
|
3 |
|
Bedrooms Total
|
3 |
|
Basement Development
|
Unfinished |
|
Basement Type
|
Full (unfinished) |
|
Constructed Date
|
2025 |
|
Construction Style Attachment
|
Detached |
|
Fireplace Fuel
|
Electric |
|
Fireplace Present
|
Yes |
|
Fireplace Type
|
Insert |
|
Half Bath Total
|
1 |
|
Heating Type
|
Forced Air |
|
Stories Total
|
2 |
|
Size Interior
|
1,736 Ft2 |
|
Type
|
House |
Parking
Land
|
Acreage
|
No |
|
Land Amenities
|
Schools, Shopping |
Rooms
| Level |
Type |
Length |
Width |
Dimensions |
|
Main Level |
Living Room |
5.13 m |
4.04 m |
5.13 m x 4.04 m |
|
Main Level |
Dining Room |
2.74 m |
3.96 m |
2.74 m x 3.96 m |
|
Main Level |
Kitchen |
3.58 m |
3.96 m |
3.58 m x 3.96 m |
|
Upper Level |
Primary Bedroom |
3.66 m |
4.47 m |
3.66 m x 4.47 m |
|
Upper Level |
Bedroom 2 |
3.35 m |
3.05 m |
3.35 m x 3.05 m |
|
Upper Level |
Bedroom 3 |
3.05 m |
3.43 m |
3.05 m x 3.43 m |
|
Upper Level |
Bonus Room |
4.49 m |
3.35 m |
4.49 m x 3.35 m |