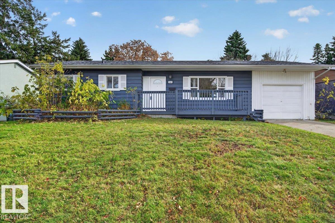
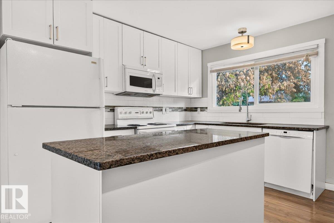
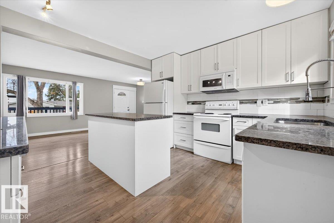
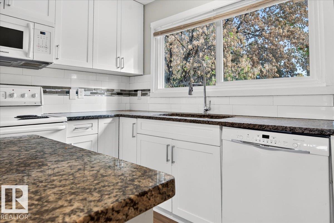
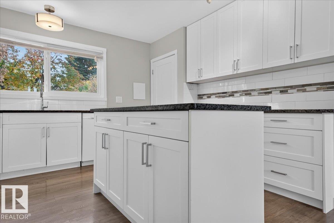
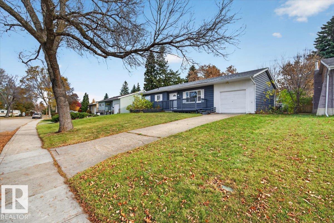
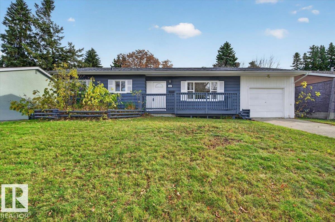
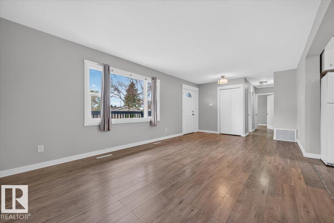
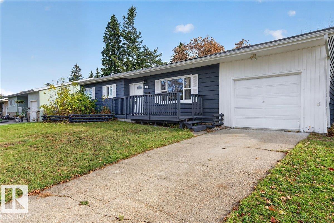
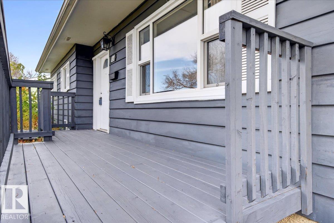
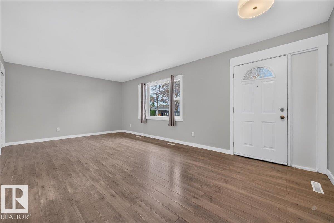
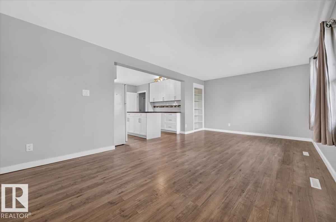
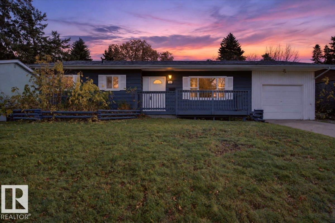
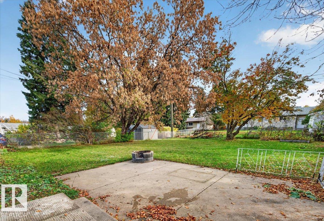
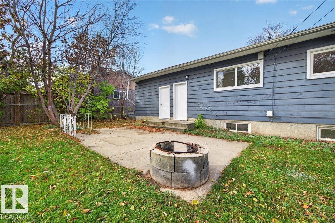
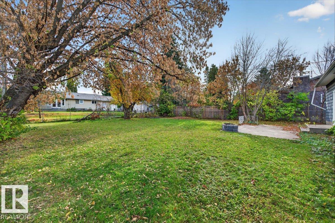
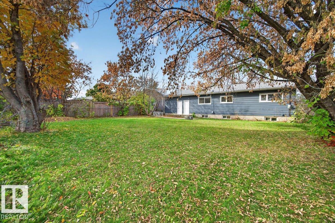
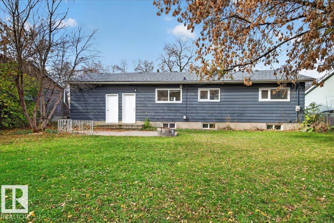
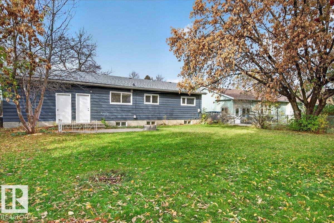
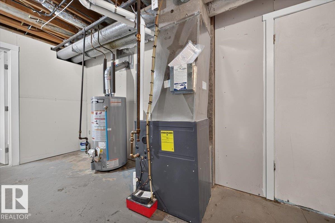
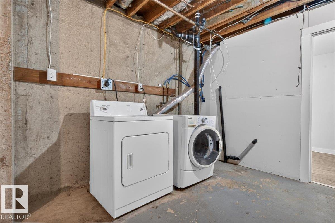
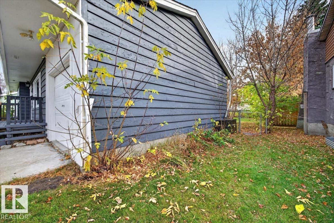
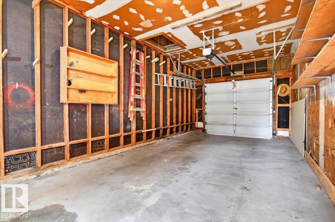
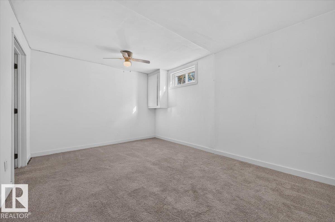
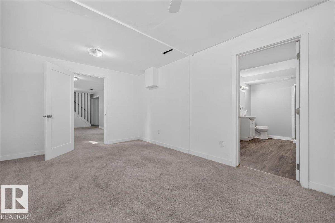
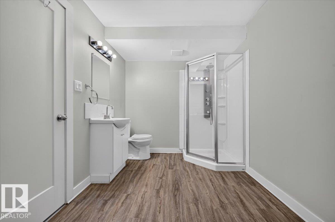
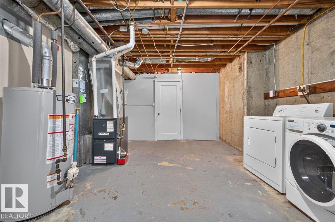
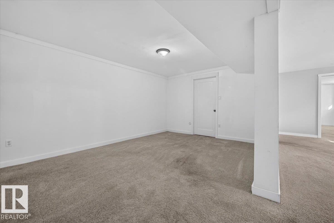
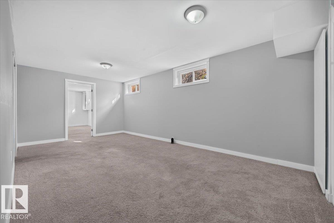
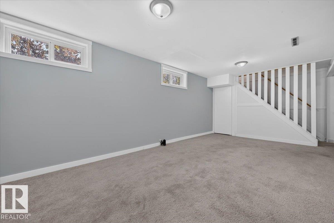
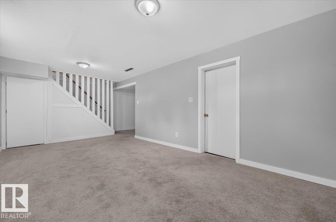
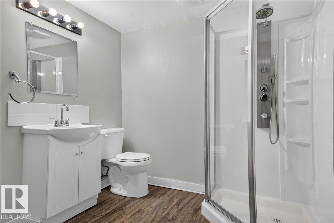
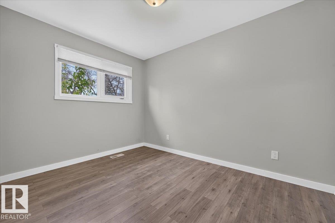
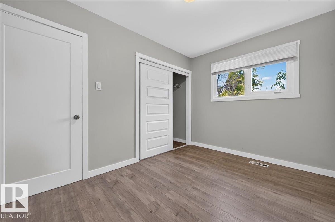
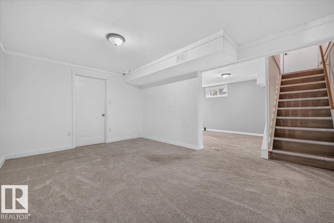
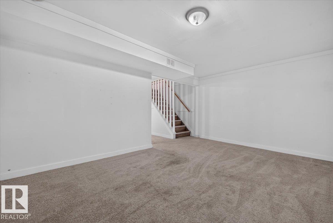
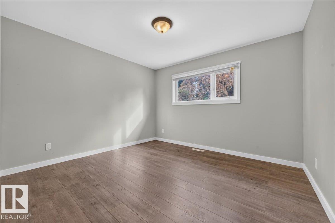
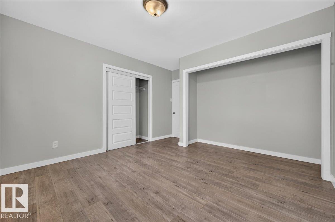
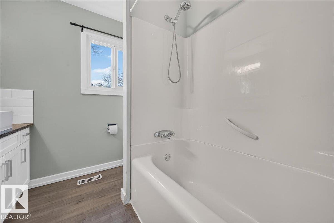
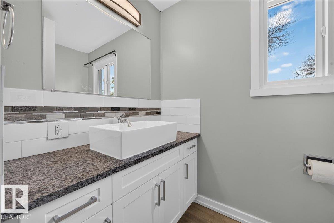
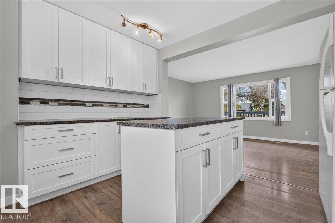
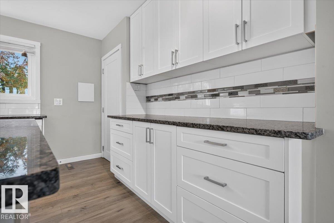
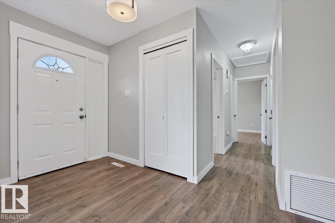
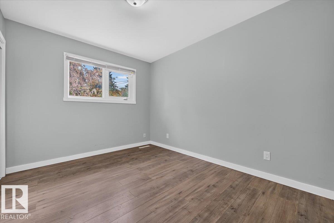
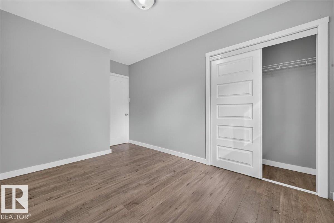
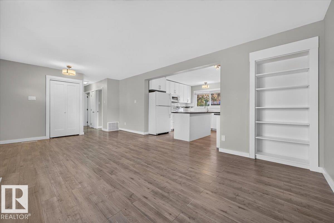
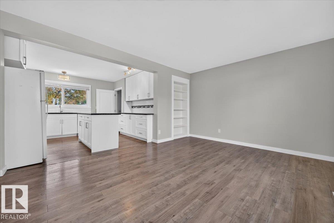
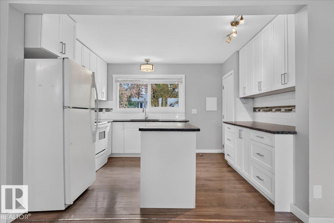
Welcome To This Fabulous Cozy Great Home Located In A Mature Established Neighborhood In The Heart Of Sherwood Park. Lot Of The Upgrades Done Are New Roof Oct 2026. Garage Door Control With Remotes Oct 2026, Painted Front Deck Oct 2026 & House. Has Furnace And Water Tank Replaced A Few Years Ago Along with Kitchen Counter Tops, Bathroom Flooring, Doors, Windows. The Main Floor Of This Marvelous 1080 SQ FT Bungalow Contains Open Concept Style With Kitchen & Living Room. Beautiful Granite Counter Tops And Plenty Of Kitchen Cabinets Upgraded With An Island. Laminate Flooring Through Out. Has 3 Very Good Sizes Bedrooms With Plenty Of Closet Space Through Out. Upgraded 4 Piece Bath. Good Sizes Living Room. The Basement Is Fully Developed With A 4th Bedroom, Family Room, Den And A 3 Piece Bathroom. Enjoy The Large Back Yard Perfect For Family And Kids To Enjoy With The Concrete Patio. Has A Single Attached Garage And Good Sizes Drive Way. Enjoy! (id:63125)
2:00 pm
Ends at:4:00 pm
| MLS® Number | E4512938 |
| Property Type | Single Family |
| Neigbourhood | Sherwood Heights |
| Amenities Near By | Playground, Schools, Shopping |
| Features | Treed, See Remarks, Flat Site, No Back Lane |
| Parking Space Total | 2 |
| Bathroom Total | 2 |
| Bedrooms Total | 4 |
| Appliances | Dishwasher, Dryer, Garage Door Opener Remote(s), Garage Door Opener, Microwave Range Hood Combo, Refrigerator, Stove, Washer, Window Coverings |
| Architectural Style | Bungalow |
| Basement Development | Finished |
| Basement Type | Full (finished) |
| Constructed Date | 1958 |
| Construction Style Attachment | Detached |
| Fire Protection | Smoke Detectors |
| Heating Type | Forced Air |
| Stories Total | 1 |
| Size Interior | 1,080 Ft2 |
| Type | House |
| Attached Garage |
| Acreage | No |
| Fence Type | Fence |
| Land Amenities | Playground, Schools, Shopping |
| Size Irregular | 706 |
| Size Total | 706 M2 |
| Size Total Text | 706 M2 |
| Level | Type | Length | Width | Dimensions |
|---|---|---|---|---|
| Basement | Bedroom 4 | Measurements not available | ||
| Main Level | Living Room | 4.5 m | 3.64 m | 4.5 m x 3.64 m |
| Main Level | Kitchen | 3.83 m | 3.39 m | 3.83 m x 3.39 m |
| Main Level | Primary Bedroom | 3.65 m | 3.36 m | 3.65 m x 3.36 m |
| Main Level | Bedroom 2 | 3.51 m | 2.81 m | 3.51 m x 2.81 m |
| Main Level | Bedroom 3 | 3.51 m | 2.58 m | 3.51 m x 2.58 m |
Contact us for more information

The trademarks REALTOR®, REALTORS®, and the REALTOR® logo are controlled by The Canadian Real Estate Association (CREA) and identify real estate professionals who are members of CREA. The trademarks MLS®, Multiple Listing Service® and the associated logos are owned by The Canadian Real Estate Association (CREA) and identify the quality of services provided by real estate professionals who are members of CREA. The trademark DDF® is owned by The Canadian Real Estate Association (CREA) and identifies CREA's Data Distribution Facility (DDF®)