Maintenance, Exterior Maintenance, Landscaping, Other, See Remarks
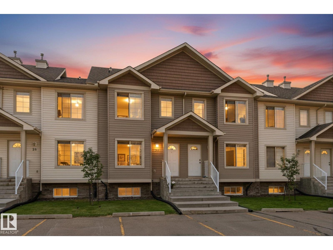
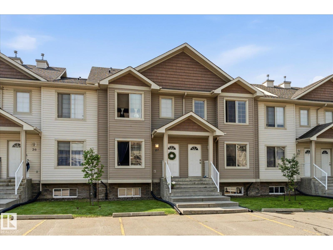
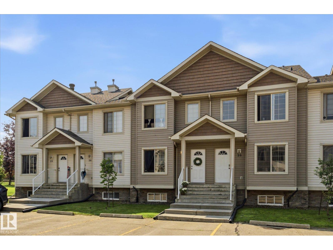
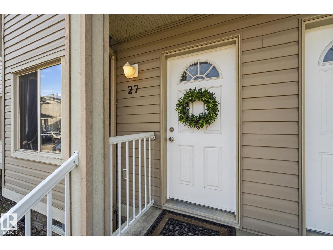
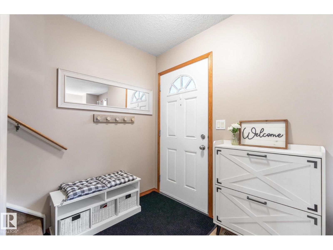
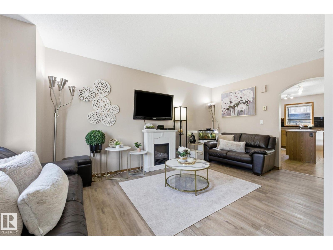
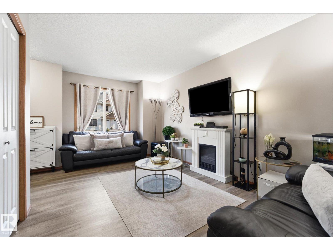
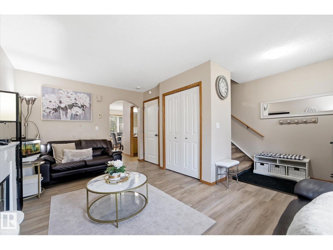
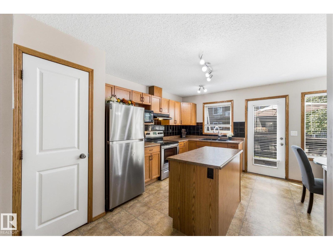
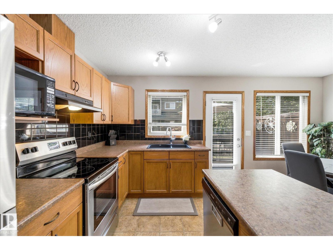
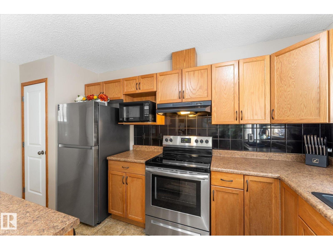
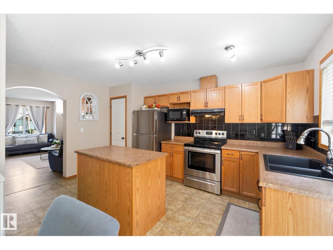
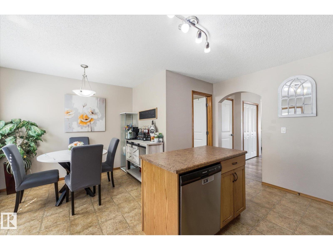
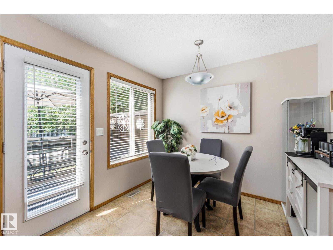
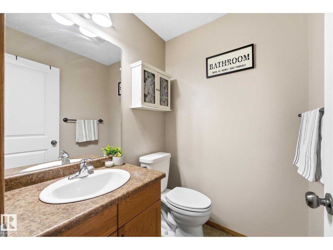
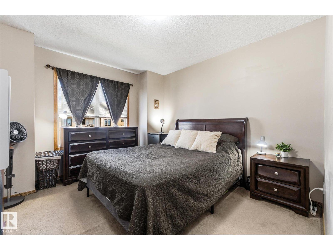
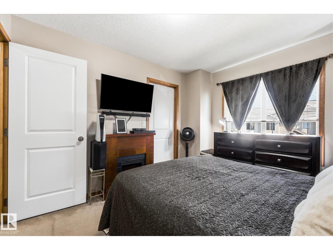
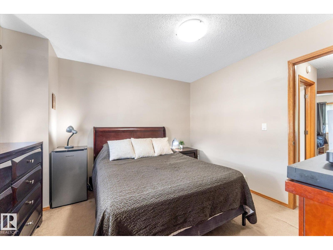
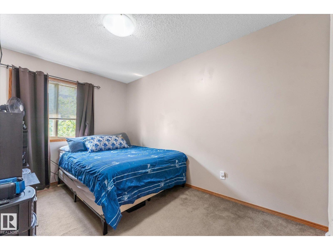
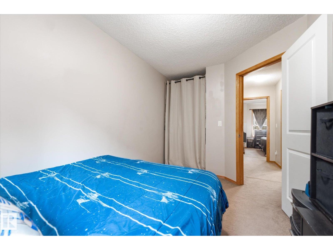
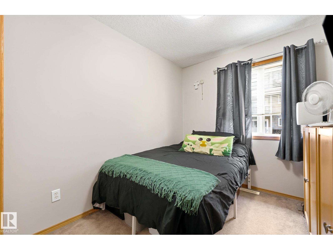
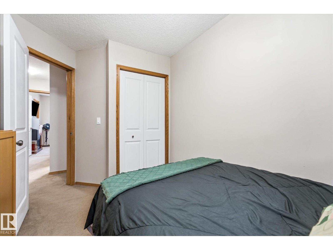
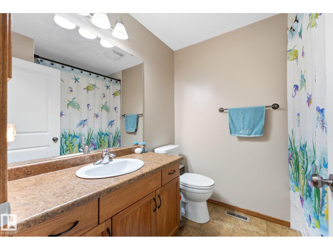
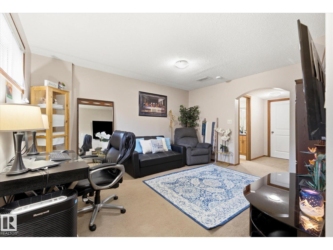
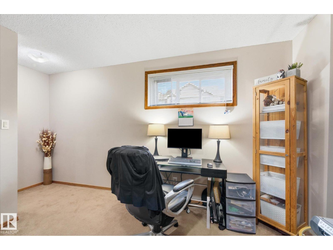
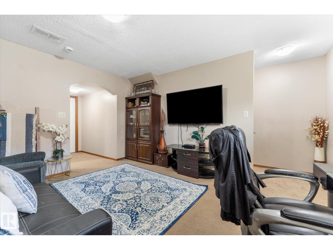
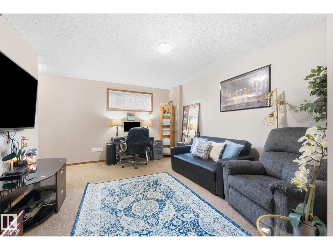
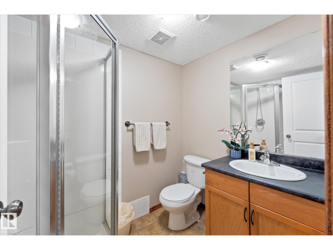
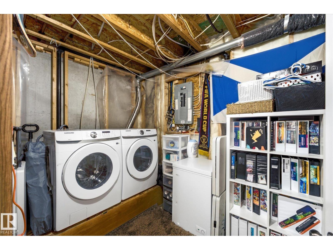
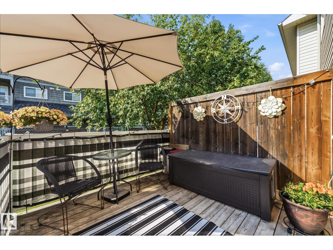
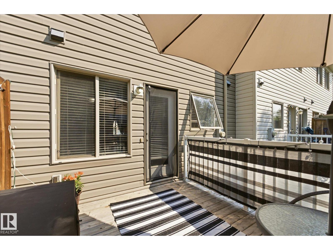
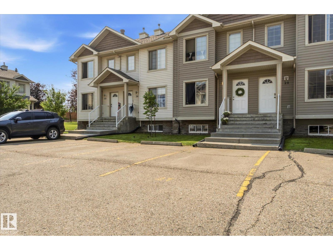
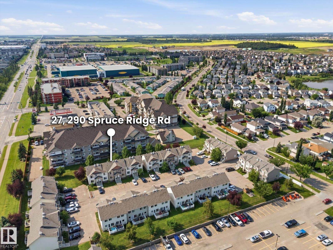
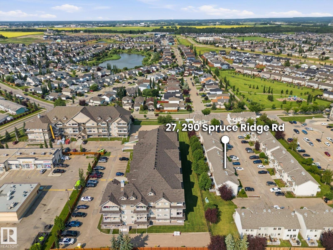
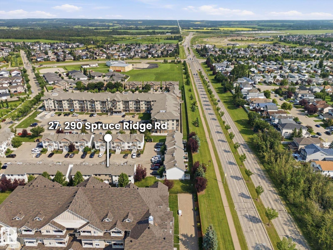
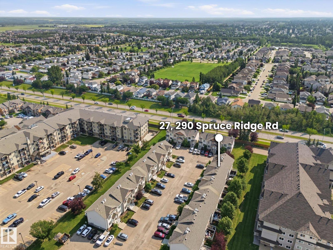
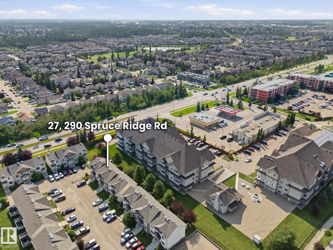
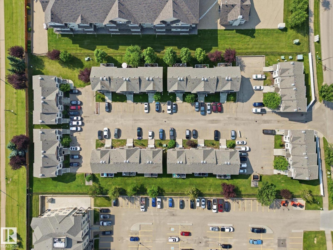
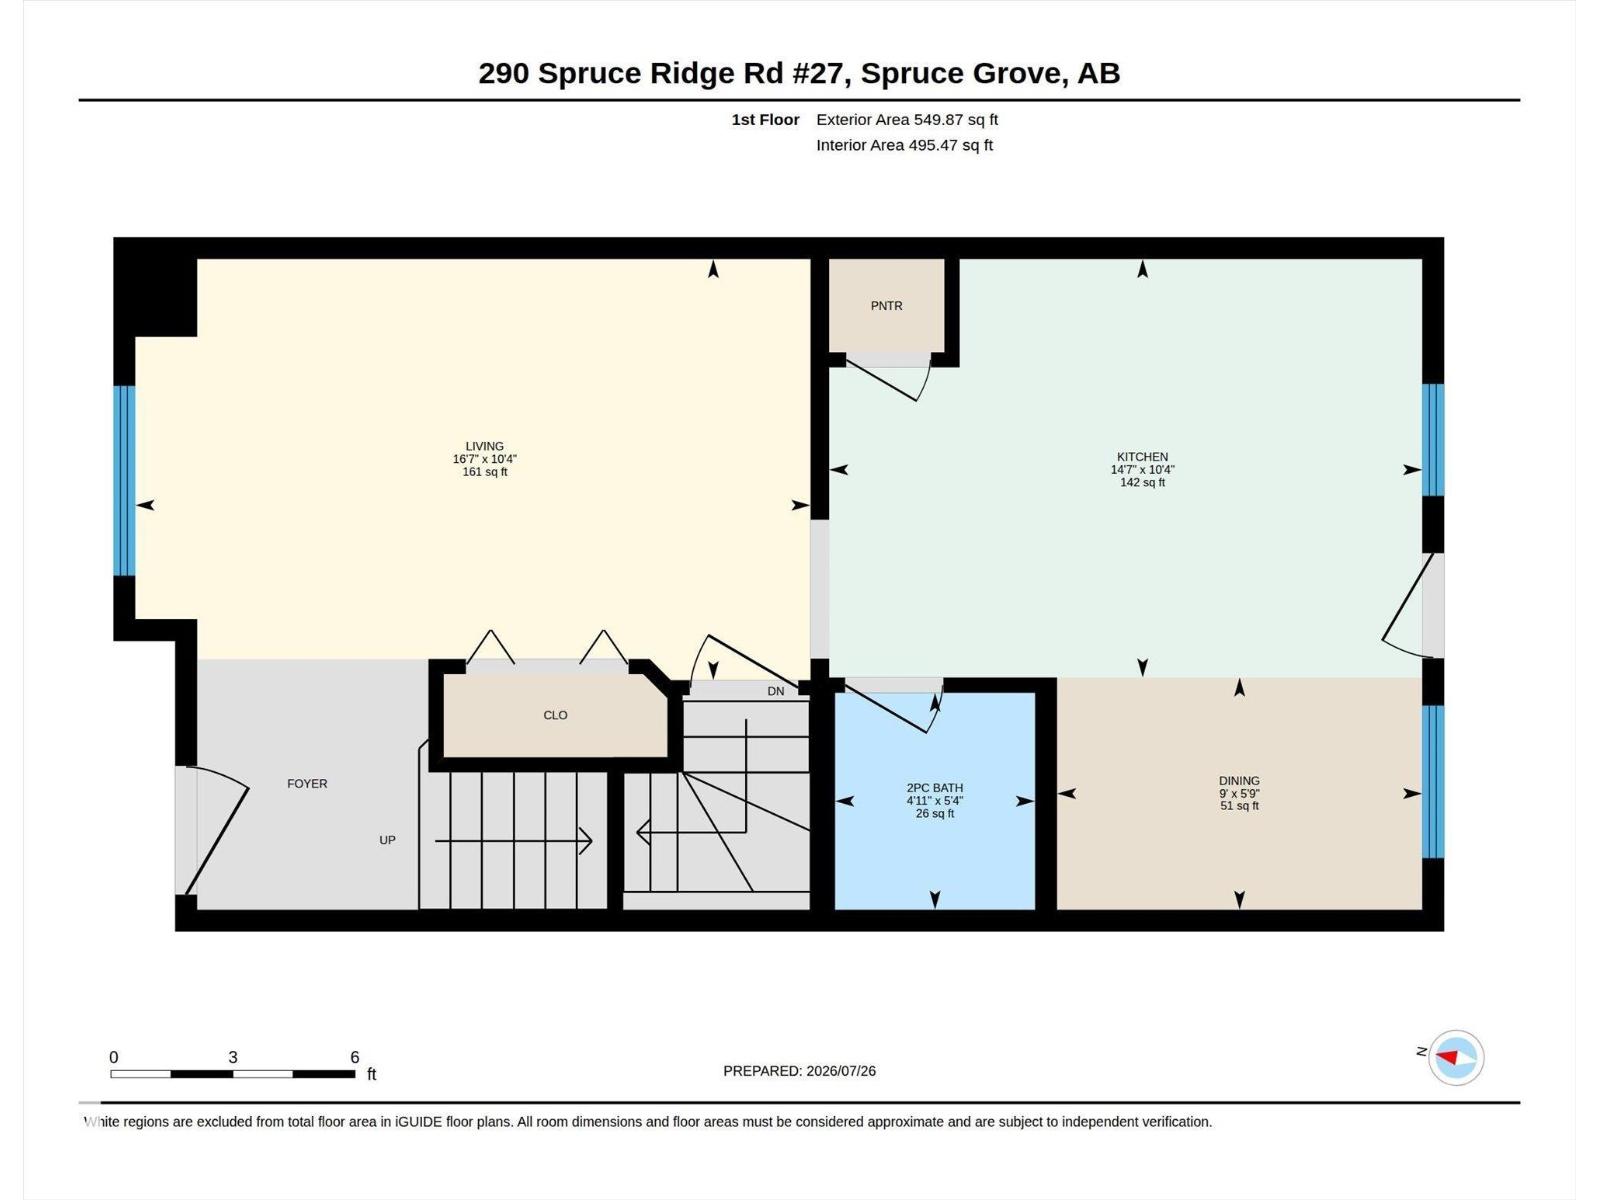
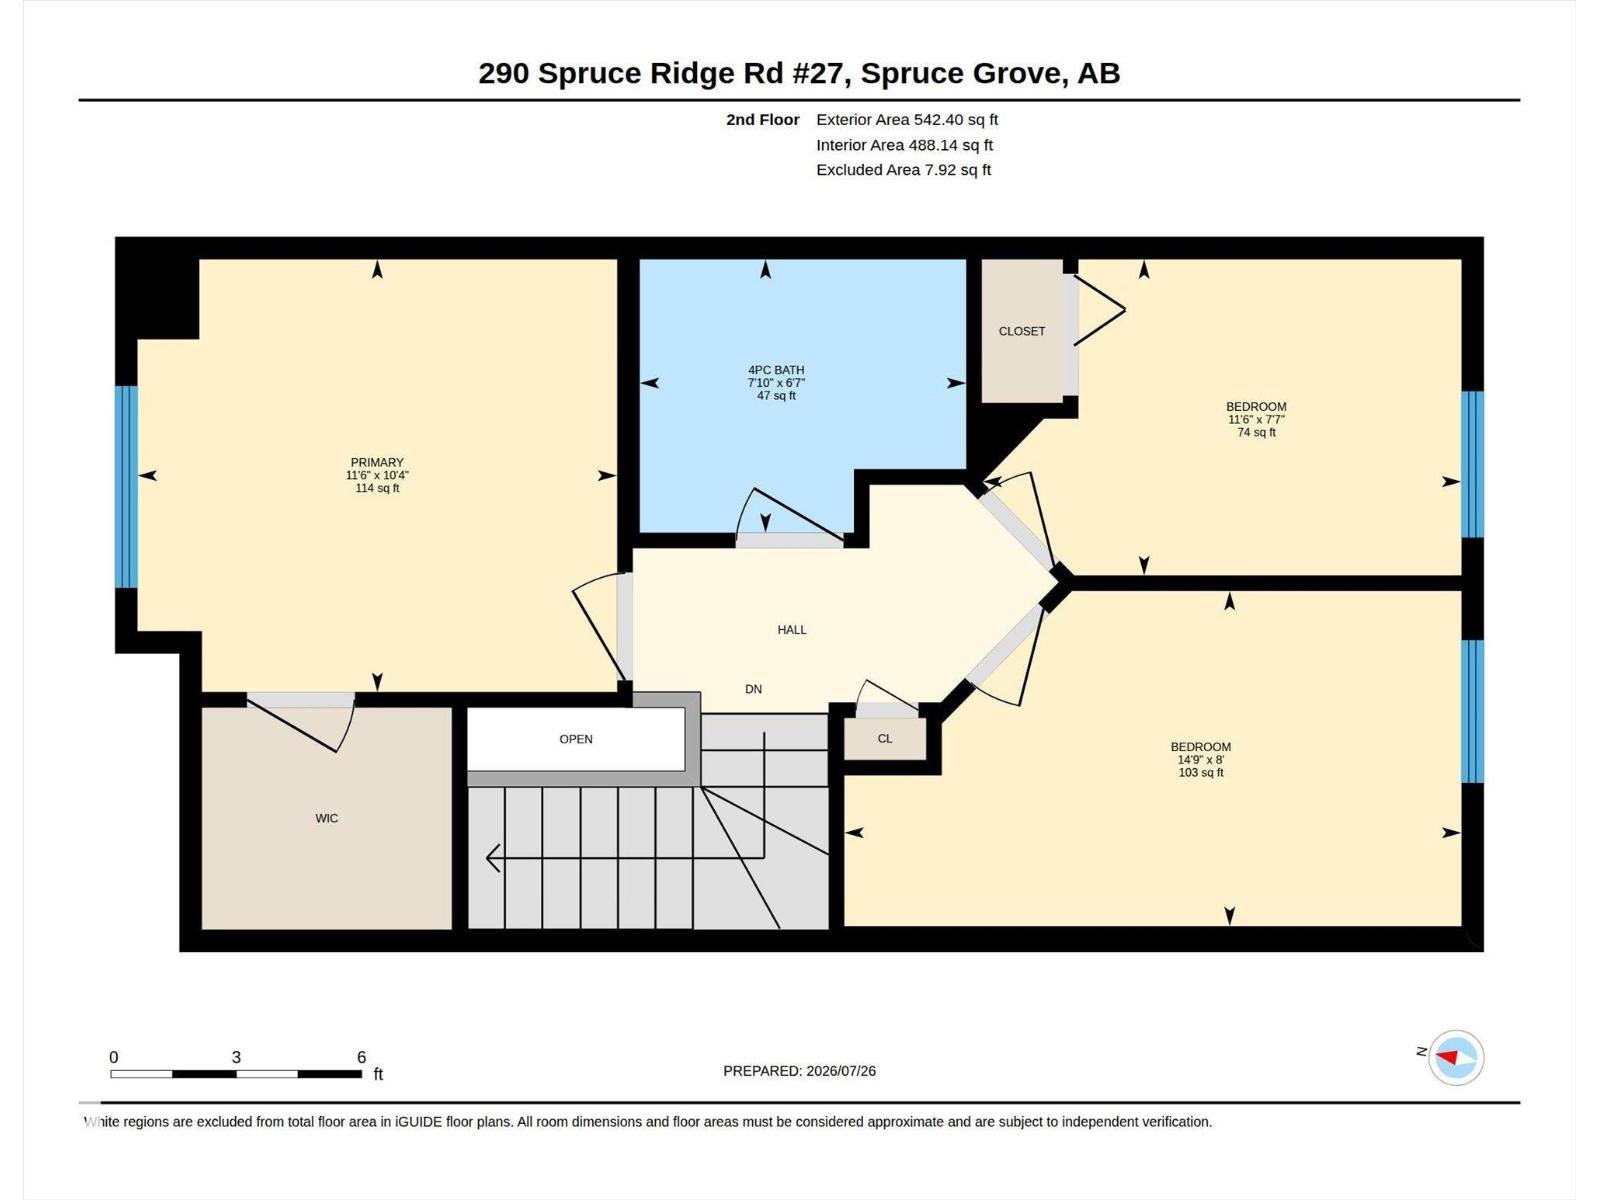
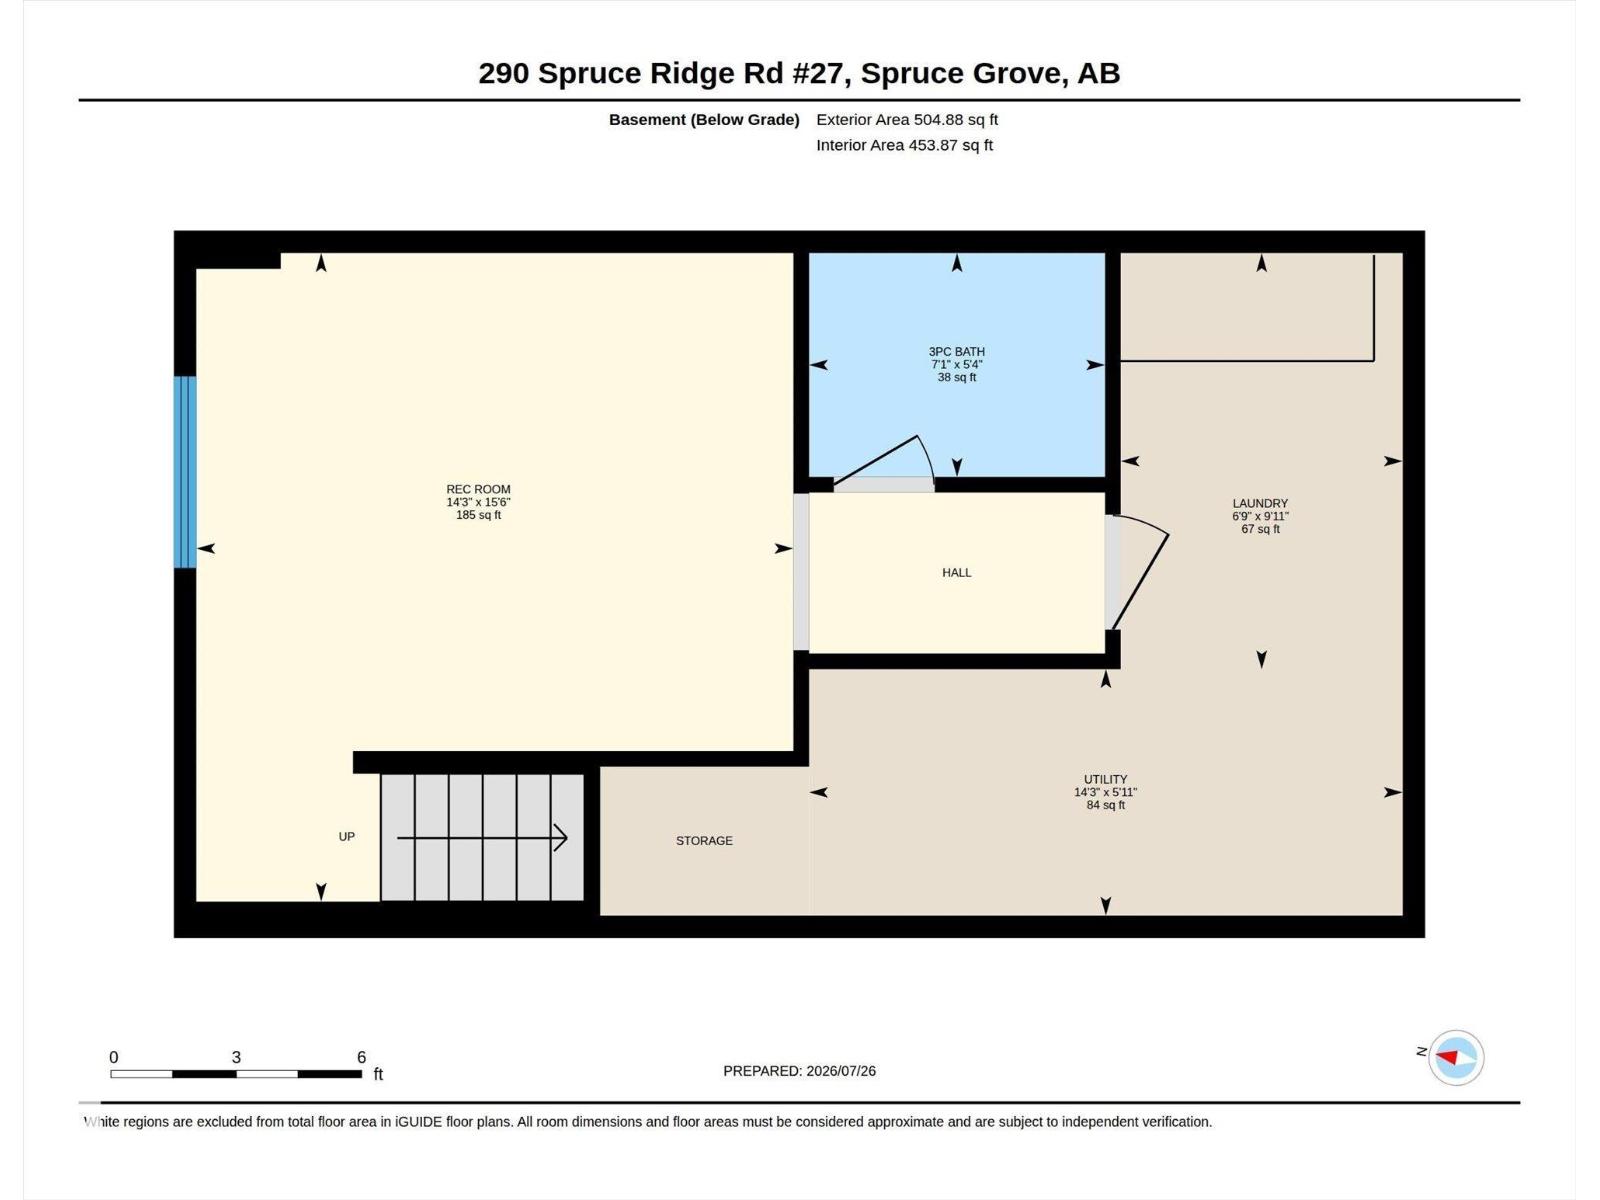
$360 MonthlyWelcome to this move-in ready townhouse in the family-friendly community of Spruce Ridge! Located close to schools, the Tri Leisure Centre, shopping, playgrounds, walking trails, and with quick access to Highways 16 & 16A. This well-maintained home features 3 bedrooms, 2.5 bathrooms and a fully finished basement. The spacious kitchen offers a centre island, pantry, abundant cabinetry, generous counter space, and a dining area leading to the sunny south-facing deck. Upstairs you'll find the primary bedroom with a walk-in closet, two additional bedrooms, and a 4-piece bathroom. The basement provides a comfortable family room, a 3-piece bathroom, and a combined laundry and storage area. Enjoy a low-maintenance lifestyle with snow removal and lawn care included. Low condo fees also cover exterior maintenance, including shingles, siding, doors and windows. Two assigned parking stalls are conveniently located directly in front of the unit. Perfect for investors, down-sizers and first time home buyers alike! (id:63125)
| MLS® Number | E4501158 |
| Property Type | Single Family |
| Neigbourhood | Spruce Ridge |
| Amenities Near By | Playground, Schools, Shopping |
| Community Features | Public Swimming Pool |
| Features | No Smoking Home |
| Bathroom Total | 3 |
| Bedrooms Total | 3 |
| Appliances | Dishwasher, Dryer, Refrigerator, Stove, Washer, Window Coverings |
| Basement Development | Finished |
| Basement Type | Full (finished) |
| Constructed Date | 2007 |
| Construction Style Attachment | Attached |
| Half Bath Total | 1 |
| Heating Type | Forced Air |
| Stories Total | 2 |
| Size Interior | 984 Ft2 |
| Type | Row / Townhouse |
| Stall |
| Acreage | No |
| Fence Type | Not Fenced |
| Land Amenities | Playground, Schools, Shopping |
| Size Irregular | 222.97 |
| Size Total | 222.97 M2 |
| Size Total Text | 222.97 M2 |
| Level | Type | Length | Width | Dimensions |
|---|---|---|---|---|
| Basement | Laundry Room | 9'11" x 6'9" | ||
| Basement | Recreation Room | 15'6" x 14'3" | ||
| Basement | Utility Room | 5'11" x 14'3" | ||
| Main Level | Living Room | 10'4" x 16'7" | ||
| Main Level | Dining Room | 5'9" x 9' | ||
| Main Level | Kitchen | 10'4" x 14'7" | ||
| Upper Level | Primary Bedroom | 10'4" x 11'6" | ||
| Upper Level | Bedroom 2 | 8' x 14'9" | ||
| Upper Level | Bedroom 3 | 7'7" x 11'6" |
Contact us for more information

The trademarks REALTOR®, REALTORS®, and the REALTOR® logo are controlled by The Canadian Real Estate Association (CREA) and identify real estate professionals who are members of CREA. The trademarks MLS®, Multiple Listing Service® and the associated logos are owned by The Canadian Real Estate Association (CREA) and identify the quality of services provided by real estate professionals who are members of CREA. The trademark DDF® is owned by The Canadian Real Estate Association (CREA) and identifies CREA's Data Distribution Facility (DDF®)