2 Bedroom
2 Bathroom
925 ft2
Bungalow
Fireplace
Forced Air
Waterfront
$340,000
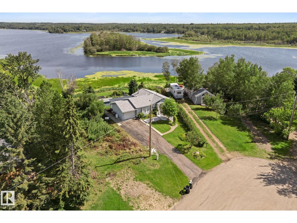
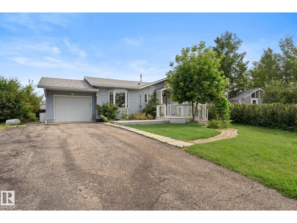
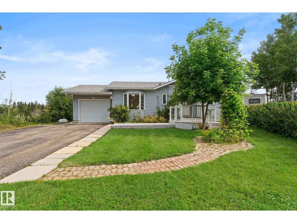
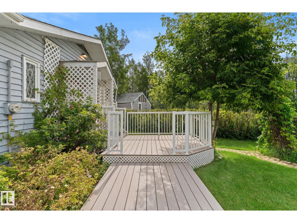
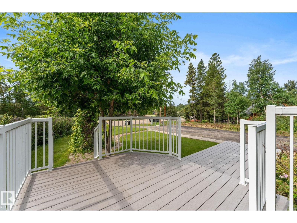
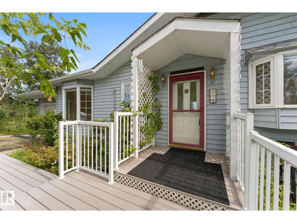
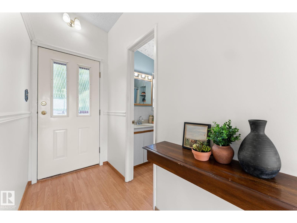
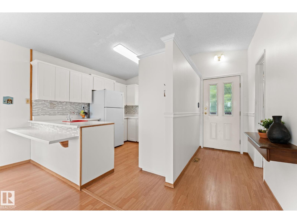
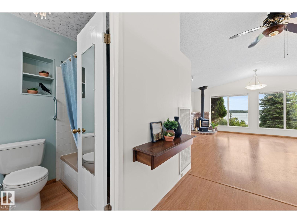
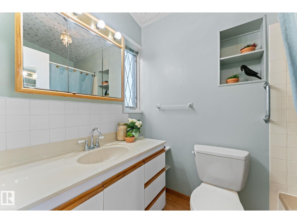
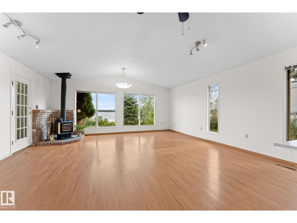
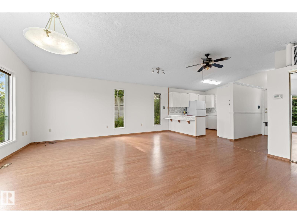
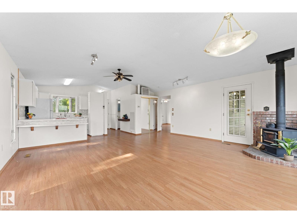
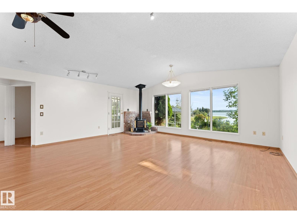
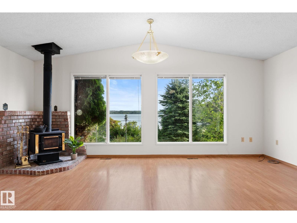
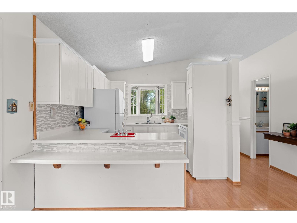
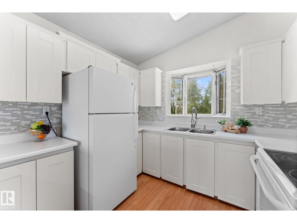
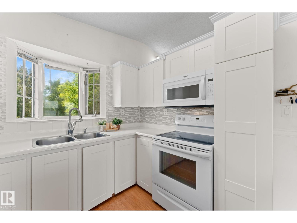
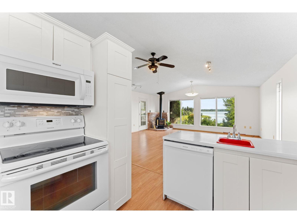
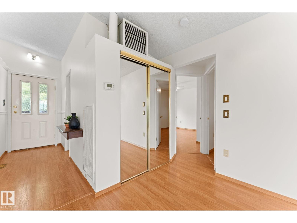
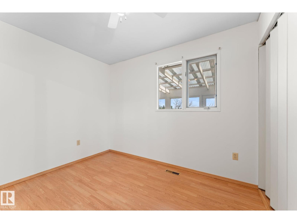
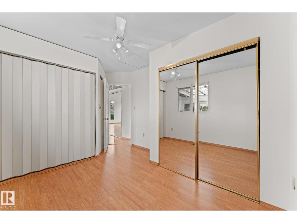
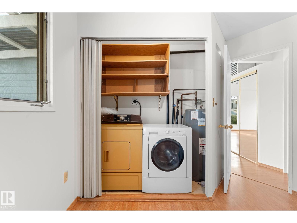
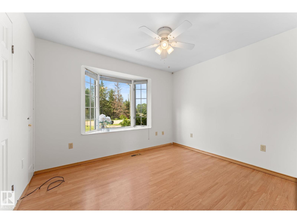
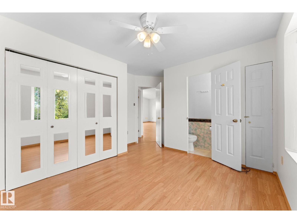
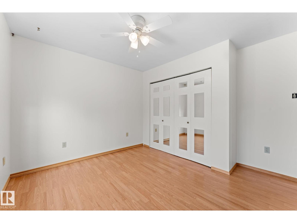
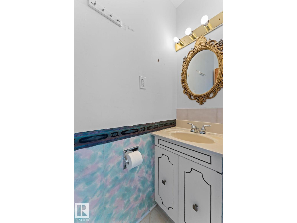
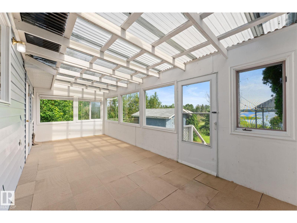
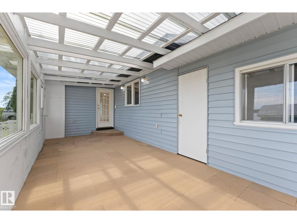
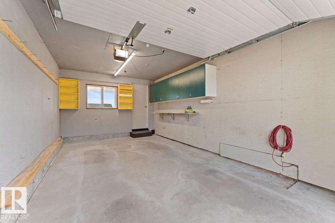
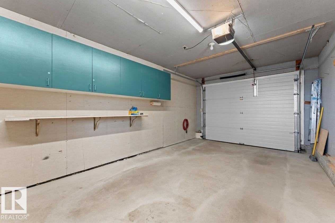
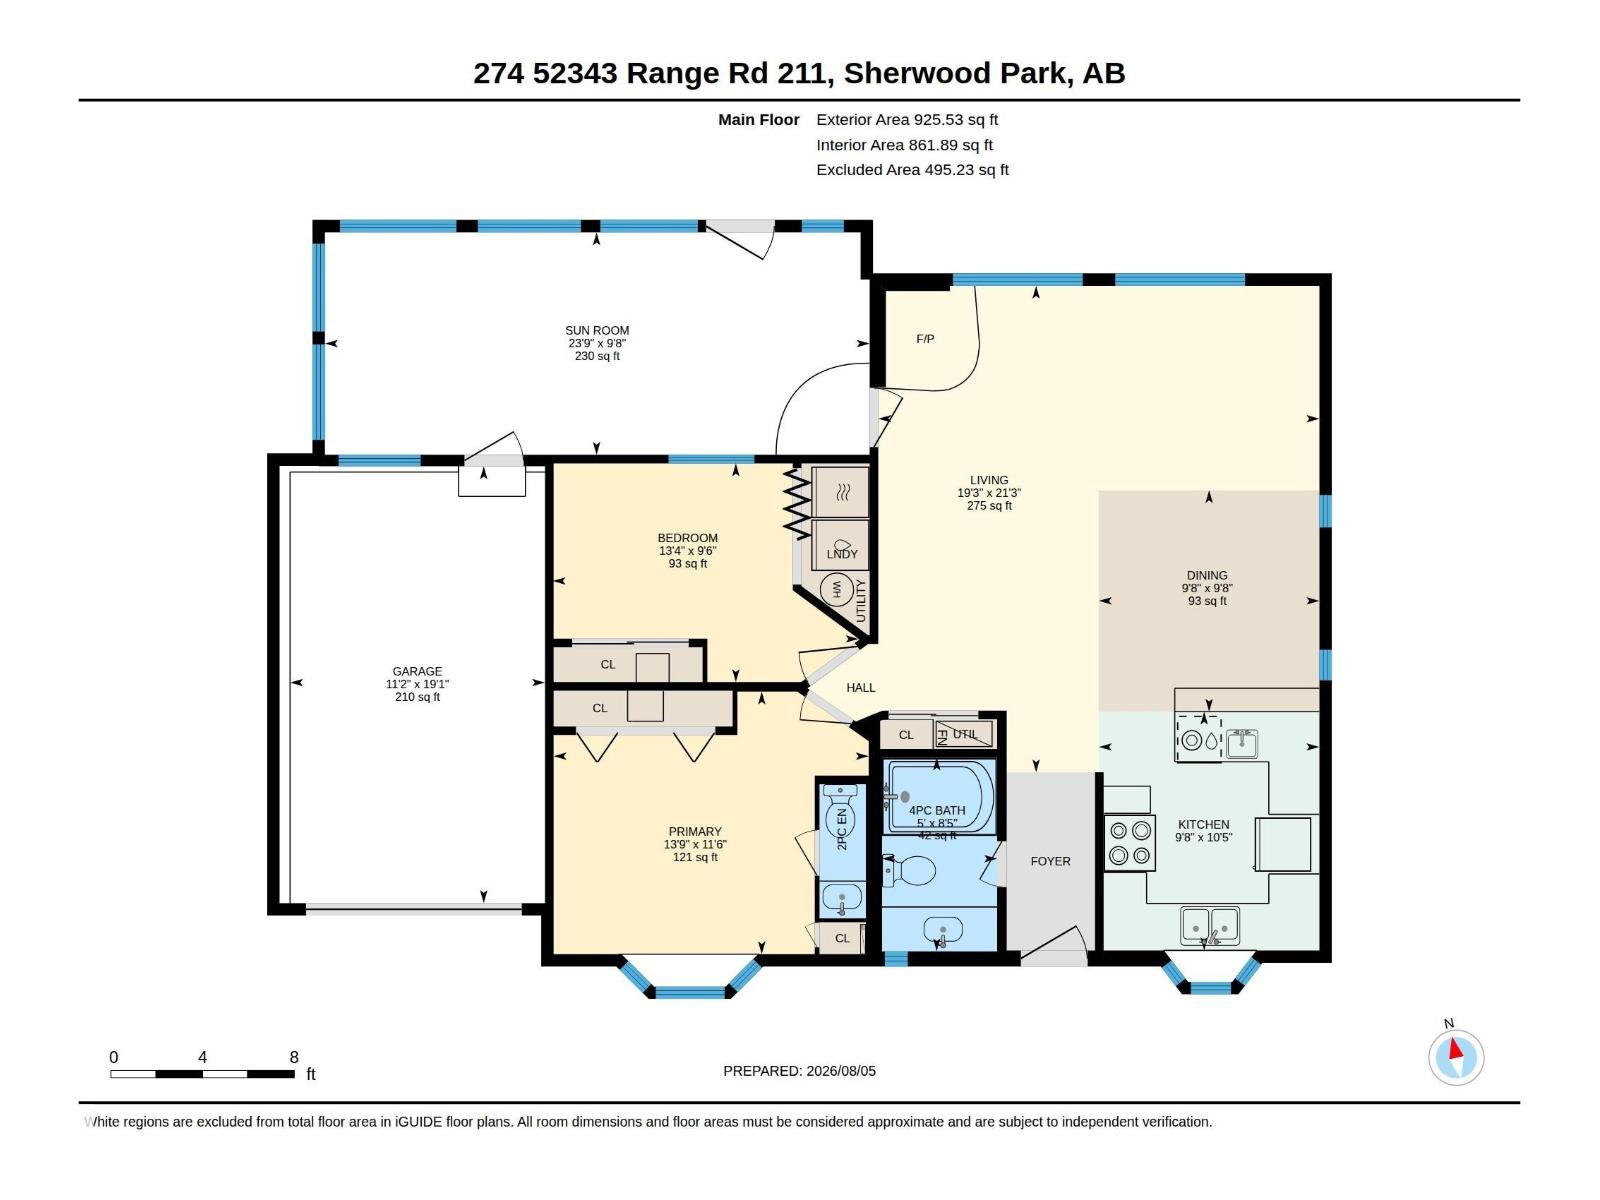
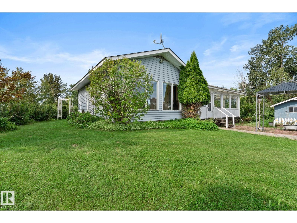
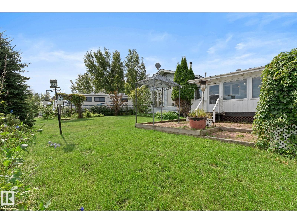
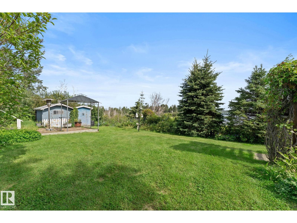
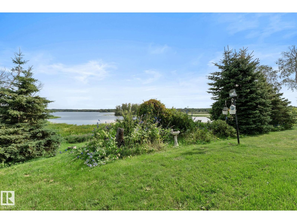
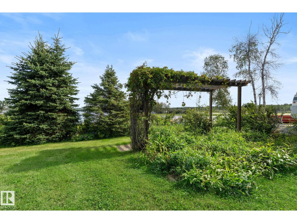
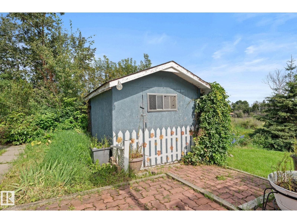
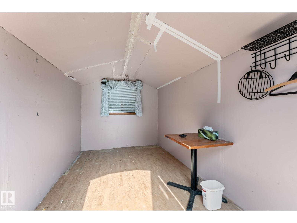
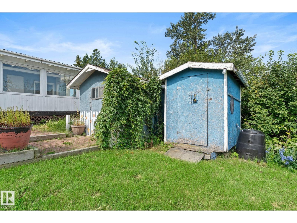
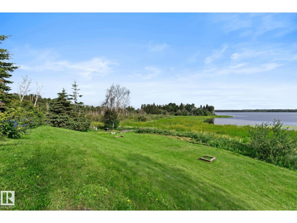
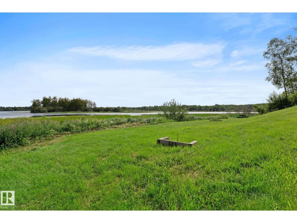
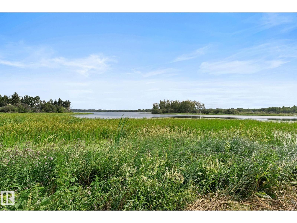
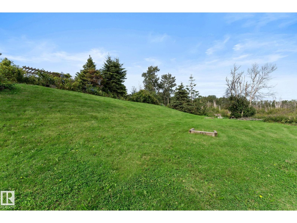
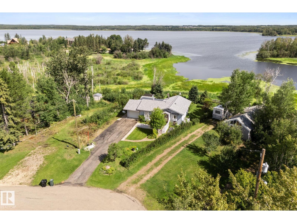
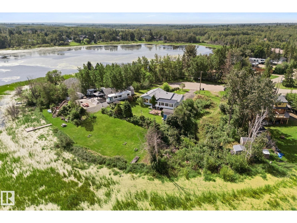
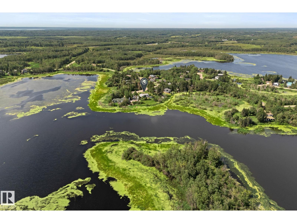
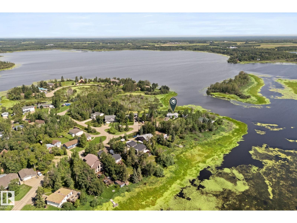
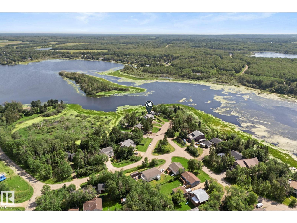
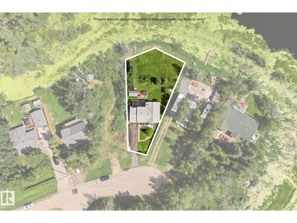
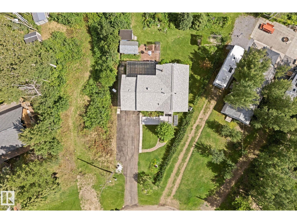
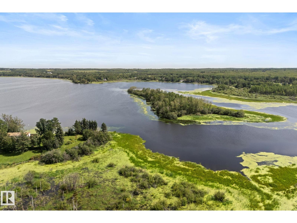
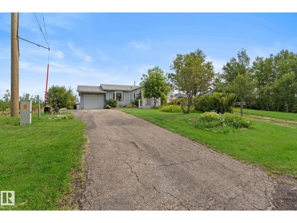
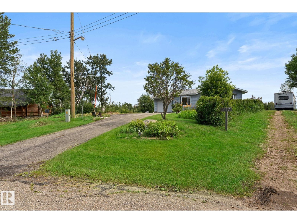
Only 20 minutes to Sherwood Park and tucked at the end of a quiet cul de sac on the shores of Antler Lake, this 925 sq ft bungalow is the kind of place where weekends slow down and the water is always close. Vaulted ceilings, a wood burning stove, and a bright sunroom set a warm cottage tone inside. Two bedrooms include a primary with a private 2 piece ensuite (a rare find at this price point), and laundry is tucked neatly out of sight in the second bedroom closet. A large lakefront yard with shed and bunkhouse, paved driveway, firepit, and horseshoe pit at the shoreline make this a property built for gathering. The attached single car garage and newer roof add everyday practicality to the charm. Cistern and community discharge in place, with municipal water at the property line ready for future connection. Freshly painted and move in ready with room to make it your own, there is exceptional value in this quiet lakeside community. (id:63125)
Property Details
|
MLS® Number
|
E4502342 |
|
Property Type
|
Single Family |
|
Neigbourhood
|
Antler Lake |
|
Amenities Near By
|
Playground |
|
Features
|
Private Setting, Sloping, No Back Lane, No Smoking Home |
|
Parking Space Total
|
3 |
|
Structure
|
Fire Pit |
|
View Type
|
Lake View |
|
Water Front Type
|
Waterfront |
Building
|
Bathroom Total
|
2 |
|
Bedrooms Total
|
2 |
|
Appliances
|
Dishwasher, Dryer, Garage Door Opener Remote(s), Garage Door Opener, Microwave Range Hood Combo, Refrigerator, Storage Shed, Stove, Washer, Window Coverings, See Remarks |
|
Architectural Style
|
Bungalow |
|
Basement Type
|
None |
|
Ceiling Type
|
Vaulted |
|
Constructed Date
|
1989 |
|
Construction Style Attachment
|
Detached |
|
Fireplace Fuel
|
Wood |
|
Fireplace Present
|
Yes |
|
Fireplace Type
|
Unknown |
|
Half Bath Total
|
1 |
|
Heating Type
|
Forced Air |
|
Stories Total
|
1 |
|
Size Interior
|
925 Ft2 |
|
Type
|
House |
Parking
Land
|
Acreage
|
No |
|
Fronts On
|
Waterfront |
|
Land Amenities
|
Playground |
|
Size Irregular
|
0.29 |
|
Size Total
|
0.29 Ac |
|
Size Total Text
|
0.29 Ac |
Rooms
| Level |
Type |
Length |
Width |
Dimensions |
|
Main Level |
Living Room |
5.87 m |
6.47 m |
5.87 m x 6.47 m |
|
Main Level |
Dining Room |
2.93 m |
2.95 m |
2.93 m x 2.95 m |
|
Main Level |
Kitchen |
2.93 m |
3.18 m |
2.93 m x 3.18 m |
|
Main Level |
Primary Bedroom |
4.19 m |
3.49 m |
4.19 m x 3.49 m |
|
Main Level |
Bedroom 2 |
4.07 m |
2.91 m |
4.07 m x 2.91 m |
|
Main Level |
Sunroom |
7.25 m |
2.96 m |
7.25 m x 2.96 m |