3 Bedroom
3 Bathroom
1,647 ft2
Forced Air
$495,000
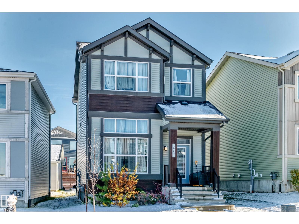
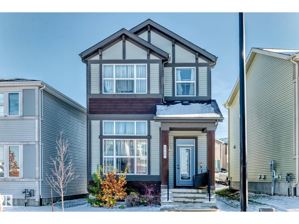
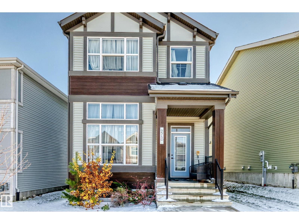
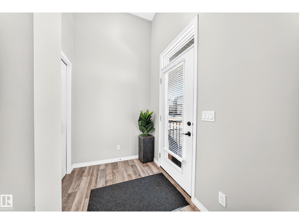
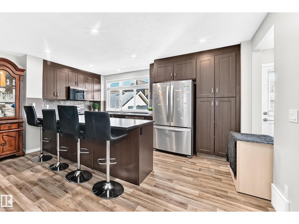
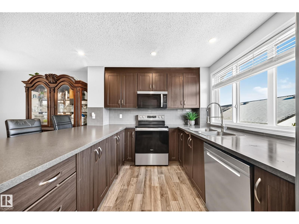
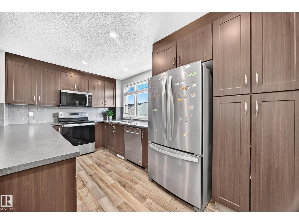
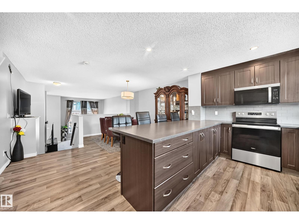
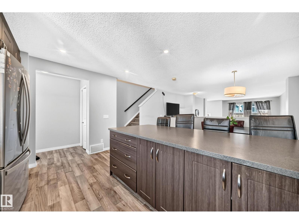
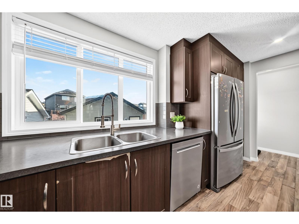
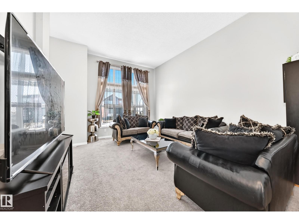
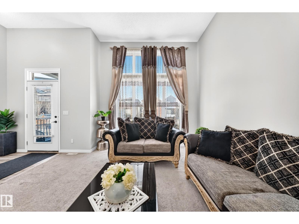
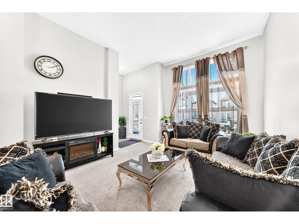
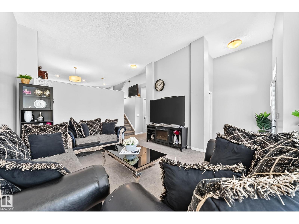
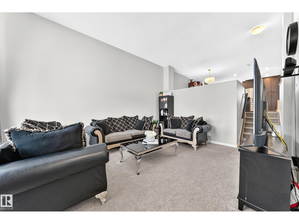
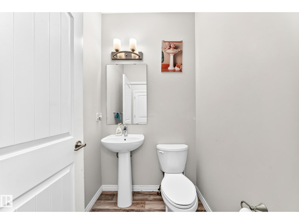
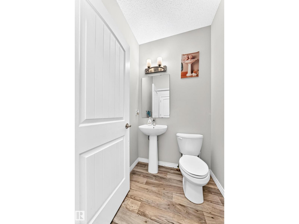
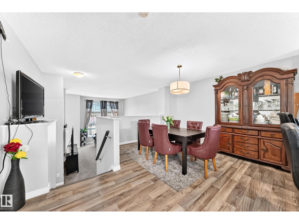
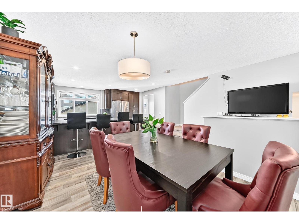
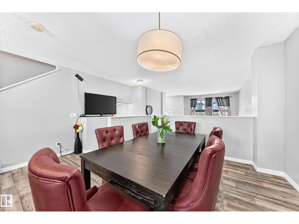
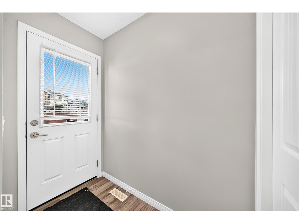
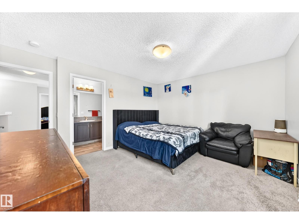
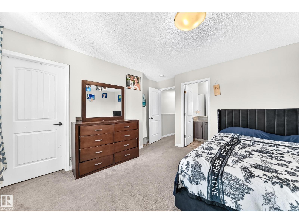
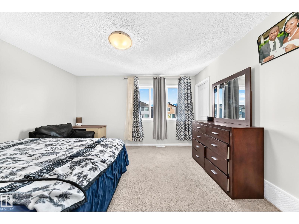
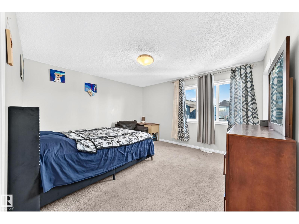
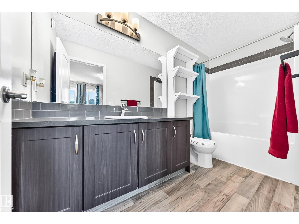
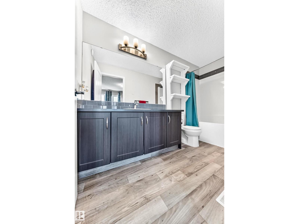
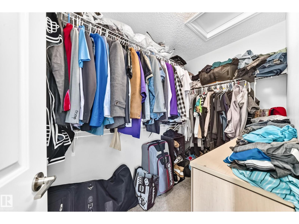
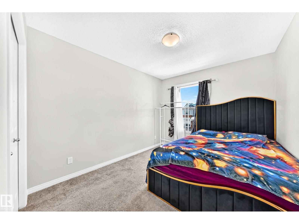
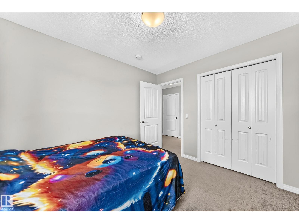
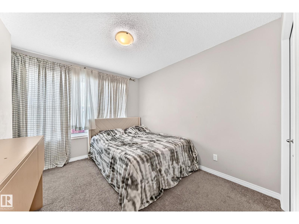
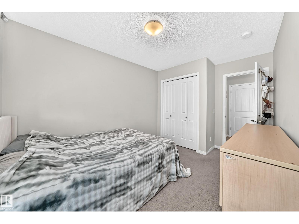
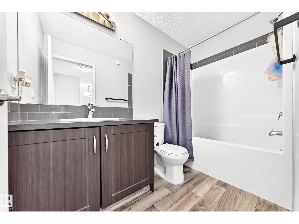
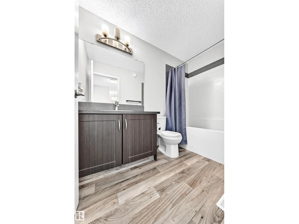
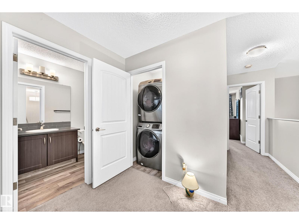
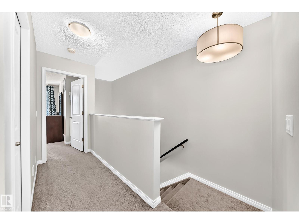
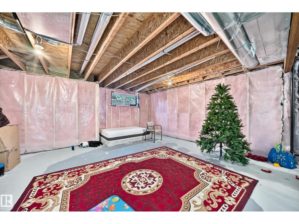
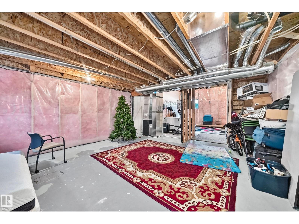
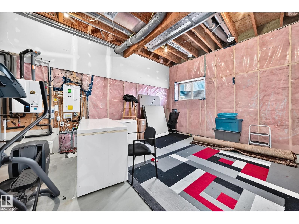
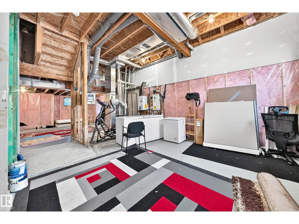
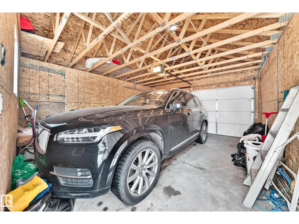
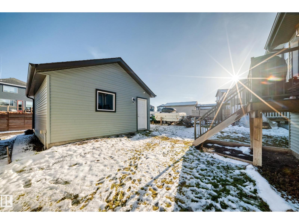
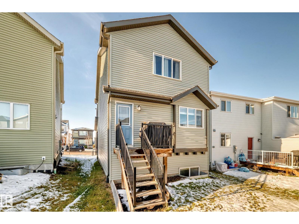
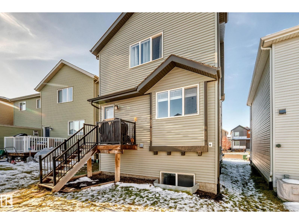
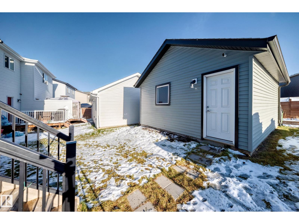
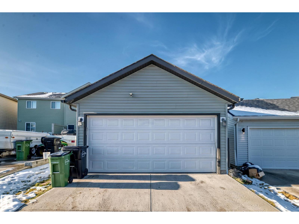
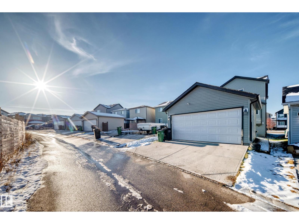
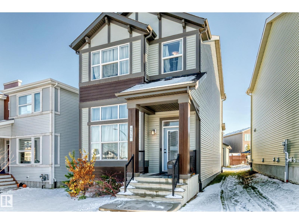
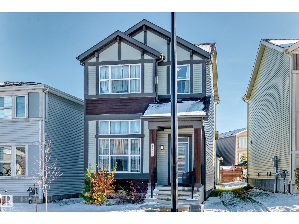
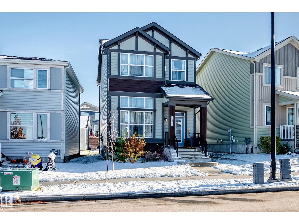
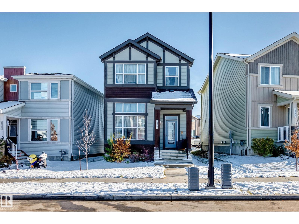
Beautiful 2 storey home located in the very desirable neighborhood of Charlesworth in southeast Edmonton. This very bright open concept home is very clean, has 3 bedrooms, 3 bathrooms and was cutom built in 2018 The main floor has large windows, with lots of natural light upgraded and open style island kitchen with dining room and a large open private livingroom area. The upper level has 3 spacious bedrooms with the primary bedroom having a 4 piece ensuite, walk in closet. The garage out back is a double detached oversized with garage opener and controller. The basement is full size with partial 12 ft ceilings and is ready for development. The Charlesworth community is and up coming neighborhood that is easy access to the Anthony Henday and close to schools, shopping, transportation, and recreation centre. (id:63125)
Property Details
|
MLS® Number
|
E4515311 |
|
Property Type
|
Single Family |
|
Neigbourhood
|
Charlesworth |
|
Amenities Near By
|
Public Transit, Schools, Shopping |
|
Features
|
See Remarks |
Building
|
Bathroom Total
|
3 |
|
Bedrooms Total
|
3 |
|
Appliances
|
Dryer, Garage Door Opener Remote(s), Garage Door Opener, Microwave Range Hood Combo, Refrigerator, Stove, Washer |
|
Basement Development
|
Unfinished |
|
Basement Type
|
Full (unfinished) |
|
Constructed Date
|
2019 |
|
Construction Style Attachment
|
Detached |
|
Half Bath Total
|
1 |
|
Heating Type
|
Forced Air |
|
Stories Total
|
2 |
|
Size Interior
|
1,647 Ft2 |
|
Type
|
House |
Parking
Land
|
Acreage
|
No |
|
Land Amenities
|
Public Transit, Schools, Shopping |
Rooms
| Level |
Type |
Length |
Width |
Dimensions |
|
Main Level |
Living Room |
|
|
Measurements not available |
|
Main Level |
Dining Room |
|
|
Measurements not available |
|
Main Level |
Kitchen |
|
|
Measurements not available |
|
Main Level |
Primary Bedroom |
|
|
Measurements not available |
|
Main Level |
Bedroom 2 |
|
|
Measurements not available |
|
Main Level |
Bedroom 3 |
|
|
Measurements not available |