4 Bedroom
3 Bathroom
2,065 ft2
Fireplace
Forced Air
$500,000
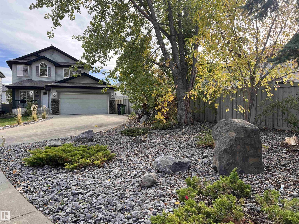
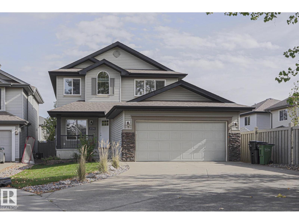
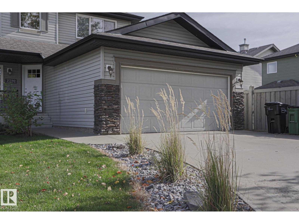
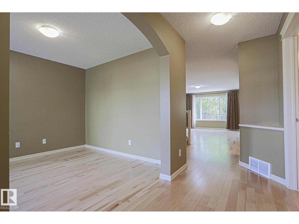
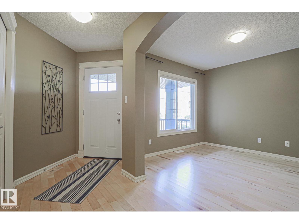
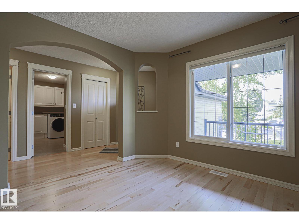
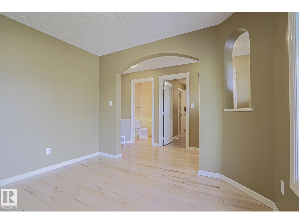
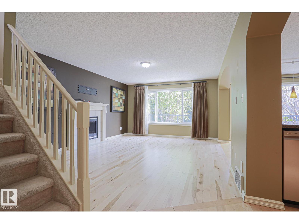
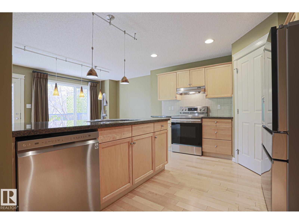
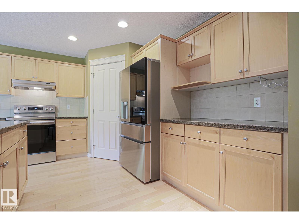
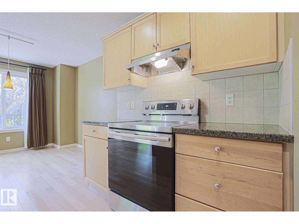
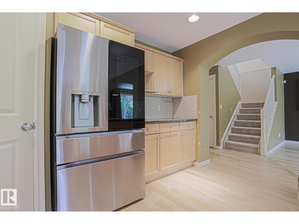
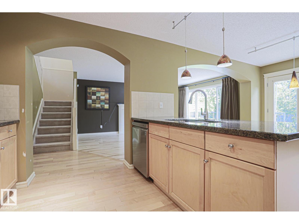
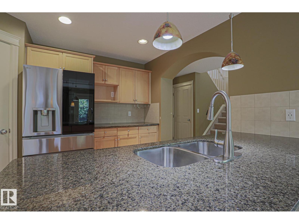
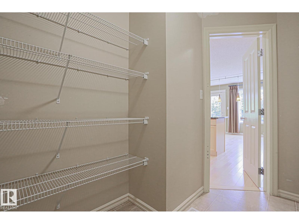
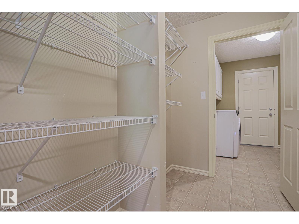
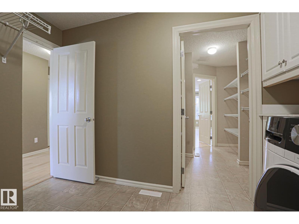
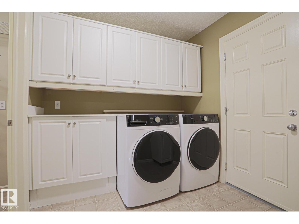
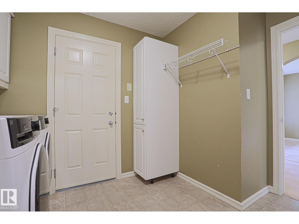
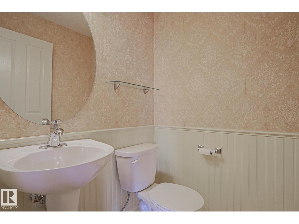
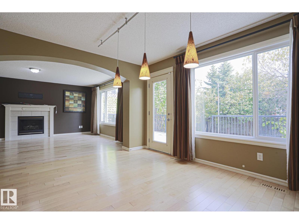
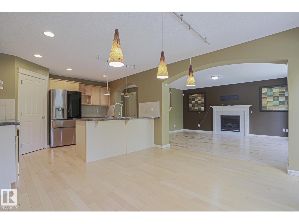
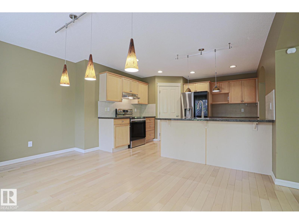
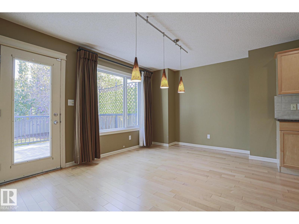
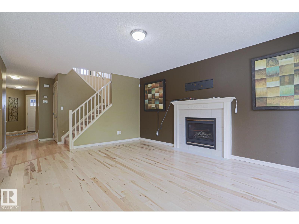
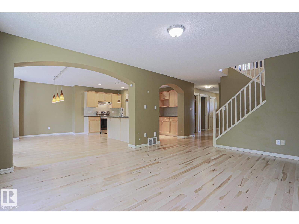
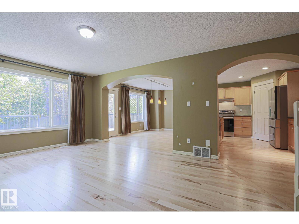
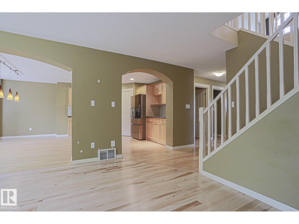
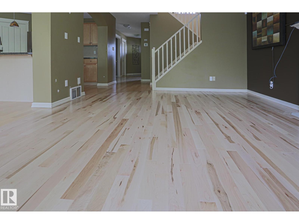
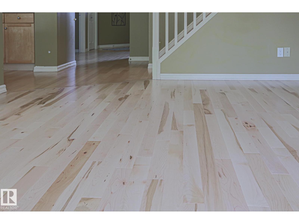
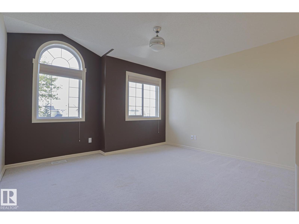
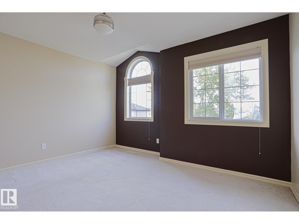
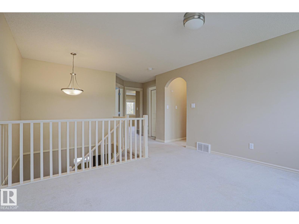
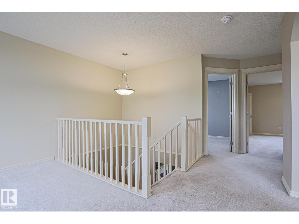
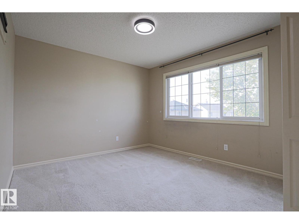
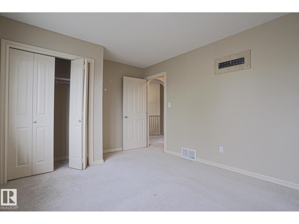
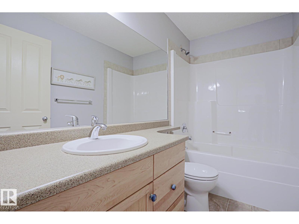
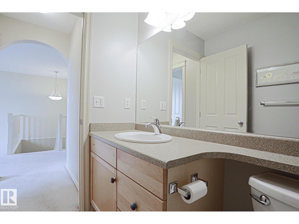
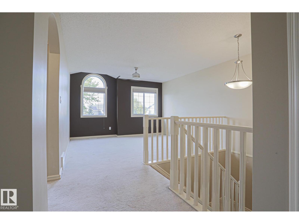
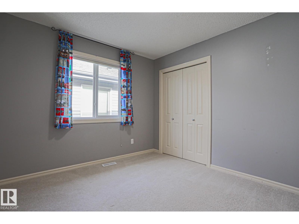
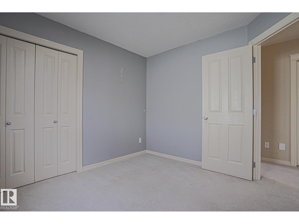
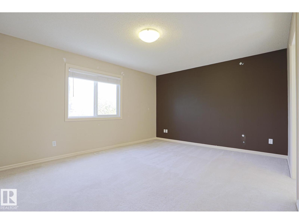
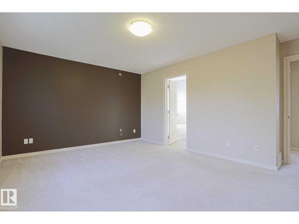
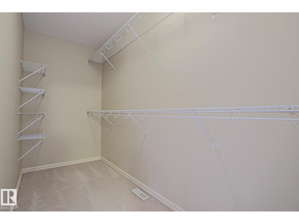
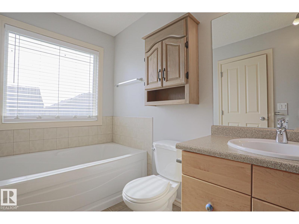
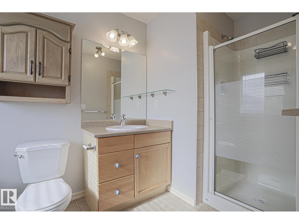
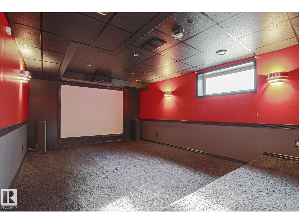
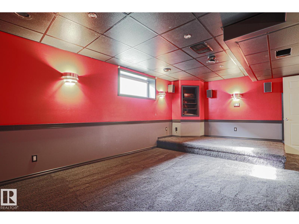
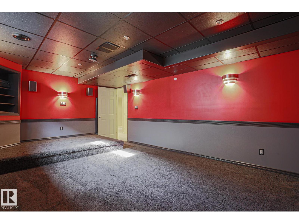
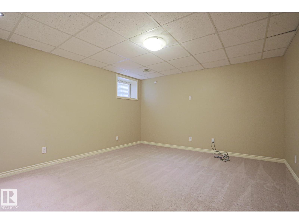
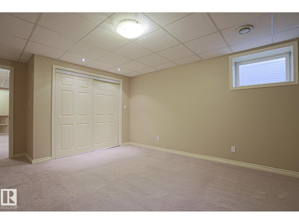
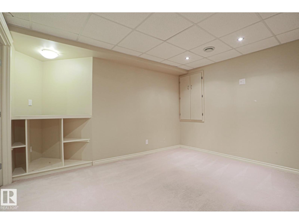
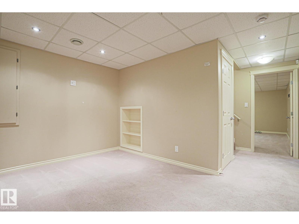
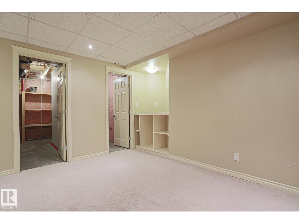
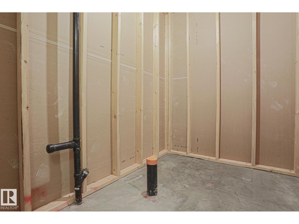
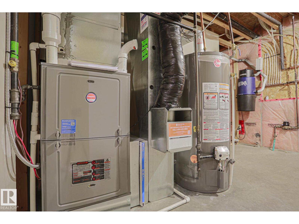
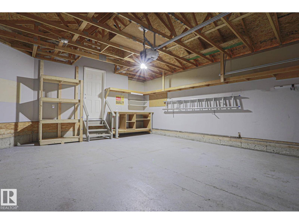
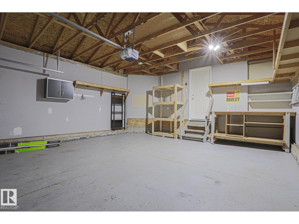
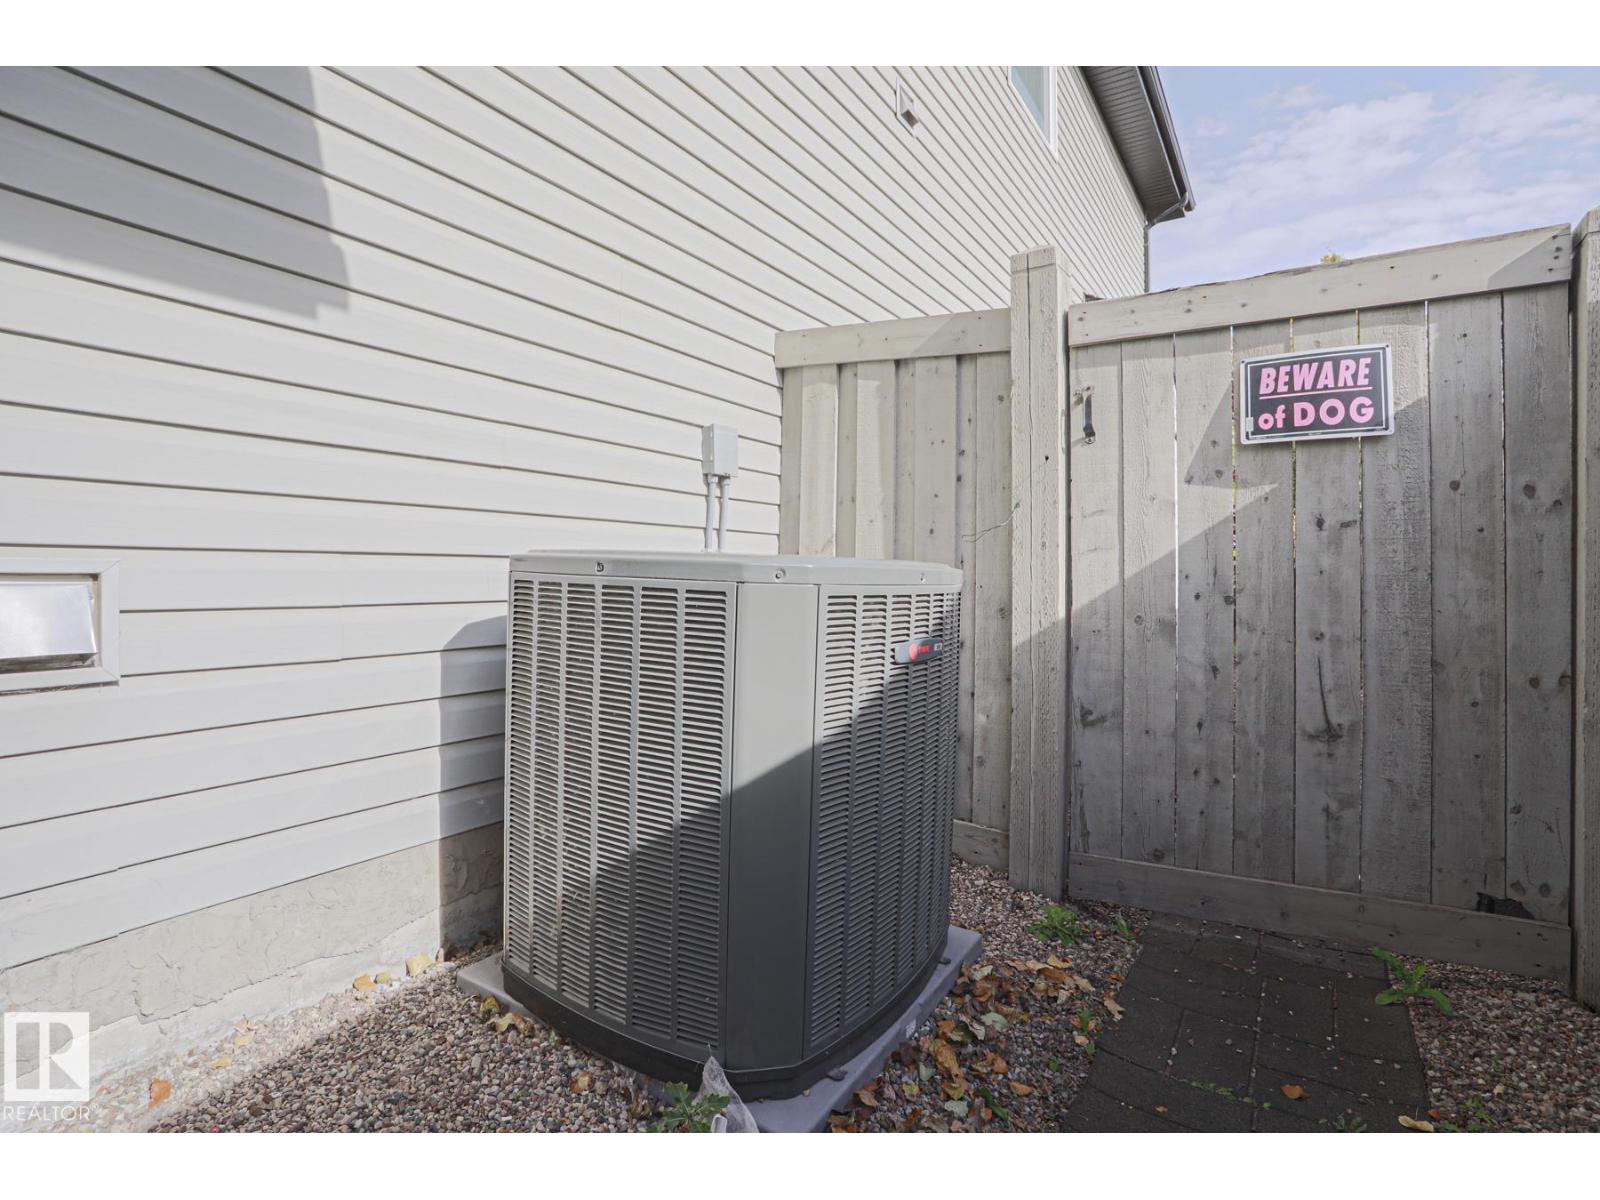
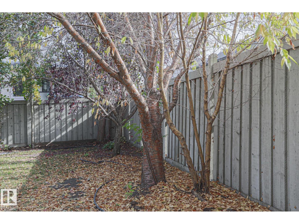
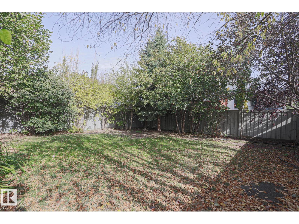
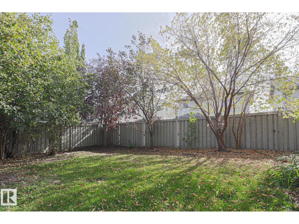
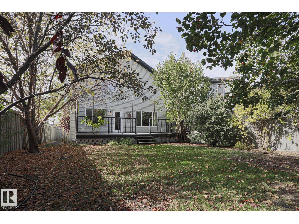
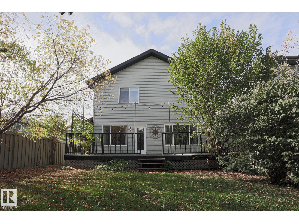
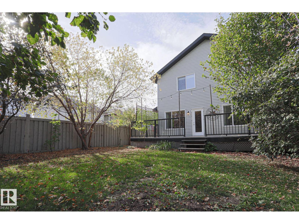
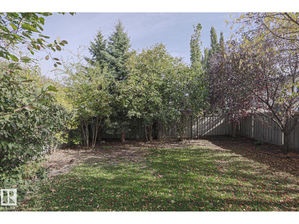
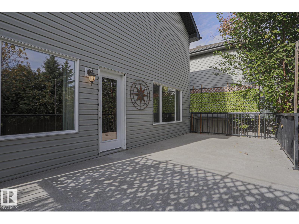
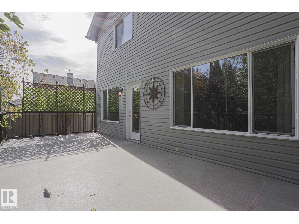
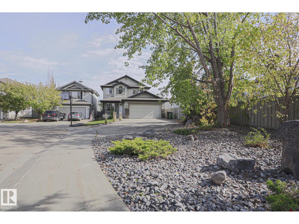
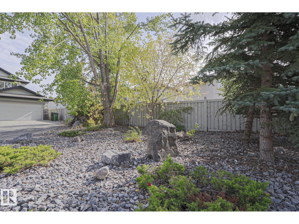
Beautifully appointed 2 storey home tucked away in a private MacEwan cul-de-sac. Main floor is designed for everyday living & entertaining, featuring hardwood floors, versatile flex/office space, 2 piece powder room, main floor laundry & a spacious kitchen with granite counters, raised eating bar, recessed lighting & butler pantry. The dining area opens directly to a spectacular 27ft x 11ft trellised deck with gas line & private, beautifully landscaped backyard. A mantled gas fireplace creates a warm focal point in the living room. Upstairs offers 3 bedrooms, a bonus room & 4 piece bath, with a spacious primary suite featuring a walk-in closet & 4 piece ensuite. The 95%-finished basement adds a theatre room, media/recreation space, 4th bedroom & roughed-in plumbing for a 4th bathroom for full completion. Walk to MacEwan Park & enjoy easy access to Heritage Valley Park & Ride, shopping, eateries & pathways. Roof (2025), Furnace (2025), AC (2024), Water Tank (2023). Newer Appliances incl. Don't Miss Out. (id:63125)
Property Details
|
MLS® Number
|
E4511709 |
|
Property Type
|
Single Family |
|
Neigbourhood
|
Macewan |
|
Amenities Near By
|
Playground |
|
Features
|
Cul-de-sac, Flat Site |
|
Parking Space Total
|
4 |
|
Structure
|
Deck |
Building
|
Bathroom Total
|
3 |
|
Bedrooms Total
|
4 |
|
Appliances
|
Dishwasher, Dryer, Garage Door Opener Remote(s), Garage Door Opener, Refrigerator, Stove, Washer, Window Coverings |
|
Basement Development
|
Partially Finished |
|
Basement Type
|
Full (partially Finished) |
|
Constructed Date
|
2006 |
|
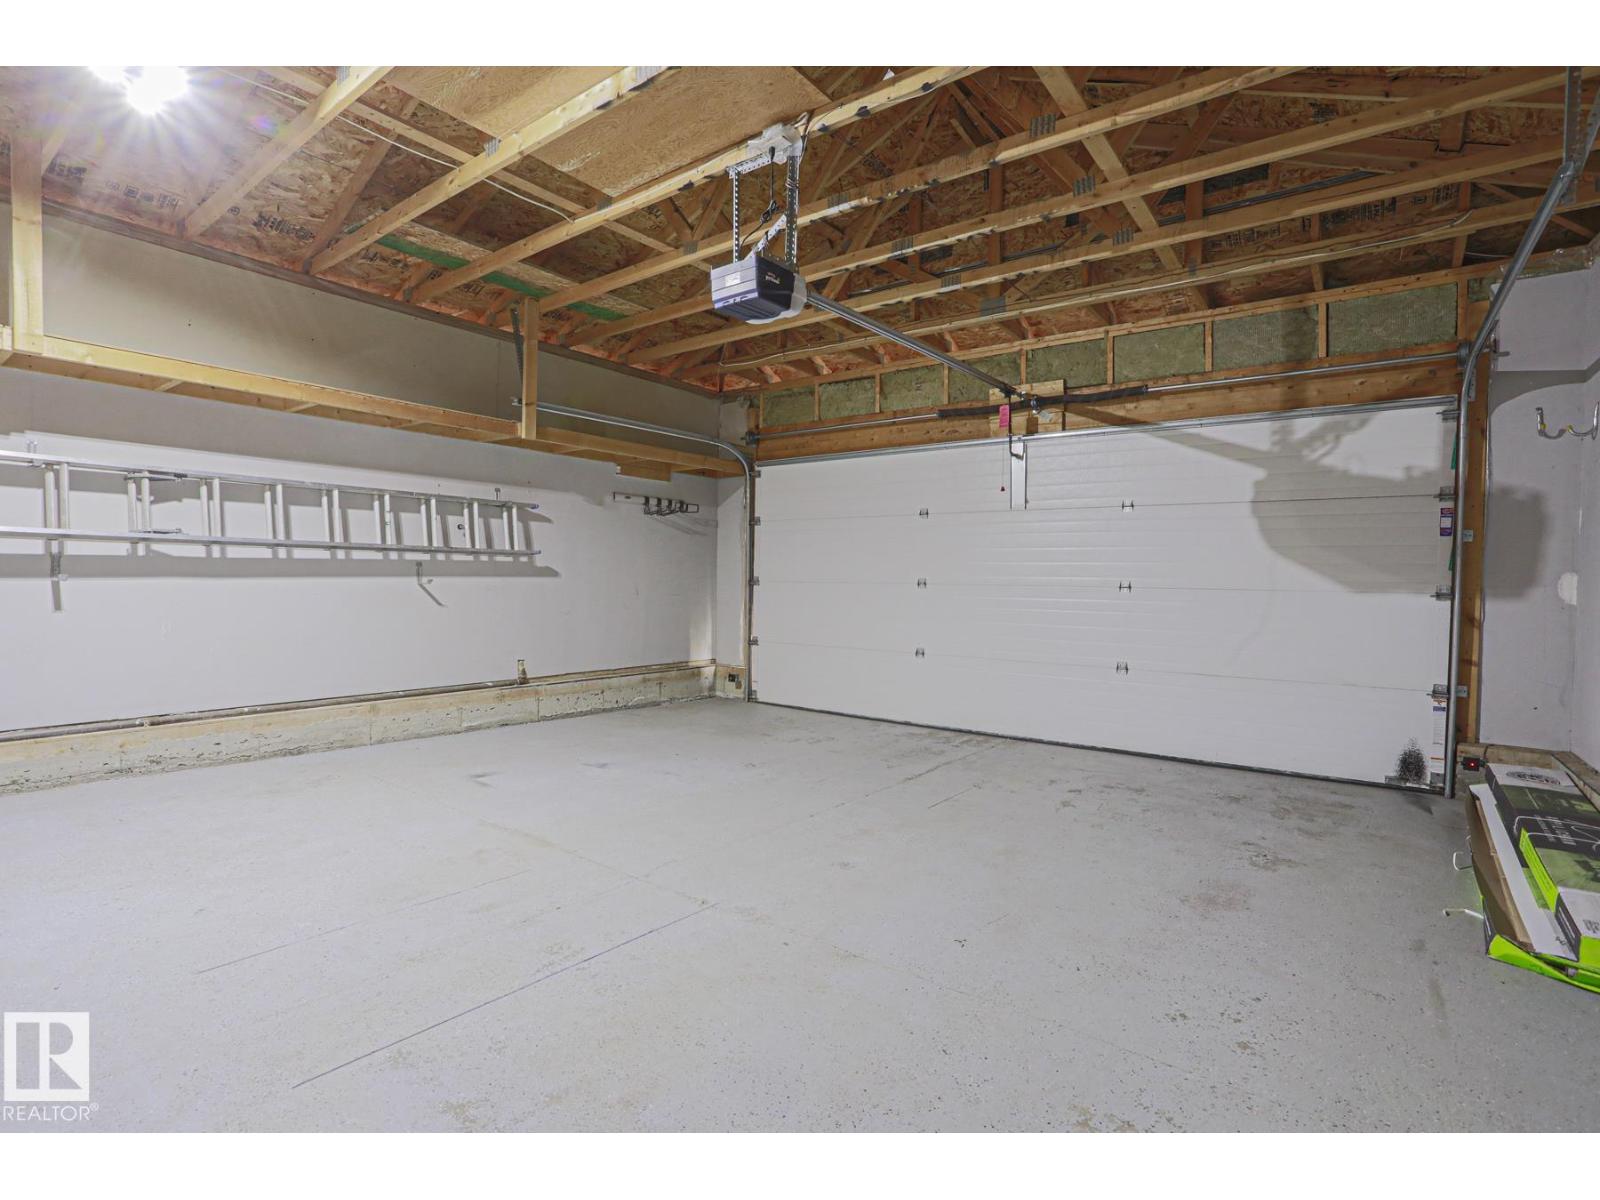
Construction Style Attachment
|
Detached |
|
Fireplace Fuel
|
Gas |
|
Fireplace Present
|
Yes |
|
Fireplace Type
|
Unknown |
|
Half Bath Total
|
1 |
|
Heating Type
|
Forced Air |
|
Stories Total
|
2 |
|
Size Interior
|
2,065 Ft2 |
|
Type
|
House |
Parking
Land
|
Acreage
|
No |
|
Fence Type
|
Fence |
|
Land Amenities
|
Playground |
|
Size Irregular
|
612.27 |
|
Size Total
|
612.27 M2 |
|
Size Total Text
|
612.27 M2 |
Rooms
| Level |
Type |
Length |
Width |
Dimensions |
|
Basement |
Bedroom 4 |
3.79 m |
4.96 m |
3.79 m x 4.96 m |
|
Basement |
Media |
3.78 m |
3.86 m |
3.78 m x 3.86 m |
|
Basement |
Other |
3.77 m |
6 m |
3.77 m x 6 m |
|
Basement |
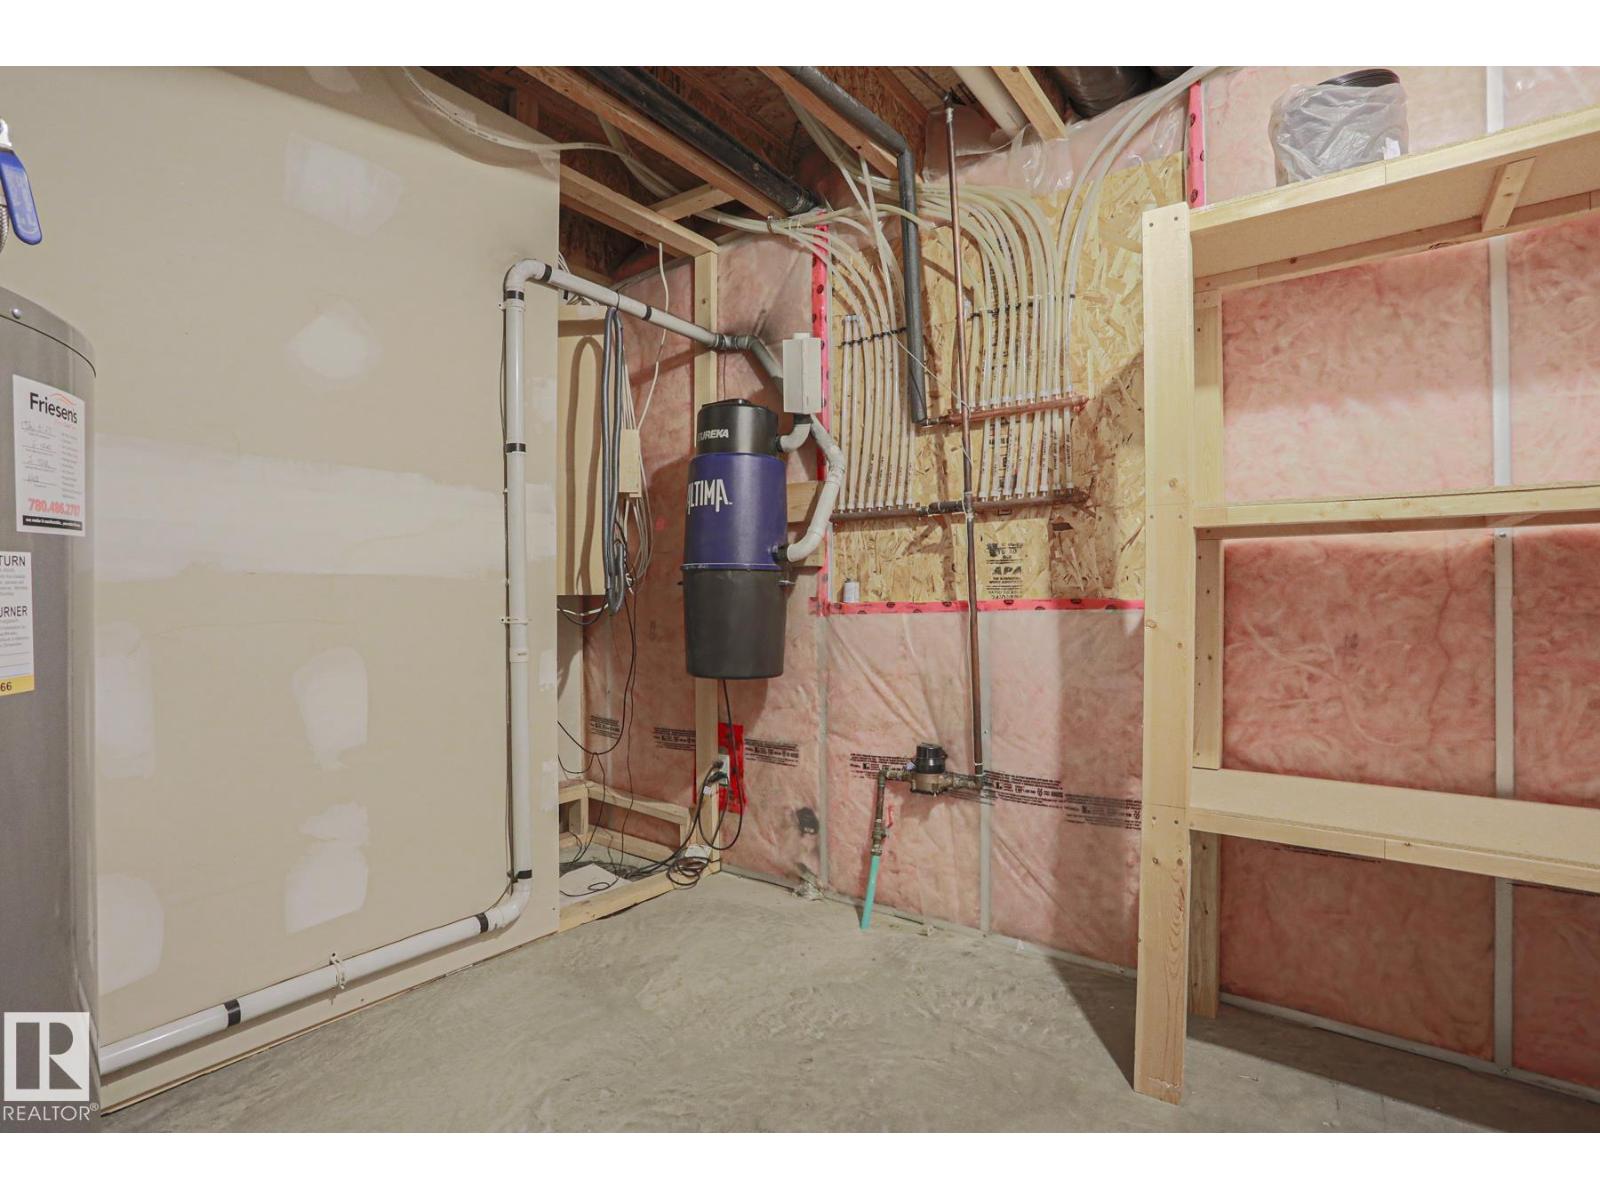
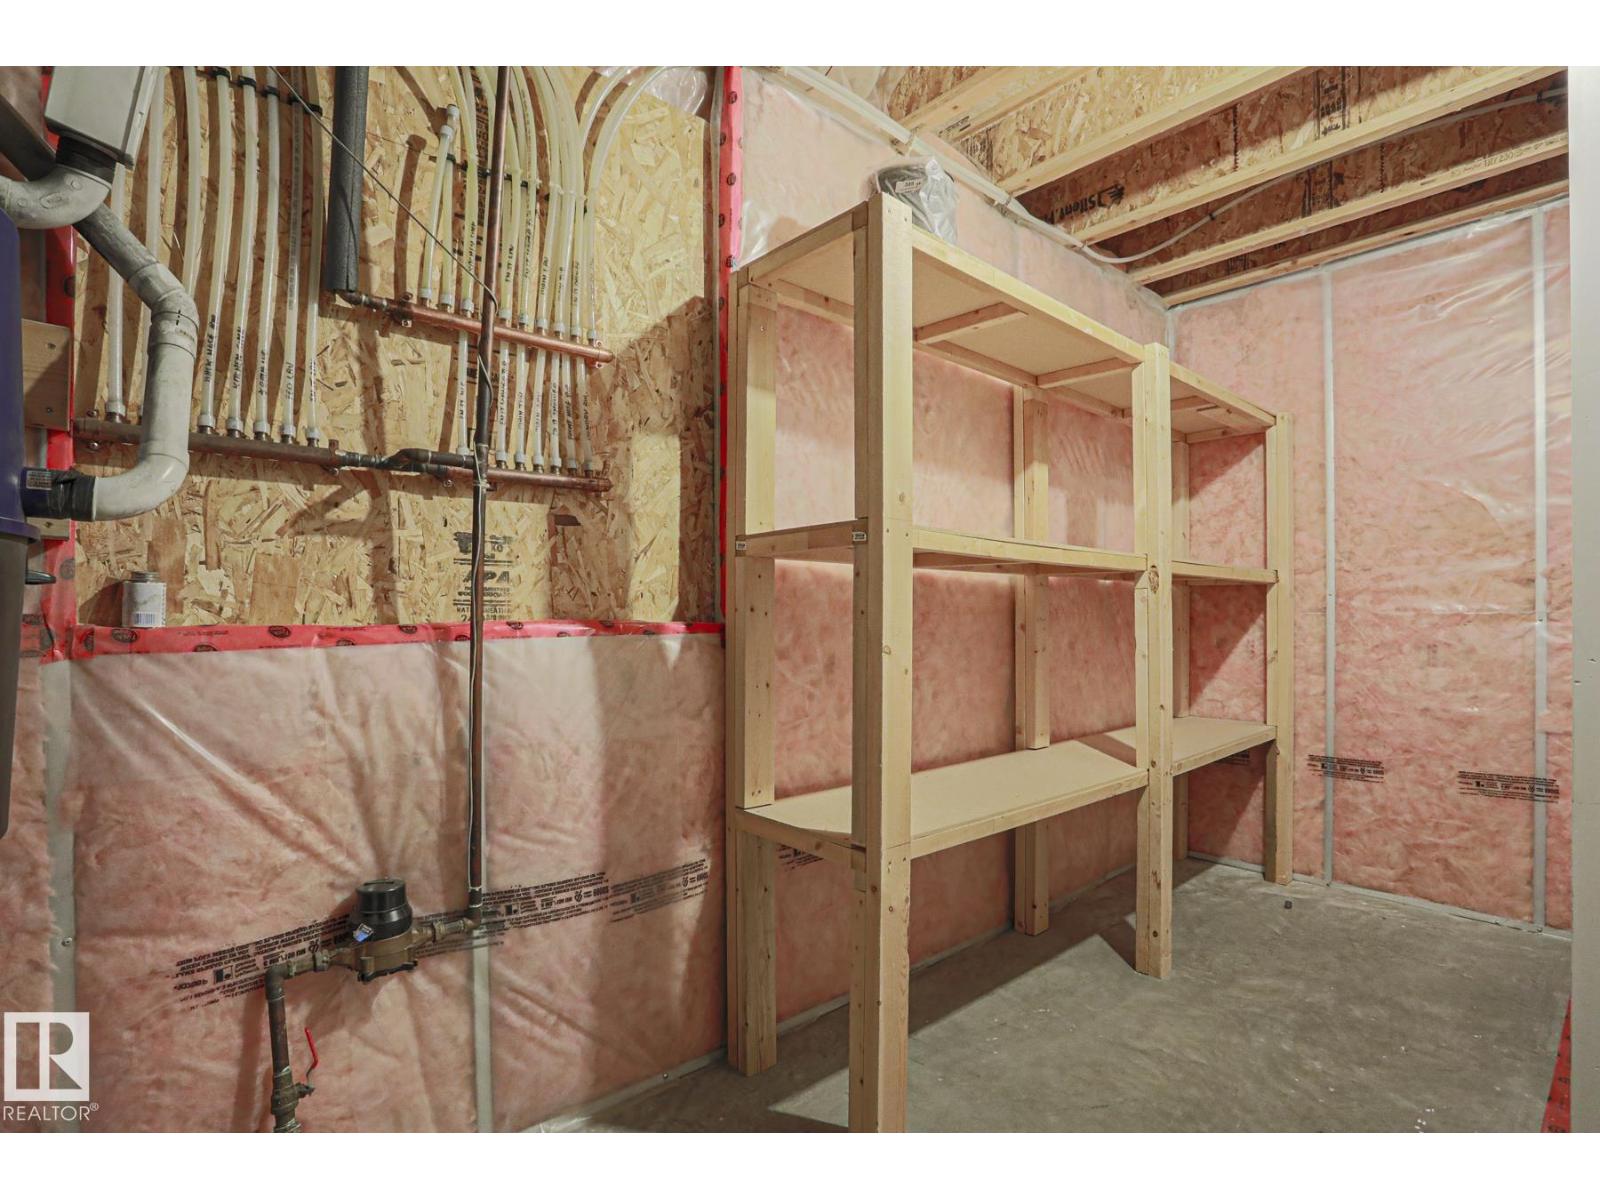
Utility Room |
3.91 m |
4.92 m |
3.91 m x 4.92 m |
|
Main Level |
Living Room |
3.03 m |
3.23 m |
3.03 m x 3.23 m |
|
Main Level |
Dining Room |
4.3 m |
3.28 m |
4.3 m x 3.28 m |
|
Main Level |
Kitchen |
3.83 m |
3.27 m |
3.83 m x 3.27 m |
|
Main Level |
Laundry Room |
3.47 m |
2.38 m |
3.47 m x 2.38 m |
|
Main Level |
Pantry |
1.92 m |
2.83 m |
1.92 m x 2.83 m |
|
Upper Level |
Primary Bedroom |
4.9 m |
4.35 m |
4.9 m x 4.35 m |
|
Upper Level |
Bedroom 2 |
3.23 m |
3.05 m |
3.23 m x 3.05 m |
|
Upper Level |
Bedroom 3 |
4.17 m |
3.23 m |
4.17 m x 3.23 m |
|
Upper Level |
Bonus Room |
3.95 m |
3.64 m |
3.95 m x 3.64 m |