4 Bedroom
3 Bathroom
1,942 ft2
Bungalow
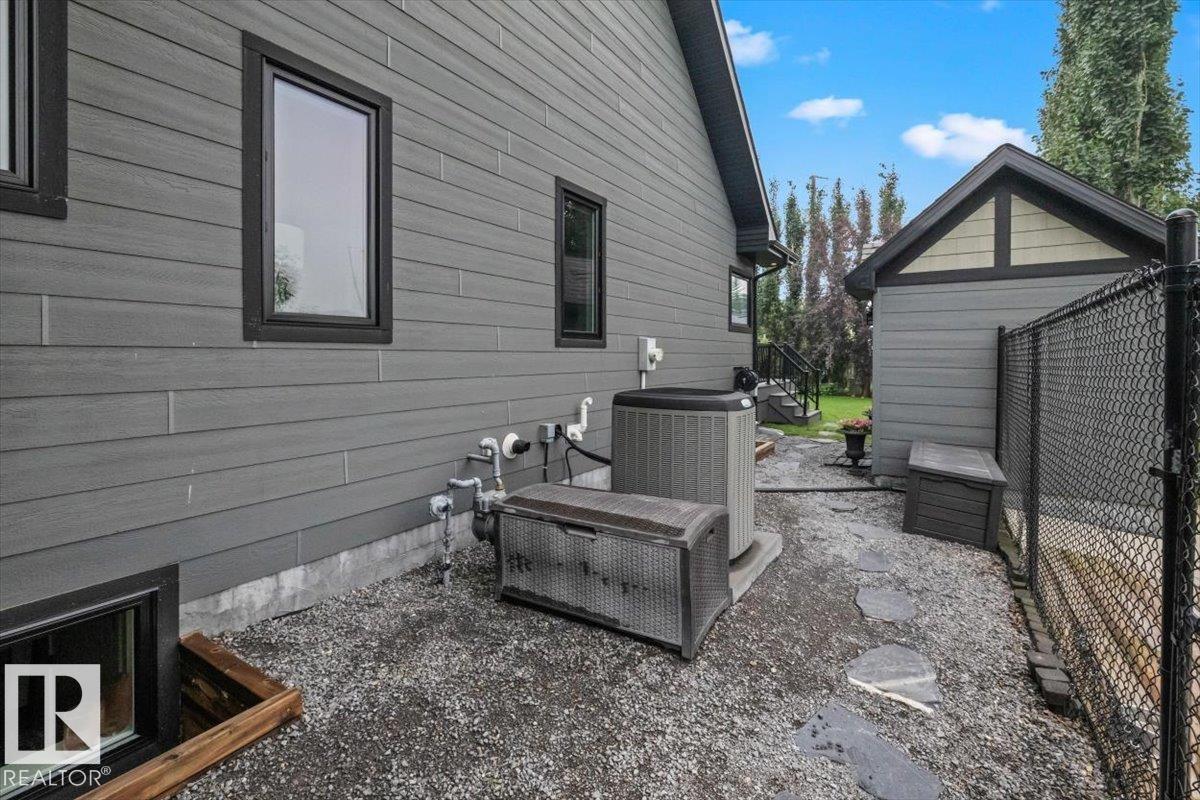
Central Air Conditioning
Forced Air, In Floor Heating
$975,000
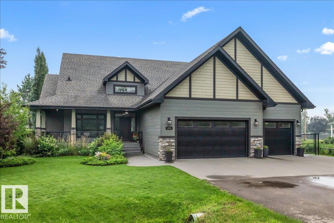
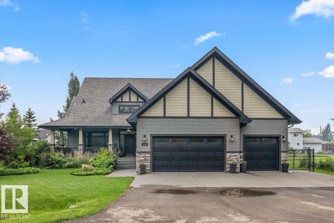
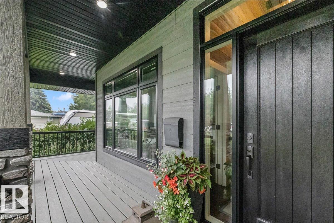
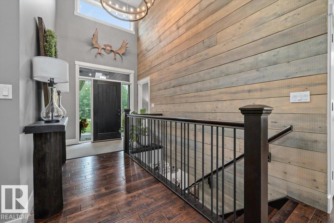
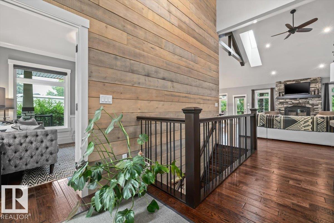
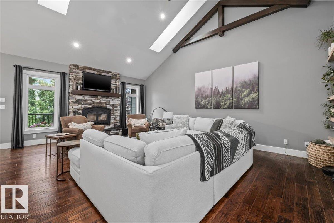
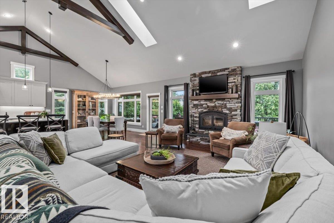
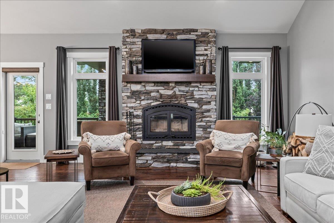
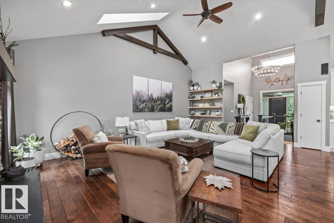
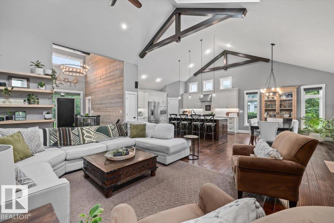
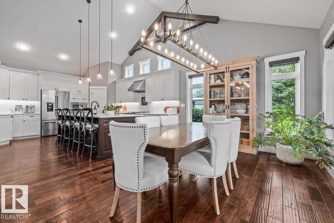
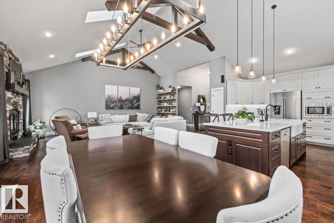
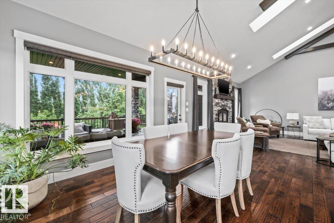
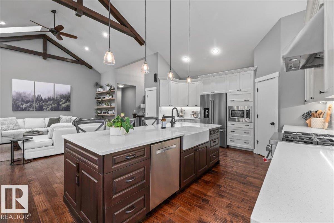
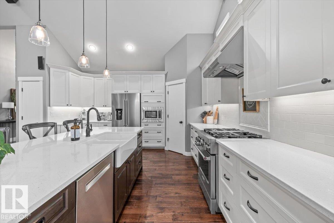
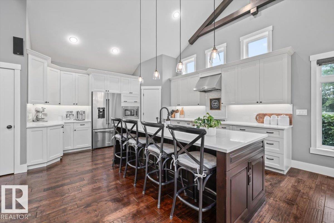
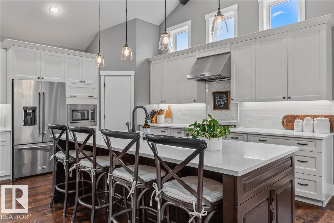
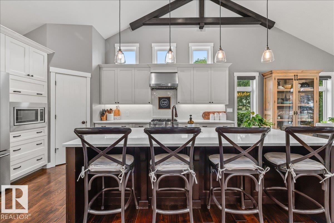
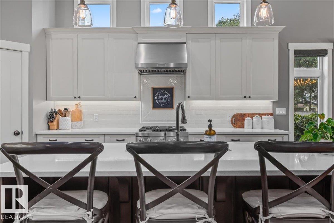
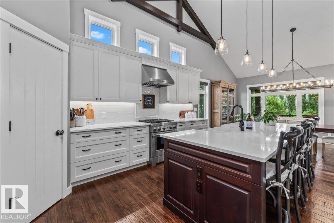
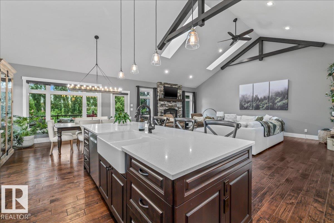
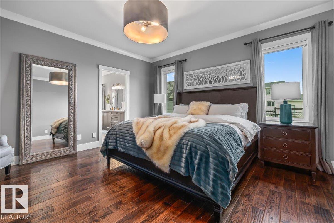
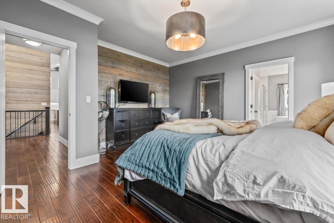
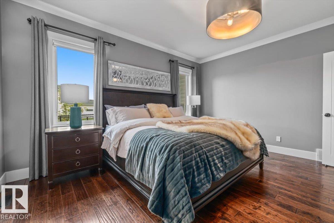
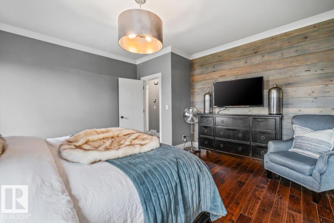
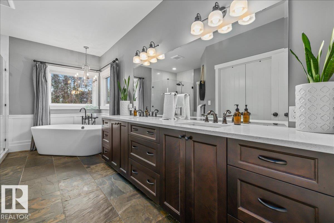
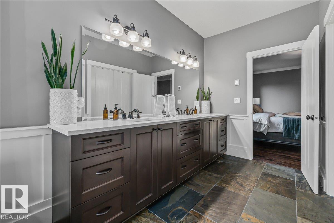
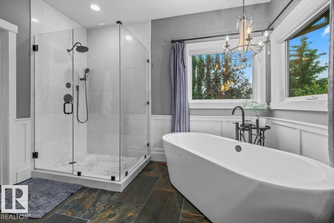
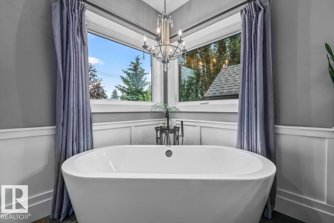
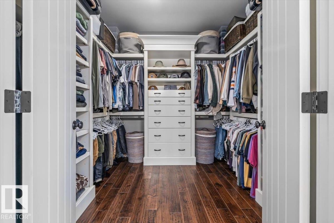
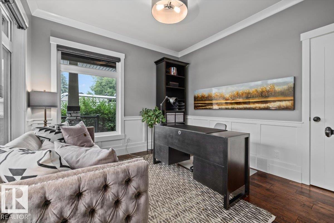
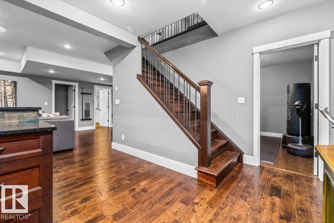
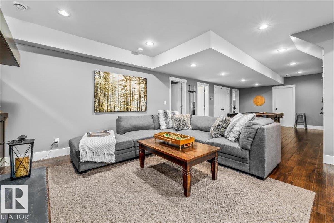
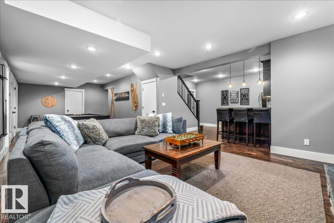
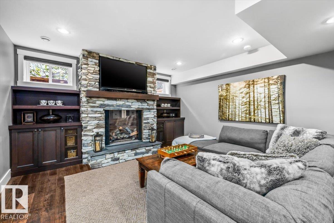
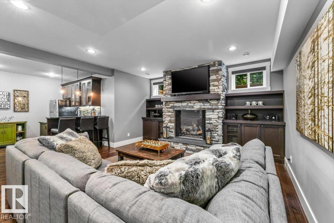
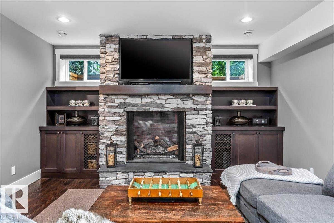
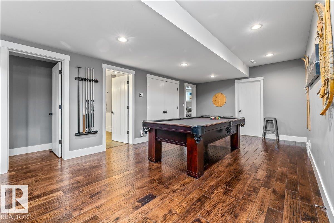
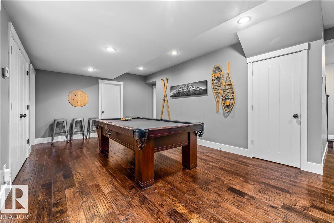
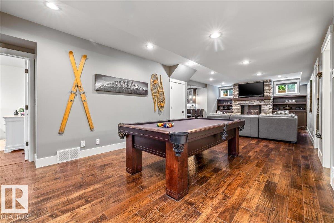
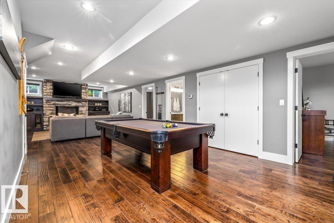
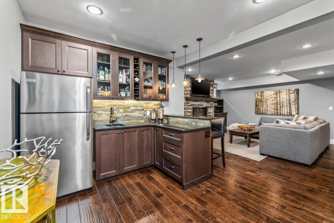
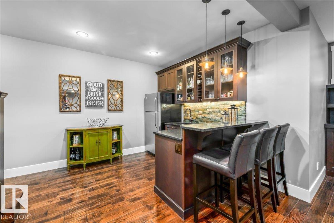
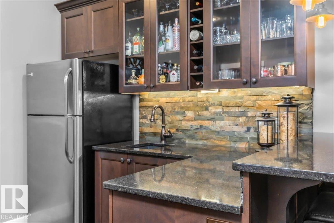
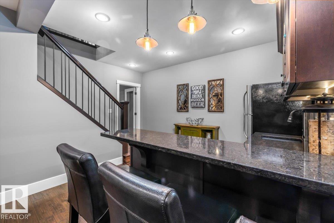
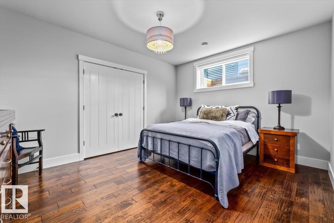
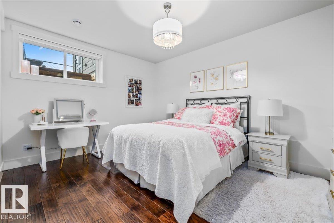
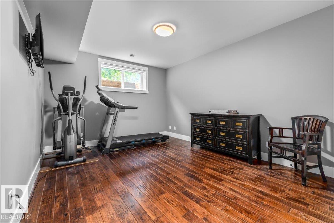
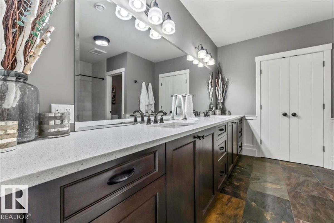
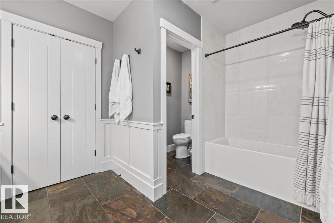
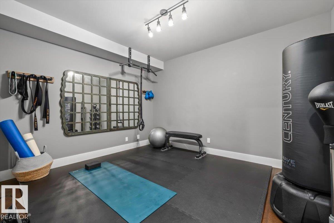
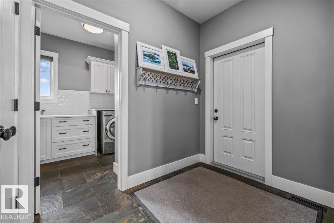
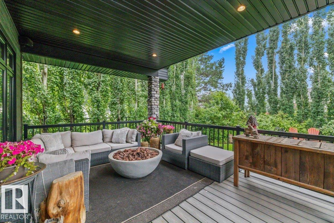
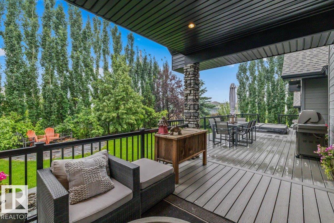
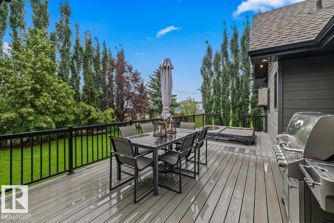
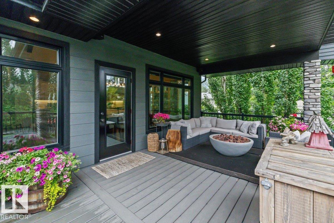
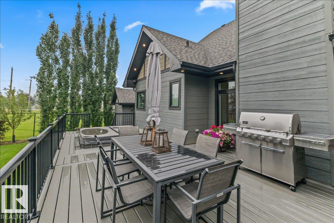
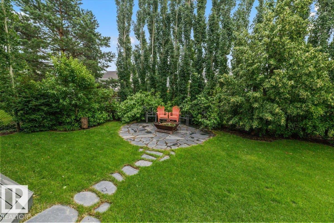
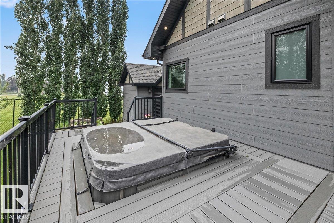
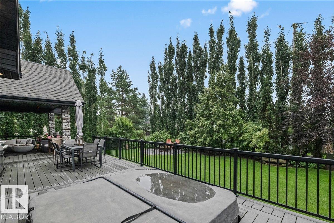
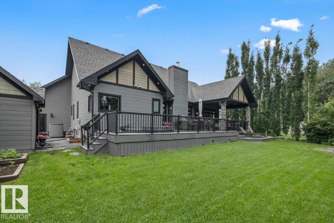
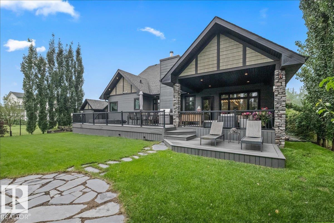
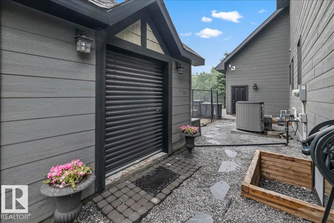
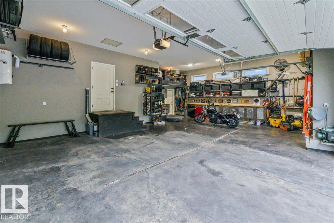
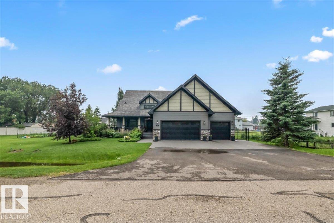
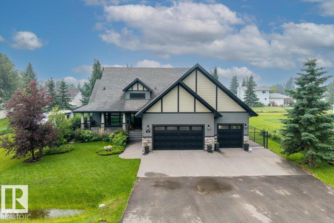
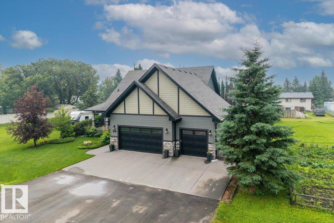
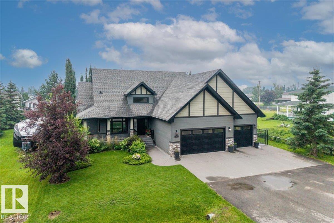
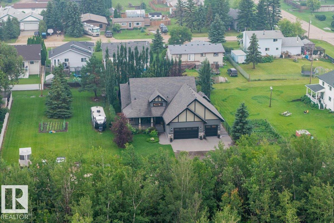
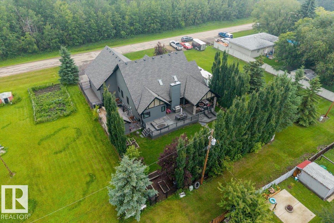
Exceptional custom-built executive home in Cardiff, perfectly situated on a beautifully landscaped and private 1/4-acre treed lot! Designed for both everyday living and entertaining, this home features a gourmet kitchen with a large island, pantry, abundant cabinetry, newer appliances and generous counter space. The inviting family room showcases a cozy wood-burning fireplace, while the spacious two-tier deck overlooks the stunning backyard complete with a fire pit. Stay comfortable year-round with central A/C and a two-stage furnace. The luxurious primary suite offers a walk-in closet with custom built-ins and a spa-inspired ensuite featuring dual sinks, heated floors, a soaker tub and separate shower. Hardwood flooring flows throughout the home. The fully finished basement boasts a wet bar, large family room with gas fireplace, three spacious bedrooms and a flex room ideal for a gym or games room. Heated triple attached garage with custom shelving and a front office complete this impressive property! (id:63125)
Property Details
|
MLS® Number
|
E4500232 |
|
Property Type
|
Single Family |
|
Neigbourhood
|
Cardiff Pittsburg |
|
Amenities Near By
|
Golf Course, Schools |
|
Features
|
Flat Site |
|
Structure
|
Deck |
Building
|
Bathroom Total
|
3 |
|
Bedrooms Total
|
4 |
|
Appliances
|
Dishwasher, Dryer, Garage Door Opener Remote(s), Oven - Built-in, Microwave, Refrigerator, Storage Shed, Stove, Washer, Window Coverings, Two Refrigerators |
|
Architectural Style
|
Bungalow |
|
Basement Development
|
Finished |
|
Basement Type
|
Full (finished) |
|
Constructed Date
|
2012 |
|
Construction Style Attachment
|
Detached |
|
Cooling Type
|
Central Air Conditioning |
|
Half Bath Total
|
1 |
|
Heating Type
|
Forced Air, In Floor Heating |
|
Stories Total
|
1 |
|
Size Interior
|
1,942 Ft2 |
|
Type
|
House |
Parking
Land
|
Acreage
|
No |
|
Land Amenities
|
Golf Course, Schools |
|
Size Irregular
|
930.78 |
|
Size Total
|
930.78 M2 |
|
Size Total Text
|
930.78 M2 |
Rooms
| Level |
Type |
Length |
Width |
Dimensions |
|
Basement |
Family Room |
10.6 m |
4.4 m |
10.6 m x 4.4 m |
|
Basement |
Bedroom 2 |
5.44 m |
3.62 m |
5.44 m x 3.62 m |
|
Basement |
Bedroom 3 |
4.34 m |
3.45 m |
4.34 m x 3.45 m |
|
Basement |
Bedroom 4 |
4.39 m |
3.63 m |
4.39 m x 3.63 m |
|
Main Level |
Living Room |
5.1 m |
6.99 m |
5.1 m x 6.99 m |
|
Main Level |
Dining Room |
4.5 m |
3.49 m |
4.5 m x 3.49 m |
|
Main Level |
Kitchen |
4.5 m |
5.02 m |
4.5 m x 5.02 m |
|
Main Level |
Den |
3.37 m |
3.24 m |
3.37 m x 3.24 m |
|
Main Level |
Primary Bedroom |
4.61 m |
4.61 m |
4.61 m x 4.61 m |
|
Main Level |
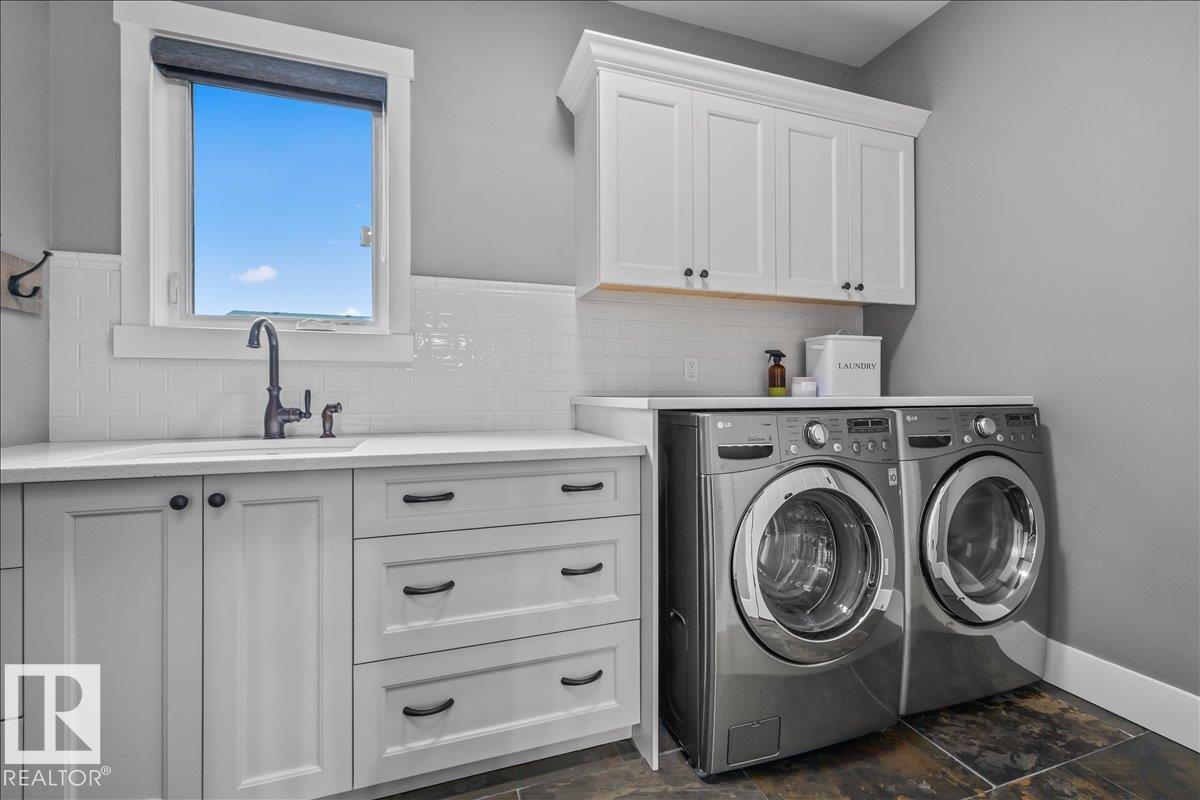
Laundry Room |
2.36 m |
3.27 m |
2.36 m x 3.27 m |