5 Bedroom
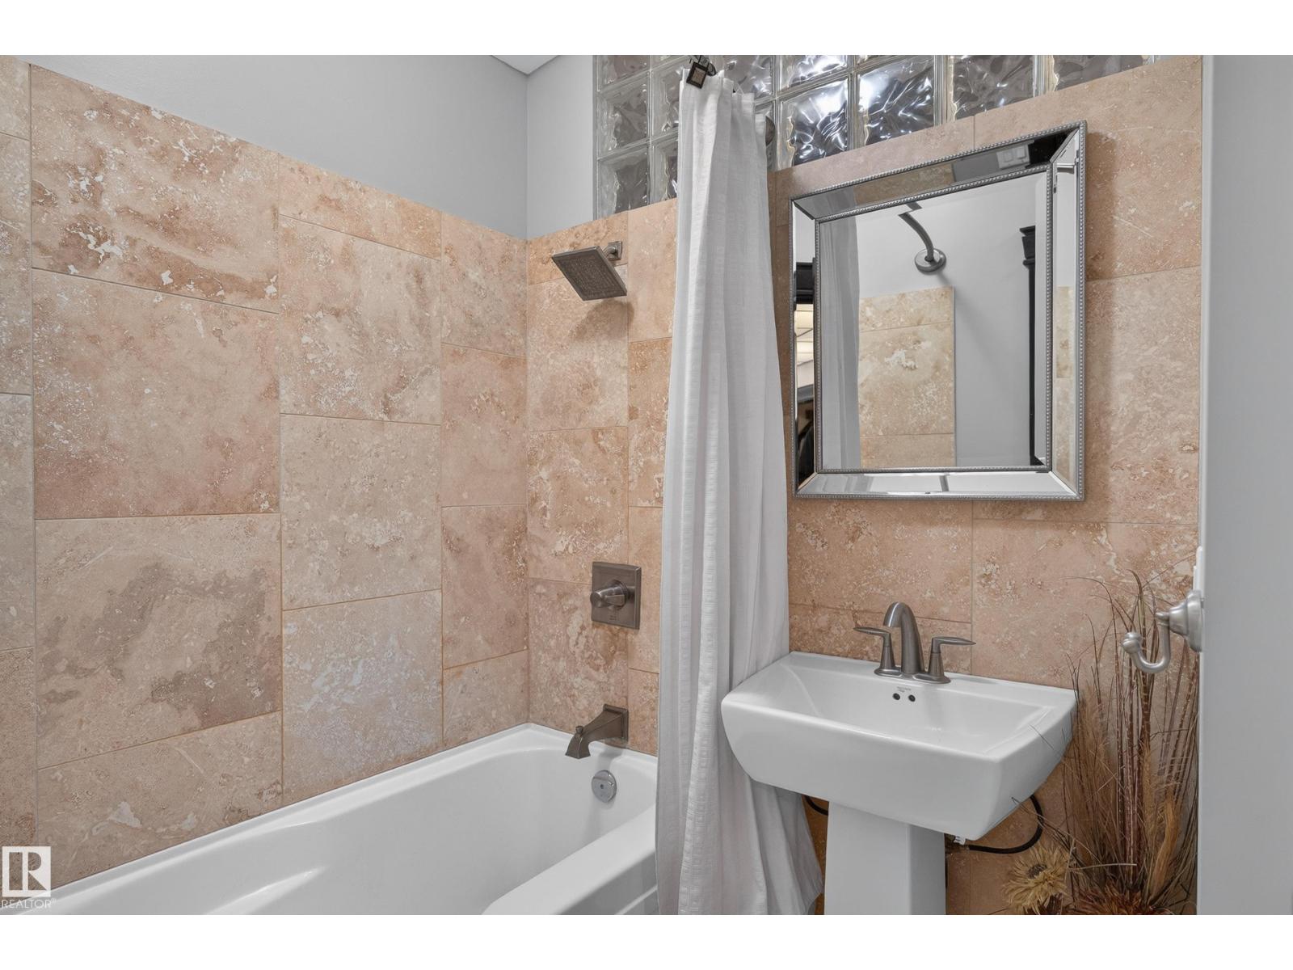
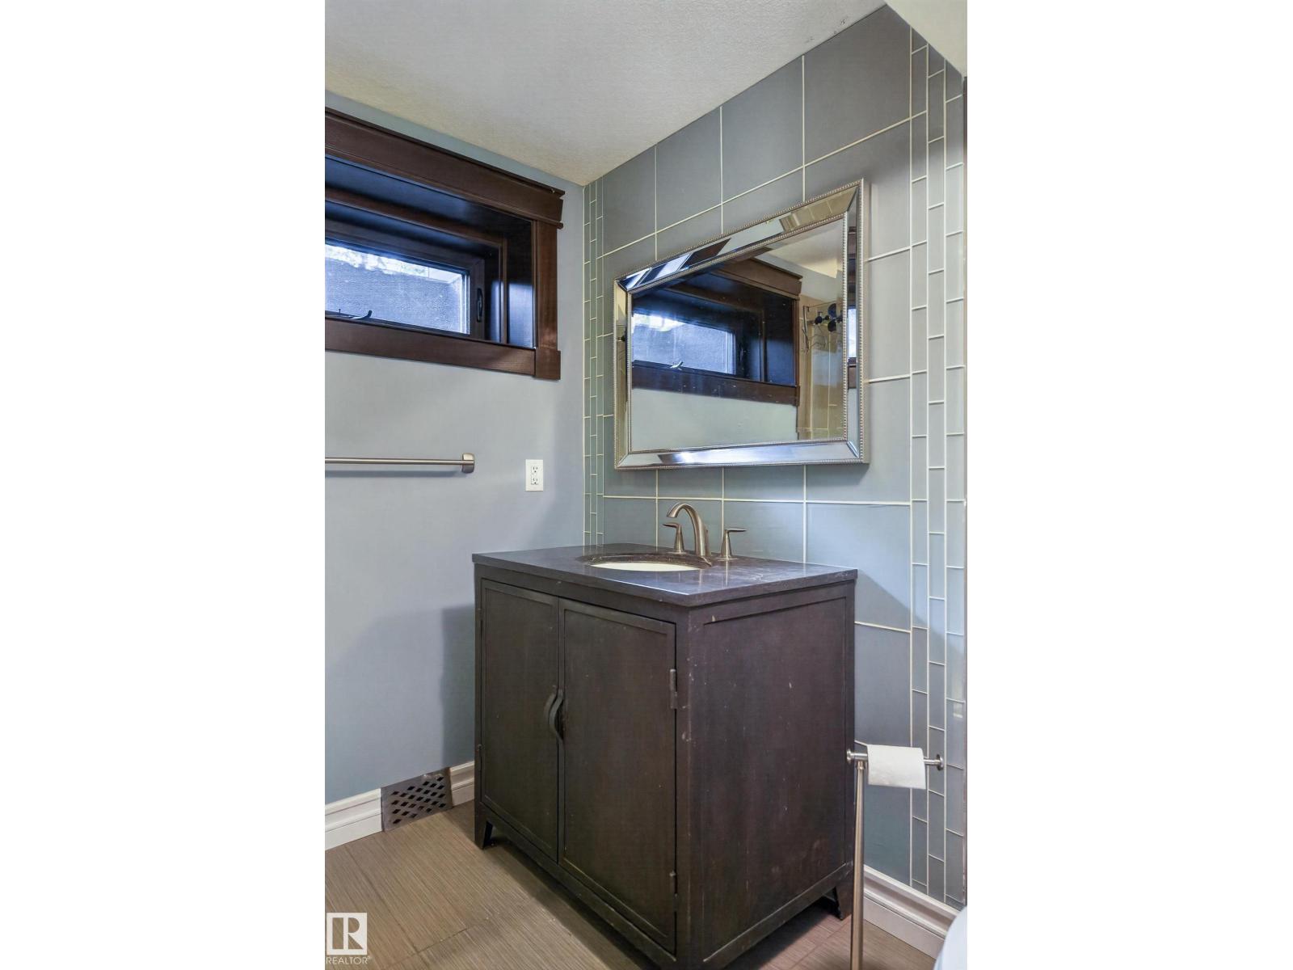
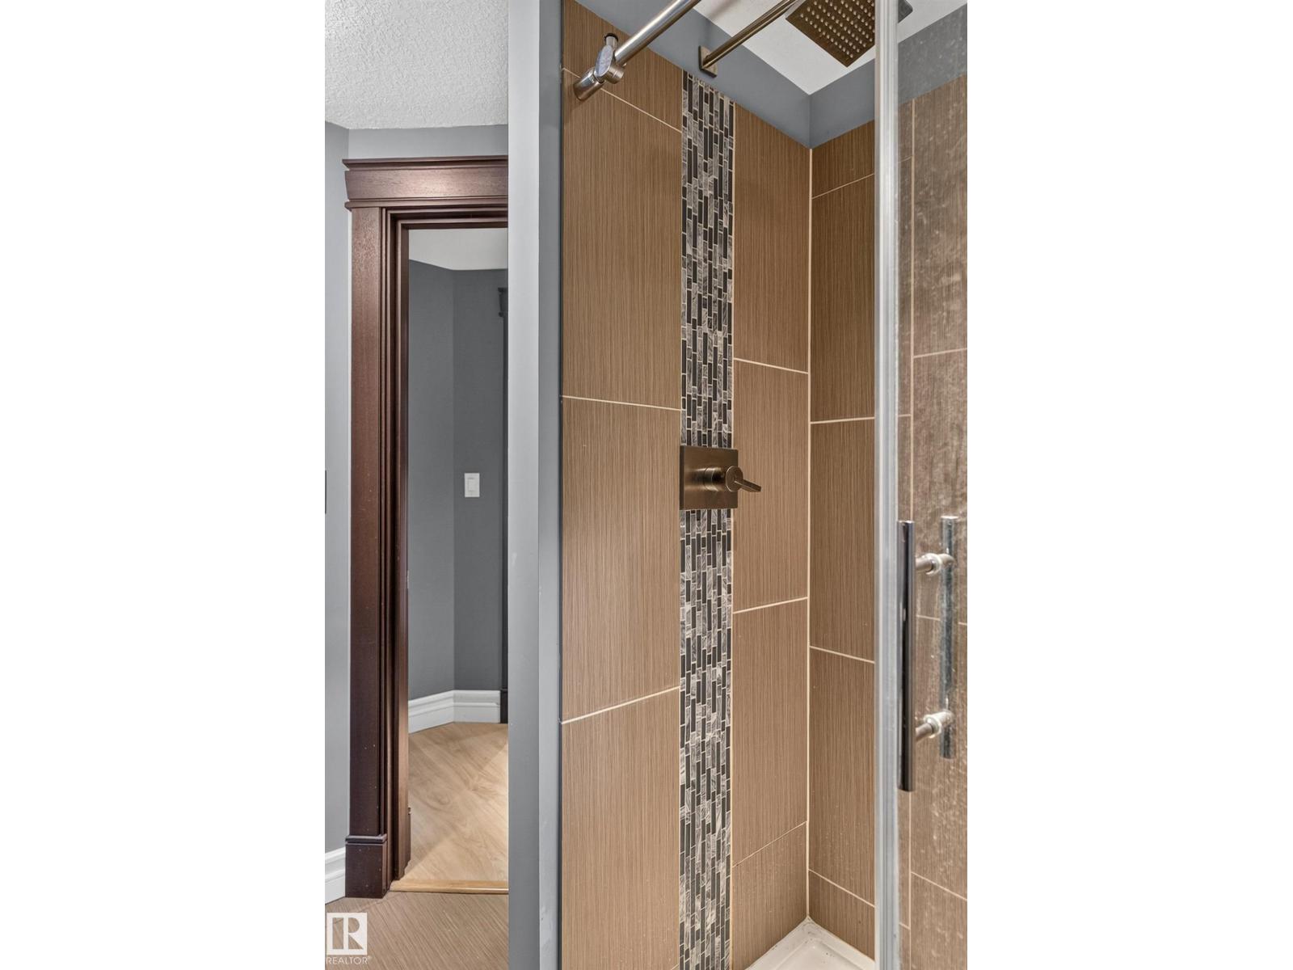
4 Bathroom
4,096 ft2
Fireplace
Forced Air
Acreage
$2,499,900
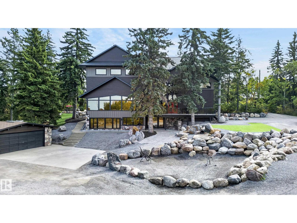
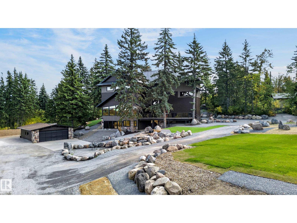
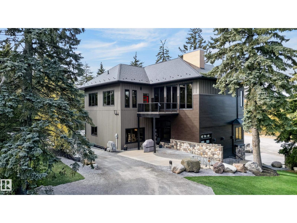
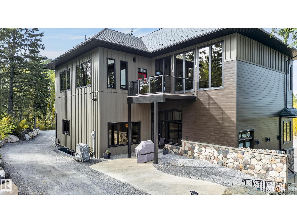
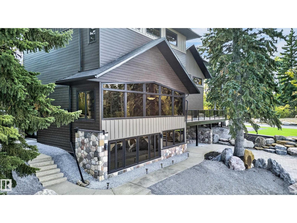
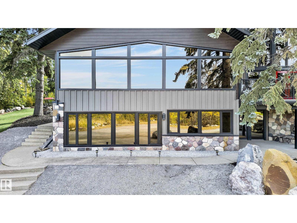
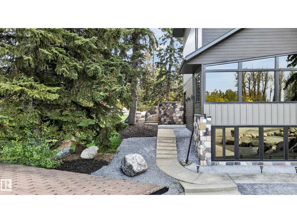
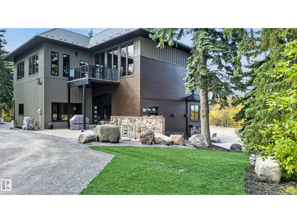
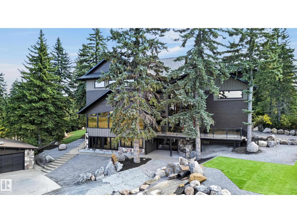
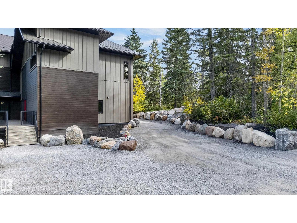
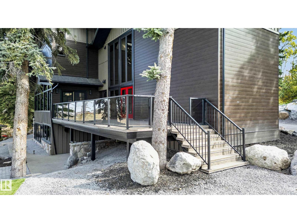
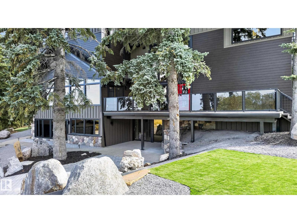
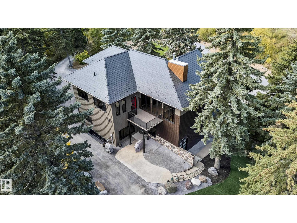
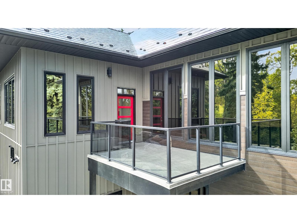
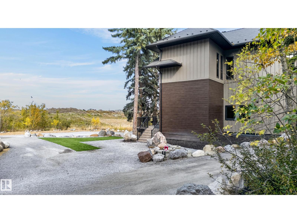
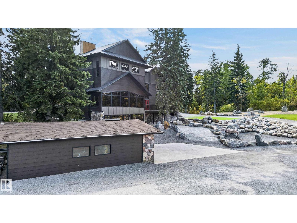
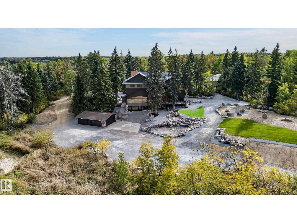
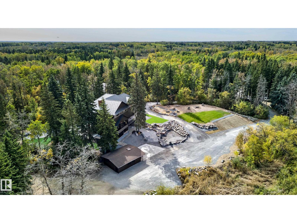
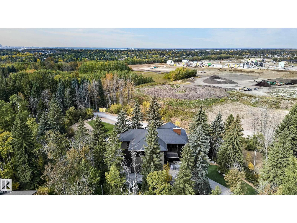
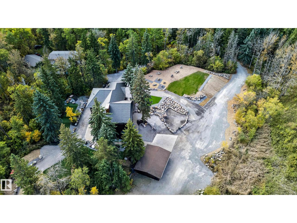
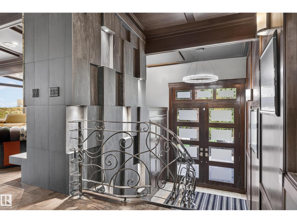
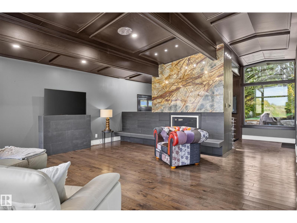
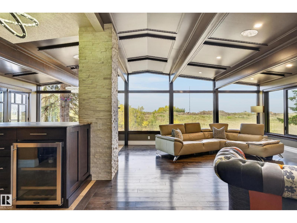
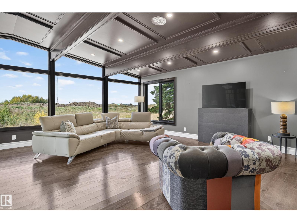
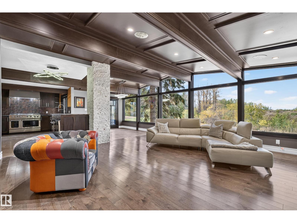
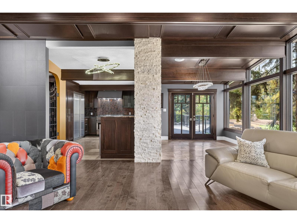
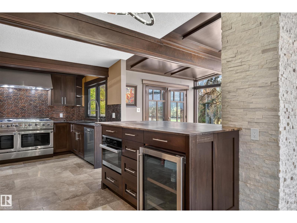
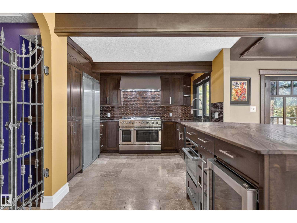
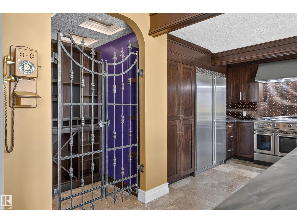
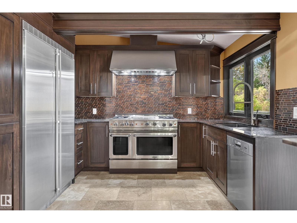
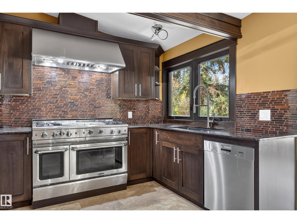
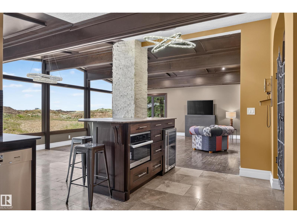
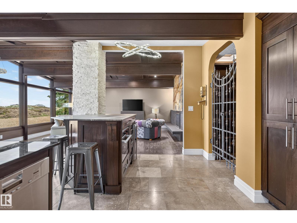
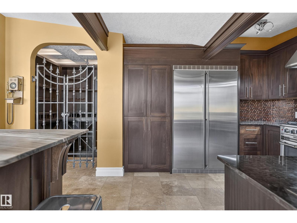
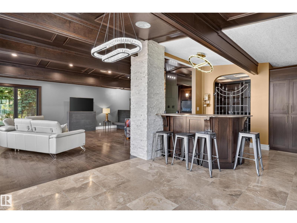
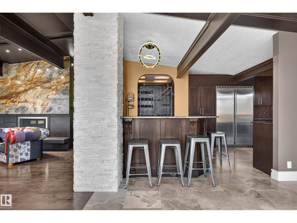
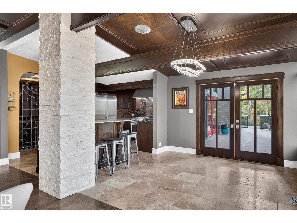
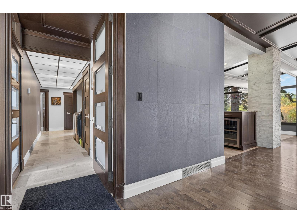
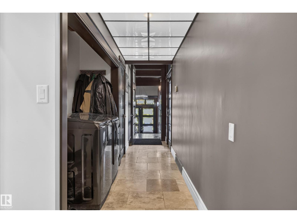
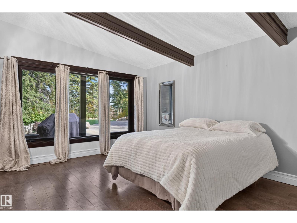
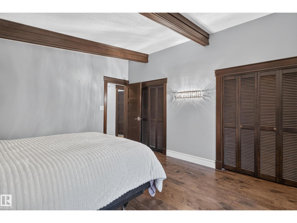
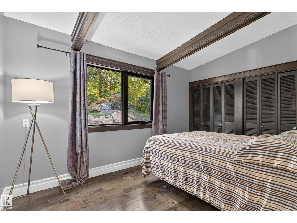
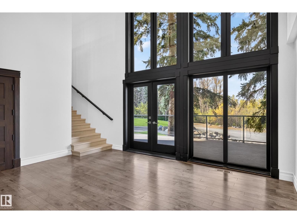
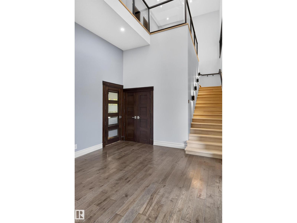
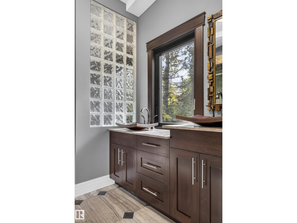
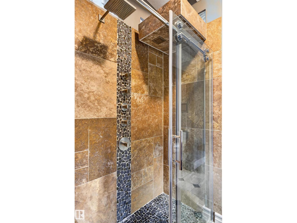
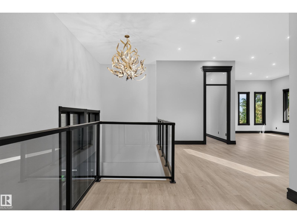
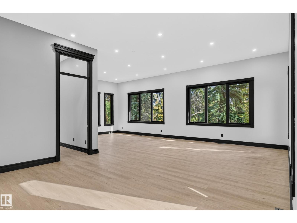
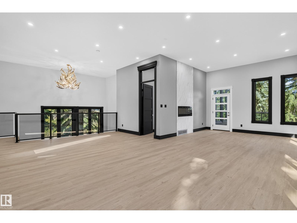
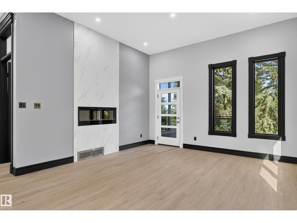
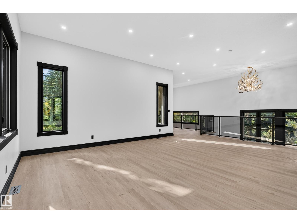
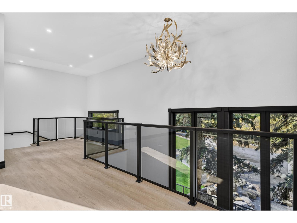
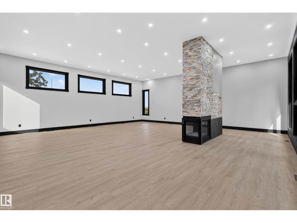
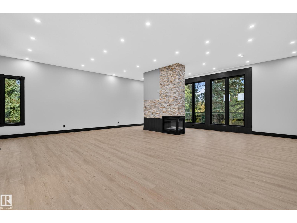
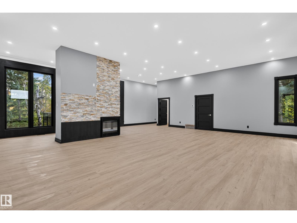
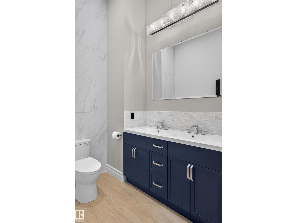
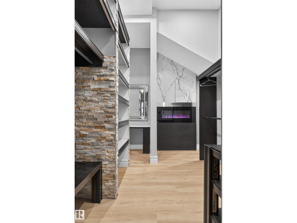
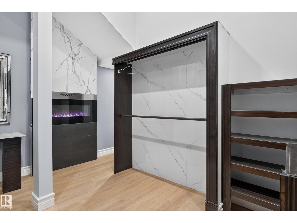
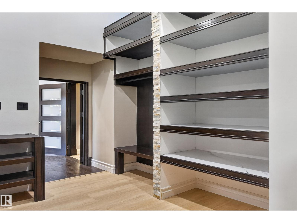
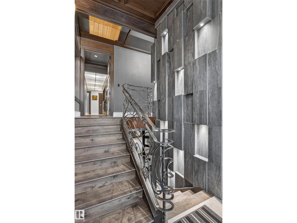
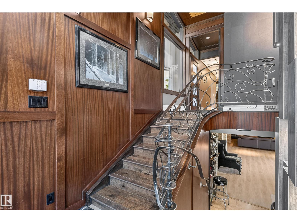
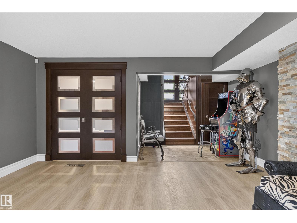
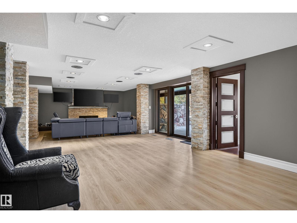
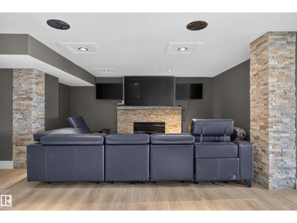
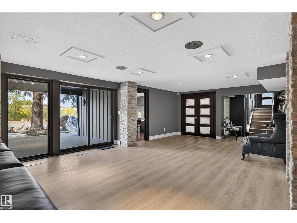
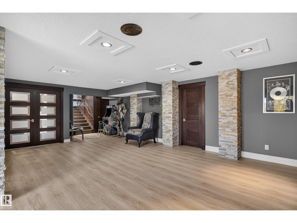
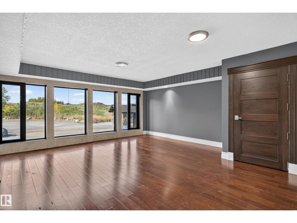
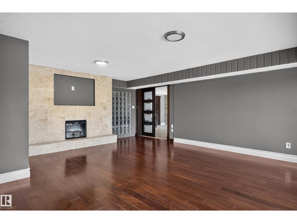
A PRIVATE MOUNTAIN-INSPIRED RETREAT IN WHITECROFT EAST MINUTES FROM SHERWOOD PARK! A private, serene 3 acre estate minutes from Sherwood Park, offering the warmth & character of a MOUNTAIN RETREAT with an extraordinary renovation. An impressive circular drive finished in limestone gravel welcomes you to beautifully designed, low maintenance grounds enhanced by approx. $200,000 in unique rock landscaping. Nearly 6,000 sq.ft. ABOVE GRADE plus a FULLY FINISHED WALKOUT BASEMENT provides exceptional space for family, guests & entertaining. Expansive windows capture the peaceful natural setting while beautifully renovated interiors offer impressive living spaces throughout. The grounds are truly exceptional private, tranquil & designed to enjoy without the upkeep of a traditional acreage. Completing this remarkable property is a DETACHED 4-CAR GARAGE with outstanding space for vehicles, collections & storage. A rare WHITECROFT EAST estate combining SIZE, PRIVACY & LOCATION just minutes from Sherwood Park! (id:63125)
Property Details
|
MLS® Number
|
E4510524 |
|
Property Type
|
Single Family |
|
Neigbourhood
|
Whitecroft East |
|
Amenities Near By
|
Golf Course, Schools, Shopping, Ski Hill |
|
Features
|
Cul-de-sac, Private Setting, Treed, Closet Organizers |
|
Parking Space Total
|
8 |
|
Structure
|
Deck, Porch |
Building
|
Bathroom Total
|
4 |
|
Bedrooms Total
|
5 |
|
Amenities
|
Ceiling - 10ft |
|
Appliances
|
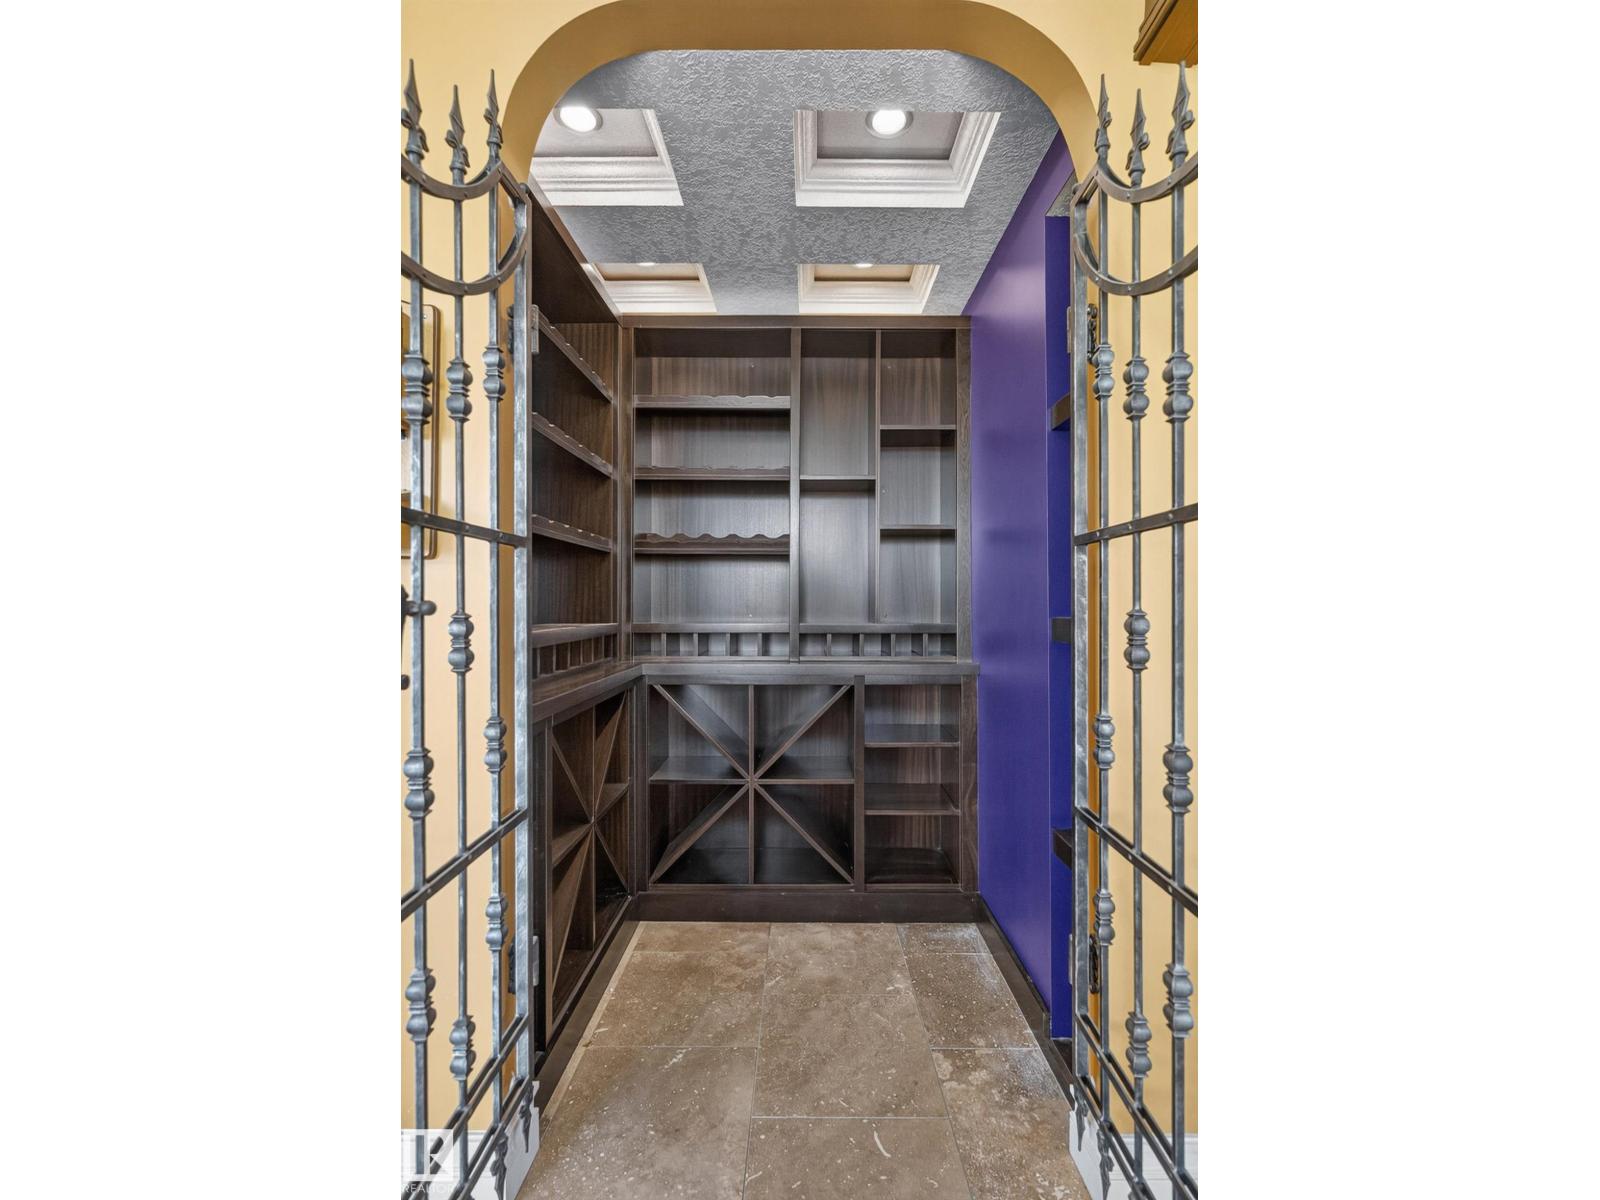
Dishwasher, Dryer, Hood Fan, Microwave, Gas Stove(s), Washer, Wine Fridge |
|
Basement Development
|
Finished |
|
Basement Features
|
Low |
|
Basement Type
|
Full (finished) |
|
Ceiling Type
|
Vaulted |
|
Constructed Date
|
1964 |
|
Construction Style Attachment
|
Detached |
|
Fire Protection
|
Smoke Detectors |
|
Fireplace Fuel
|
Electric |
|
Fireplace Present
|
Yes |
|
Fireplace Type
|
Unknown |
|
Half Bath Total
|
1 |
|
Heating Type
|
Forced Air |
|
Stories Total
|
2 |
|
Size Interior
|
4,096 Ft2 |
|
Type
|
House |
Parking
Land
|
Acreage
|
Yes |
|
Land Amenities
|
Golf Course, Schools, Shopping, Ski Hill |
|
Size Irregular
|
3.06 |
|
Size Total
|
3.06 Ac |
|
Size Total Text
|
3.06 Ac |
Rooms
| Level |
Type |
Length |
Width |
Dimensions |
|
Basement |
Bedroom 4 |
4.72 m |
4.54 m |
4.72 m x 4.54 m |
|
Basement |
Bedroom 5 |
6.62 m |
5.16 m |
6.62 m x 5.16 m |
|
Basement |
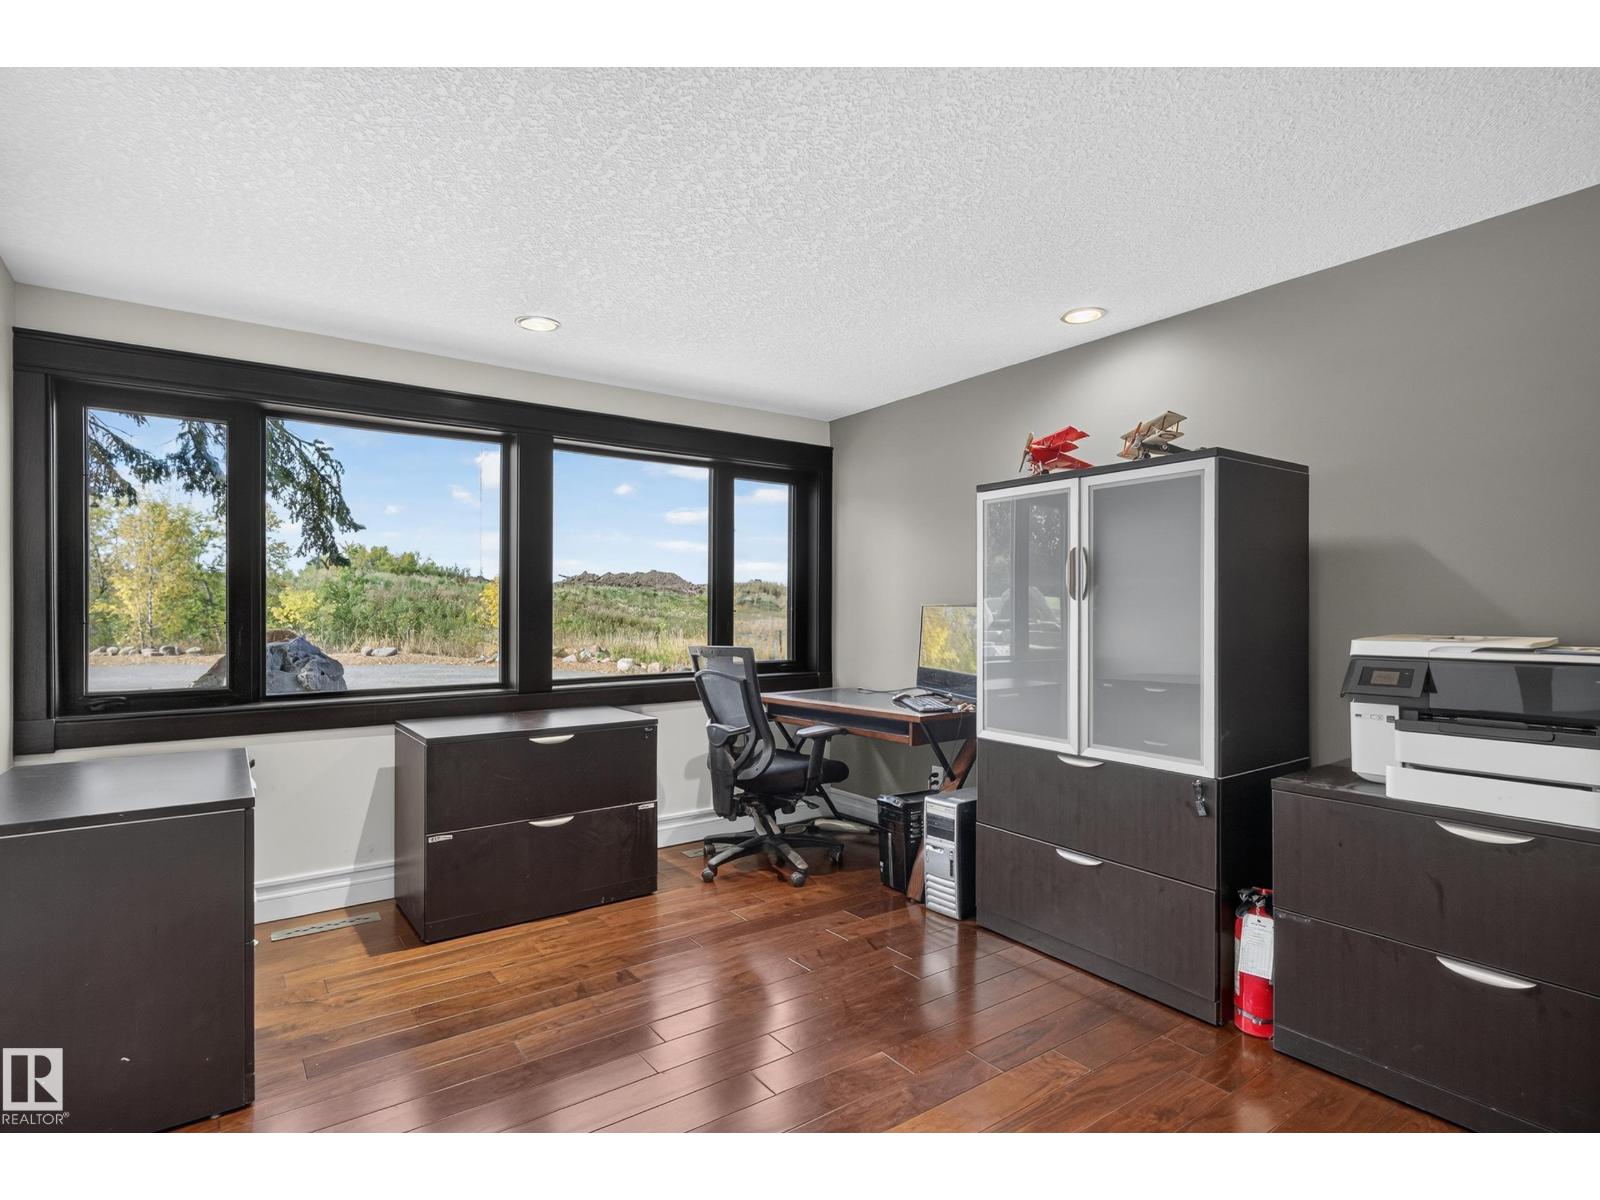
Office |
3.69 m |
3.44 m |
3.69 m x 3.44 m |
|
Basement |
Recreation Room |
5.42 m |
12.38 m |
5.42 m x 12.38 m |
|
Basement |
Utility Room |
1.18 m |
1.61 m |
1.18 m x 1.61 m |
|
Main Level |
Living Room |
6.67 m |
5.47 m |
6.67 m x 5.47 m |
|
Main Level |
Dining Room |
3.34 m |
3.56 m |
3.34 m x 3.56 m |
|
Main Level |
Kitchen |
3.54 m |
5.37 m |
3.54 m x 5.37 m |
|
Main Level |
Primary Bedroom |
3.69 m |
4.78 m |
3.69 m x 4.78 m |
|
Main Level |
Bedroom 2 |
2.78 m |
3.9 m |
2.78 m x 3.9 m |
|
Main Level |
Bedroom 3 |
3.8 m |
4.45 m |
3.8 m x 4.45 m |
|
Main Level |
Other |
2.83 m |
4 m |
2.83 m x 4 m |
|
Upper Level |
Family Room |
7.71 m |
9.2 m |
7.71 m x 9.2 m |
|
Upper Level |
Bonus Room |
9.09 m |
11.46 m |
9.09 m x 11.46 m |
|
Upper Level |
Utility Room |
2.04 m |
1.7 m |
2.04 m x 1.7 m |