5 Bedroom
4 Bathroom
2,386 ft2
Fireplace
Central Air Conditioning
Forced Air
$780,000
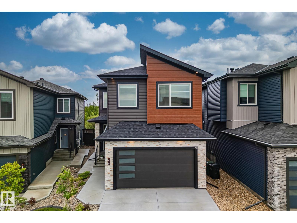
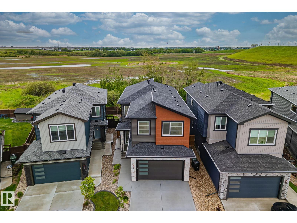
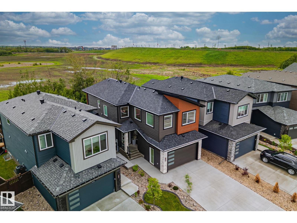
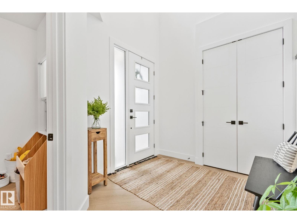
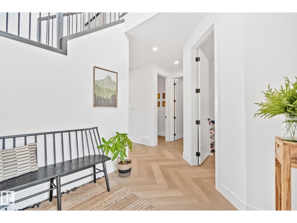
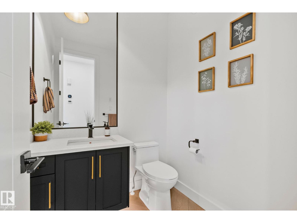
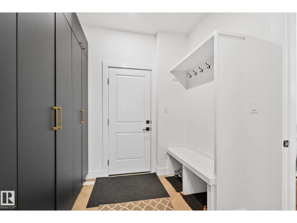
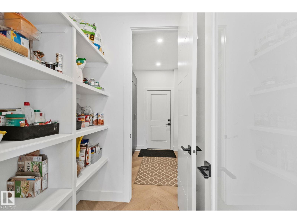
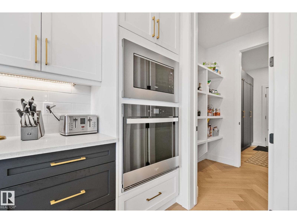
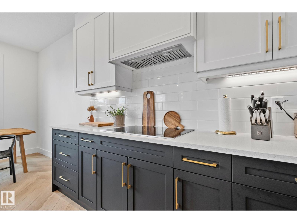
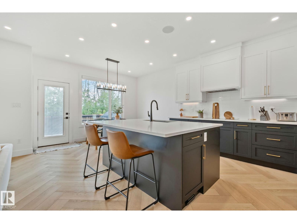
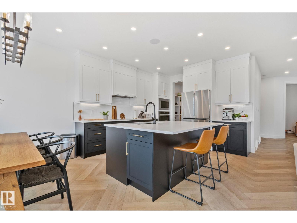
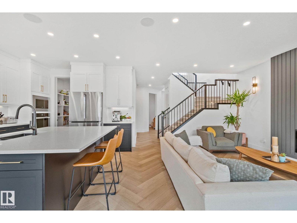
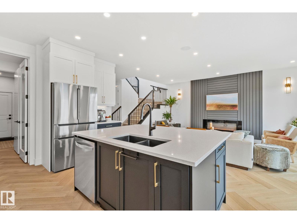
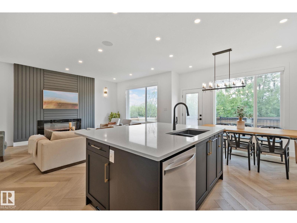
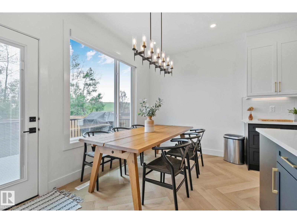
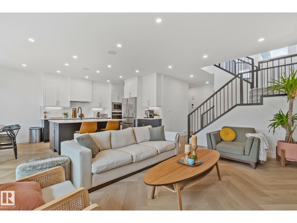
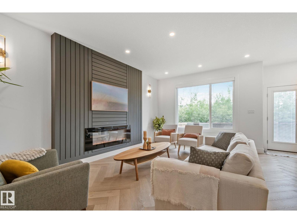
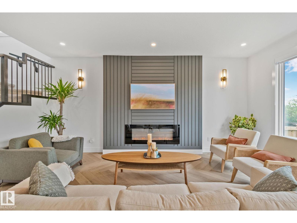
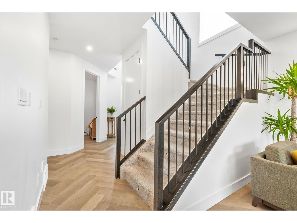
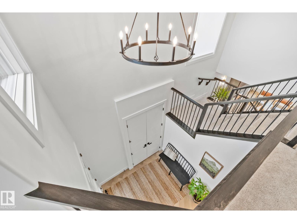
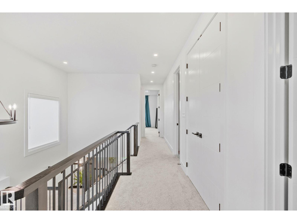
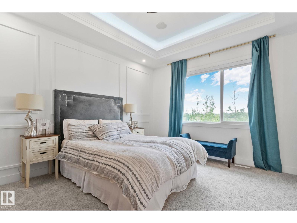
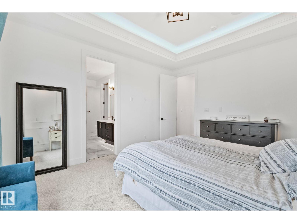
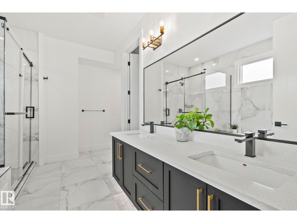
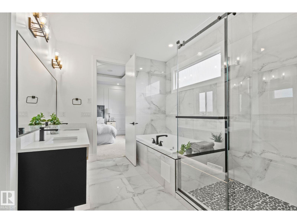
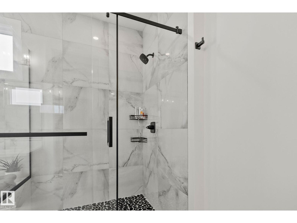
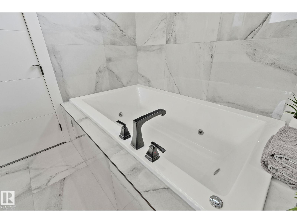
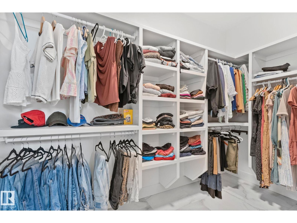
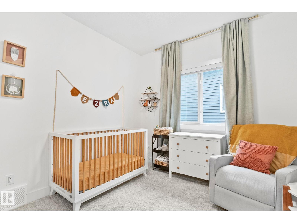
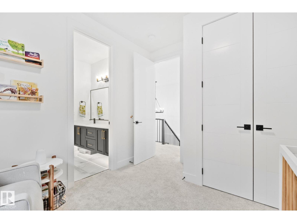
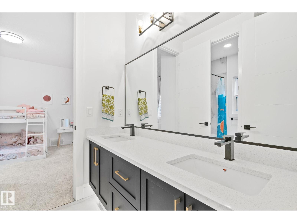
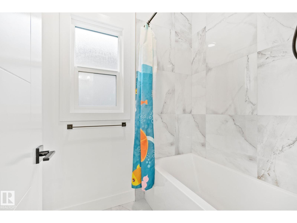
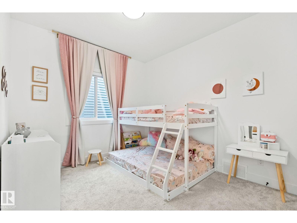
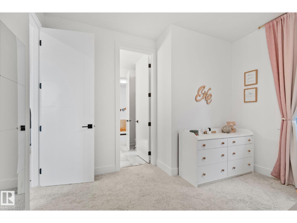
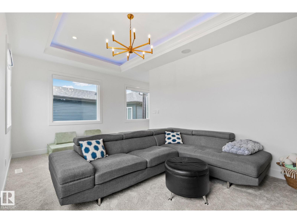
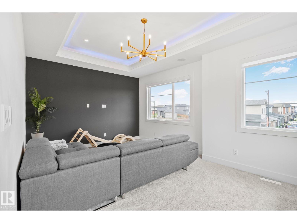
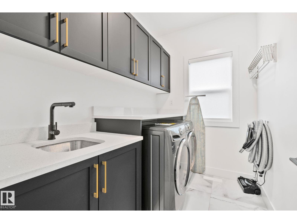
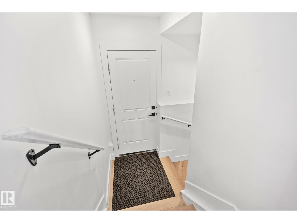
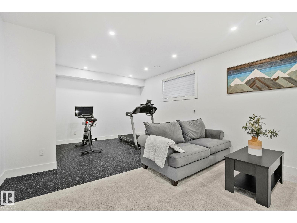
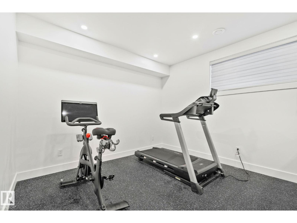
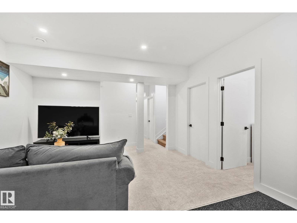
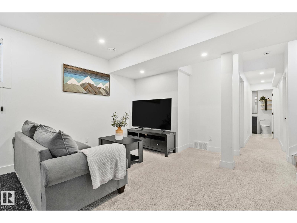
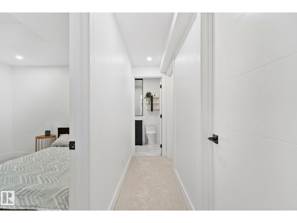
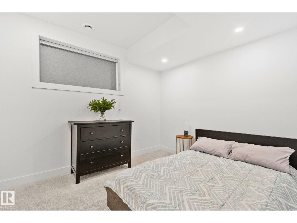
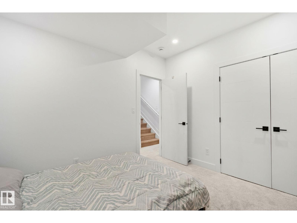
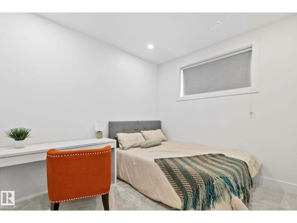
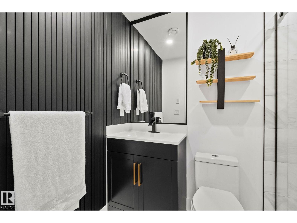
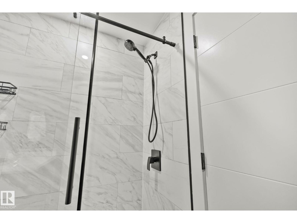
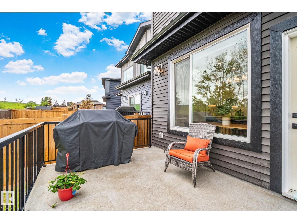
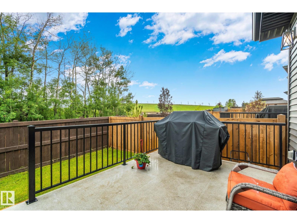
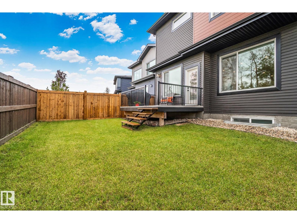
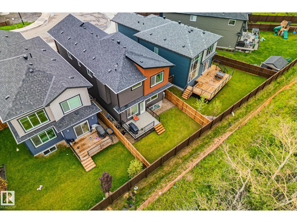
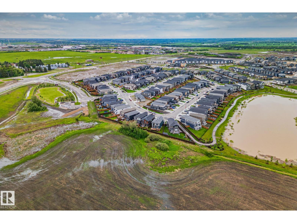
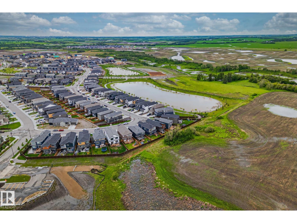
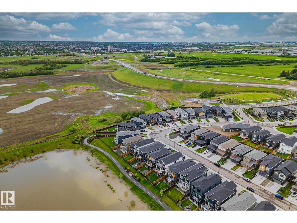
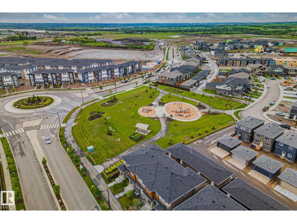
Why build when this move-in-ready 2-storey checks every box? Built in 2024, this home offers 5 bedrooms and backs directly onto green space, with no rear neighbours and an enclosed dog park just steps away.The open-concept main floor is bright and welcoming, featuring a gourmet kitchen with quartz countertops, high-end stainless steel appliances and a walk-through pantry. Motorized blinds, a cozy fireplace and a separate side entrance complete the picture. Upstairs, a bonus room with tray ceilings and wall-to-wall windows floods the space with natural light, giving everyone their own room to unwind. The primary suite is a true retreat with tray ceilings, LED lighting, a walk-in closet and a spa-like 5-piece ensuite with a jetted tub. A Jack and Jill bath serves the other two bedrooms, and upper floor laundry makes life that much easier. The fully finished basement adds 2 more bedrooms, a 3-piece bath and a gym. Double attached garage and a fully fenced yard round out this family home that truly has it all (id:63125)
Property Details
|
MLS® Number
|
E4495728 |
|
Property Type
|
Single Family |
|
Neigbourhood
|
Cambrian |
|
Amenities Near By
|
Park, Playground, Public Transit, Schools, Shopping |
|
Features
|
See Remarks, Park/reserve |
|
Structure
|
Deck |
Building
|
Bathroom Total
|
4 |
|
Bedrooms Total
|
5 |
|
Amenities
|
Ceiling - 9ft |
|
Appliances
|
Dishwasher, Dryer, Garage Door Opener Remote(s), Garage Door Opener, Hood Fan, Oven - Built-in, Refrigerator, Washer, Window Coverings |
|
Basement Development
|
Finished |
|
Basement Type
|
Full (finished) |
|
Constructed Date
|
2024 |
|
Construction Style Attachment
|
Detached |
|
Cooling Type
|
Central Air Conditioning |
|
Fireplace Fuel
|
Electric |
|
Fireplace Present
|
Yes |
|
Fireplace Type
|
Unknown |
|
Half Bath Total
|
1 |
|
Heating Type
|
Forced Air |
|
Stories Total
|
2 |
|
Size Interior
|
2,386 Ft2 |
|
Type
|
House |
Parking
Land
|
Acreage
|
No |
|
Fence Type
|
Fence |
|
Land Amenities
|
Park, Playground, Public Transit, Schools, Shopping |
Rooms
| Level |
Type |
Length |
Width |
Dimensions |
|
Basement |
Bedroom 4 |
3.35 m |
2.93 m |
3.35 m x 2.93 m |
|
Basement |
Bedroom 5 |
3.65 m |
2.8 m |
3.65 m x 2.8 m |
|
Main Level |
Living Room |
5.59 m |
4.08 m |
5.59 m x 4.08 m |
|
Main Level |
Dining Room |
2.46 m |
3.94 m |
2.46 m x 3.94 m |
|
Main Level |
Kitchen |
3.7 m |
3.53 m |
3.7 m x 3.53 m |
|
Main Level |
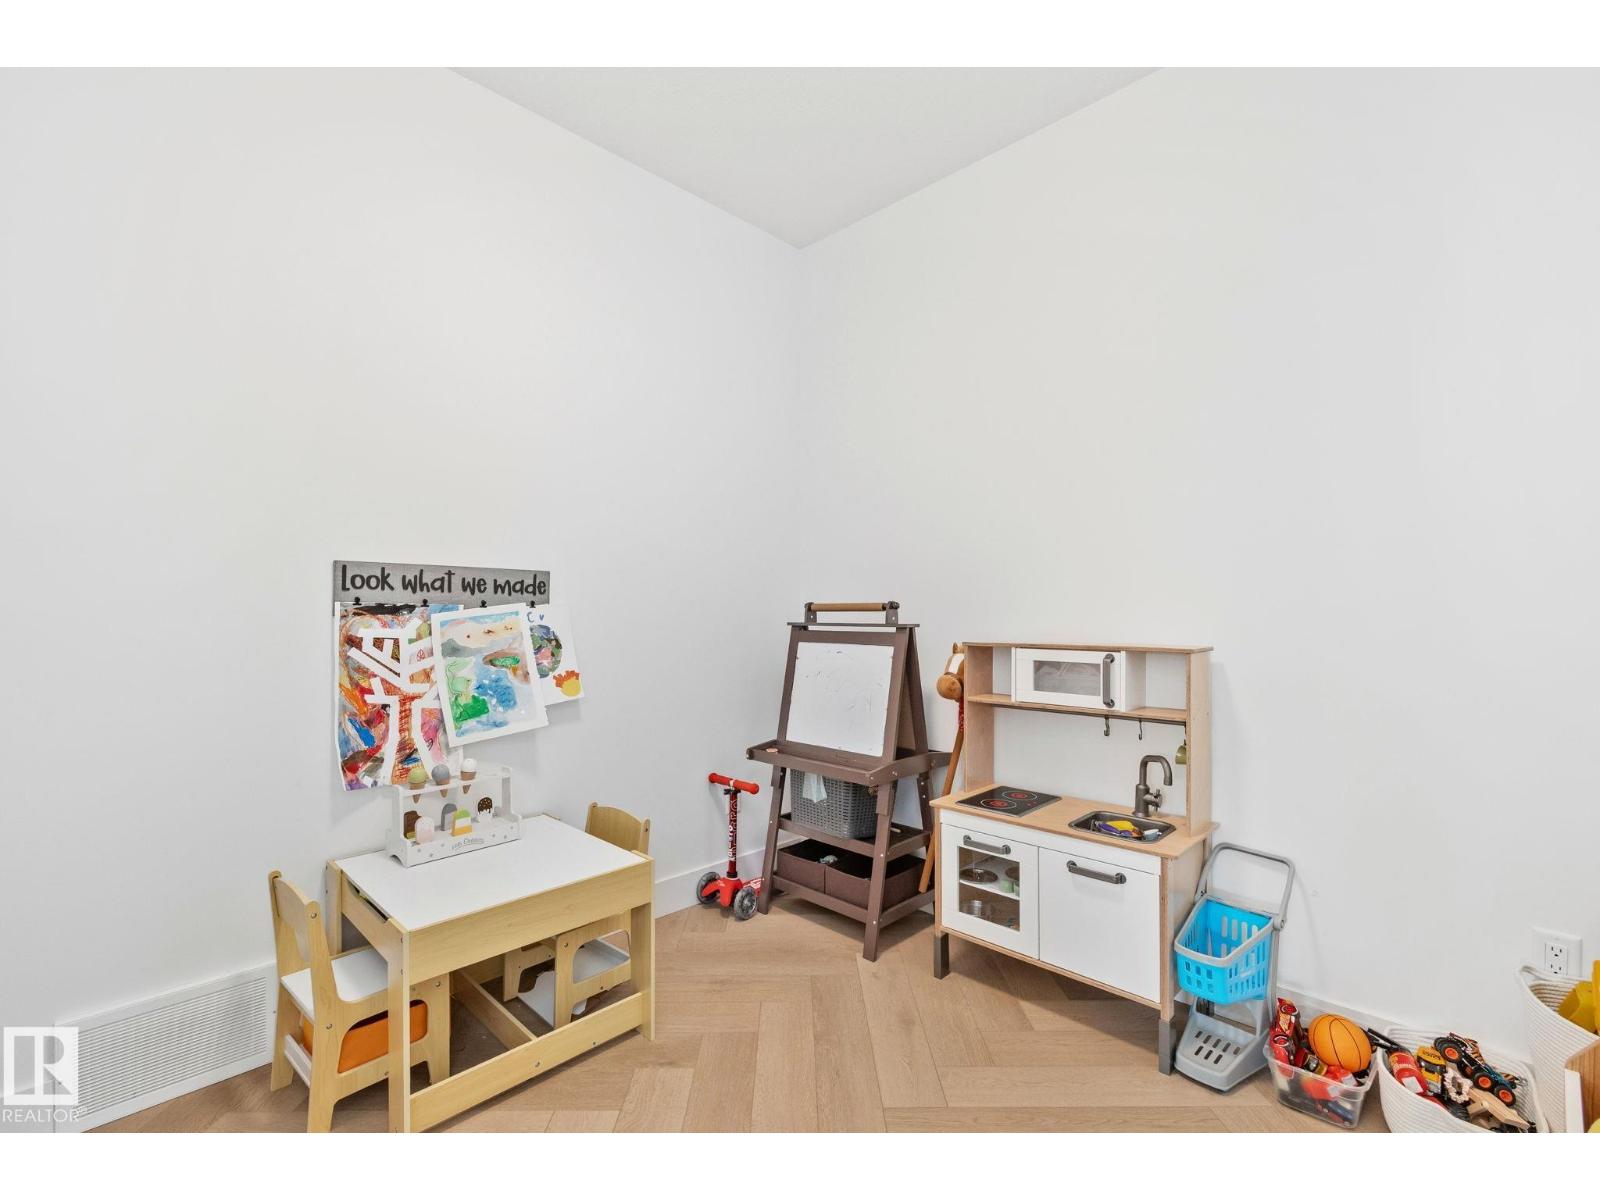
Den |
2.97 m |
2.72 m |
2.97 m x 2.72 m |
|
Upper Level |
Family Room |
3.86 m |
5.78 m |
3.86 m x 5.78 m |
|
Upper Level |
Primary Bedroom |
4.5 m |
3.82 m |
4.5 m x 3.82 m |
|
Upper Level |
Bedroom 2 |
3.1 m |
3.67 m |
3.1 m x 3.67 m |
|
Upper Level |
Bedroom 3 |
3.36 m |
3.68 m |
3.36 m x 3.68 m |