3 Bedroom
3 Bathroom
1,634 ft2
Central Air Conditioning
Forced Air
$414,900
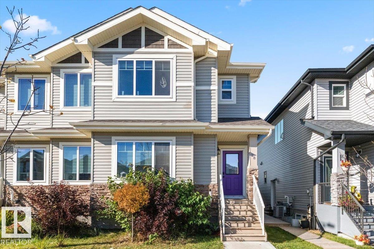
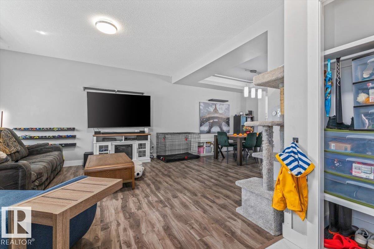
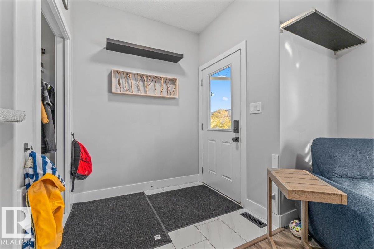
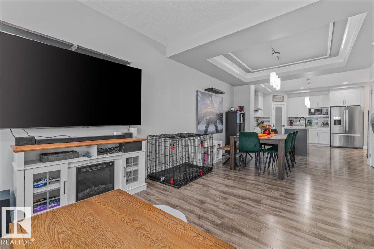
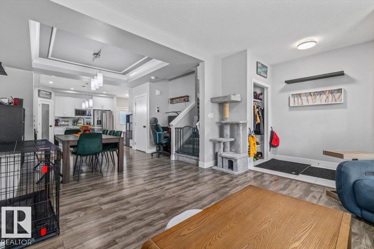
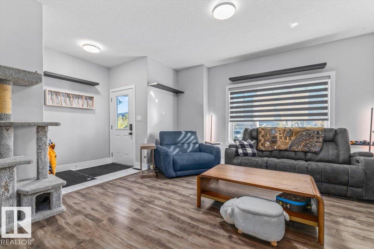
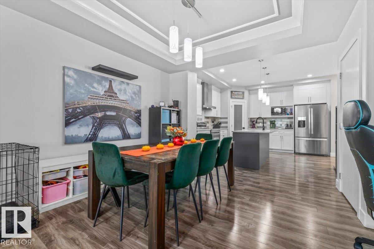
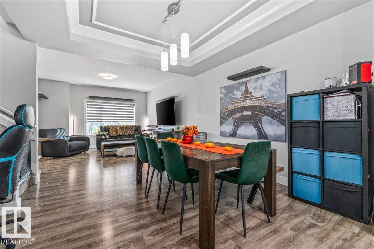
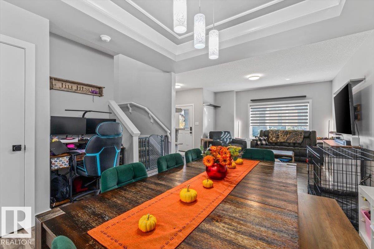
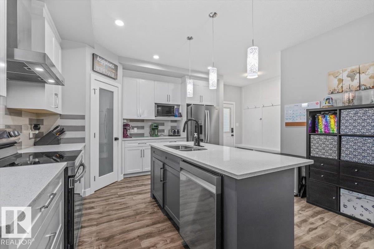
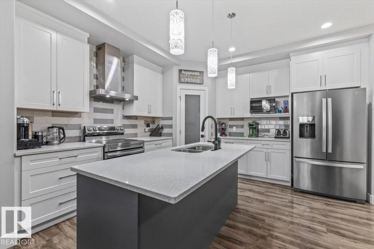
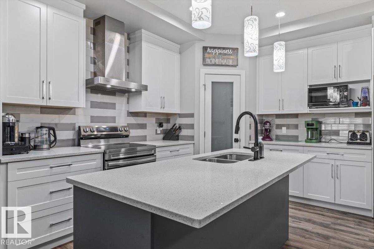
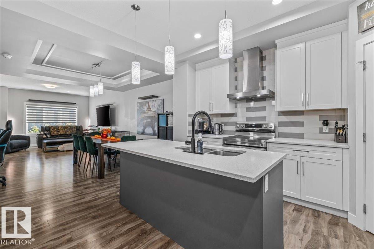
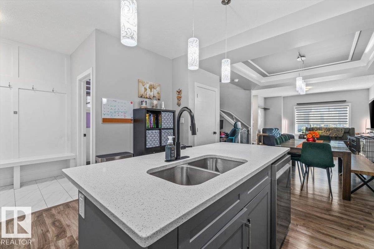
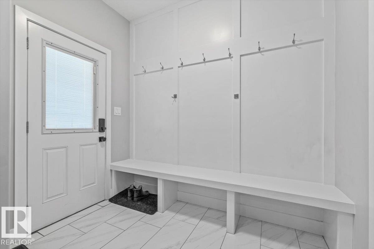
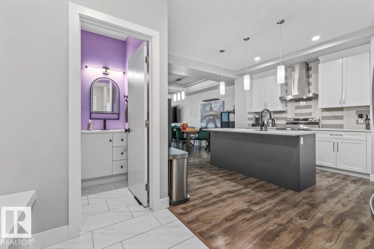
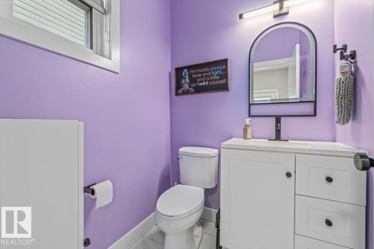
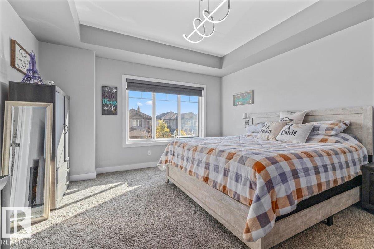
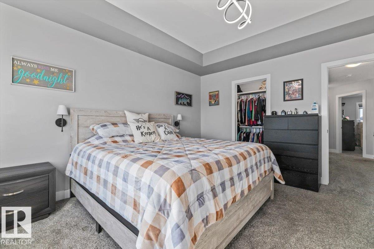
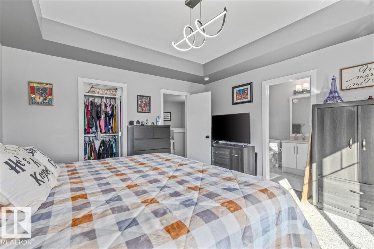
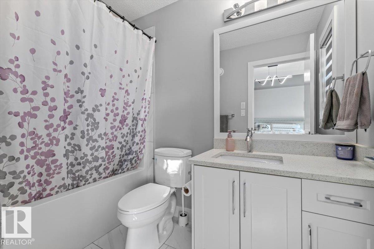
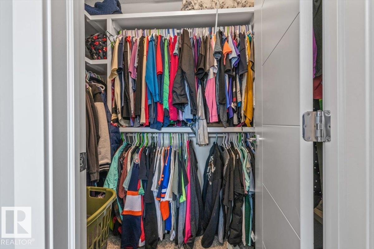
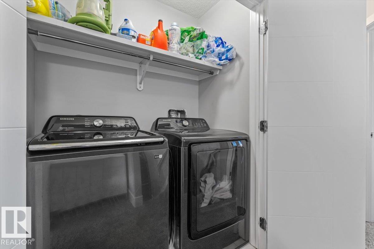
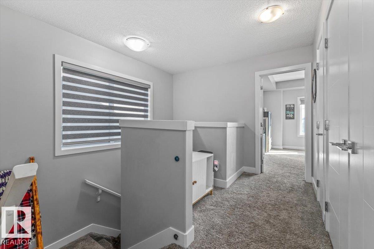
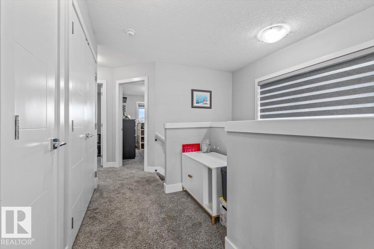
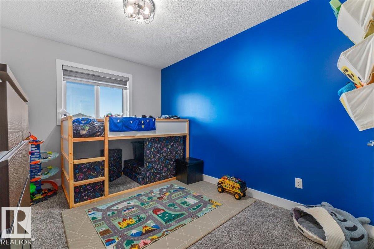
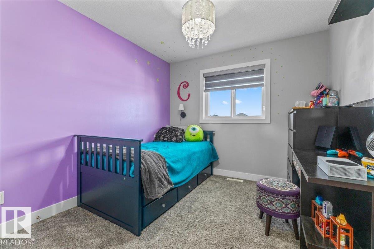
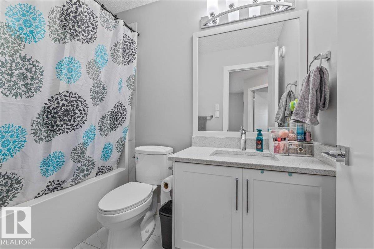
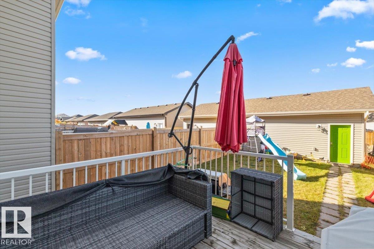
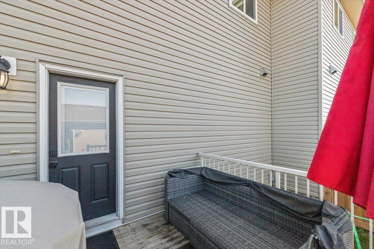
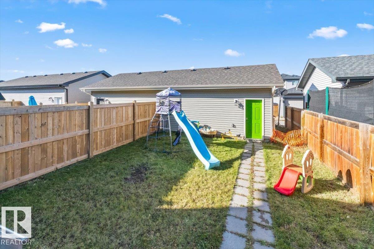
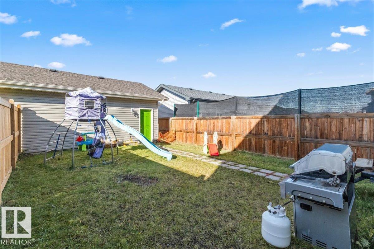
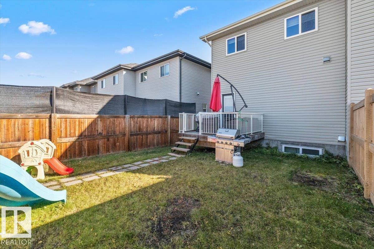
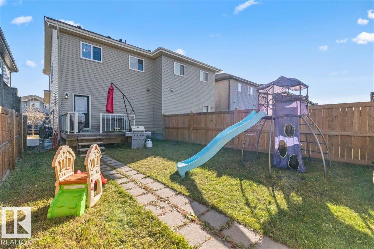
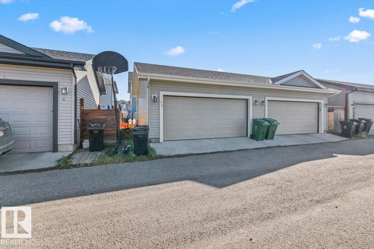
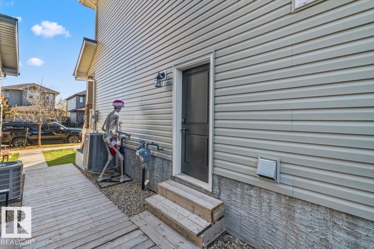
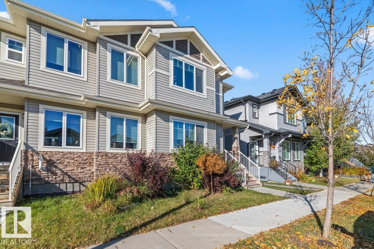
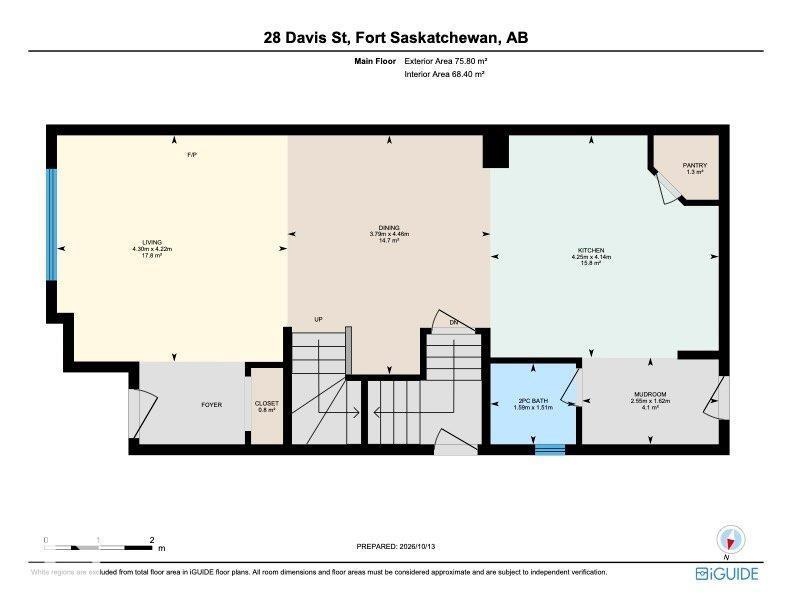
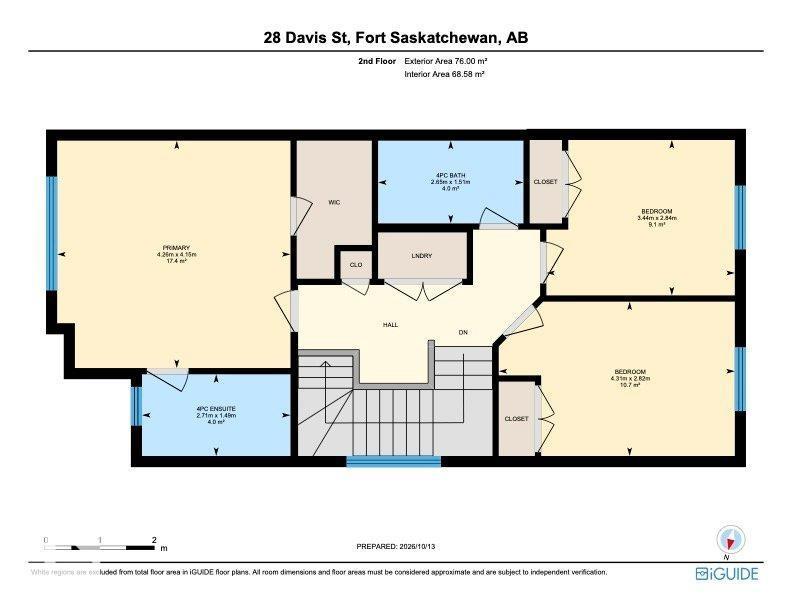
Welcome to this 2-storey half duplex in Southpointe. The main floor has 9' ceilings and a welcoming entrance that leads into the open concept living room, dining area, and kitchen with quartz countertops and stainless steel appliances. There’s also a desk/coffee bar area, plus a huge back entrance with a 2-piece bathroom. Upstairs you’ll find 3 nicely sized bedrooms, including the primary with a walk-in closet and 4-piece ensuite. Upstairs laundry and another 4-piece bathroom complete this level. The unfinished basement has a separate entrance and is ready for your ideas. Step out back onto the deck to enjoy the yard and detached double car garage with rear lane access. Newer central air conditioning keeps things comfortable in the summer. Close to all amenities and walking distance to Southpointe K-9 School, with trails and parks just steps away, this home is in a great spot and ready for its next owners. (id:63125)
Property Details
|
MLS® Number
|
E4512939 |
|
Property Type
|
Single Family |
|
Neigbourhood
|
South Pointe |
|
Amenities Near By
|
Playground, Schools, Shopping |
|
Features
|
Lane, No Smoking Home |
Building
|
Bathroom Total
|
3 |
|
Bedrooms Total
|
3 |
|
Amenities
|
Ceiling - 9ft, Vinyl Windows |
|
Appliances
|
Dishwasher, Dryer, Garage Door Opener Remote(s), Garage Door Opener, Refrigerator, Stove, Washer, Window Coverings |
|
Basement Development
|
Unfinished |
|
Basement Type
|
Full (unfinished) |
|
Constructed Date
|
2017 |
|
Construction Style Attachment
|
Semi-detached |
|
Cooling Type
|
Central Air Conditioning |
|
Half Bath Total
|
1 |
|
Heating Type
|
Forced Air |
|
Stories Total
|
2 |
|
Size Interior
|
1,634 Ft2 |
|
Type
|
Duplex |
Parking
Land
|
Acreage
|
No |
|
Fence Type
|
Fence |
|
Land Amenities
|
Playground, Schools, Shopping |
|
Size Irregular
|
269.88 |
|
Size Total
|
269.88 M2 |
|
Size Total Text
|
269.88 M2 |
Rooms
| Level |
Type |
Length |
Width |
Dimensions |
|
Main Level |
Living Room |
|
|
Measurements not available |
|
Main Level |
Dining Room |
|
|
Measurements not available |
|
Main Level |
Kitchen |
|
|
Measurements not available |
|
Upper Level |
Primary Bedroom |
|
|
Measurements not available |
|
Upper Level |
Bedroom 2 |
|
|
Measurements not available |
|
Upper Level |
Bedroom 3 |
|
|
Measurements not available |