4 Bedroom
4 Bathroom
1,615 ft2
Fireplace
Forced Air
$429,900
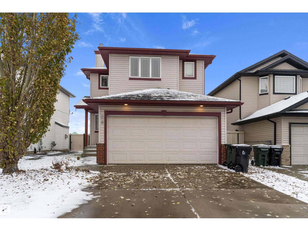
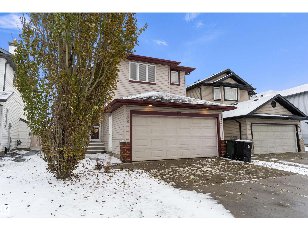
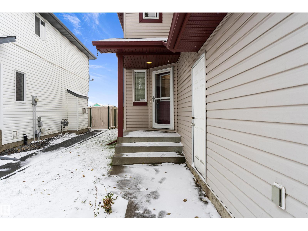
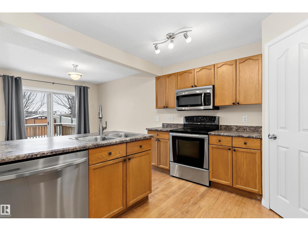
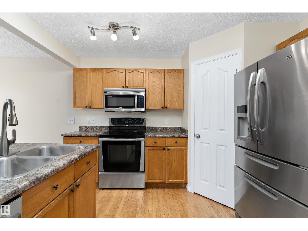
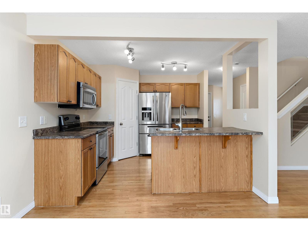
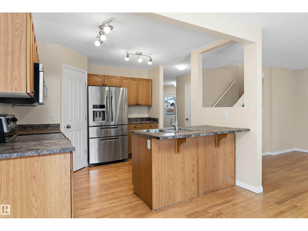
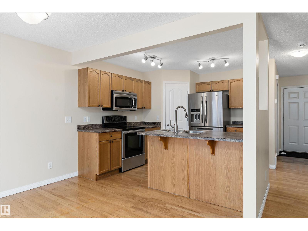
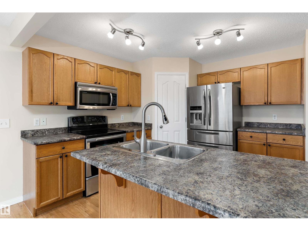
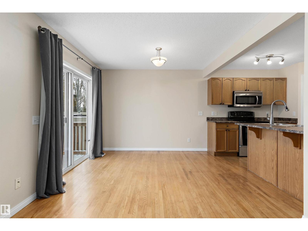
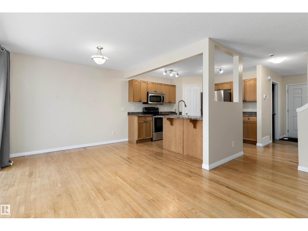
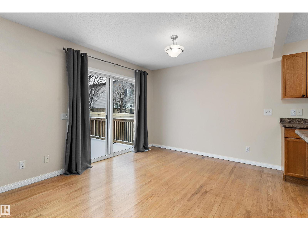
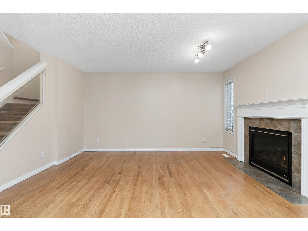
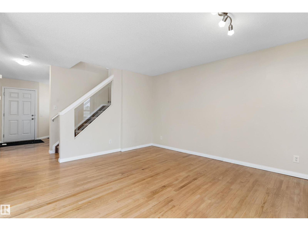
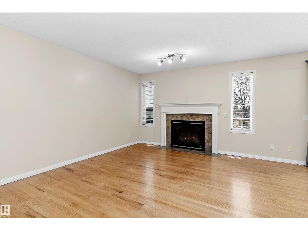
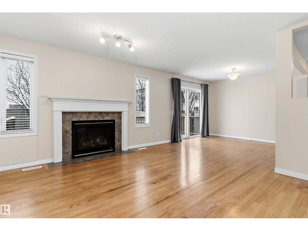
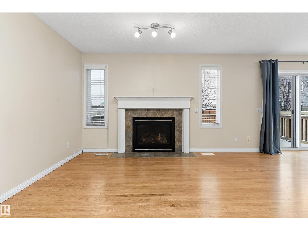
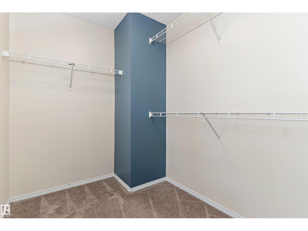
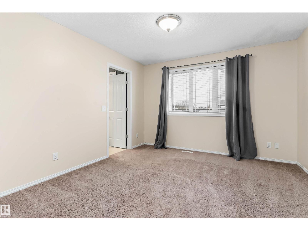
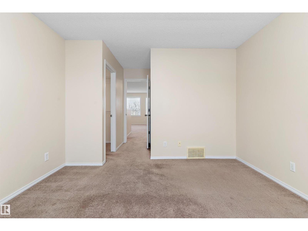
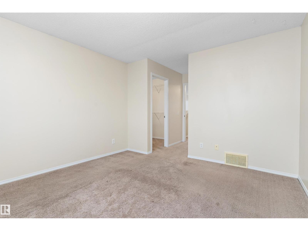
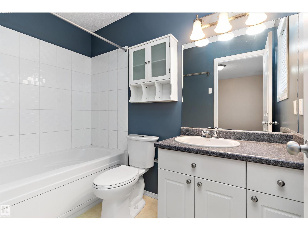
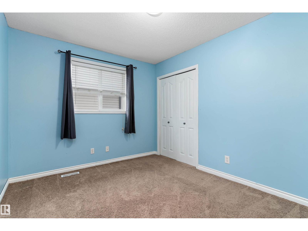
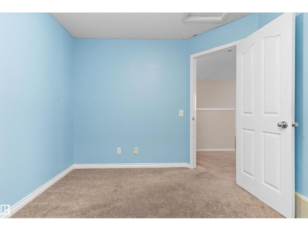
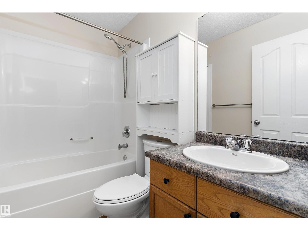
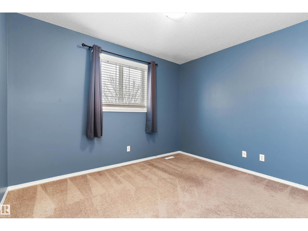
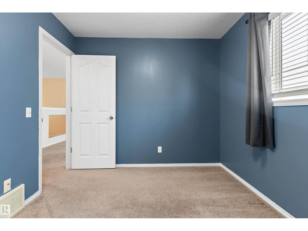
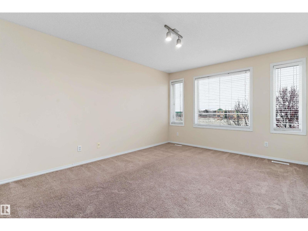
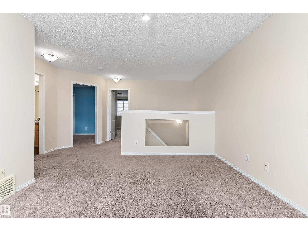
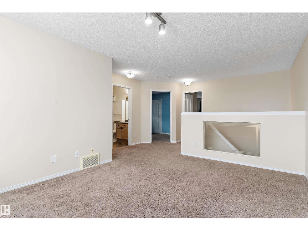
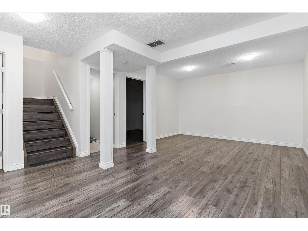
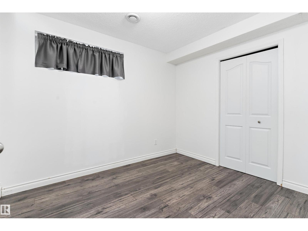
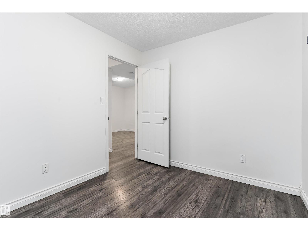
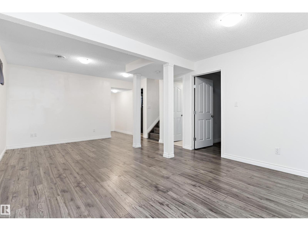
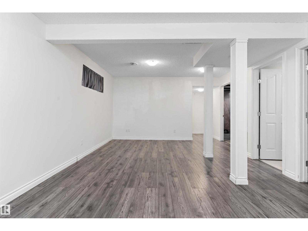
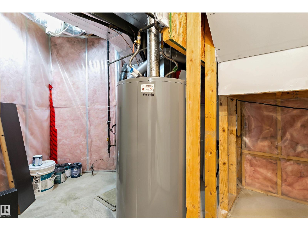
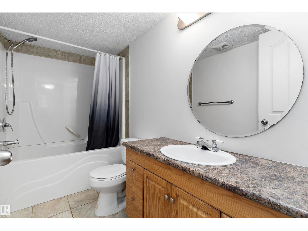
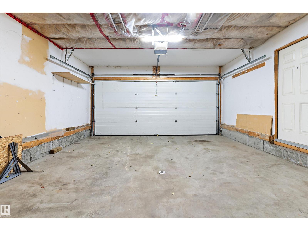
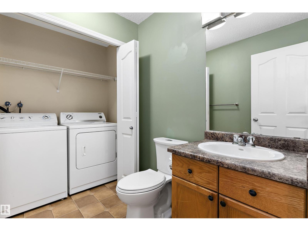
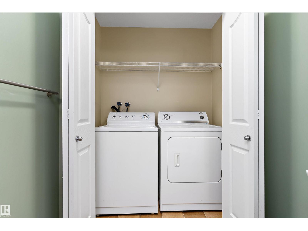
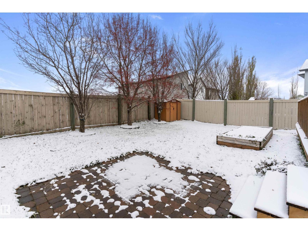
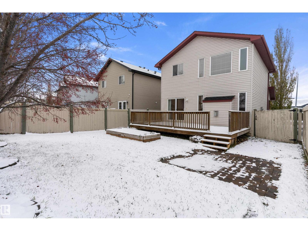
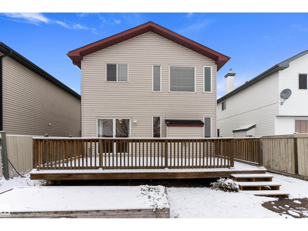
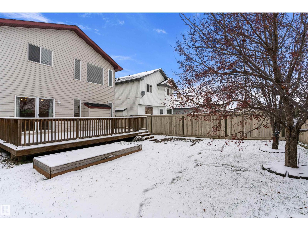
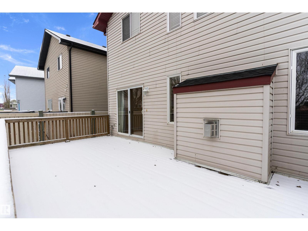
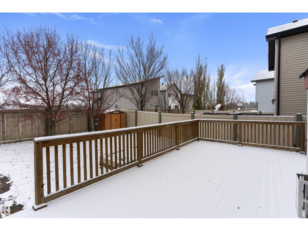
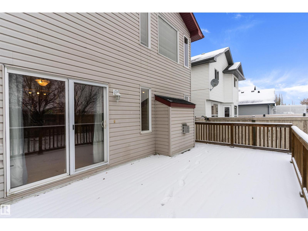
Situated on the east side of Spruce Grove, this 4-bedroom, 3.5-bath home features key upgrades including a roof replacement (2022), brand-new central A/C, and a new dishwasher (2025)! The open-concept main floor boasts hardwood flooring, a gas fireplace, and a kitchen equipped with stainless steel appliances, a corner pantry, and patio doors leading to the deck. A half bath with a main-floor laundry closet completes this level. Upstairs, a versatile bonus room accompanies two secondary bedrooms, a full bath, and a primary bedroom with a 4-piece ensuite. The finished basement adds a huge rec room, 4th bedroom/flex space (basement window size may not meet current egress standards), a full bath, and an updated HWT. Outside, enjoy a double attached garage and a large fenced backyard with mature trees and a spacious deck. Minutes to local parks, outdoor rinks, top schools, dining, and shopping! (id:63125)
Property Details
|
MLS® Number
|
E4514763 |
|
Property Type
|
Single Family |
|
Neigbourhood
|
Lakewood_SPGR |
|
Amenities Near By
|
Public Transit, Schools, Shopping |
|
Features
|
Flat Site |
|
Structure
|
Deck |
Building
|
Bathroom Total
|
4 |
|
Bedrooms Total
|
4 |
|
Appliances
|
Dishwasher, Microwave Range Hood Combo, Refrigerator, Stove, Washer |
|
Basement Development
|
Finished |
|
Basement Type
|
Full (finished) |
|
Constructed Date
|
2006 |
|
Construction Style Attachment
|
Detached |
|
Fireplace Fuel
|
Gas |
|
Fireplace Present
|
Yes |
|
Fireplace Type
|
Unknown |
|
Half Bath Total
|
1 |
|
Heating Type
|
Forced Air |
|
Stories Total
|
2 |
|
Size Interior
|
1,615 Ft2 |
|
Type
|
House |
Parking
Land
|
Acreage
|
No |
|
Fence Type
|
Fence |
|
Land Amenities
|
Public Transit, Schools, Shopping |
|
Size Irregular
|
381.55 |
|
Size Total
|
381.55 M2 |
|
Size Total Text
|
381.55 M2 |
Rooms
| Level |
Type |
Length |
Width |
Dimensions |
|
Basement |
Bedroom 4 |
3.14 m |
2.64 m |
3.14 m x 2.64 m |
|
Basement |
Recreation Room |
6.37 m |
3.94 m |
6.37 m x 3.94 m |
|
Main Level |
Living Room |
4.41 m |
3.84 m |
4.41 m x 3.84 m |
|
Main Level |
Dining Room |
3.24 m |
3.13 m |
3.24 m x 3.13 m |
|
Main Level |
Kitchen |
3.36 m |
3.12 m |
3.36 m x 3.12 m |
|
Main Level |
Laundry Room |
1.74 m |
1 m |
1.74 m x 1 m |
|
Upper Level |
Primary Bedroom |
5.55 m |
3.55 m |
5.55 m x 3.55 m |
|
Upper Level |
Bedroom 2 |
3.39 m |
2.89 m |
3.39 m x 2.89 m |
|
Upper Level |
Bedroom 3 |
3.43 m |
2.75 m |
3.43 m x 2.75 m |
|
Upper Level |
Bonus Room |
4.44 m |
3.49 m |
4.44 m x 3.49 m |