3 Bedroom
3 Bathroom
1,859 ft2
Fireplace
Forced Air
$325,000
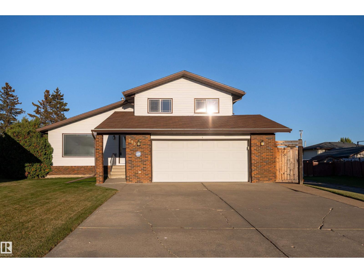
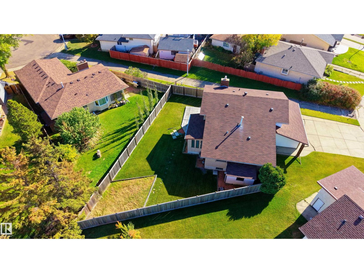
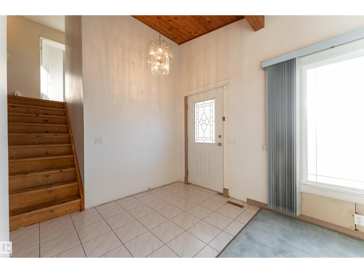
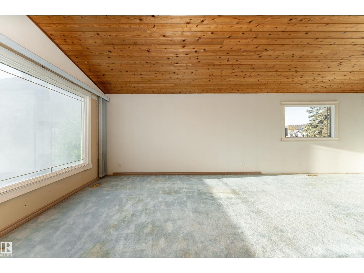
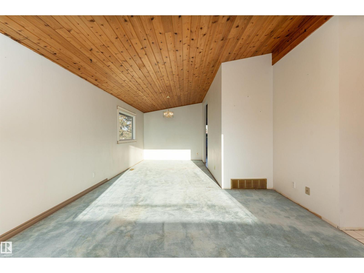
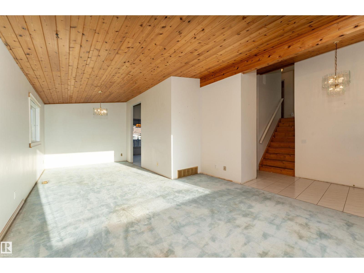
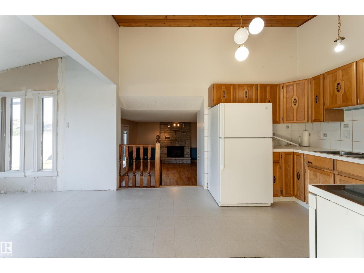
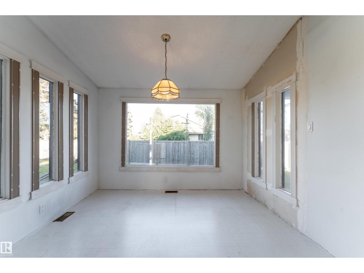
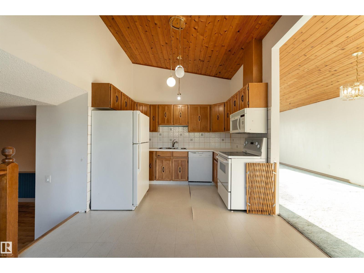
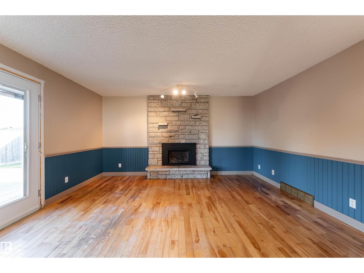
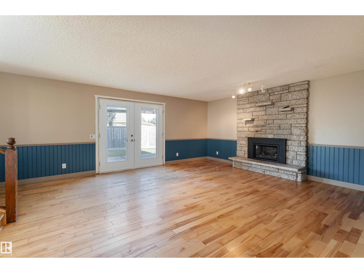
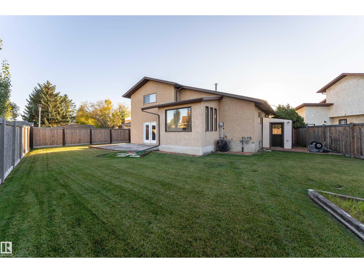
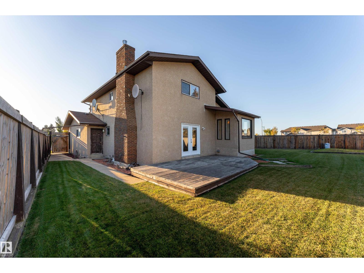
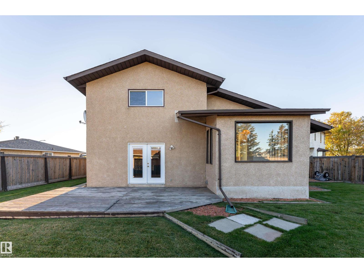
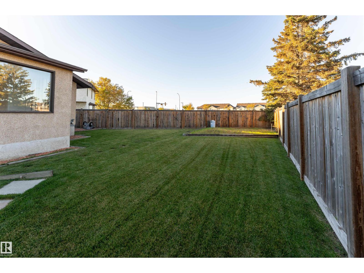
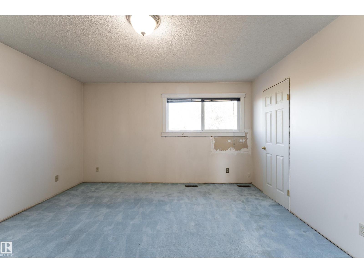
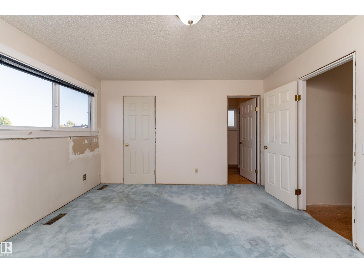
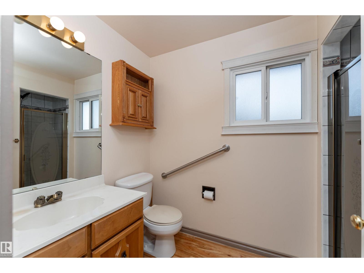
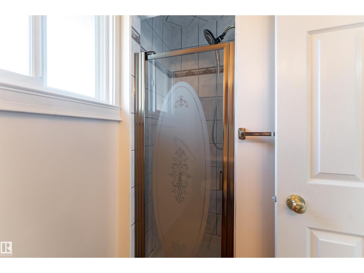
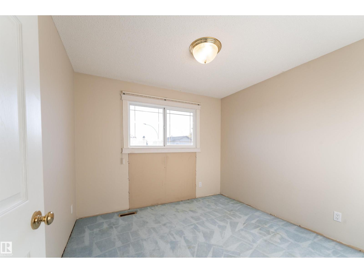
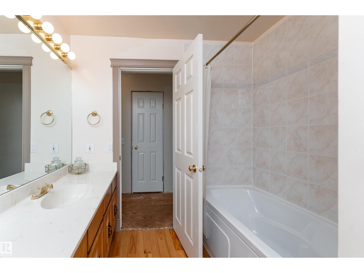
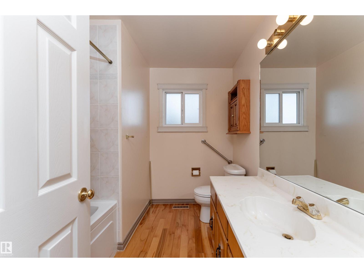
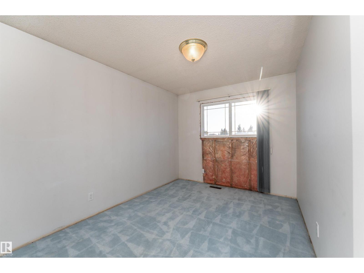
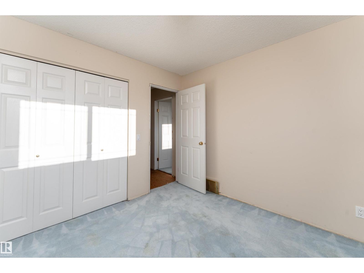
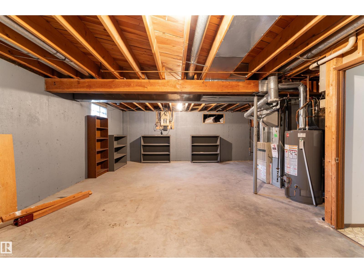
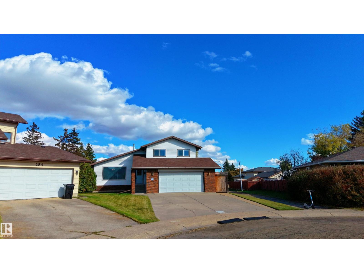
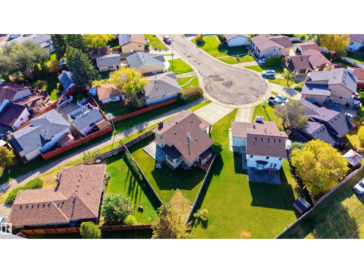
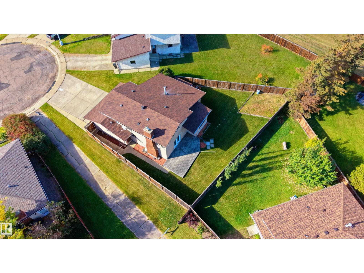
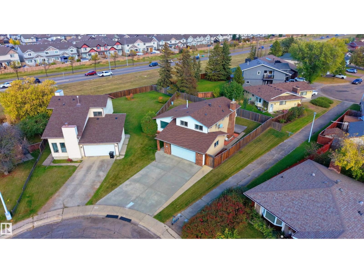
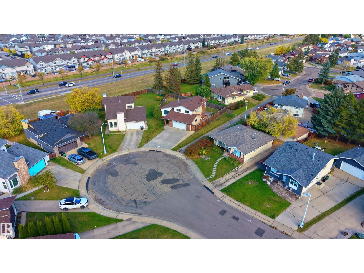
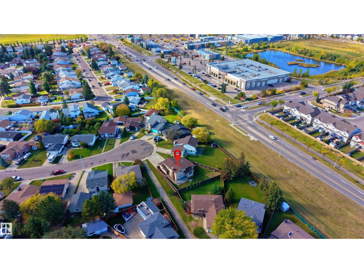
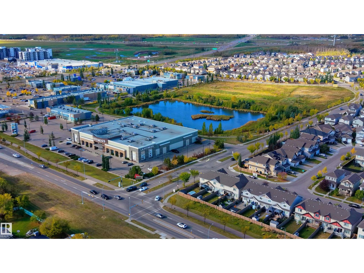
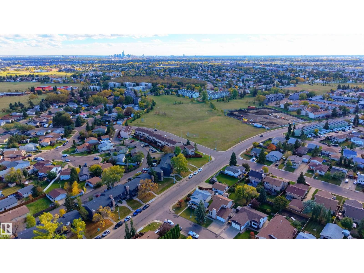
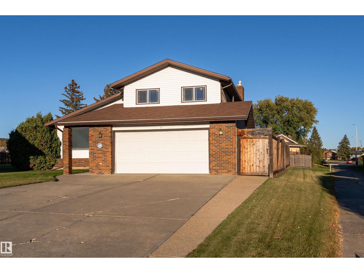
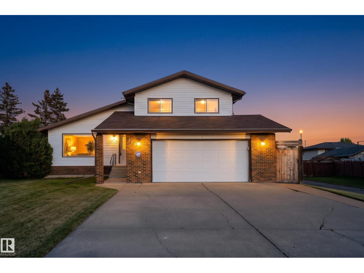
BIG LOT. BIG HOUSE. BIG POTENTIAL! Tucked into a quiet cul-de-sac on a huge pie-shaped lot, this spacious 3-bedroom, 2.5-bath home is ready for its next chapter. Soaring vaulted cedar ceilings bring warmth and character to the living and dining rooms. The kitchen features a bright breakfast nook, while the family room offers hardwood floors, a gas fireplace and garden doors to the backyard. Upstairs are 3 large bedrooms, including a primary suite with walk-in closet and 3-piece ensuite, plus a 4-piece family bath. The unfinished basement offers room for future development or storage, while the oversized double attached garage provides great parking and workspace. Step outside to a massive backyard with a walking path next door. Bring your renovation ideas and make it your own! Just 5 minutes from Anthony Henday and close to schools, parks, shopping and amenities. Over $120,000 below the 2026 City assessed value! Priced to sell and packed with possibility! (id:63125)
Property Details
|
MLS® Number
|
E4511282 |
|
Property Type
|
Single Family |
|
Neigbourhood
|
Dunluce |
|
Amenities Near By
|
Playground, Public Transit, Schools, Shopping |
|
Features
|
Cul-de-sac, Park/reserve |
|
Parking Space Total
|
6 |
|
Structure
|
Deck |
Building
|
Bathroom Total
|
3 |
|
Bedrooms Total
|
3 |
|
Appliances
|
Dishwasher, Dryer, Garage Door Opener Remote(s), Garage Door Opener, Refrigerator, Stove, Washer, Window Coverings |
|
Basement Development
|
Unfinished |
|
Basement Type
|
Full (unfinished) |
|
Constructed Date
|
1979 |
|
Construction Style Attachment
|
Detached |
|
Fireplace Fuel
|
Gas |
|
Fireplace Present
|
Yes |
|
Fireplace Type
|
Unknown |
|
Half Bath Total
|
1 |
|
Heating Type
|
Forced Air |
|
Stories Total
|
2 |
|
Size Interior
|
1,859 Ft2 |
|
Type
|
House |
Parking
Land
|
Acreage
|
No |
|
Land Amenities
|
Playground, Public Transit, Schools, Shopping |
|
Size Irregular
|
619.48 |
|
Size Total
|
619.48 M2 |
|
Size Total Text
|
619.48 M2 |
Rooms
| Level |
Type |
Length |
Width |
Dimensions |
|
Main Level |
Living Room |
4.09 m |
4.08 m |
4.09 m x 4.08 m |
|
Main Level |
Dining Room |
3.93 m |
2.94 m |
3.93 m x 2.94 m |
|
Main Level |
Kitchen |
3.93 m |
2.89 m |
3.93 m x 2.89 m |
|
Main Level |
Family Room |
4.67 m |
5.87 m |
4.67 m x 5.87 m |
|
Main Level |
Breakfast |
2.64 m |
3.43 m |
2.64 m x 3.43 m |
|
Main Level |
Laundry Room |
2.1 m |
1.72 m |
2.1 m x 1.72 m |
|
Upper Level |
Primary Bedroom |
4.75 m |
4.13 m |
4.75 m x 4.13 m |
|
Upper Level |
Bedroom 2 |
2.99 m |
3.02 m |
2.99 m x 3.02 m |
|
Upper Level |
Bedroom 3 |
4.36 m |
2.74 m |
4.36 m x 2.74 m |