3 Bedroom
3 Bathroom
1,599 ft2
Fireplace
Forced Air
$440,000
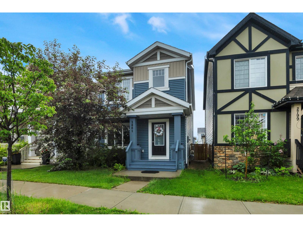
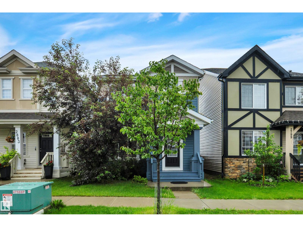
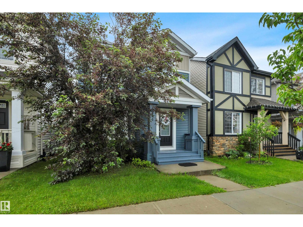
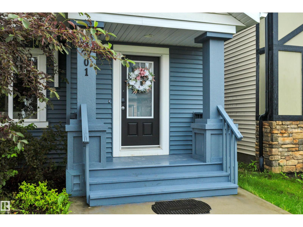
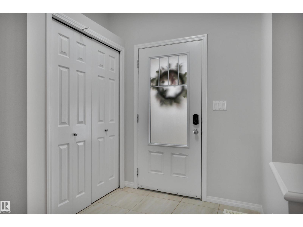
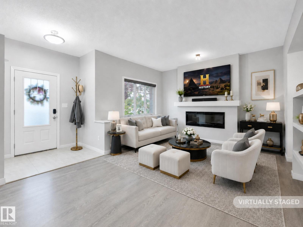
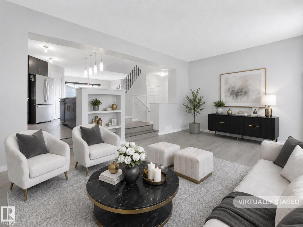
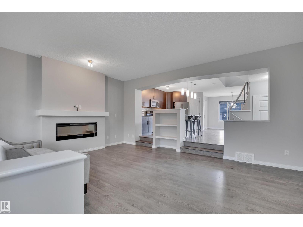
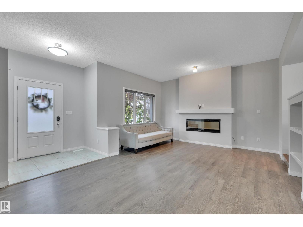
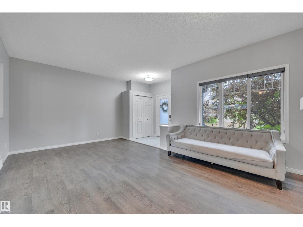
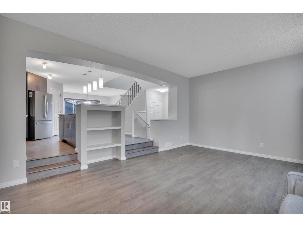
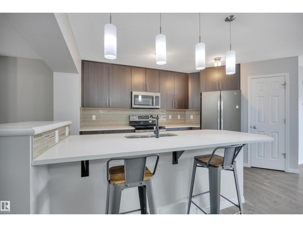
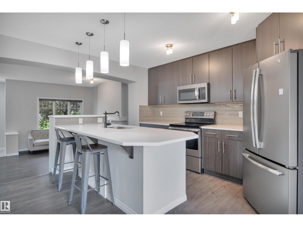
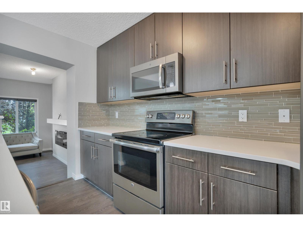
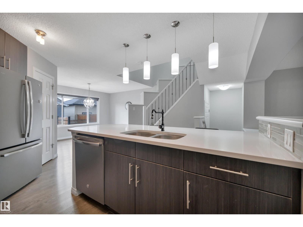
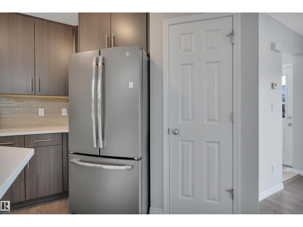
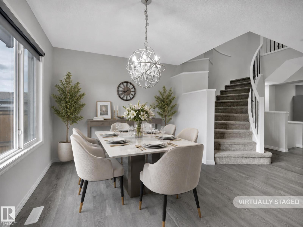
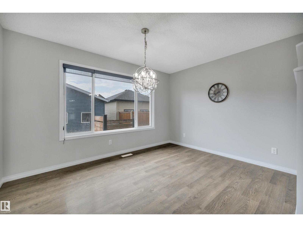
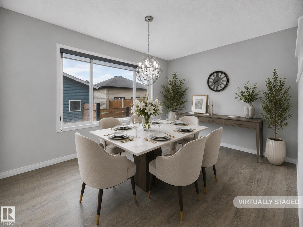
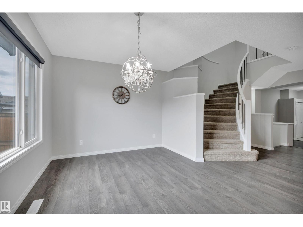
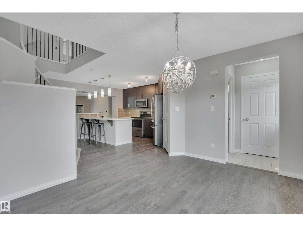
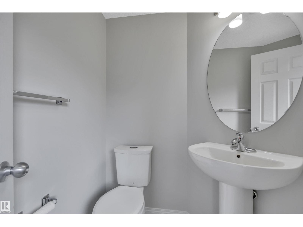
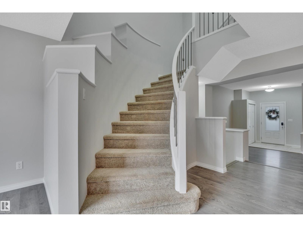
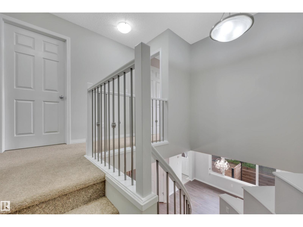
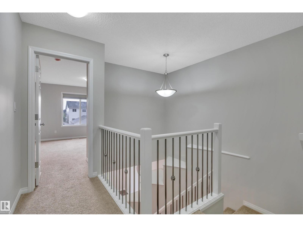
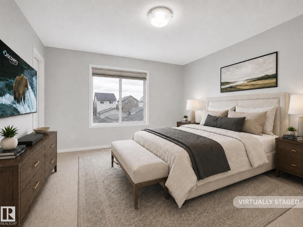
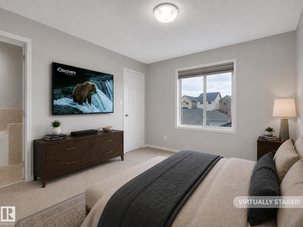
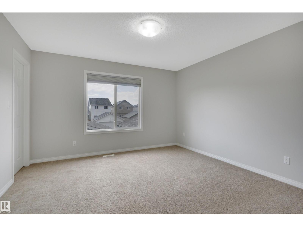
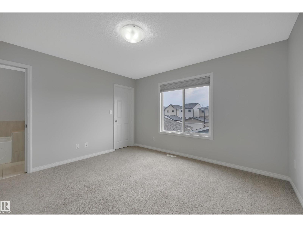
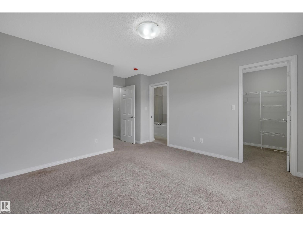
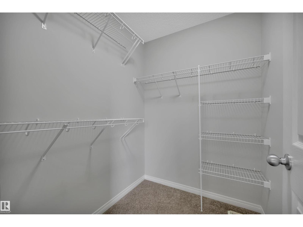
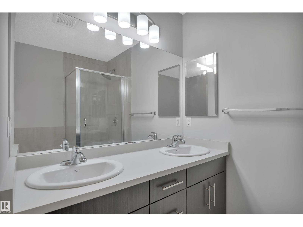
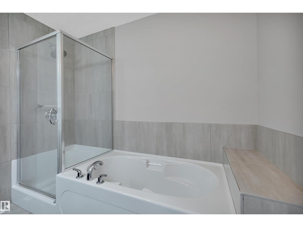
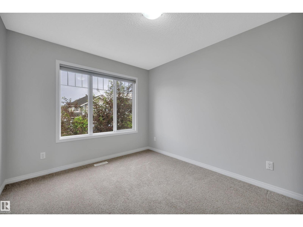
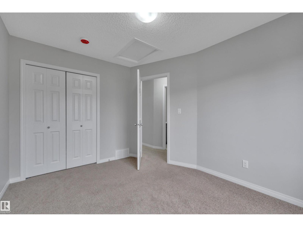
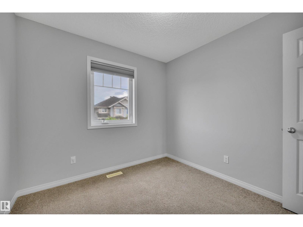
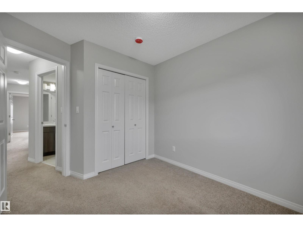
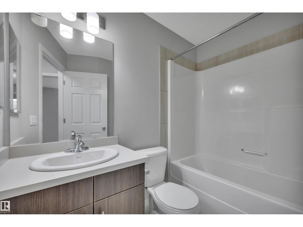
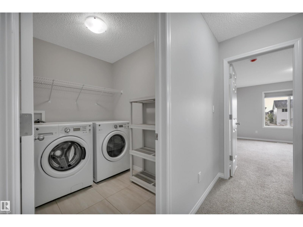
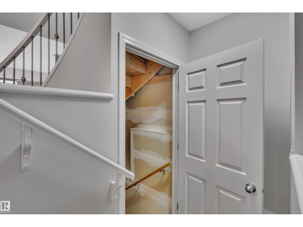
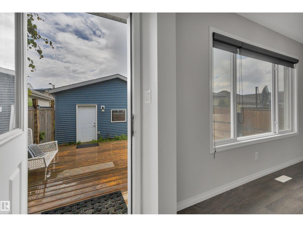
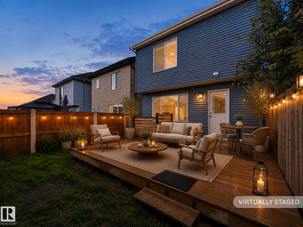
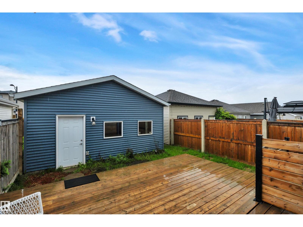
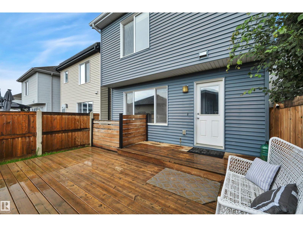
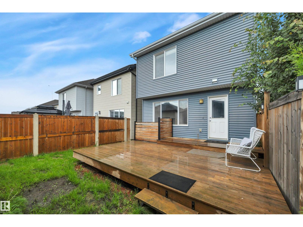
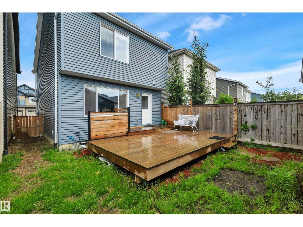
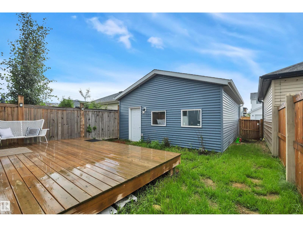
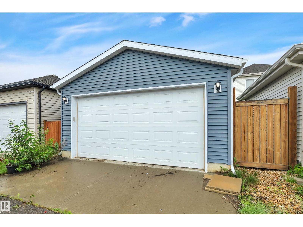
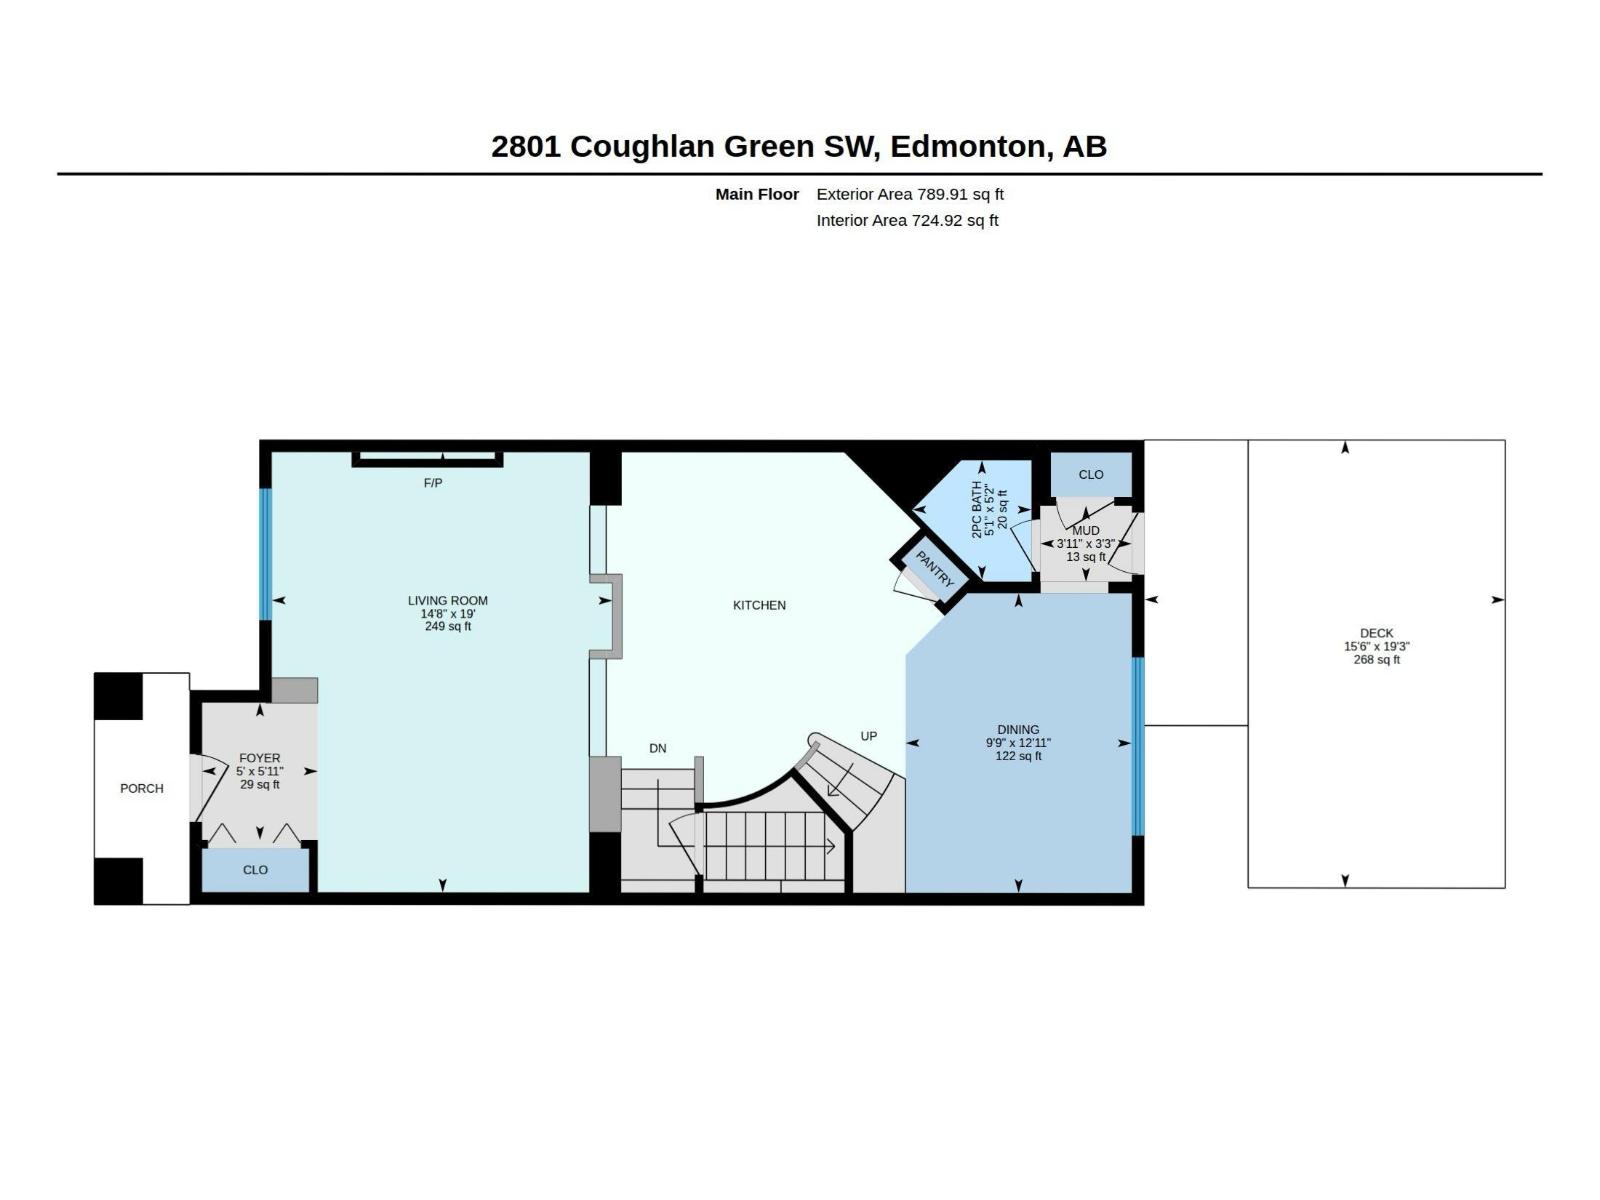
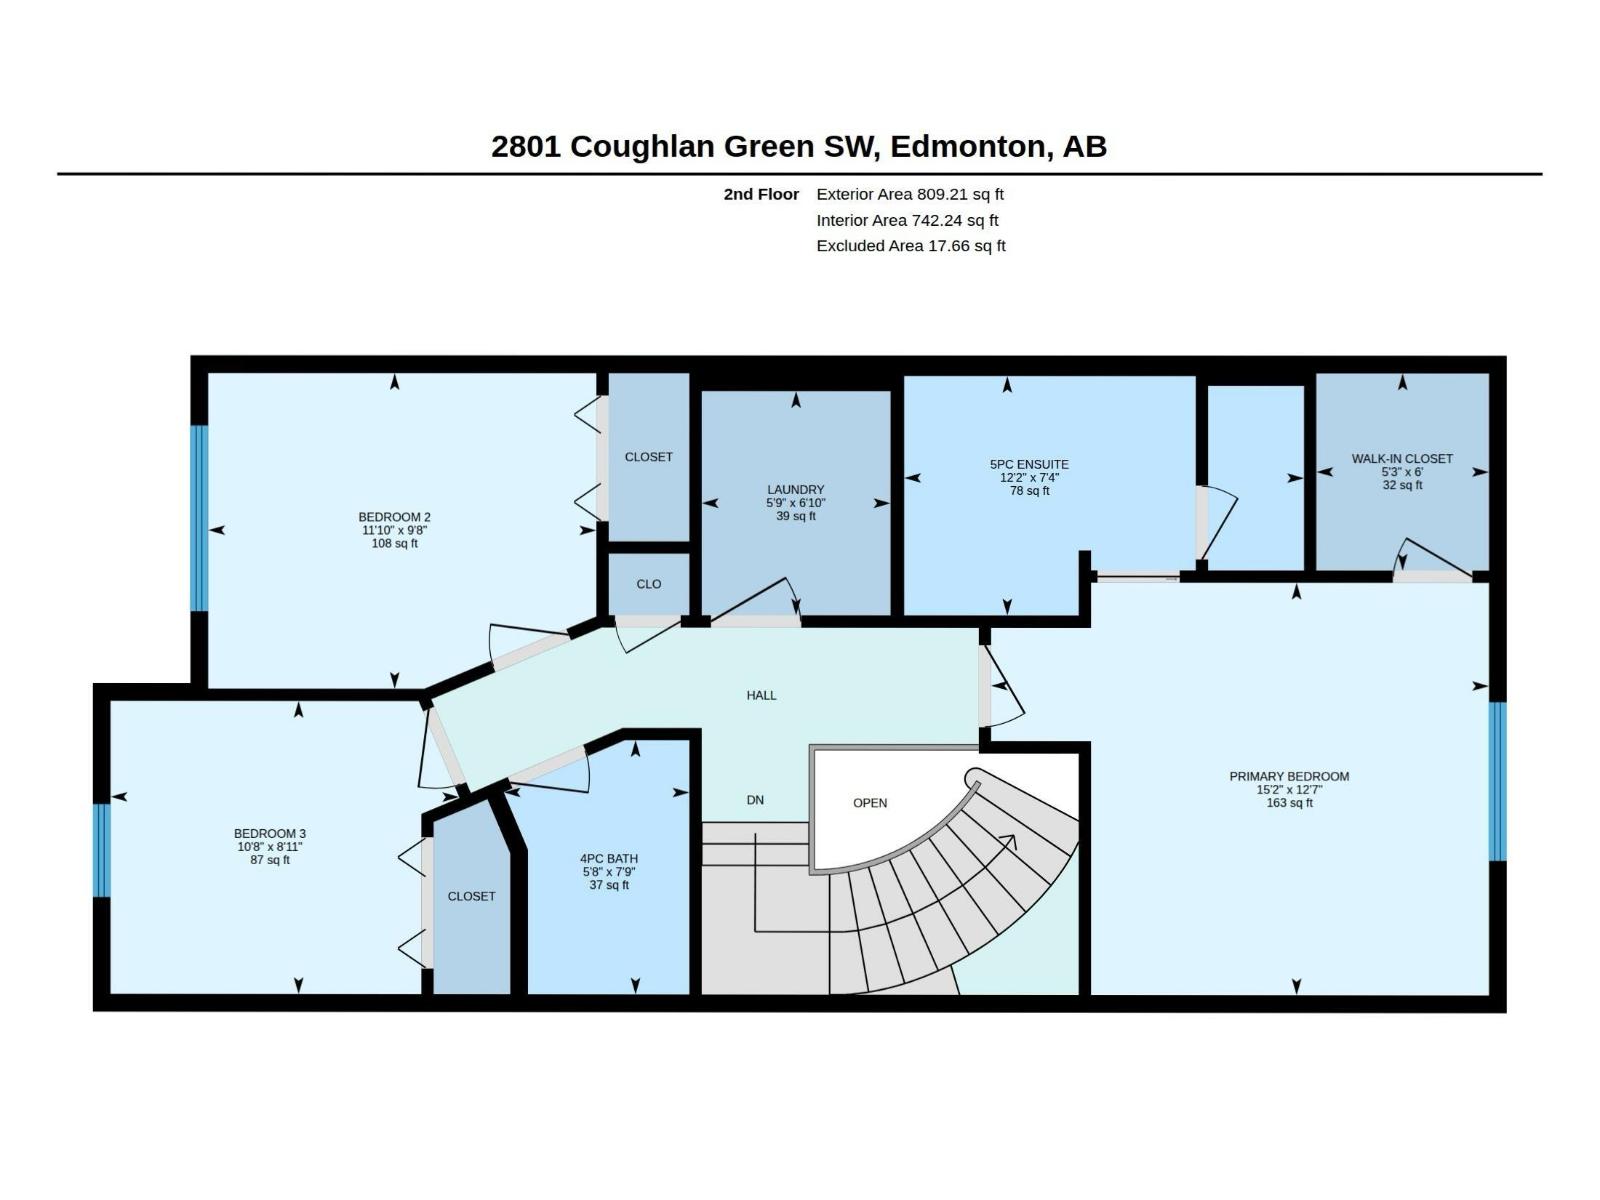
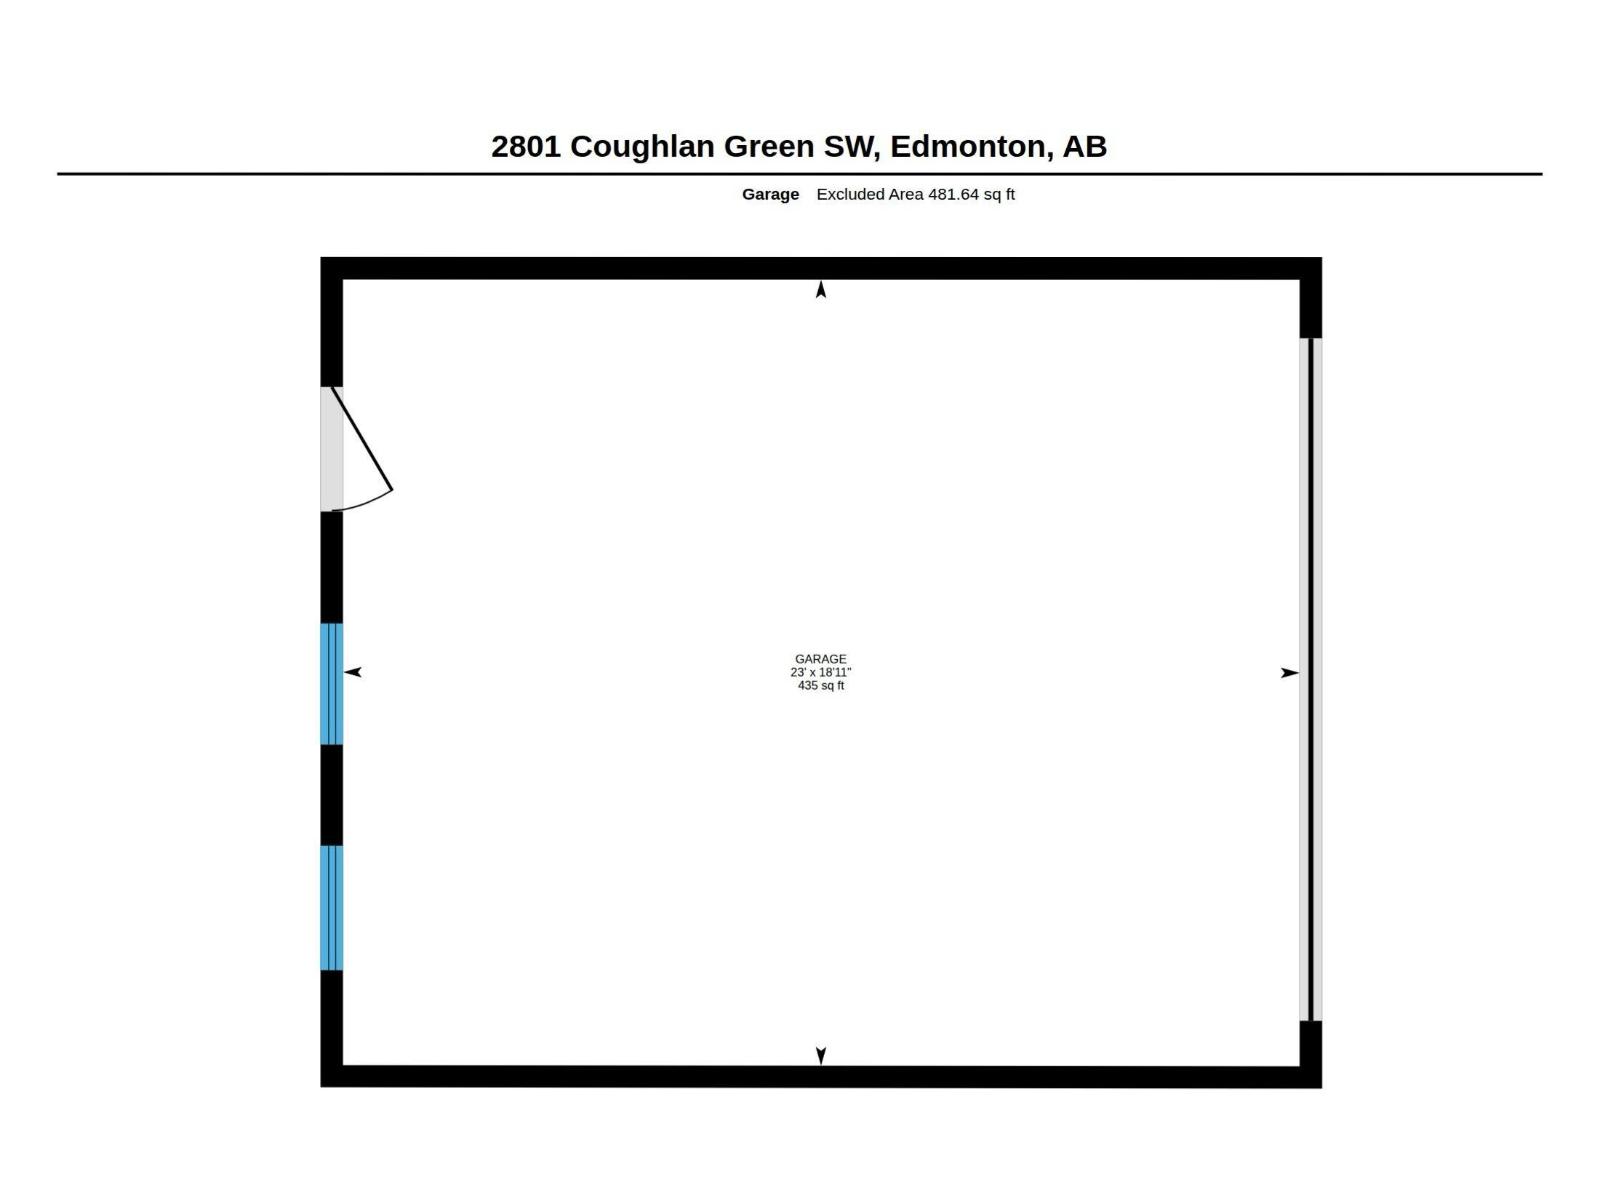
Welcome to this beautifully maintained Belvedere by Brookfield Homes in the highly desirable community of Chappelle Gardens! Offering nearly 1,600 sq. ft. of thoughtfully designed living space, this 3-bedroom, 2.5-bath home impresses with its open-concept layout, 9' ceilings, quartz countertops, full-height cabinetry, stylish tile backsplash, laminate and tile flooring, and inviting electric fireplace. A stunning curved staircase leads to a spacious primary retreat featuring a walk-in closet and upgraded ensuite, along with two additional bedrooms and convenient upper-floor laundry. The unfinished basement offers endless possibilities to customize your future living space. Step outside to a fully landscaped yard, rear deck, and double detached garage. Perfectly situated near parks, scenic walking trails, schools, shopping, and the exceptional Chappelle Gardens Residents Association amenities, this move-in-ready home delivers the ideal combination of style, comfort, and convenience! (id:63125)
Property Details
|
MLS® Number
|
E4513172 |
|
Property Type
|
Single Family |
|
Neigbourhood
|
Chappelle Area |
|
Amenities Near By
|
Airport, Golf Course, Playground, Public Transit, Schools, Shopping |
|
Community Features
|
Public Swimming Pool |
Building
|
Bathroom Total
|
3 |
|
Bedrooms Total
|
3 |
|
Amenities
|
Ceiling - 9ft, Vinyl Windows |
|
Appliances
|
Dishwasher, Dryer, Microwave Range Hood Combo, Refrigerator, Stove, Washer |
|
Basement Development
|
Unfinished |
|
Basement Type
|
Full (unfinished) |
|
Constructed Date
|
2016 |
|
Construction Style Attachment
|
Detached |
|
Fireplace Fuel
|
Electric |
|
Fireplace Present
|
Yes |
|
Fireplace Type
|
Insert |
|
Half Bath Total
|
1 |
|
Heating Type
|
Forced Air |
|
Stories Total
|
2 |
|
Size Interior
|
1,599 Ft2 |
|
Type
|
House |
Parking
Land
|
Acreage
|
No |
|
Fence Type
|
Fence |
|
Land Amenities
|
Airport, Golf Course, Playground, Public Transit, Schools, Shopping |
Rooms
| Level |
Type |
Length |
Width |
Dimensions |
|
Main Level |
Living Room |
|
|
14'8 x 19' |
|
Main Level |
Dining Room |
|
|
9'9 x 12'11 |
|
Upper Level |
Primary Bedroom |
|
|
15'2 x 12'7 |
|
Upper Level |
Bedroom 2 |
|
|
11'10 x 9'8 |
|
Upper Level |
Bedroom 3 |
|
|
10'8 x 8'11 |