4 Bedroom
3 Bathroom
2,475 ft2
Forced Air
$749,000
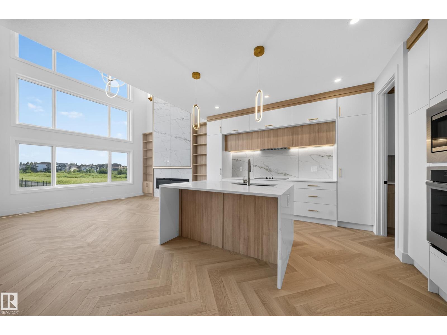
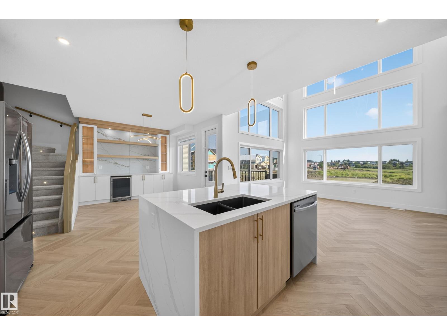
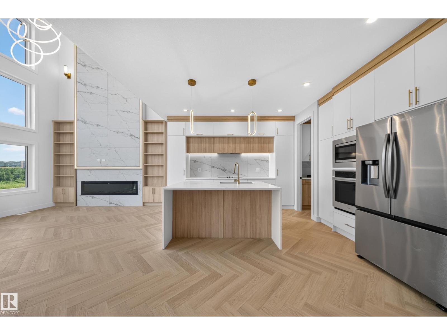
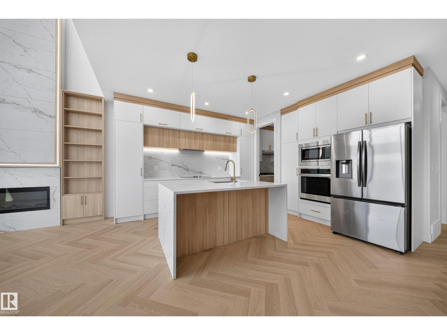
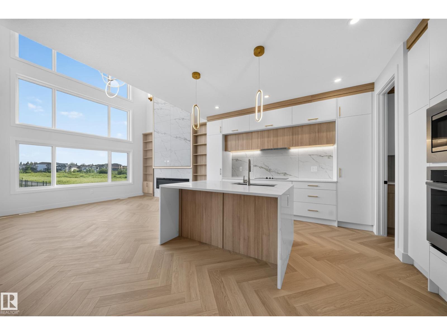
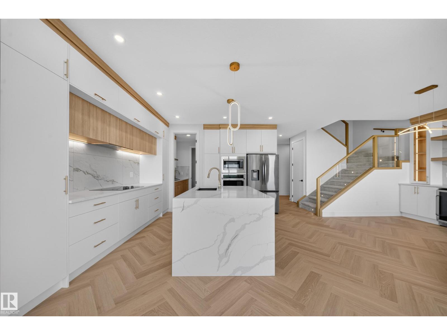
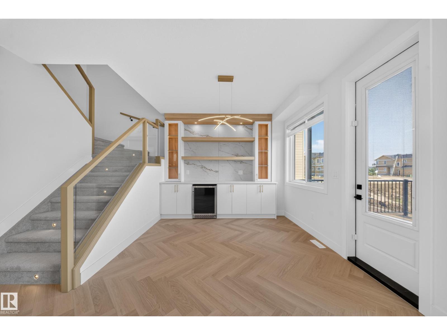
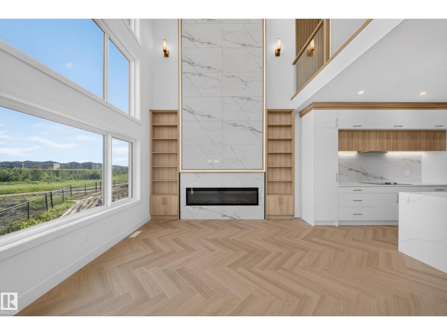
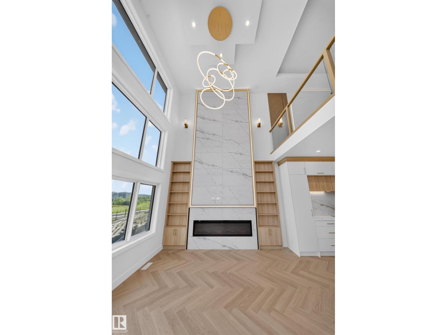
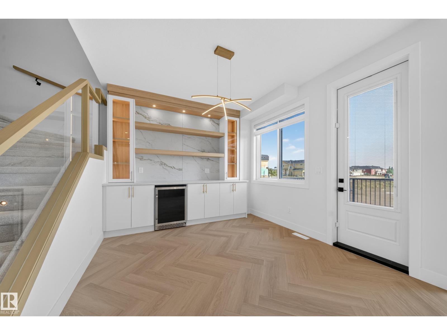
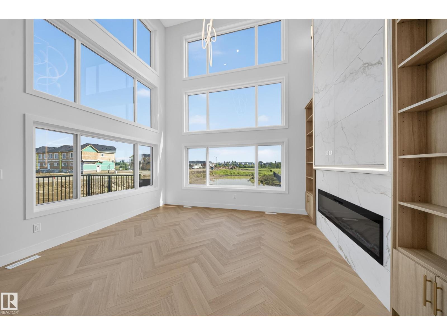
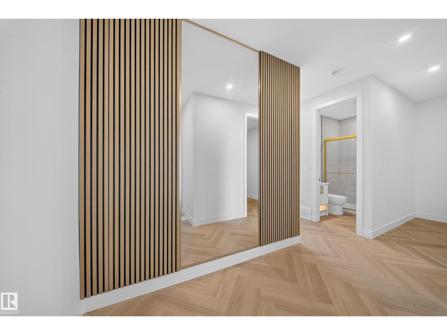
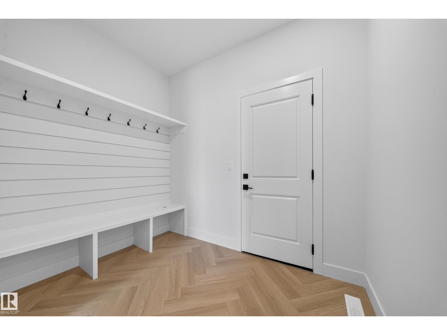
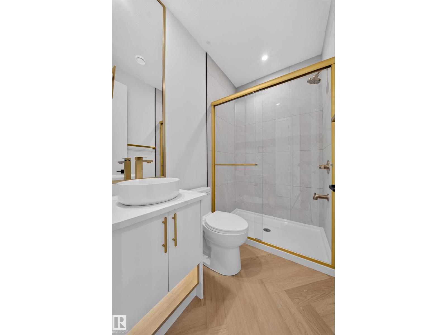
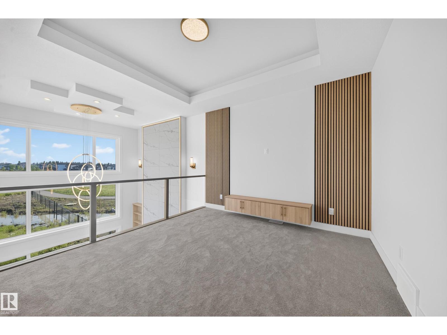
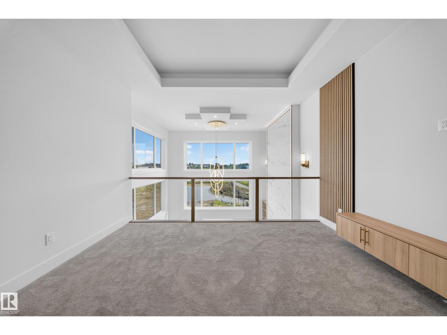
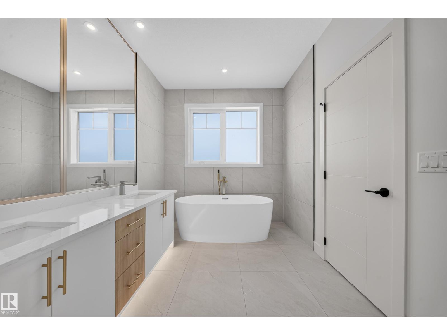
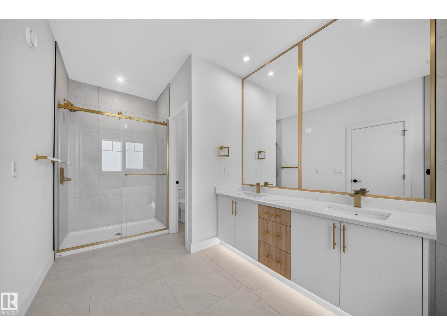
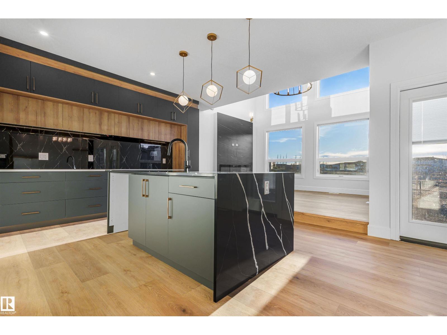
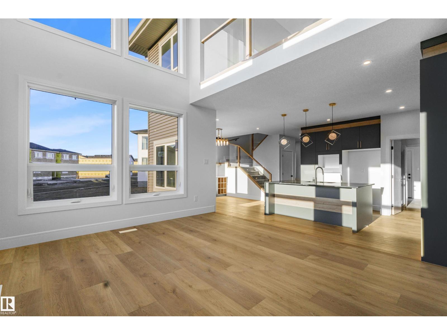
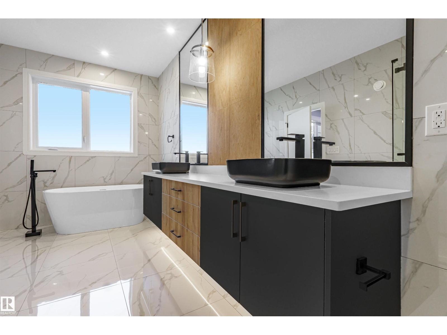
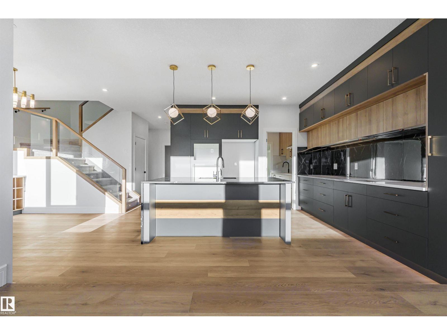
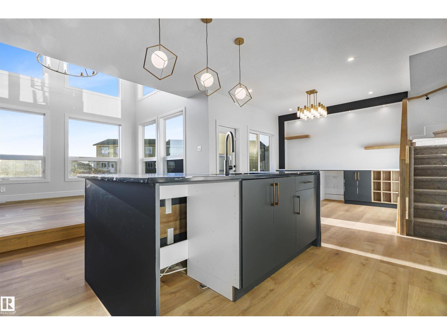
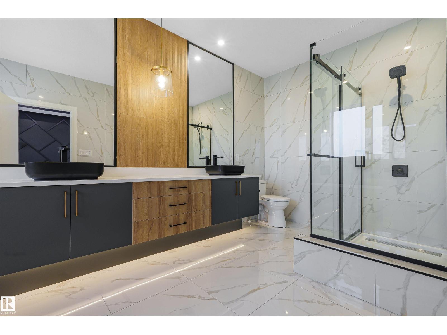
LUXURY WALKOUT | POND BACKING | CUSTOM FINISHES AVAILABLE Welcome to this stunning 4-bedroom, 3-full-bath home in desirable Uplands, Edmonton, featuring a main floor bedroom and full bath, spice kitchen, open-to-below living area, 9’ ceilings, oversized windows, luxury finishes, and a spacious deck overlooking the pond. Situated on a rare pie-shaped lot, this home offers a walkout basement with a separate side entrance and the opportunity for buyers to choose their own finishes to create a truly personalized dream home. (id:63125)
Property Details
|
MLS® Number
|
E4499541 |
|
Property Type
|
Single Family |
|
Neigbourhood
|
The Uplands |
|
Amenities Near By
|
Shopping |
|
Features
|
See Remarks |
Building
|
Bathroom Total
|
3 |
|
Bedrooms Total
|
4 |
|
Appliances
|
Garage Door Opener, Hood Fan |
|
Basement Development
|
Unfinished |
|
Basement Type
|
Full (unfinished) |
|
Constructed Date
|
2026 |
|
Construction Style Attachment
|
Detached |
|
Heating Type
|
Forced Air |
|
Stories Total
|
2 |
|
Size Interior
|
2,475 Ft2 |
|
Type
|
House |
Parking
Land
|
Acreage
|
No |
|
Land Amenities
|
Shopping |
|
Size Irregular
|
450.82 |
|
Size Total
|
450.82 M2 |
|
Size Total Text
|
450.82 M2 |
Rooms
| Level |
Type |
Length |
Width |
Dimensions |
|
Main Level |
Bedroom 4 |
|
|
Measurements not available |
|
Upper Level |
Primary Bedroom |
|
|
Measurements not available |
|
Upper Level |
Bedroom 2 |
|
|
Measurements not available |
|
Upper Level |
Bedroom 3 |
|
|
Measurements not available |