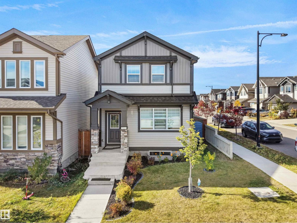
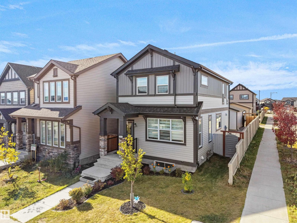
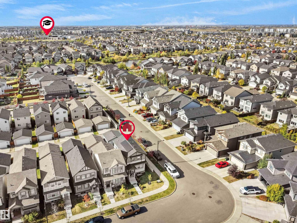
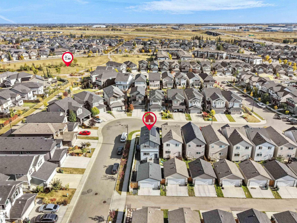
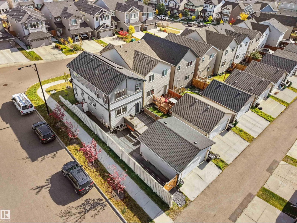
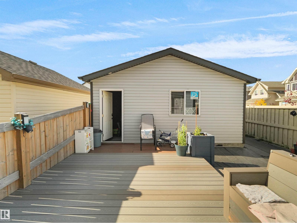
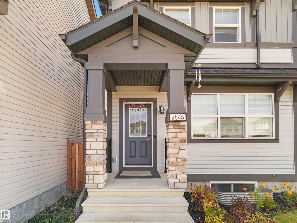
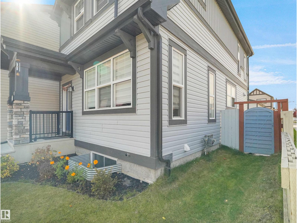
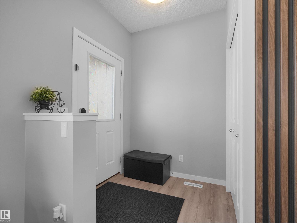
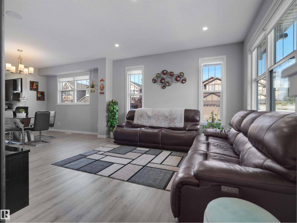
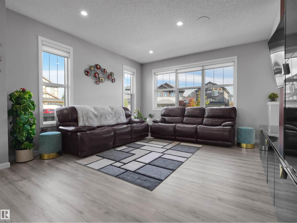
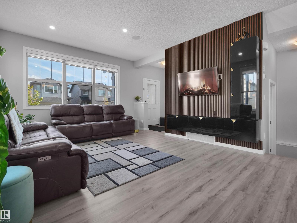
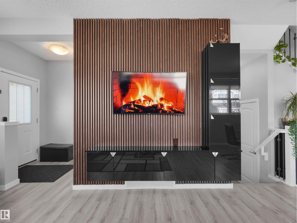
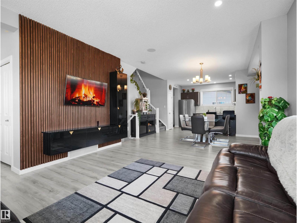
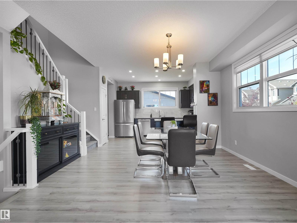
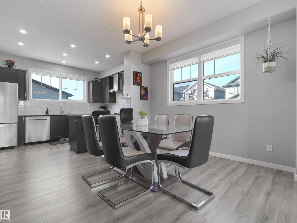
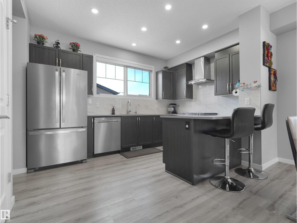
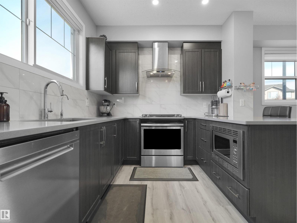
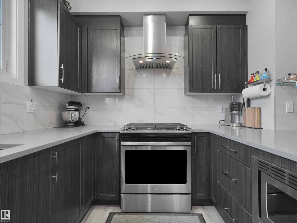
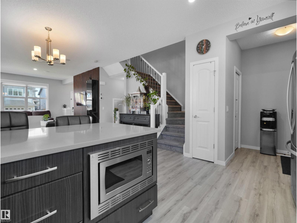
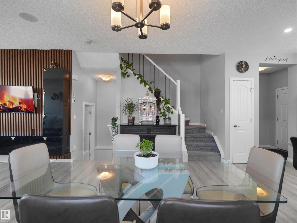
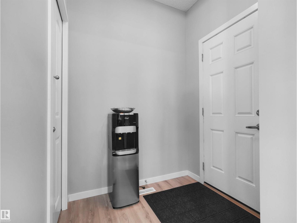
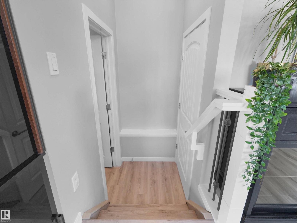
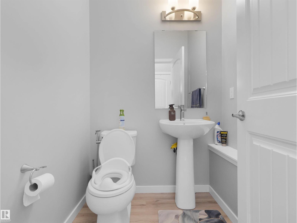
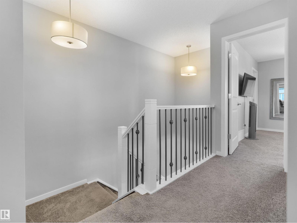
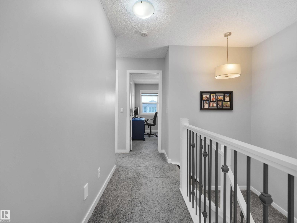
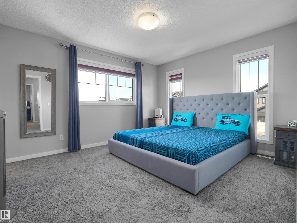
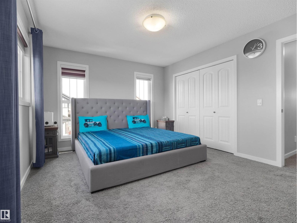
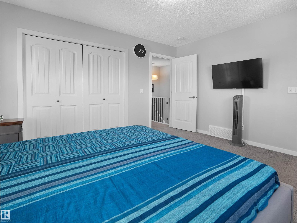
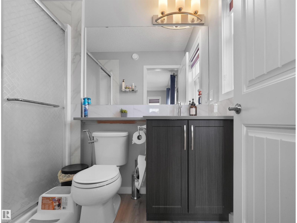
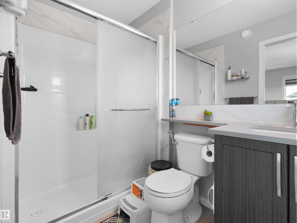
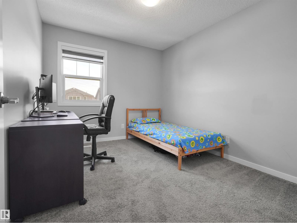
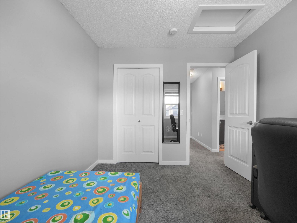
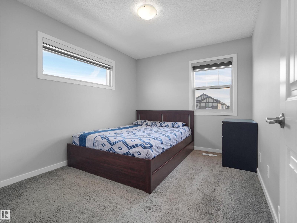
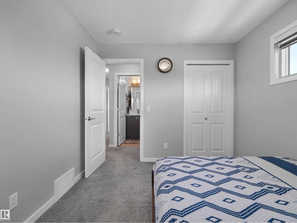
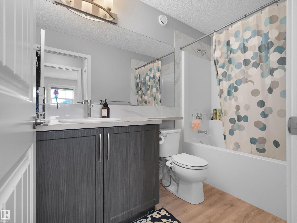
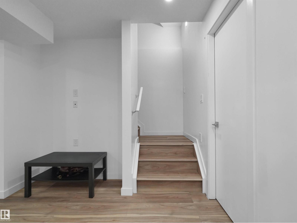
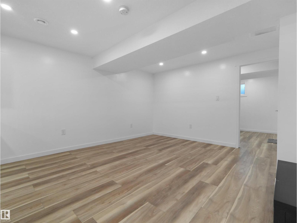
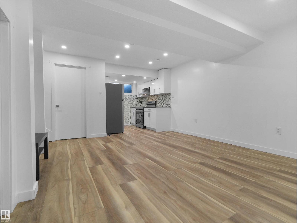
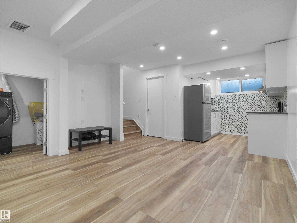
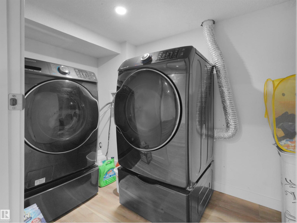
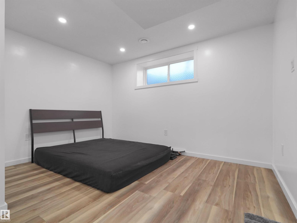
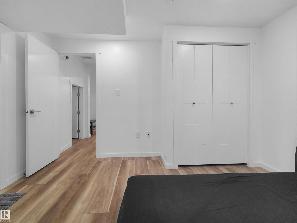
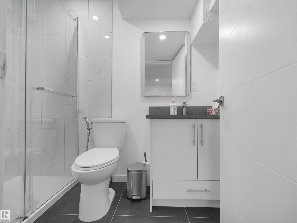
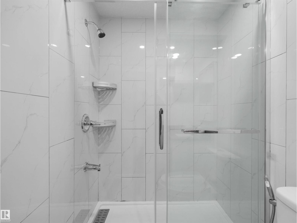
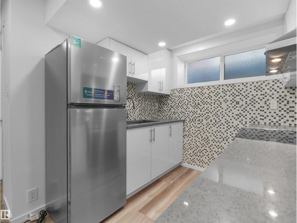
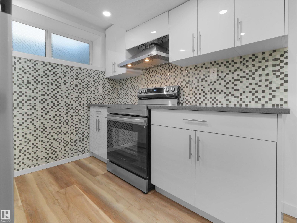
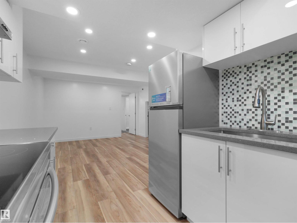
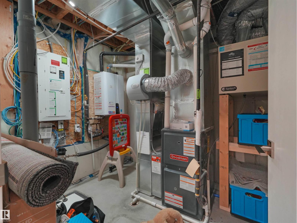
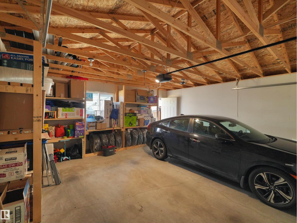
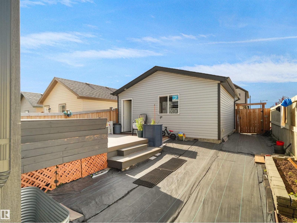
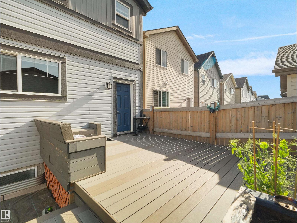
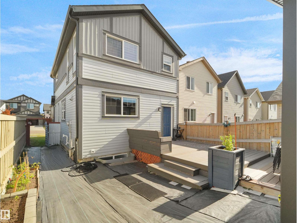
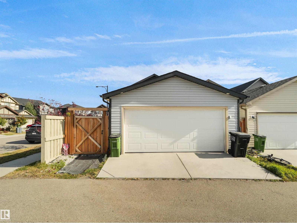
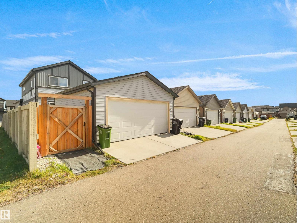
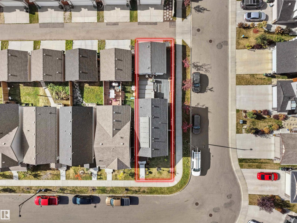
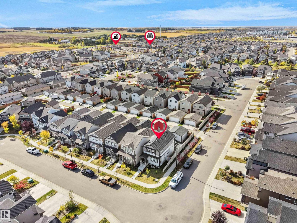
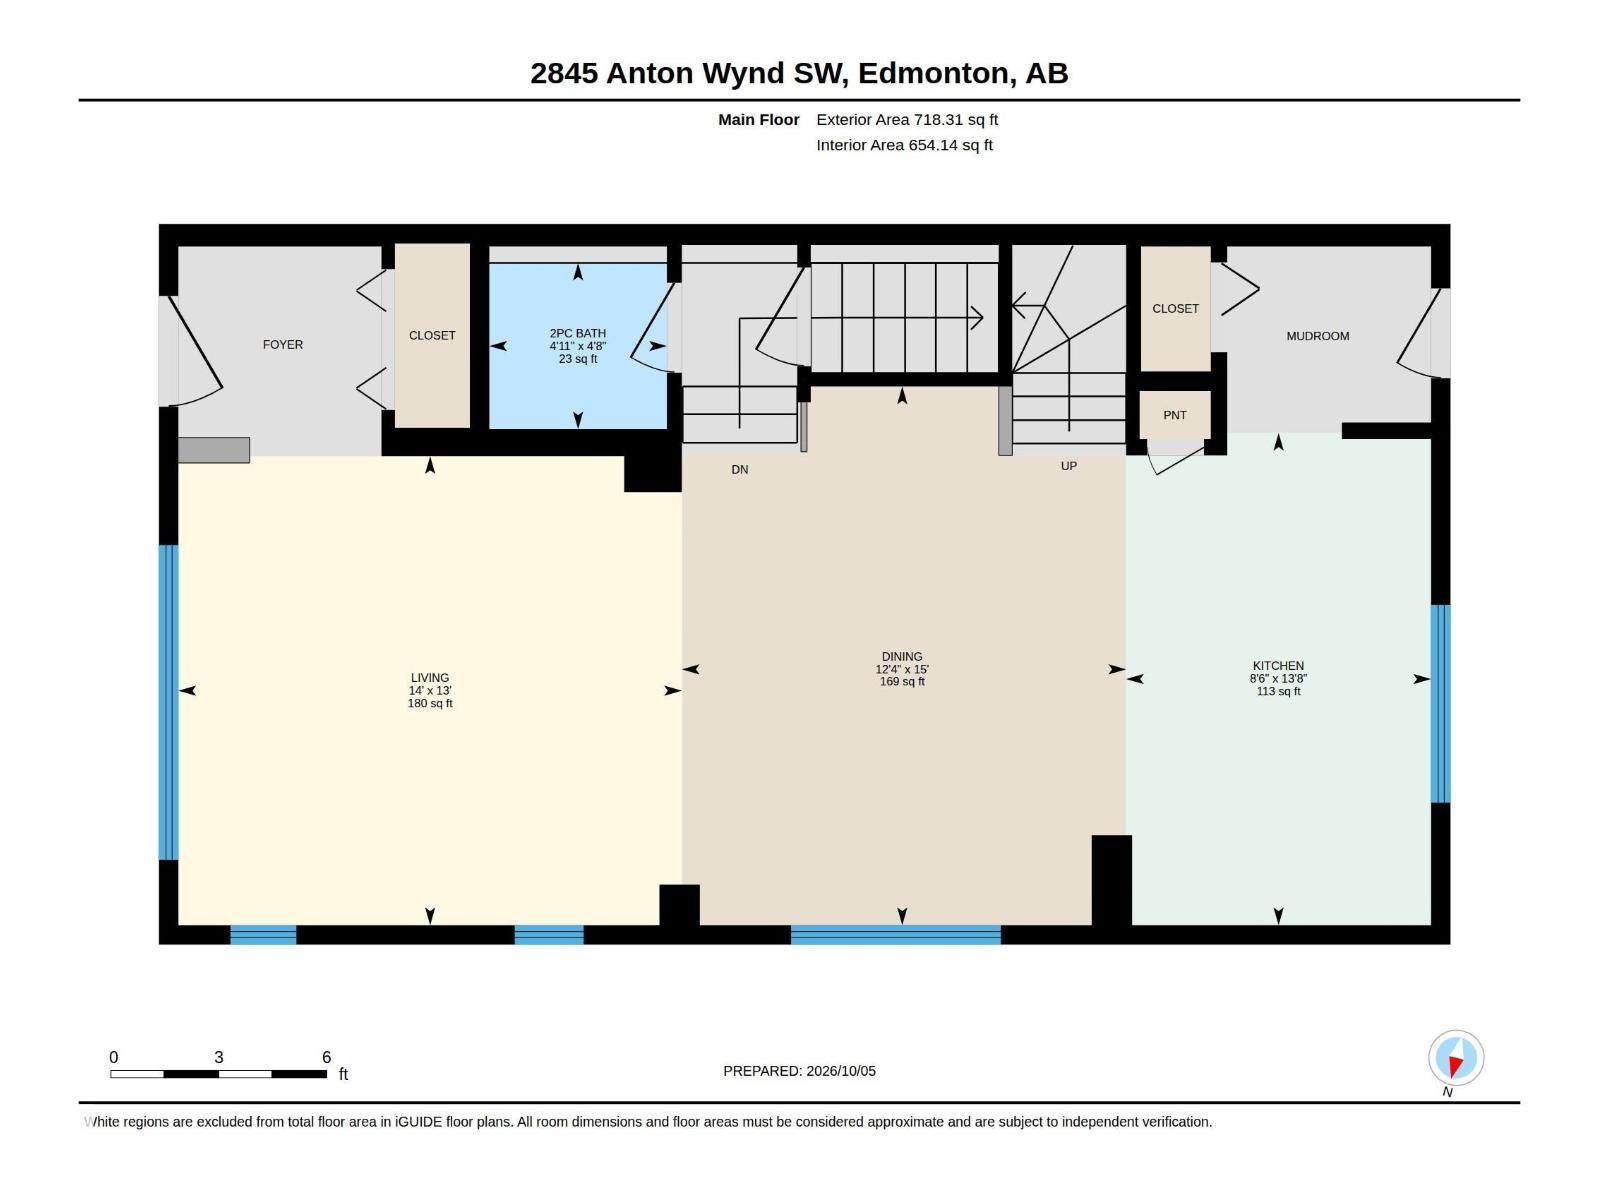
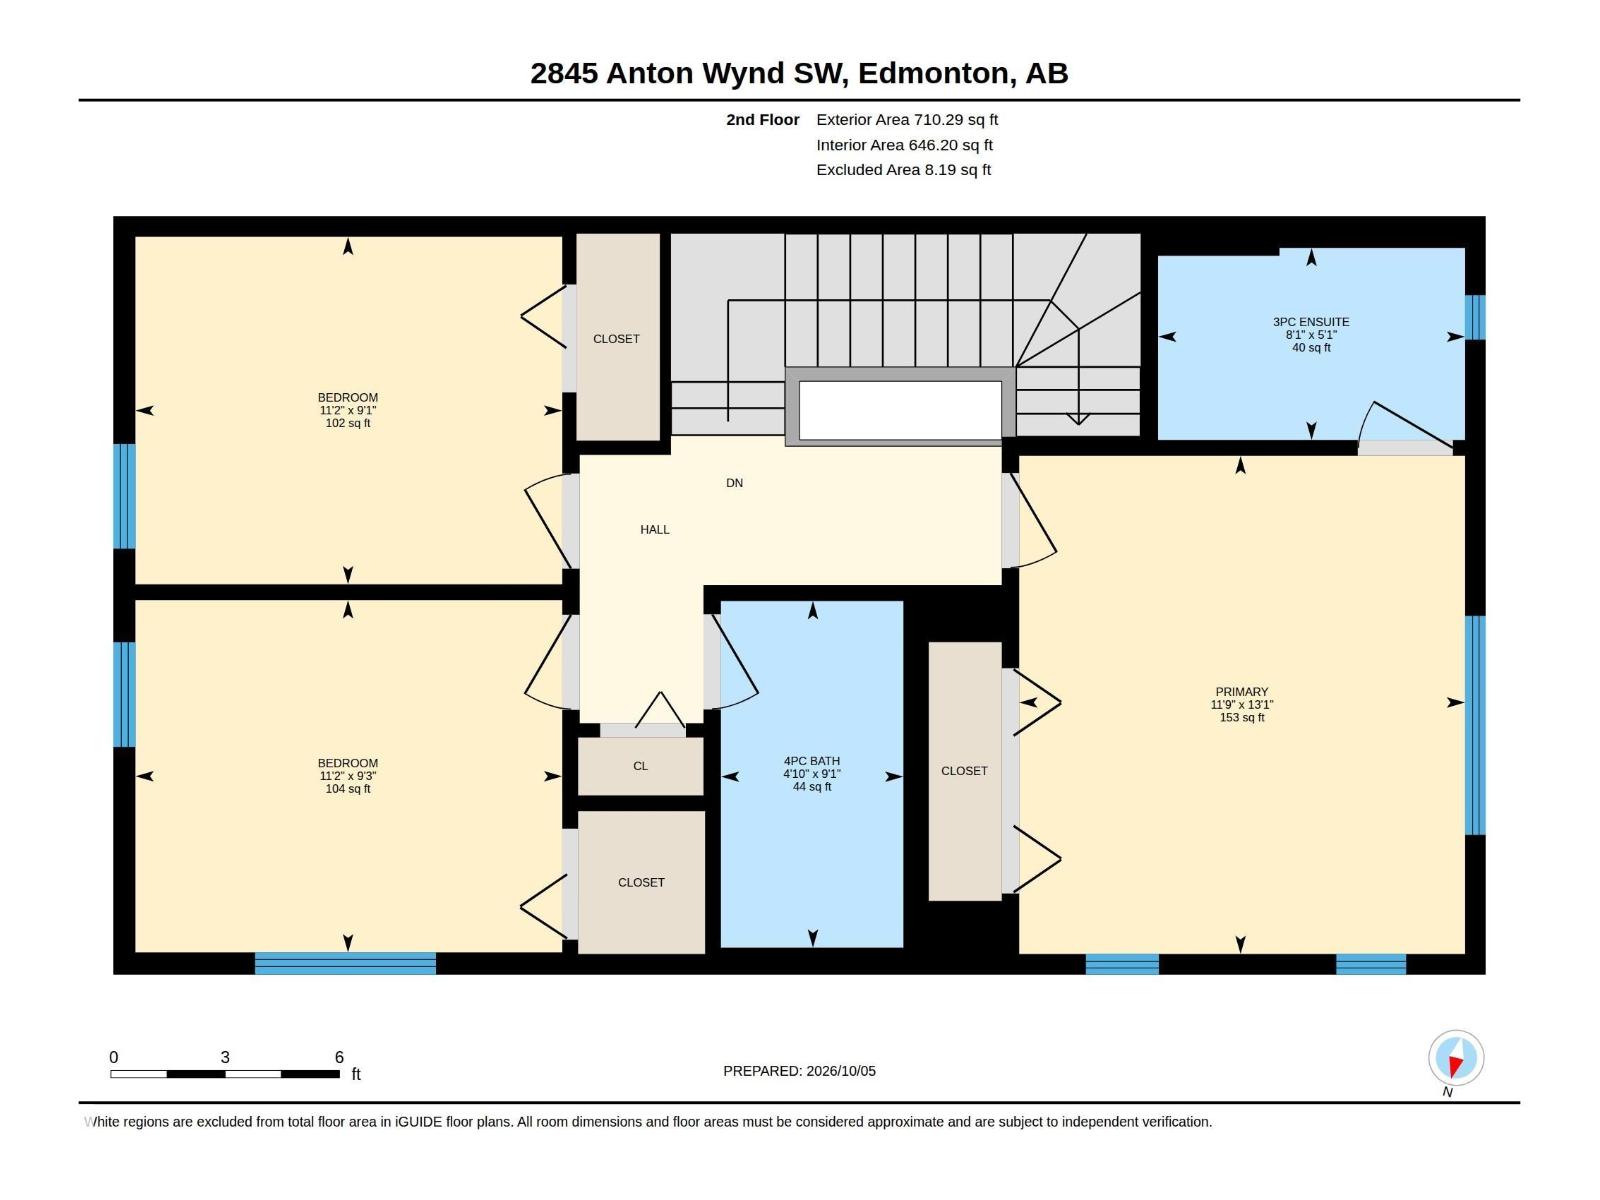
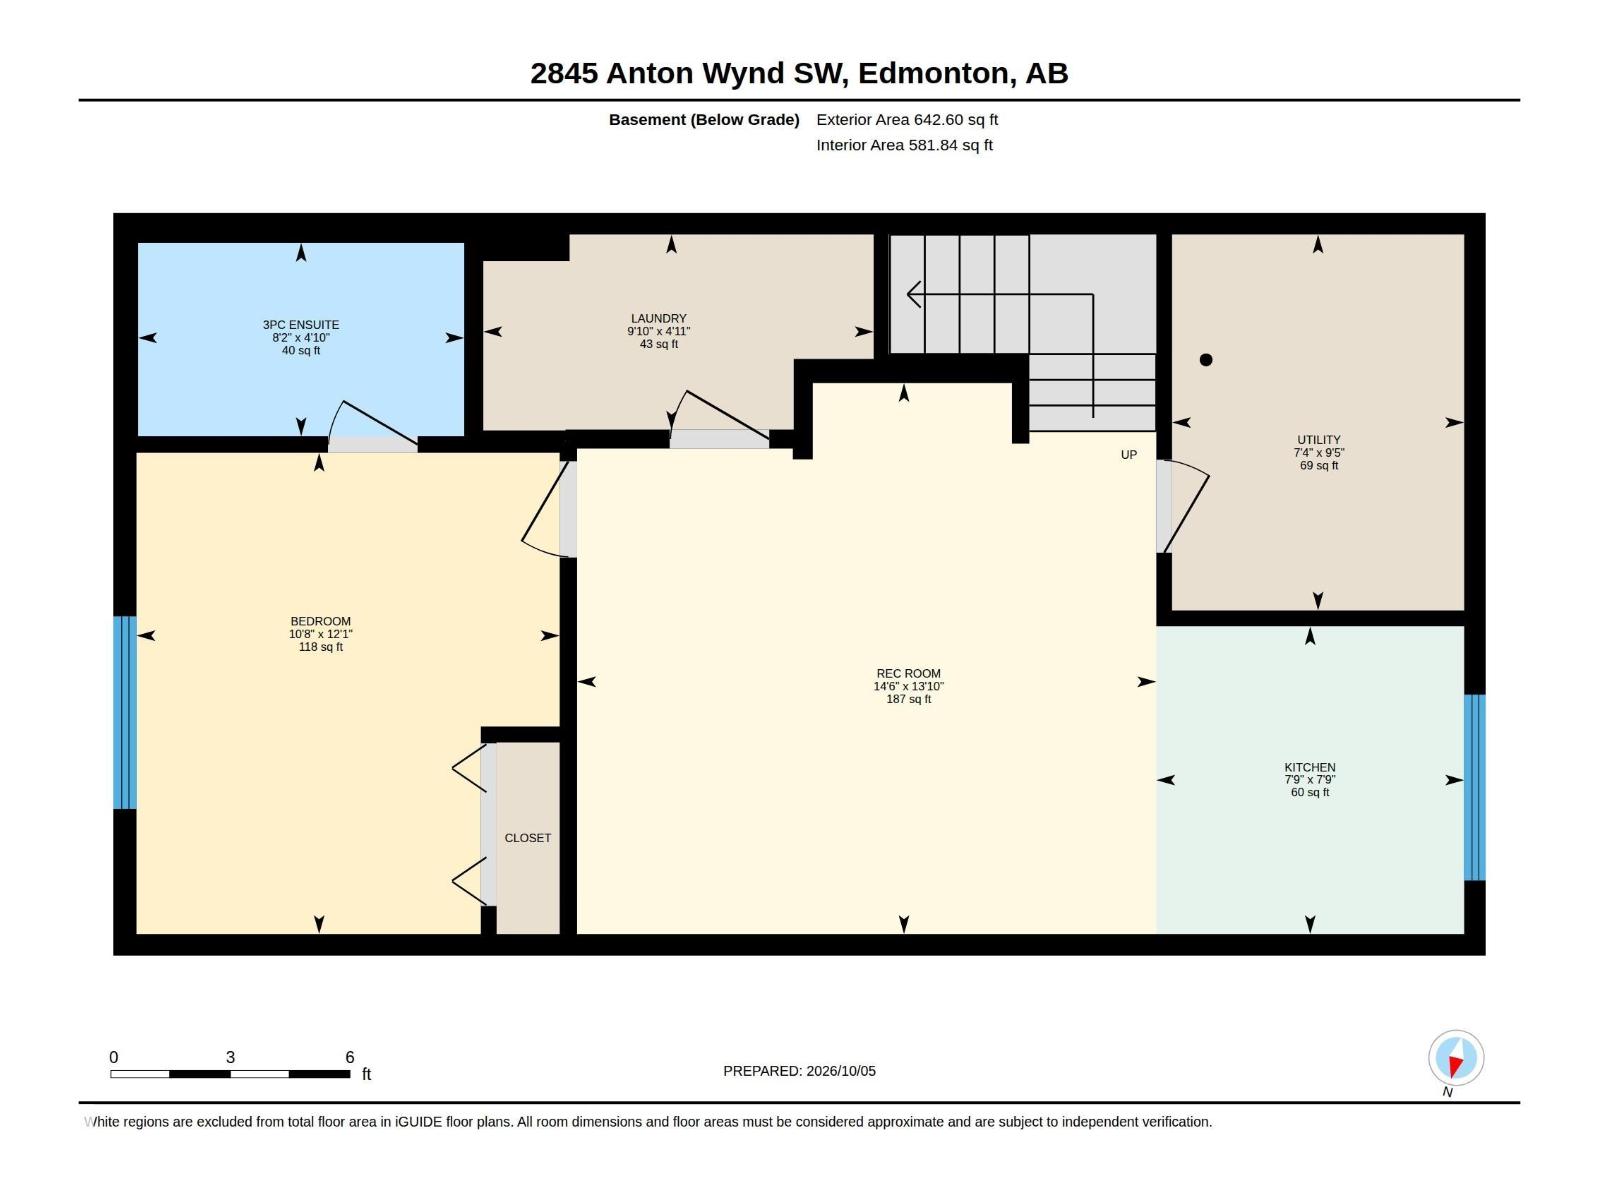
Welcome to this beautifully maintained Jayman-built home in the sought-after community of Allard! Situated on a desirable CORNER LOT, this impressive property offers over 2,050 sq. ft. of living space, featuring 4 BEDROOMS and 3.5 BATHROOMS. The main floor boasts 9-FT CEILINGS. The FULLY DEVELOPED BASEMENT features a SECOND KITCHEN, 1 BEDROOM and 1 BATHROOM, offering excellent flexibility for extended family, guests, or additional living space. Enjoy the benefits of SOLAR PANELS and an EAST-FACING orientation for abundant morning light. The home also features an UNDER-SINK REVERSE OSMOSIS (RO) WATER SYSTEM for added convenience. Additional highlights include a CLOSET ORGANIZER and CUSTOM SHELVING in the DOUBLE-CAR GARAGE, providing exceptional storage. Step outside to the LOW-MAINTENANCE COMPOSITE DECK, perfect for entertaining and relaxing. Ideally located close to parks, schools, shopping, transit, and major roadways. A fantastic opportunity to own a feature-packed home in Allard. (id:63125)
12:00 pm
Ends at:2:00 pm
| MLS® Number | E4512178 |
| Property Type | Single Family |
| Neigbourhood | Allard |
| Amenities Near By | Airport, Schools |
| Features | Corner Site, Lane, Closet Organizers, No Animal Home, No Smoking Home |
| Structure | Deck |
| Bathroom Total | 4 |
| Bedrooms Total | 4 |
| Amenities | Ceiling - 9ft |
| Appliances | Dryer, Hood Fan, Microwave Range Hood Combo, Stove, Gas Stove(s), Washer, Window Coverings, Two Refrigerators |
| Basement Development | Finished |
| Basement Type | Full (finished) |
| Constructed Date | 2019 |
| Construction Style Attachment | Detached |
| Fire Protection | Smoke Detectors |
| Half Bath Total | 1 |
| Heating Type | Forced Air |
| Stories Total | 2 |
| Size Interior | 1,433 Ft2 |
| Type | House |
| Detached Garage |
| Acreage | No |
| Fence Type | Fence |
| Land Amenities | Airport, Schools |
| Size Irregular | 257.1 |
| Size Total | 257.1 M2 |
| Size Total Text | 257.1 M2 |
| Level | Type | Length | Width | Dimensions |
|---|---|---|---|---|
| Basement | Bedroom 4 | 3.68m x 3.24m | ||
| Main Level | Living Room | 3.98m x 4.27m | ||
| Main Level | Dining Room | 4.57m x 3.77m | ||
| Main Level | Kitchen | 4.17m x 2.58m | ||
| Upper Level | Primary Bedroom | 3.99m x 3.57m | ||
| Upper Level | Bedroom 2 | 2.82m x 3.42m | ||
| Upper Level | Bedroom 3 | 2.78m x 3.42m |
Contact us for more information

The trademarks REALTOR®, REALTORS®, and the REALTOR® logo are controlled by The Canadian Real Estate Association (CREA) and identify real estate professionals who are members of CREA. The trademarks MLS®, Multiple Listing Service® and the associated logos are owned by The Canadian Real Estate Association (CREA) and identify the quality of services provided by real estate professionals who are members of CREA. The trademark DDF® is owned by The Canadian Real Estate Association (CREA) and identifies CREA's Data Distribution Facility (DDF®)