3 Bedroom
3 Bathroom
1,434 ft2
Forced Air
$410,000
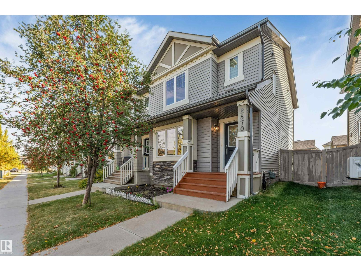
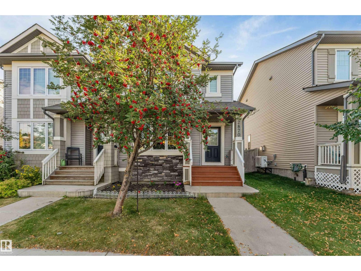
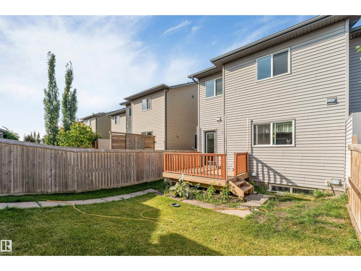
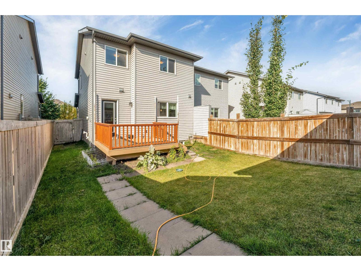
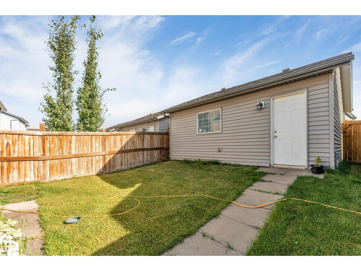
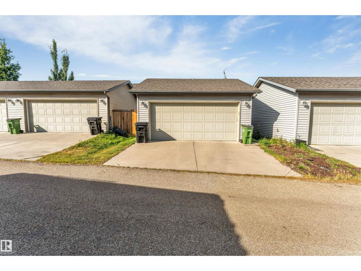
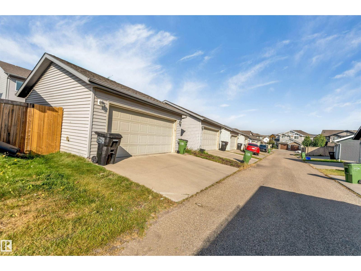
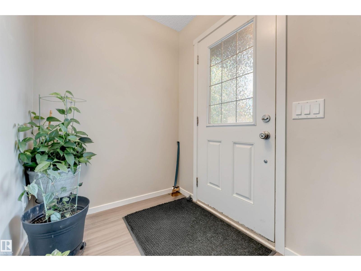
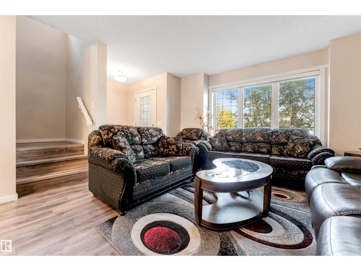
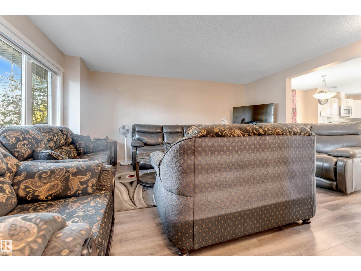
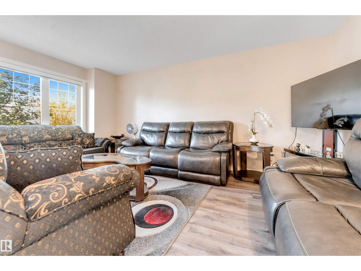
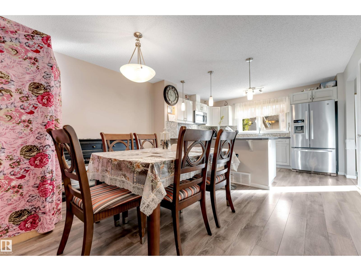
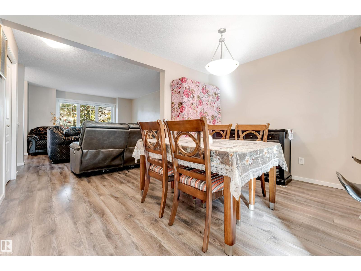
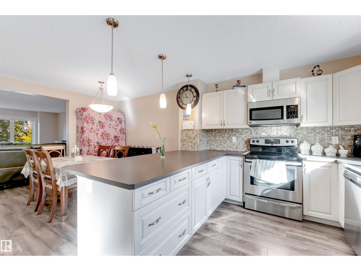
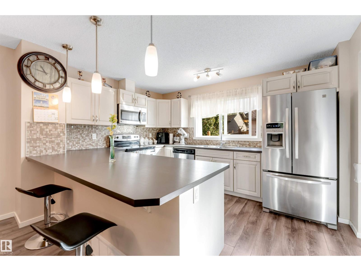
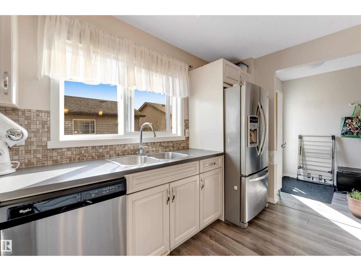
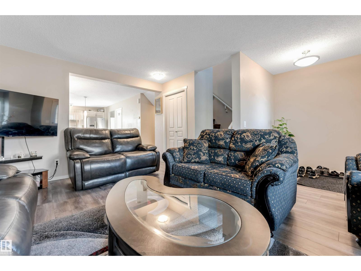
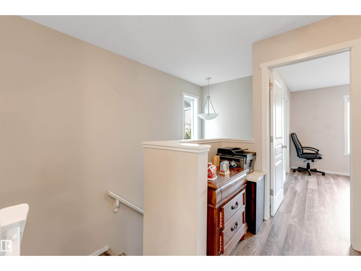
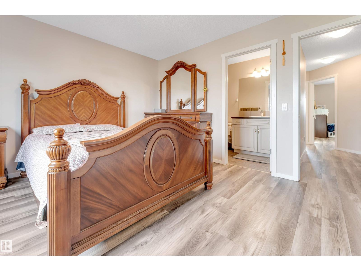
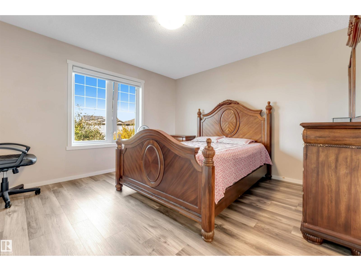
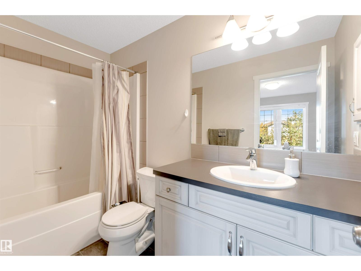
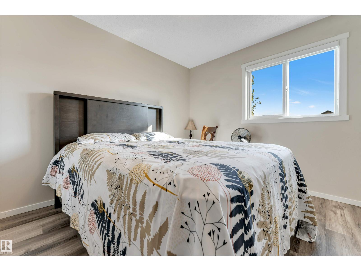
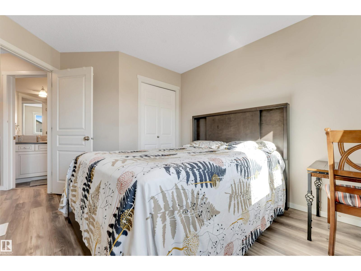
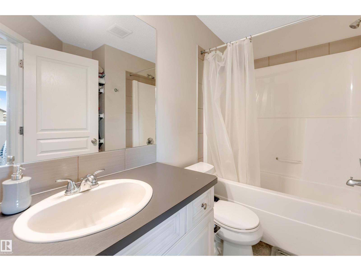
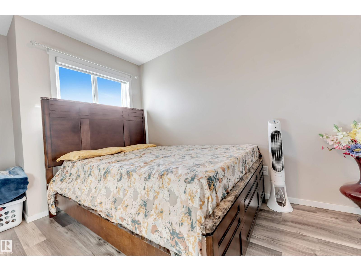
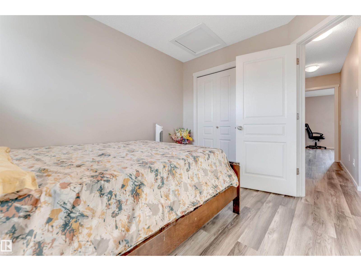
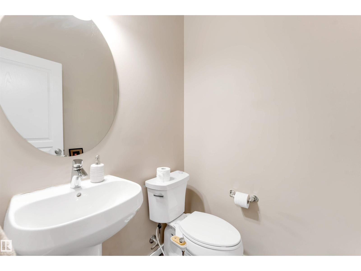
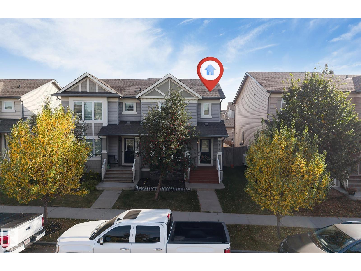
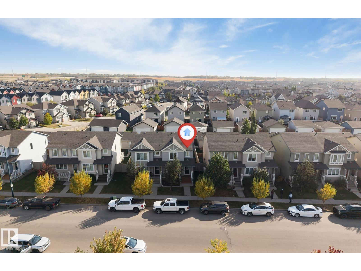
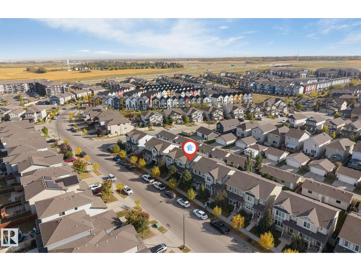
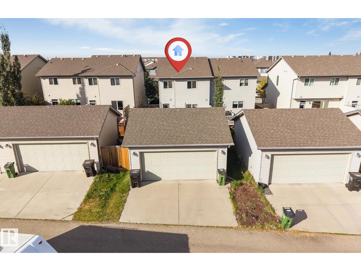
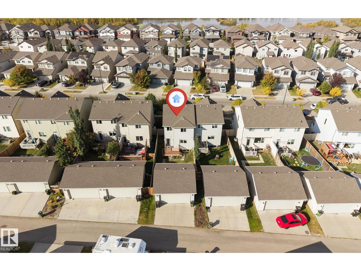
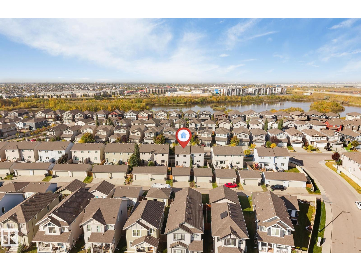
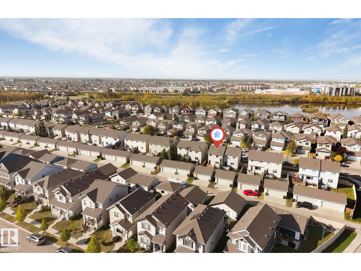
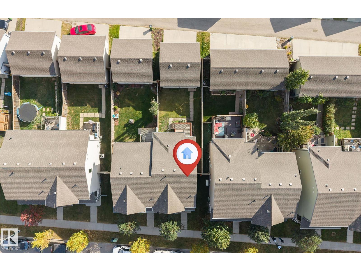
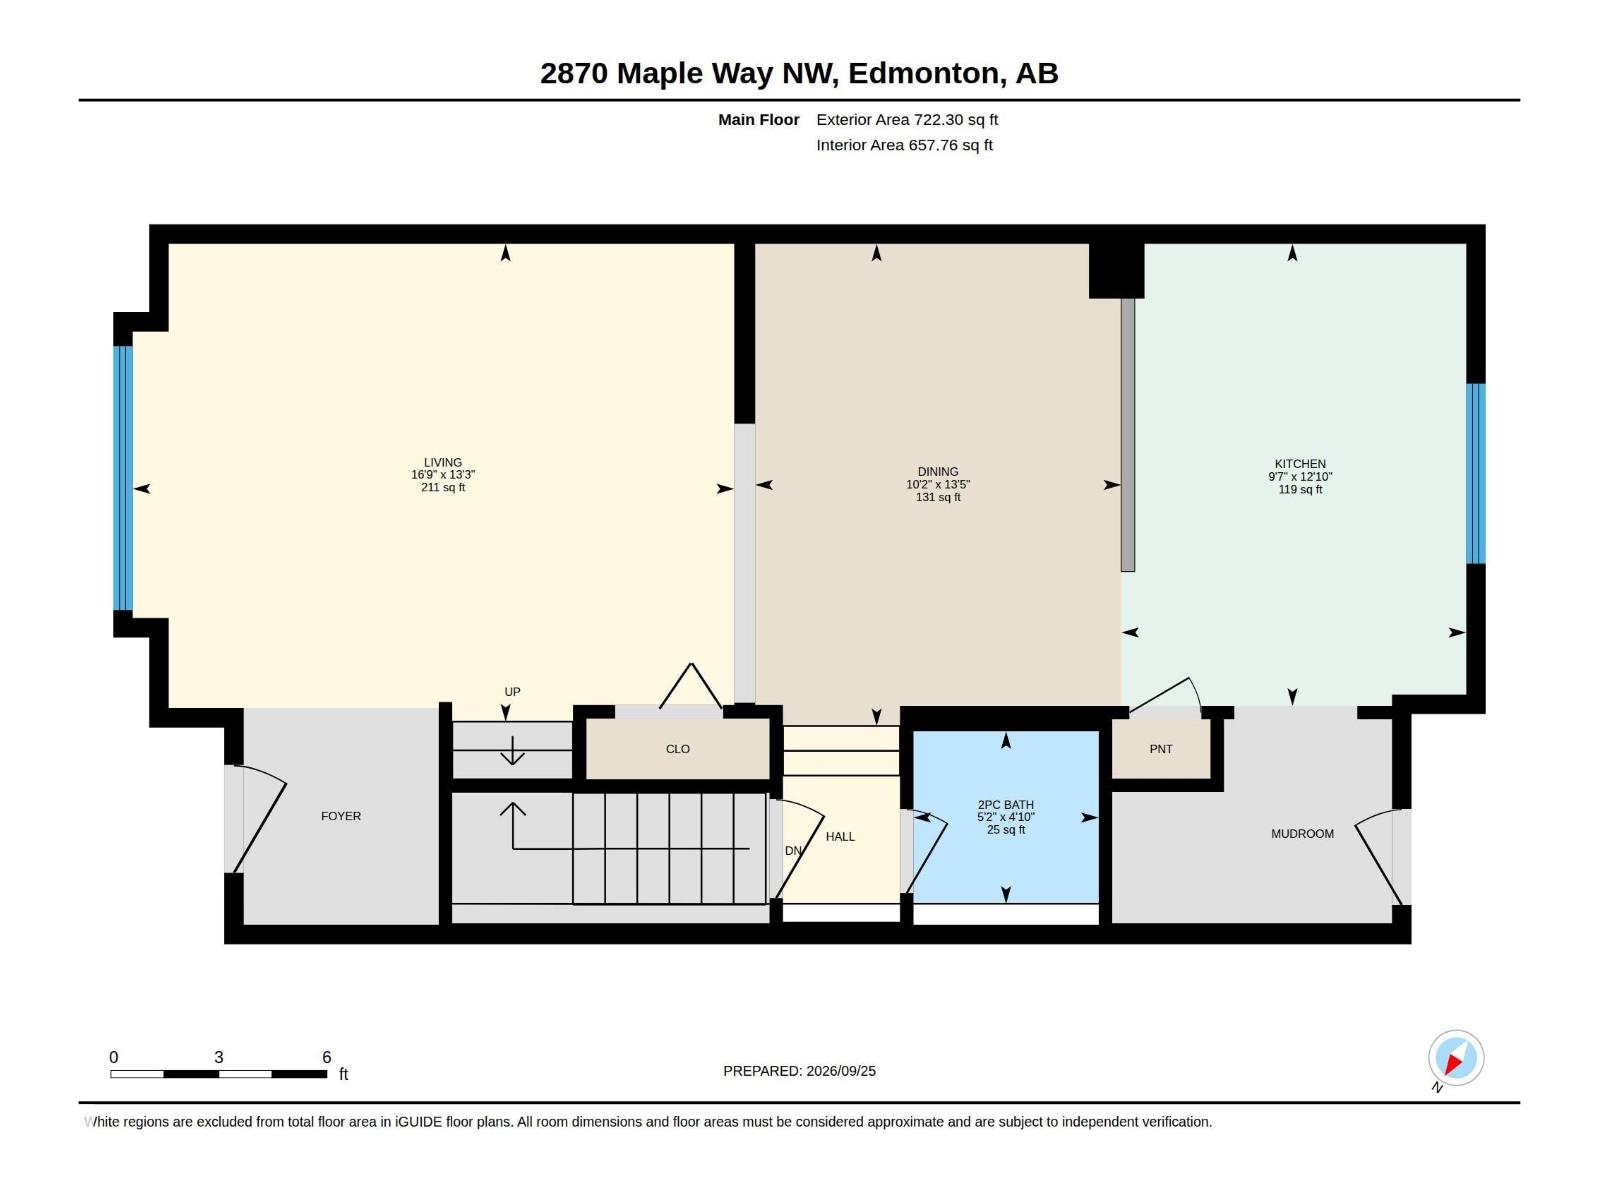
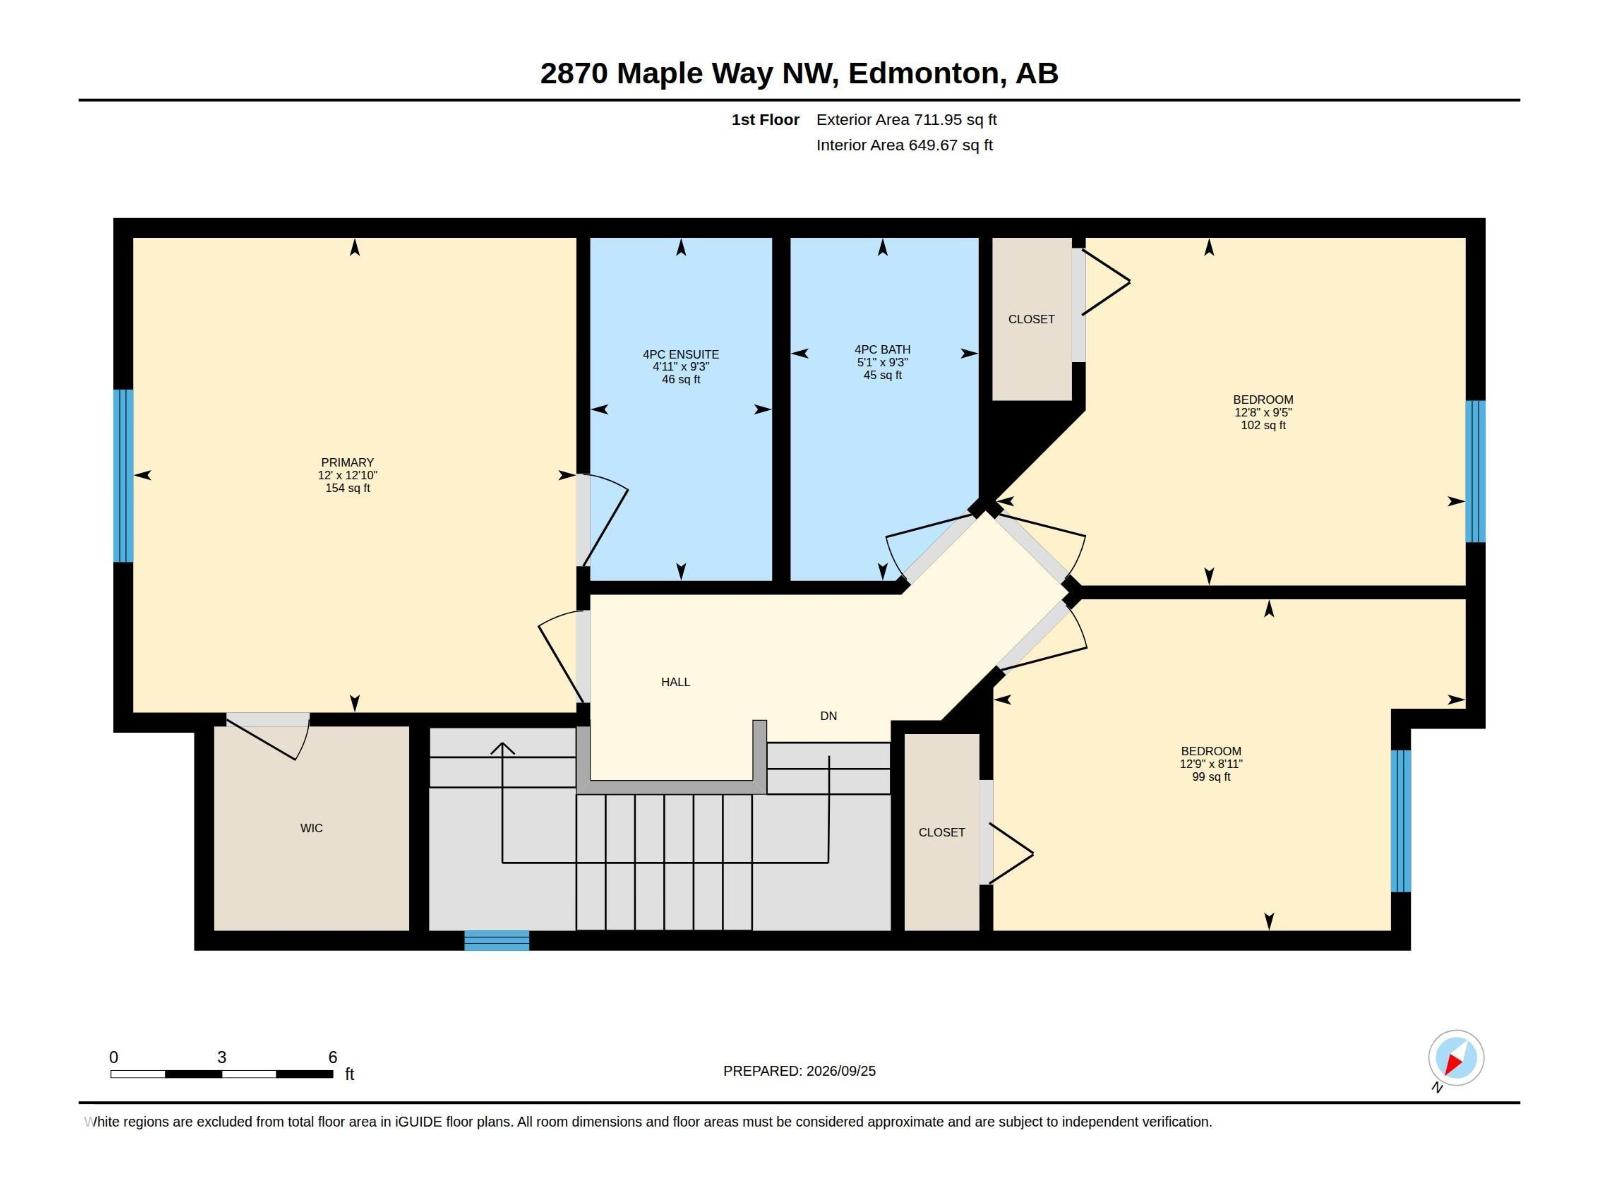
Welcome to this bright and well-maintained half duplex in the desirable community of Maple Crest, offering approximately 1,434 sq ft of functional living space. The main floor features an open-concept layout with a spacious living area, dining space, and a functional kitchen with plenty of counter space and cabinetry overlooking the backyard. Upstairs you'll find 3 bedrooms and 2 full bathrooms, including a generous primary bedroom with a 4-piece ensuite and walk-in closet. The full unfinished basement provides excellent potential for future development and additional living space. Outside, enjoy a fully fenced backyard with a deck and double detached garage. Conveniently located near parks, schools, shopping, public transit, and major roadways, this home offers a practical layout in the family-friendly community of Maple Crest. (id:63125)
Property Details
|
MLS® Number
|
E4510848 |
|
Property Type
|
Single Family |
|
Neigbourhood
|
Maple Crest |
|
Amenities Near By
|
Public Transit |
Building
|
Bathroom Total
|
3 |
|
Bedrooms Total
|
3 |
|
Appliances
|
Dishwasher, Dryer, Garage Door Opener Remote(s), Garage Door Opener, Microwave Range Hood Combo, Refrigerator, Stove, Washer |
|
Basement Development
|
Unfinished |
|
Basement Type
|
Full (unfinished) |
|
Constructed Date
|
2014 |
|
Construction Style Attachment
|
Semi-detached |
|
Half Bath Total
|
1 |
|
Heating Type
|
Forced Air |
|
Stories Total
|
2 |
|
Size Interior
|
1,434 Ft2 |
|
Type
|
Duplex |
Parking
Land
|
Acreage
|
No |
|
Fence Type
|
Fence |
|
Land Amenities
|
Public Transit |
|
Size Irregular
|
280.86 |
|
Size Total
|
280.86 M2 |
|
Size Total Text
|
280.86 M2 |
Rooms
| Level |
Type |
Length |
Width |
Dimensions |
|
Main Level |
Living Room |
|
|
5.09*4.05 |
|
Main Level |
Dining Room |
|
|
4.08*3.1 |
|
Main Level |
Kitchen |
|
|
3.91*2.92 |
|
Upper Level |
Primary Bedroom |
|
|
3.91*3.65 |
|
Upper Level |
Bedroom 2 |
|
|
3.87*2.86 |
|
Upper Level |
Bedroom 3 |
|
|
3.89*2.73 |