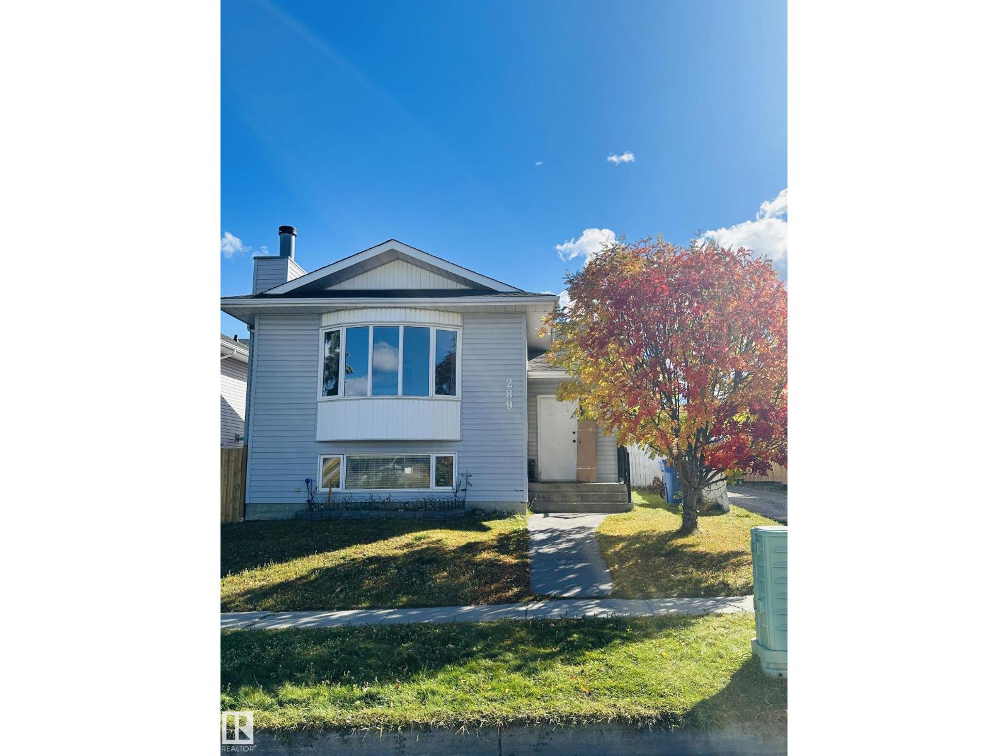
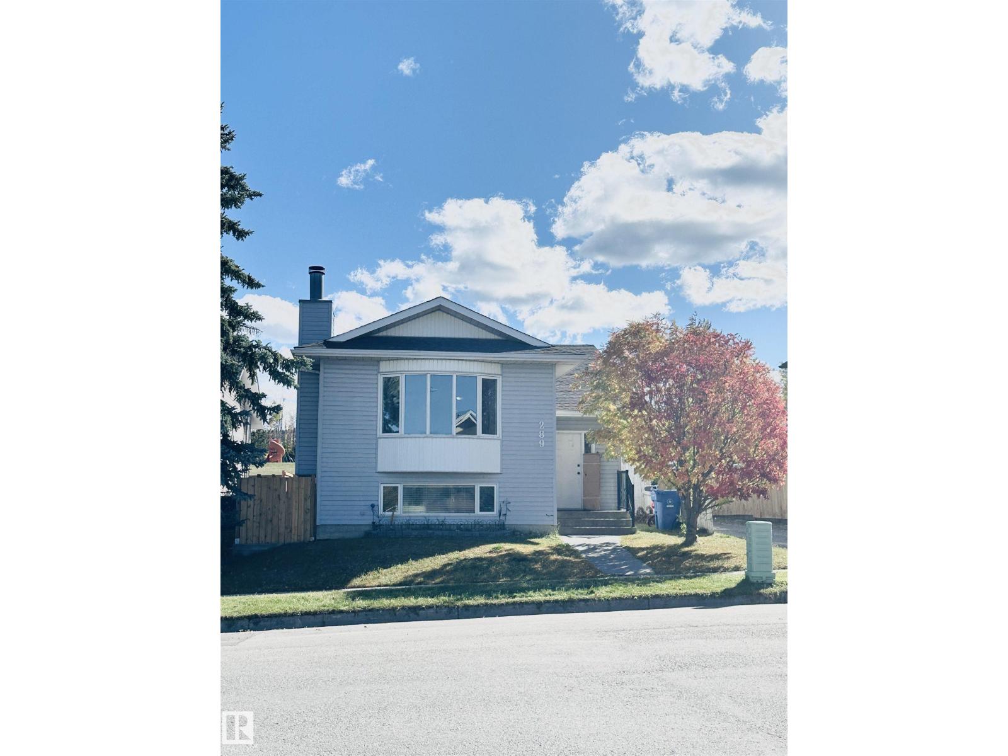
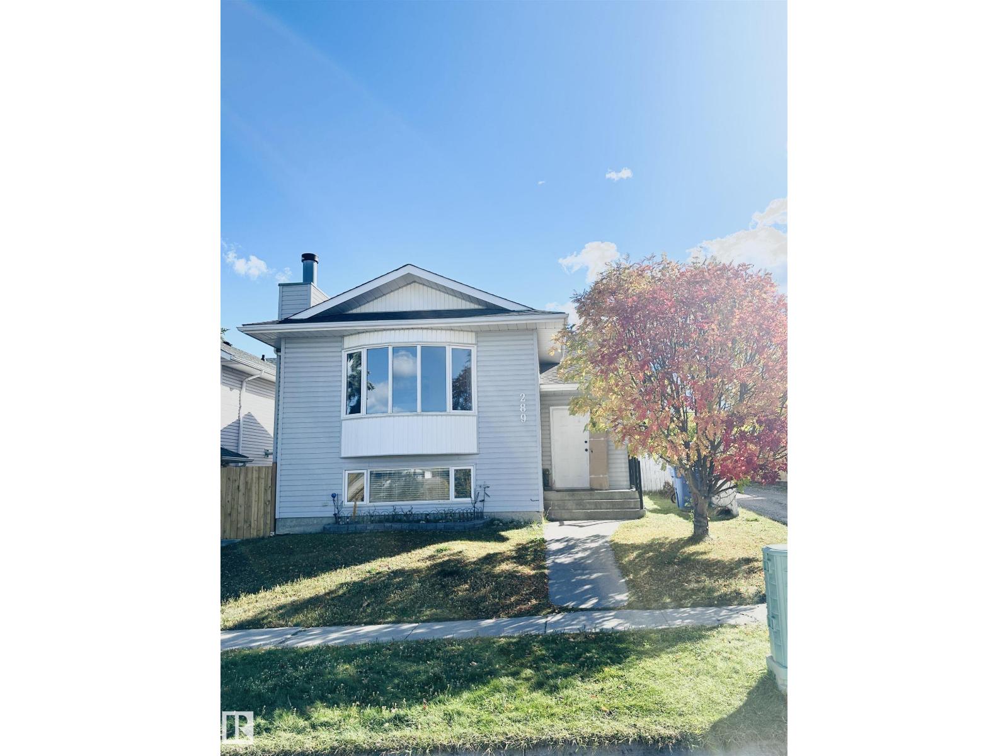
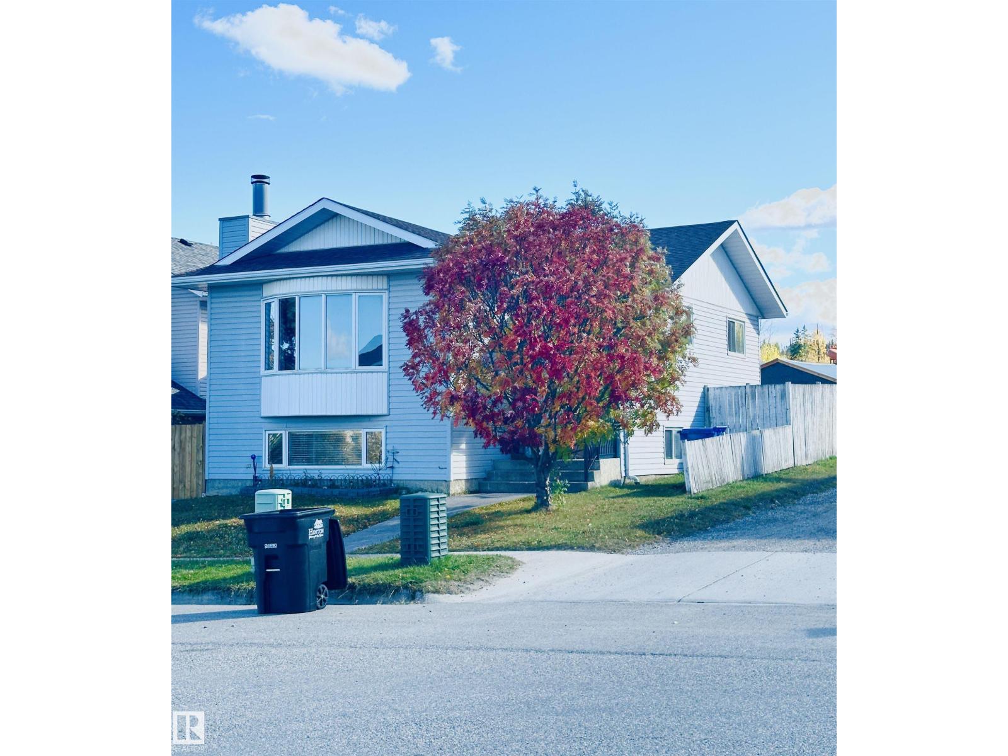
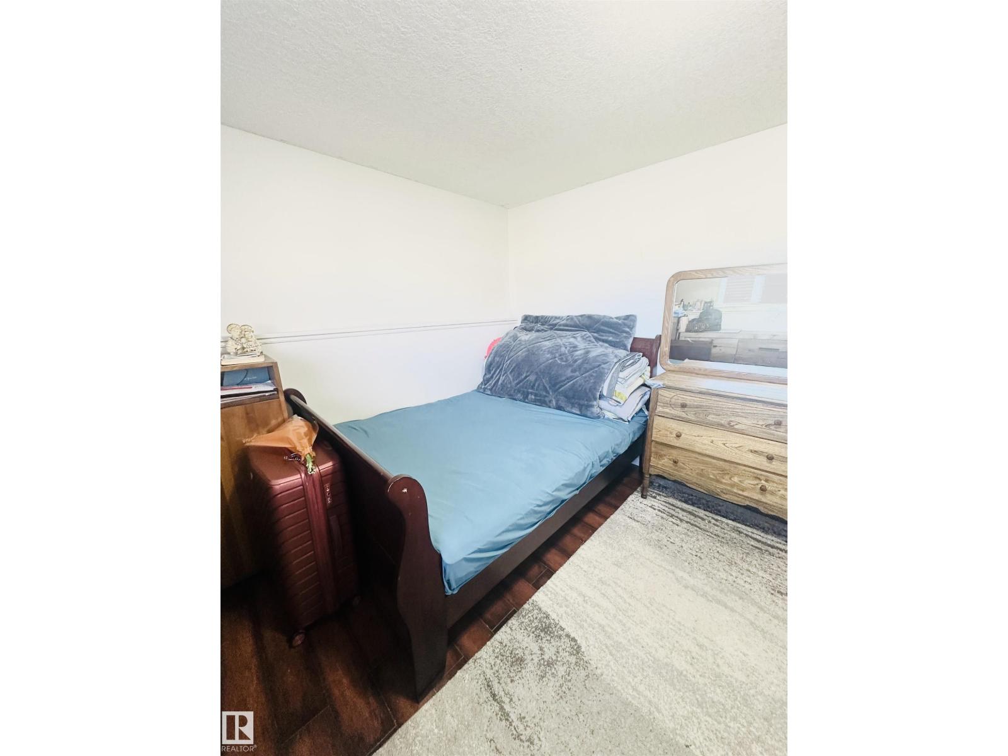
5 Bedroom
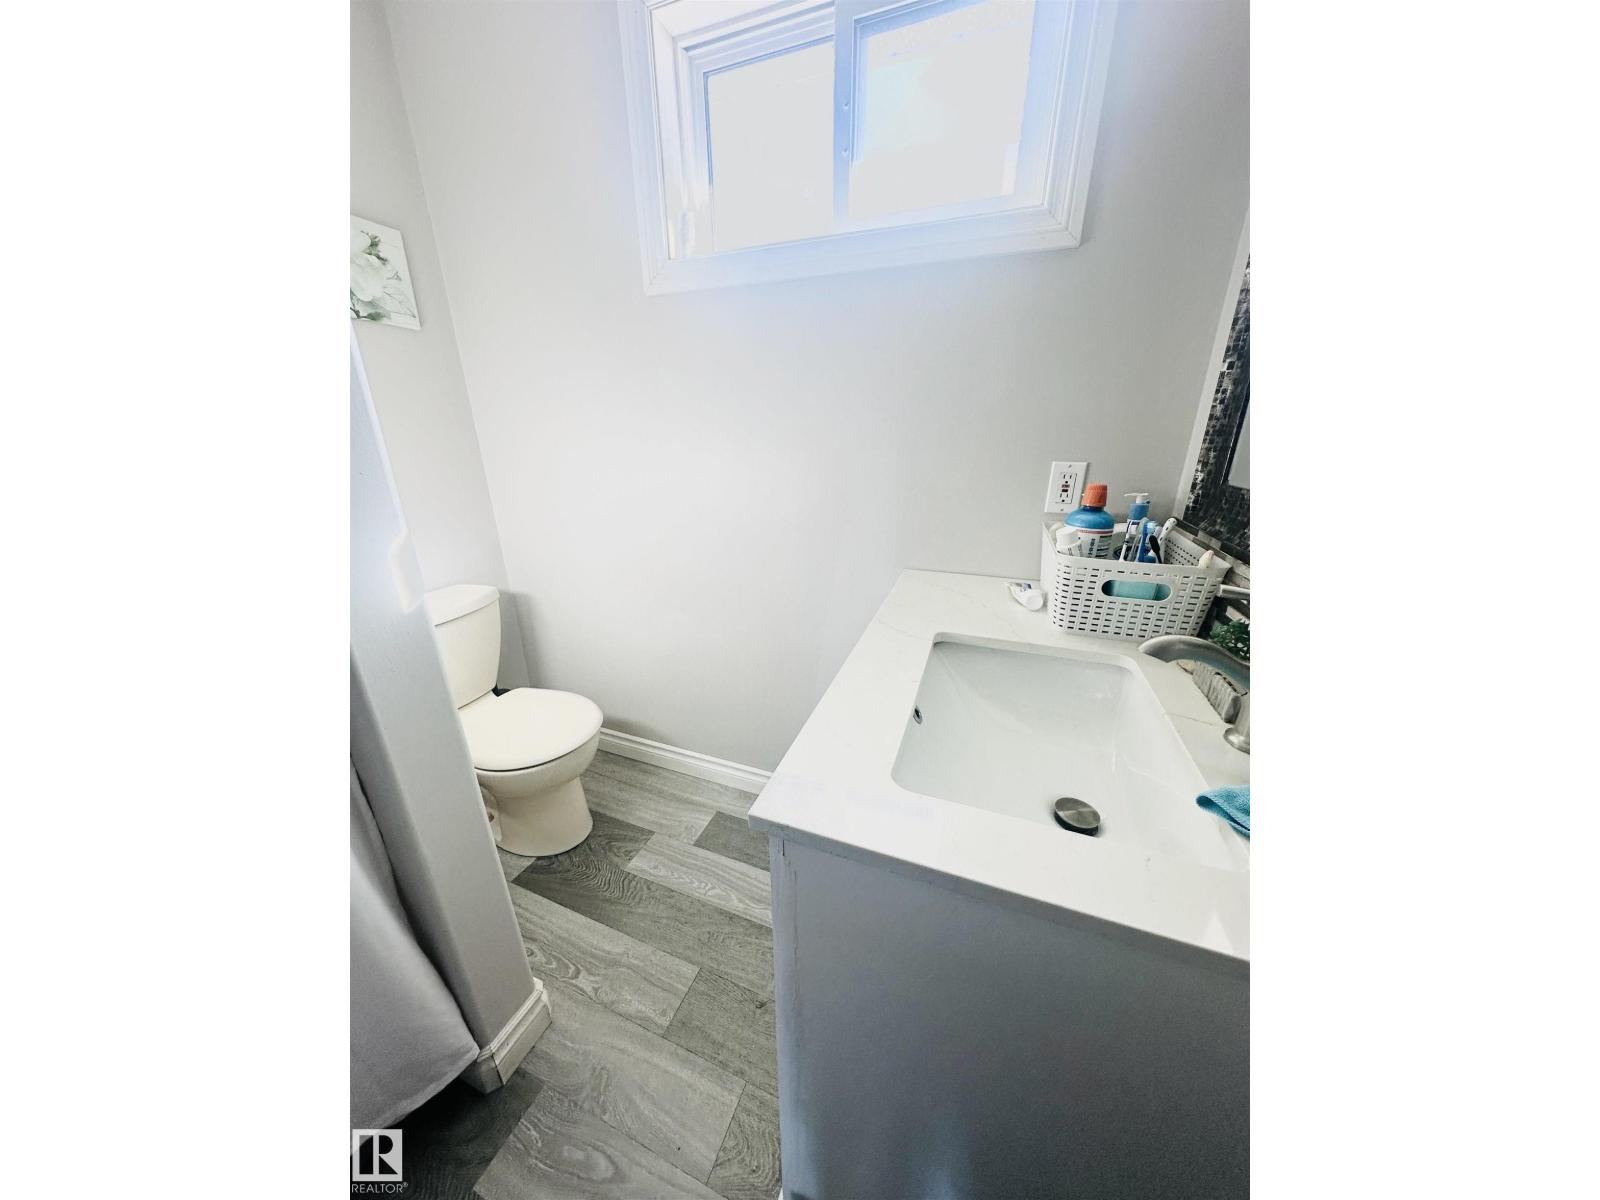
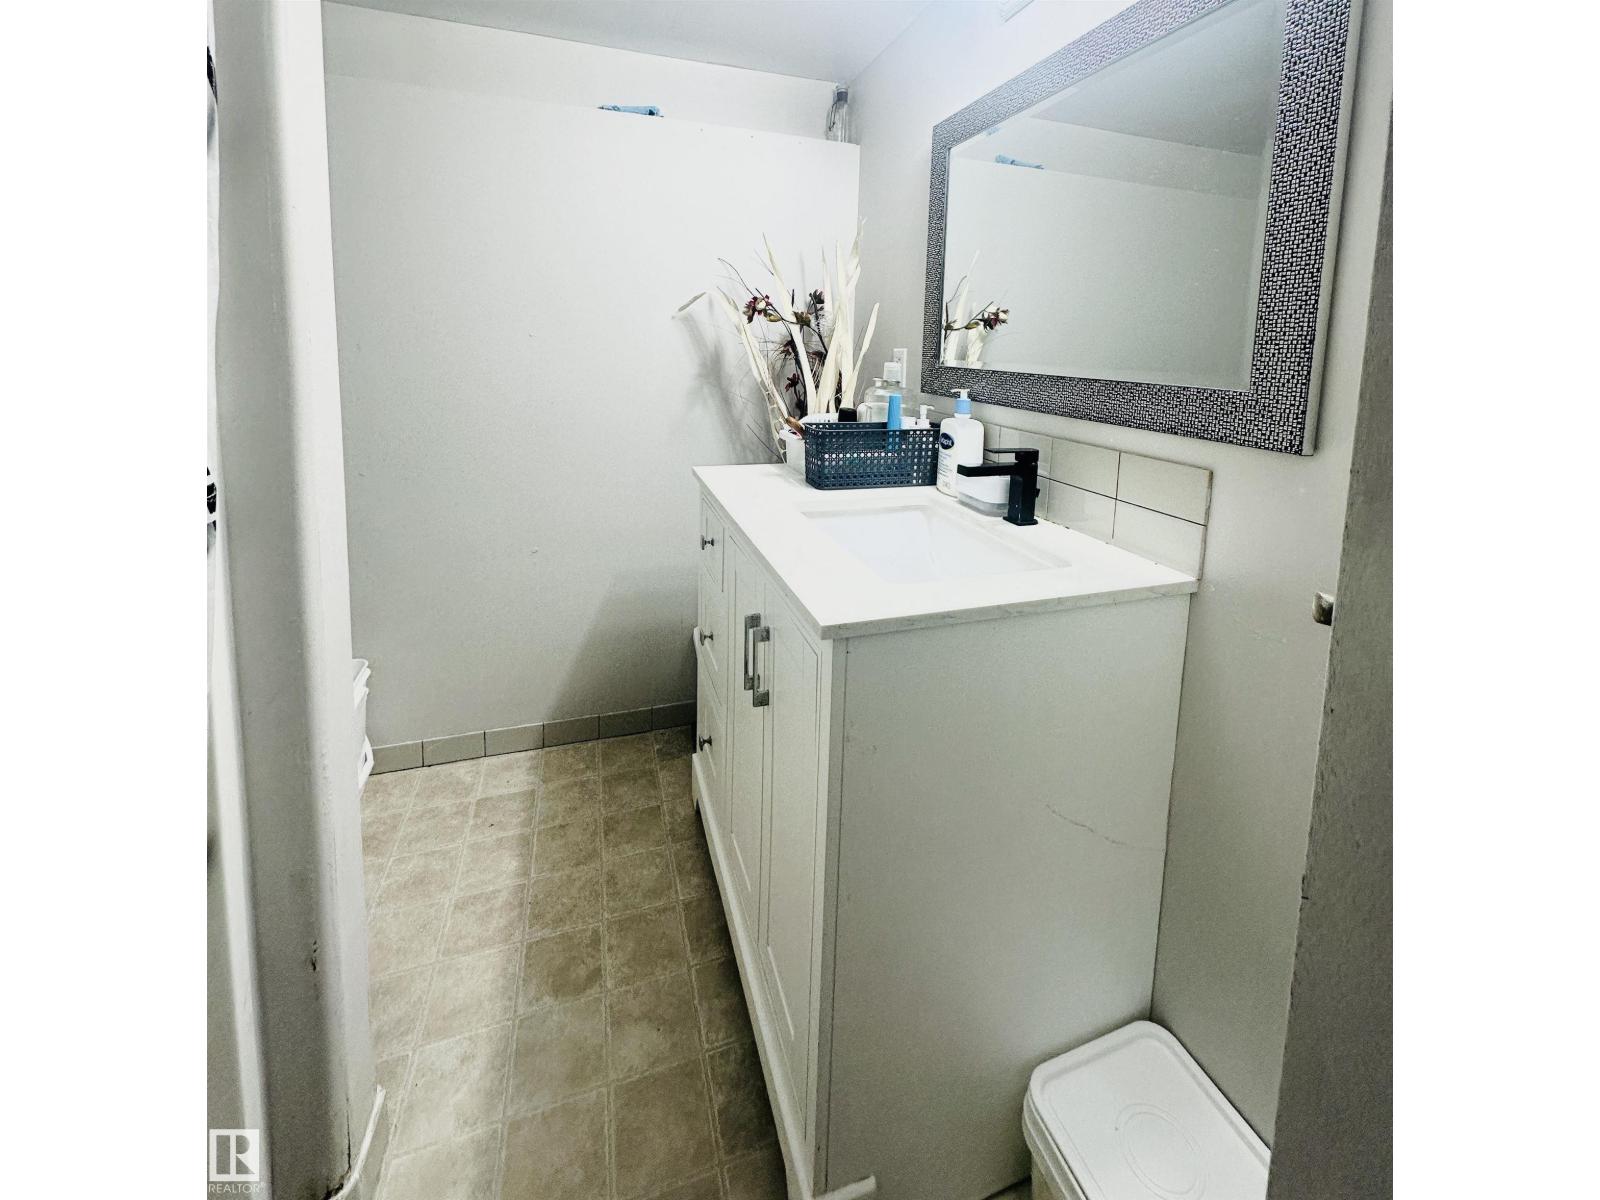
2 Bathroom
1,029 ft2
Bi-Level
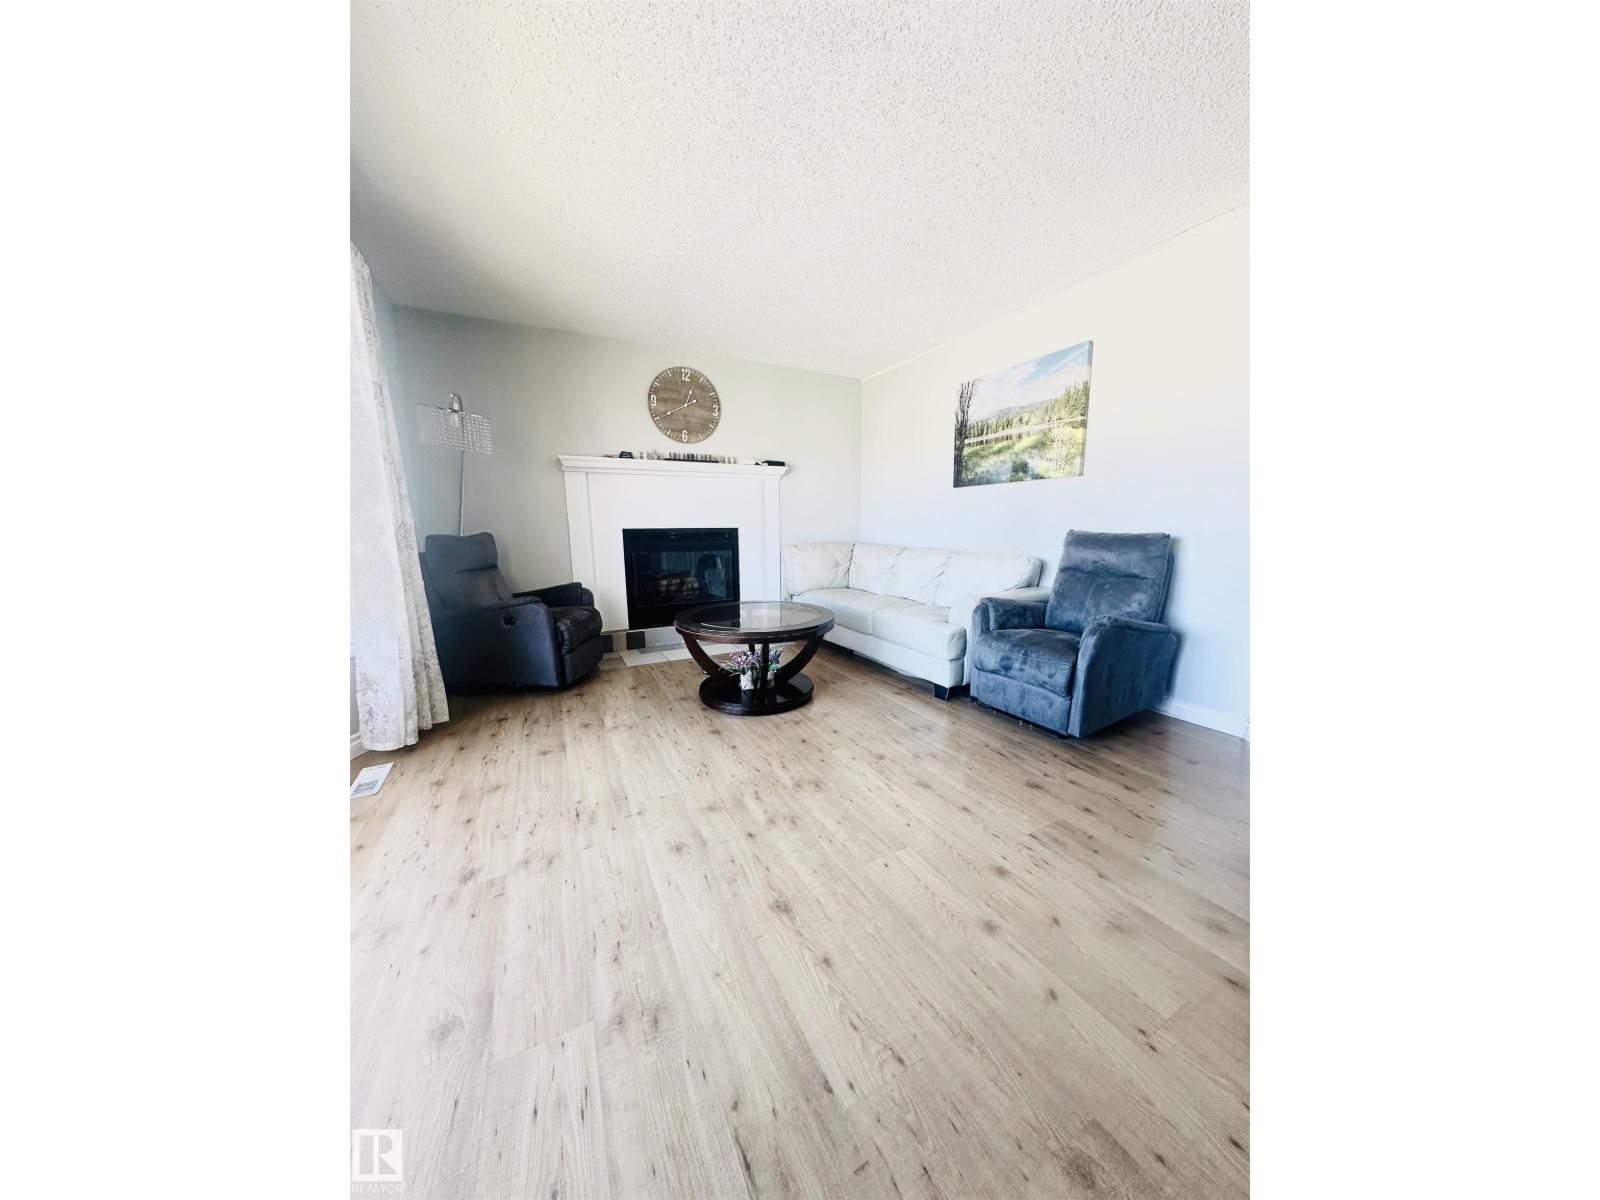
Fireplace
Forced Air
$409,900
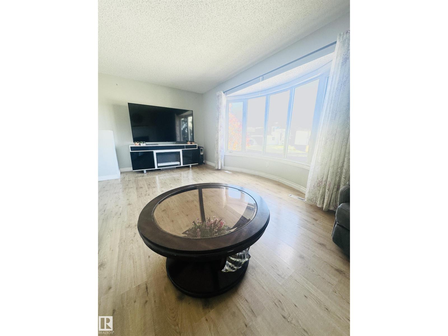
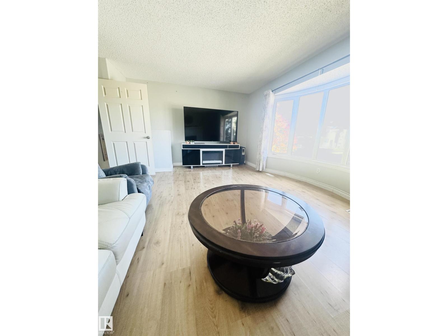
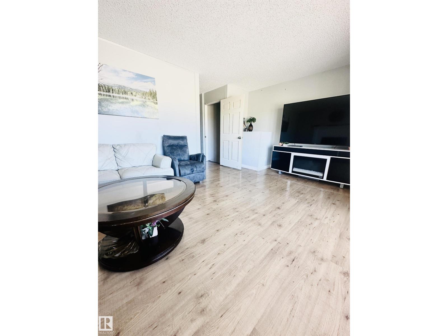
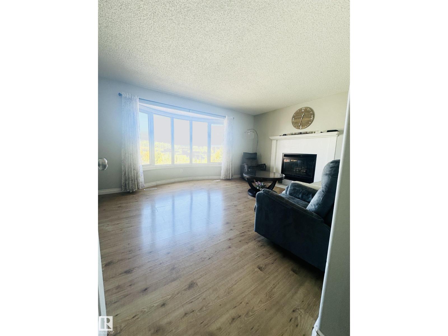
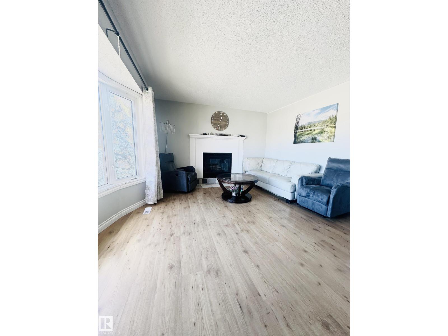
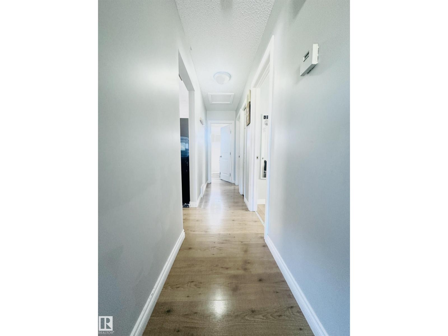
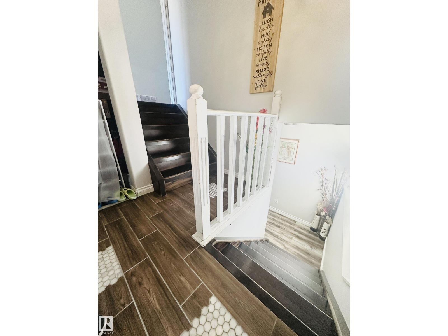
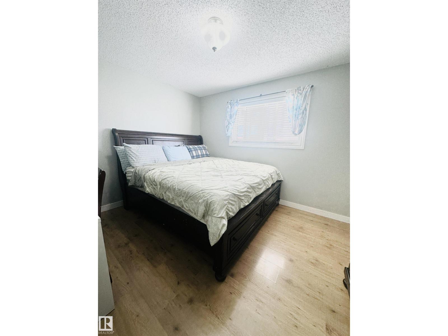
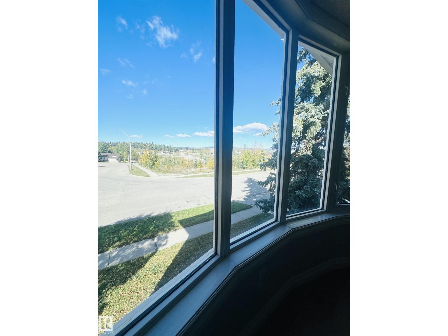
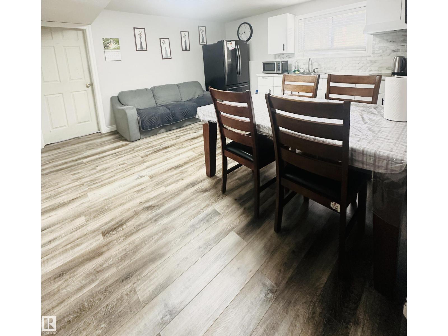
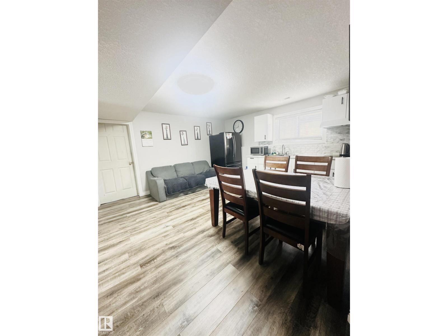
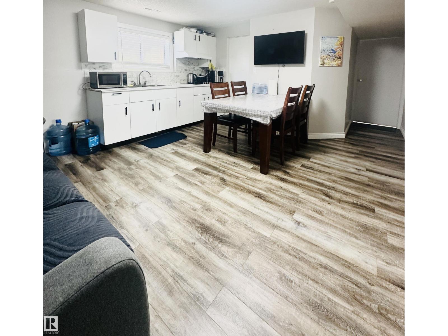
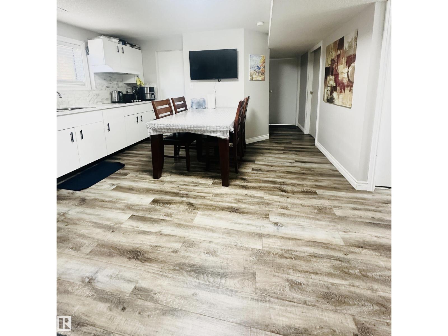
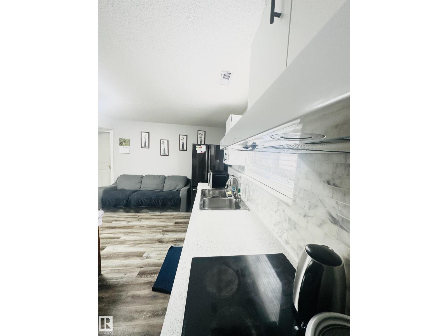
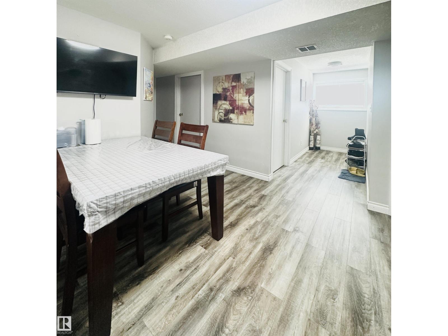
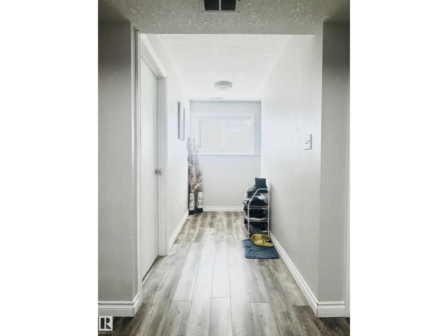
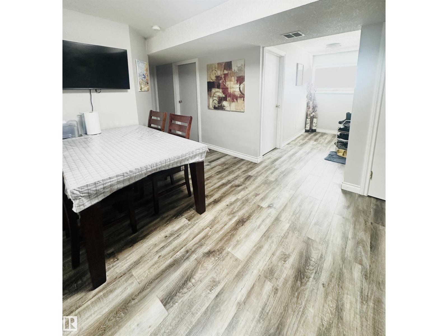
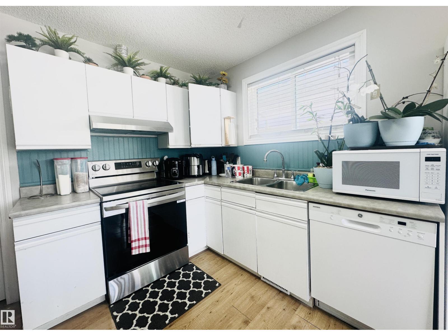
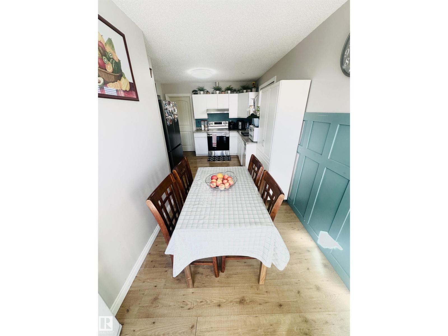
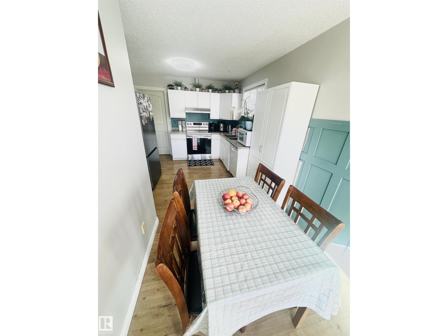
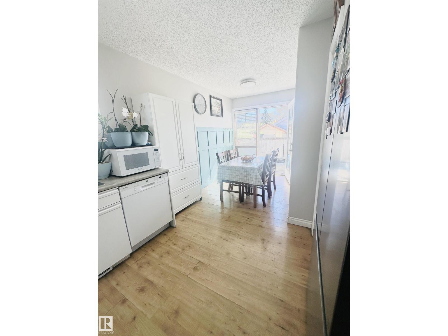
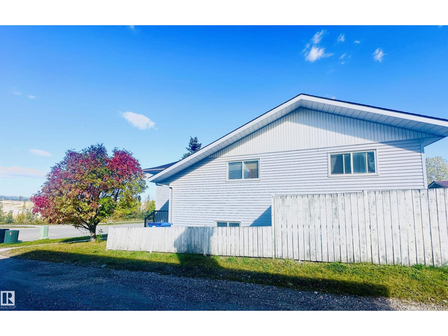
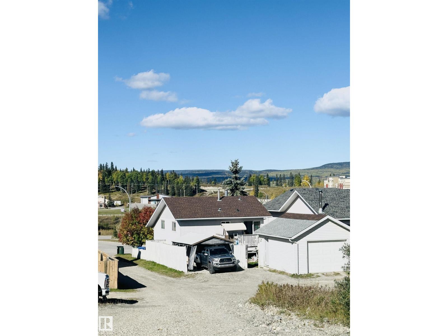
Welcome to this well-maintained 5-bedroom home offering comfort, space, and excellent features for families or those looking for additional living space. The finished basement includes a kitchen, providing great flexibility for extended family, guests, or entertaining. The basement flooring has been upgraded for added comfort and a refreshed look. The roof is only 3 years new, offering added peace of mind. Located approximately 45 minutes from Jasper, this home is also just a 5-minute drive to a hotel and restaurant for convenient dining and accommodations. Enjoy the outdoors with Thompson Lake within walking distance. The home is smoke-free and has had no pets. Duct cleaning has been completed every 2 years as part of regular home maintenance. A great opportunity to enjoy a comfortable home in a convenient location with beautiful outdoor surroundings. (id:63125)
Property Details
|
MLS® Number
|
E4511079 |
|
Property Type
|
Single Family |
|
Neigbourhood
|
Hinton Hill |
|
Amenities Near By
|
Playground, Shopping |
|
Community Features
|
Lake Privileges |
|
Features
|
Corner Site, No Animal Home, No Smoking Home |
|
Structure
|
Deck |
Building
|
Bathroom Total
|
2 |
|
Bedrooms Total
|
5 |
|
Appliances
|
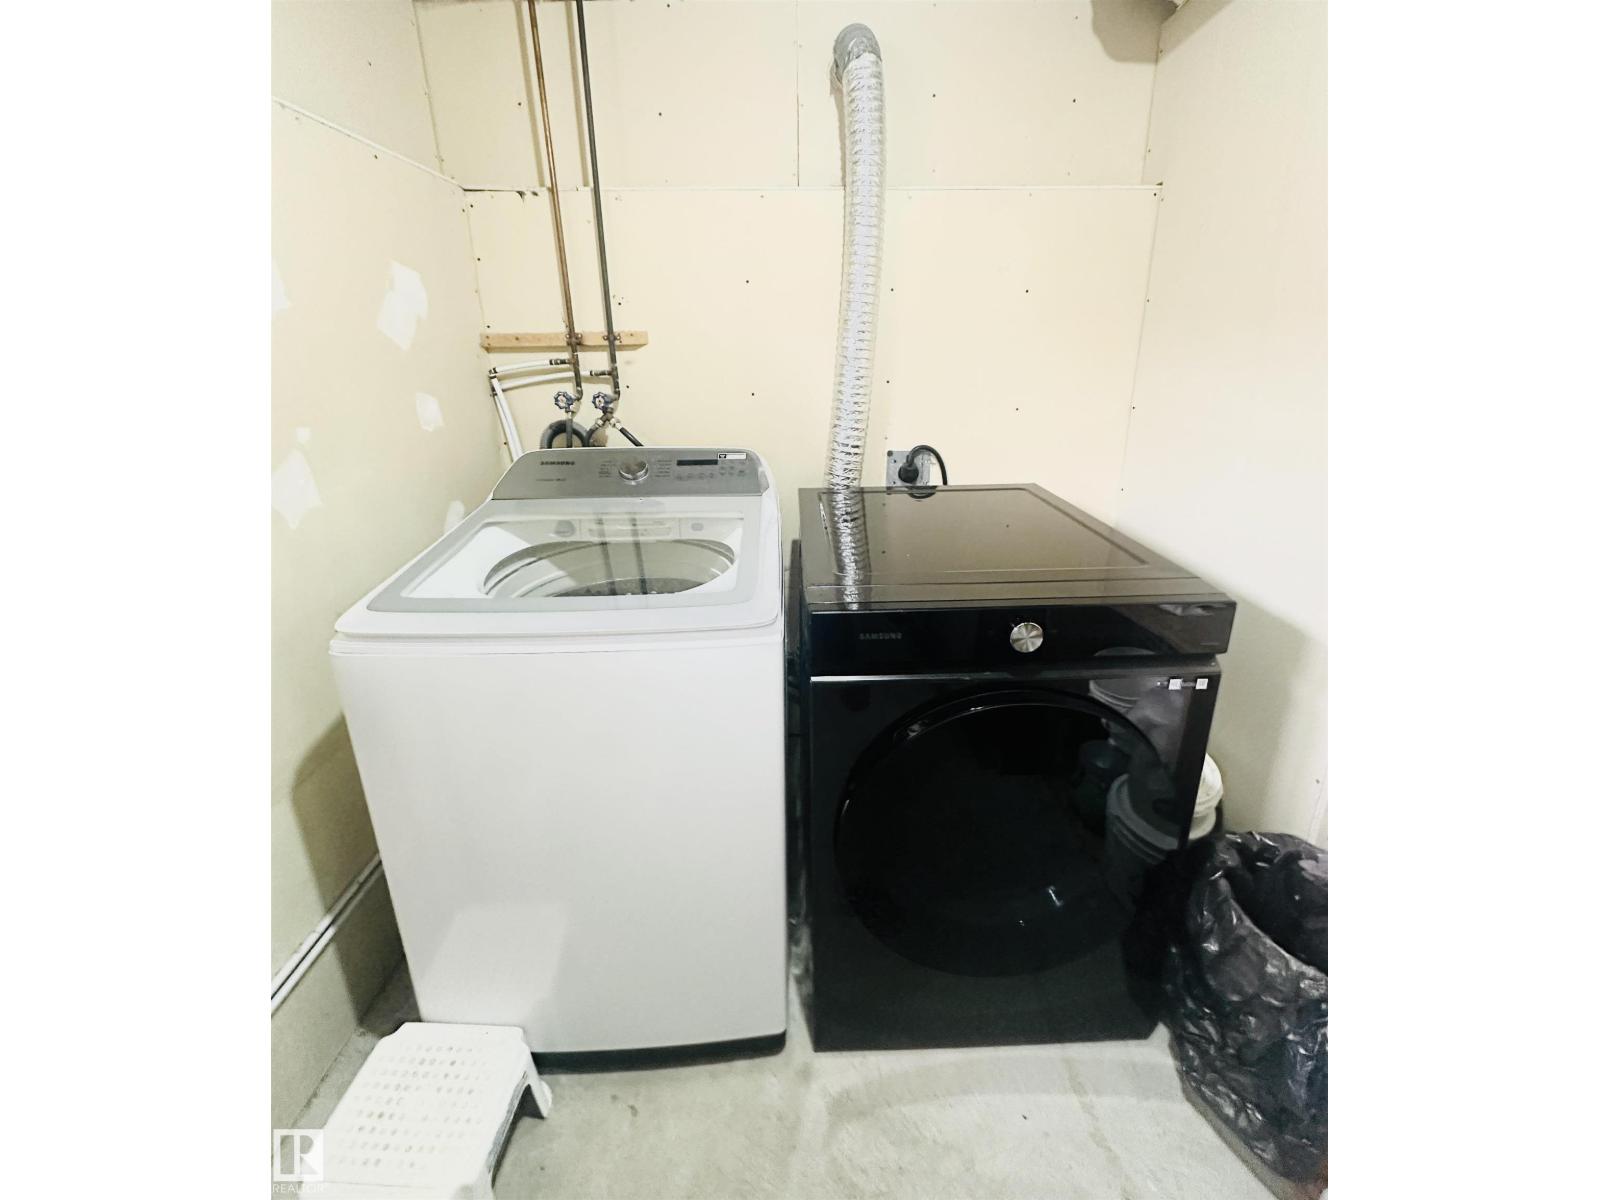
Dishwasher, Dryer, Garage Door Opener, Microwave, Refrigerator, Storage Shed, Stove, Washer |
|
Architectural Style
|
Bi-level |
|
Basement Development
|
Finished |
|
Basement Type
|
Full (finished) |
|
Constructed Date
|
1991 |
|
Construction Style Attachment
|
Detached |
|
Fire Protection
|
Smoke Detectors |
|
Fireplace Fuel
|
Wood |
|
Fireplace Present
|
Yes |
|
Fireplace Type
|
Unknown |
|
Heating Type
|
Forced Air |
|
Size Interior
|
1,029 Ft2 |
|
Type
|
House |
Parking
Land
|
Acreage
|
No |
|
Fence Type
|
Fence |
|
Land Amenities
|
Playground, Shopping |
|
Surface Water
|
Lake |
Rooms
| Level |
Type |
Length |
Width |
Dimensions |
|
Basement |
Bedroom 4 |
14.8 m |
11 m |
14.8 m x 11 m |
|
Basement |
Bedroom 5 |
14.6 m |
10 m |
14.6 m x 10 m |
|
Basement |
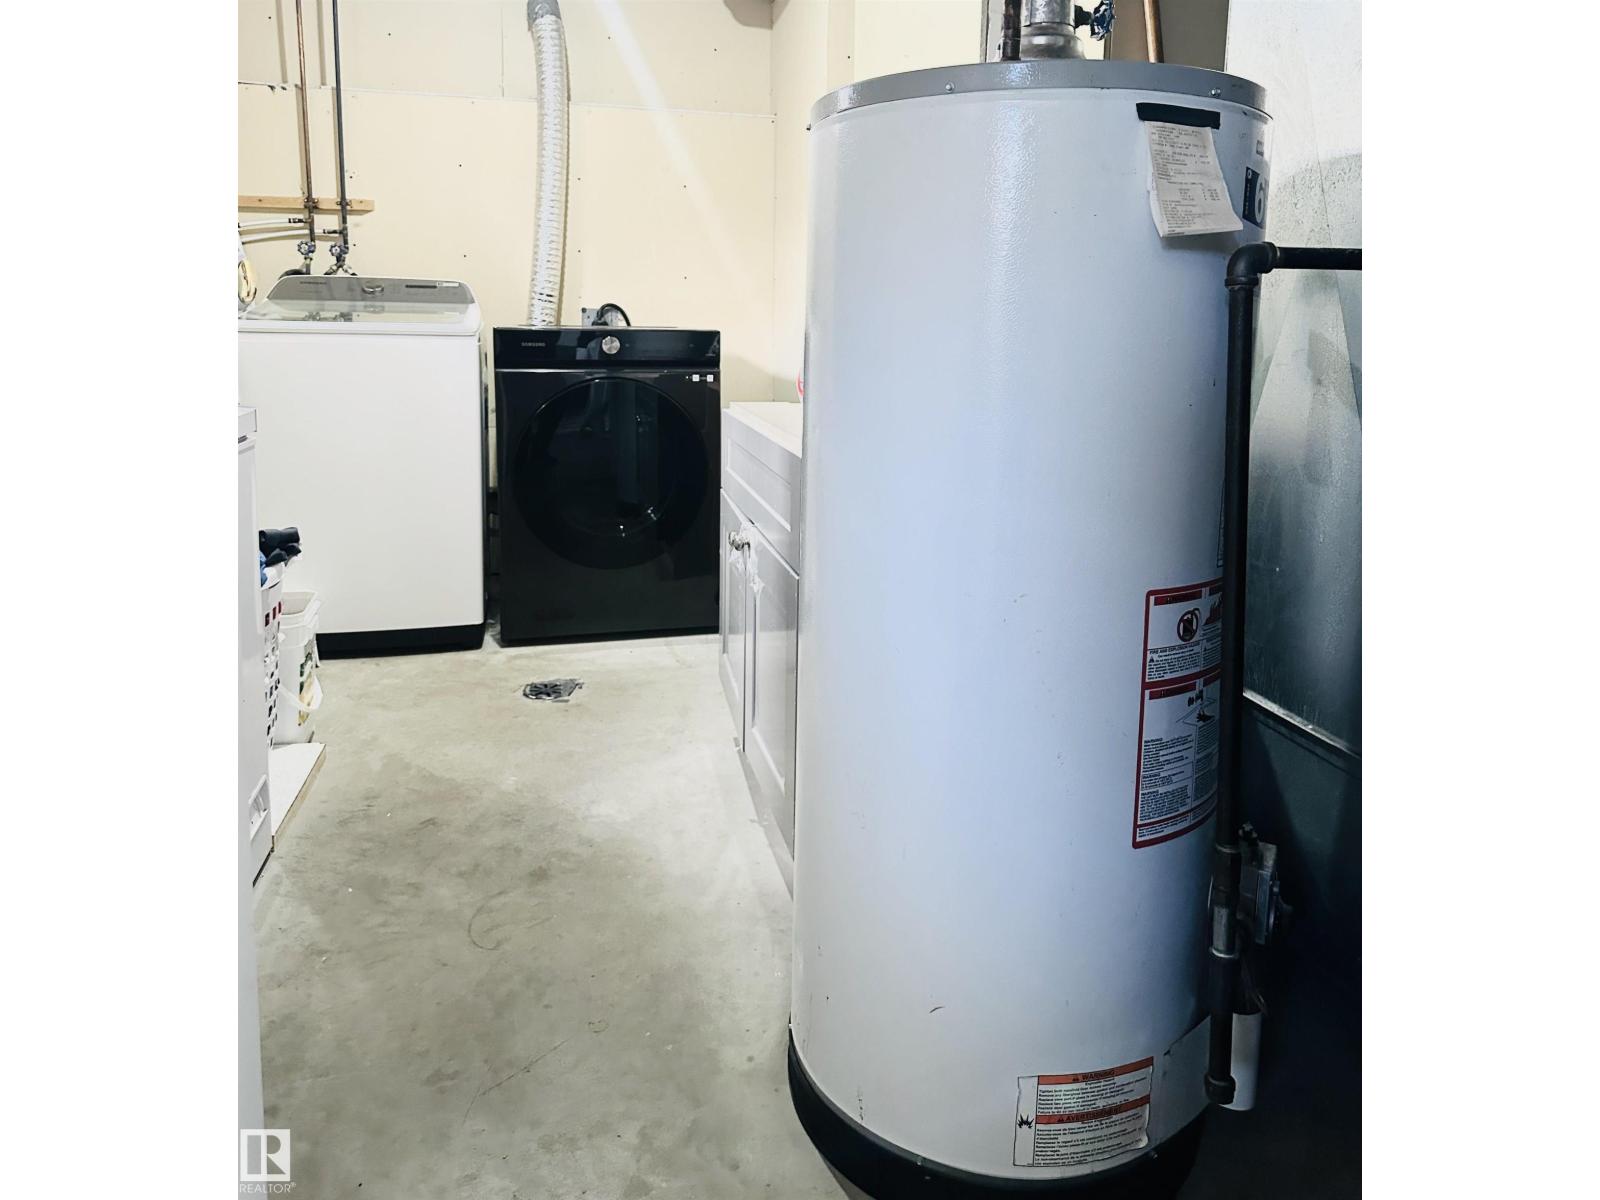
Laundry Room |
6.9 m |
13.6 m |
6.9 m x 13.6 m |
|
Basement |
Storage |
4.4 m |
10 m |
4.4 m x 10 m |
|
Upper Level |
Living Room |
17.8 m |
13.6 m |
17.8 m x 13.6 m |
|
Upper Level |
Dining Room |
6.9 m |
8.4 m |
6.9 m x 8.4 m |
|
Upper Level |
Kitchen |
10.8 m |
10.8 m |
10.8 m x 10.8 m |
|
Upper Level |
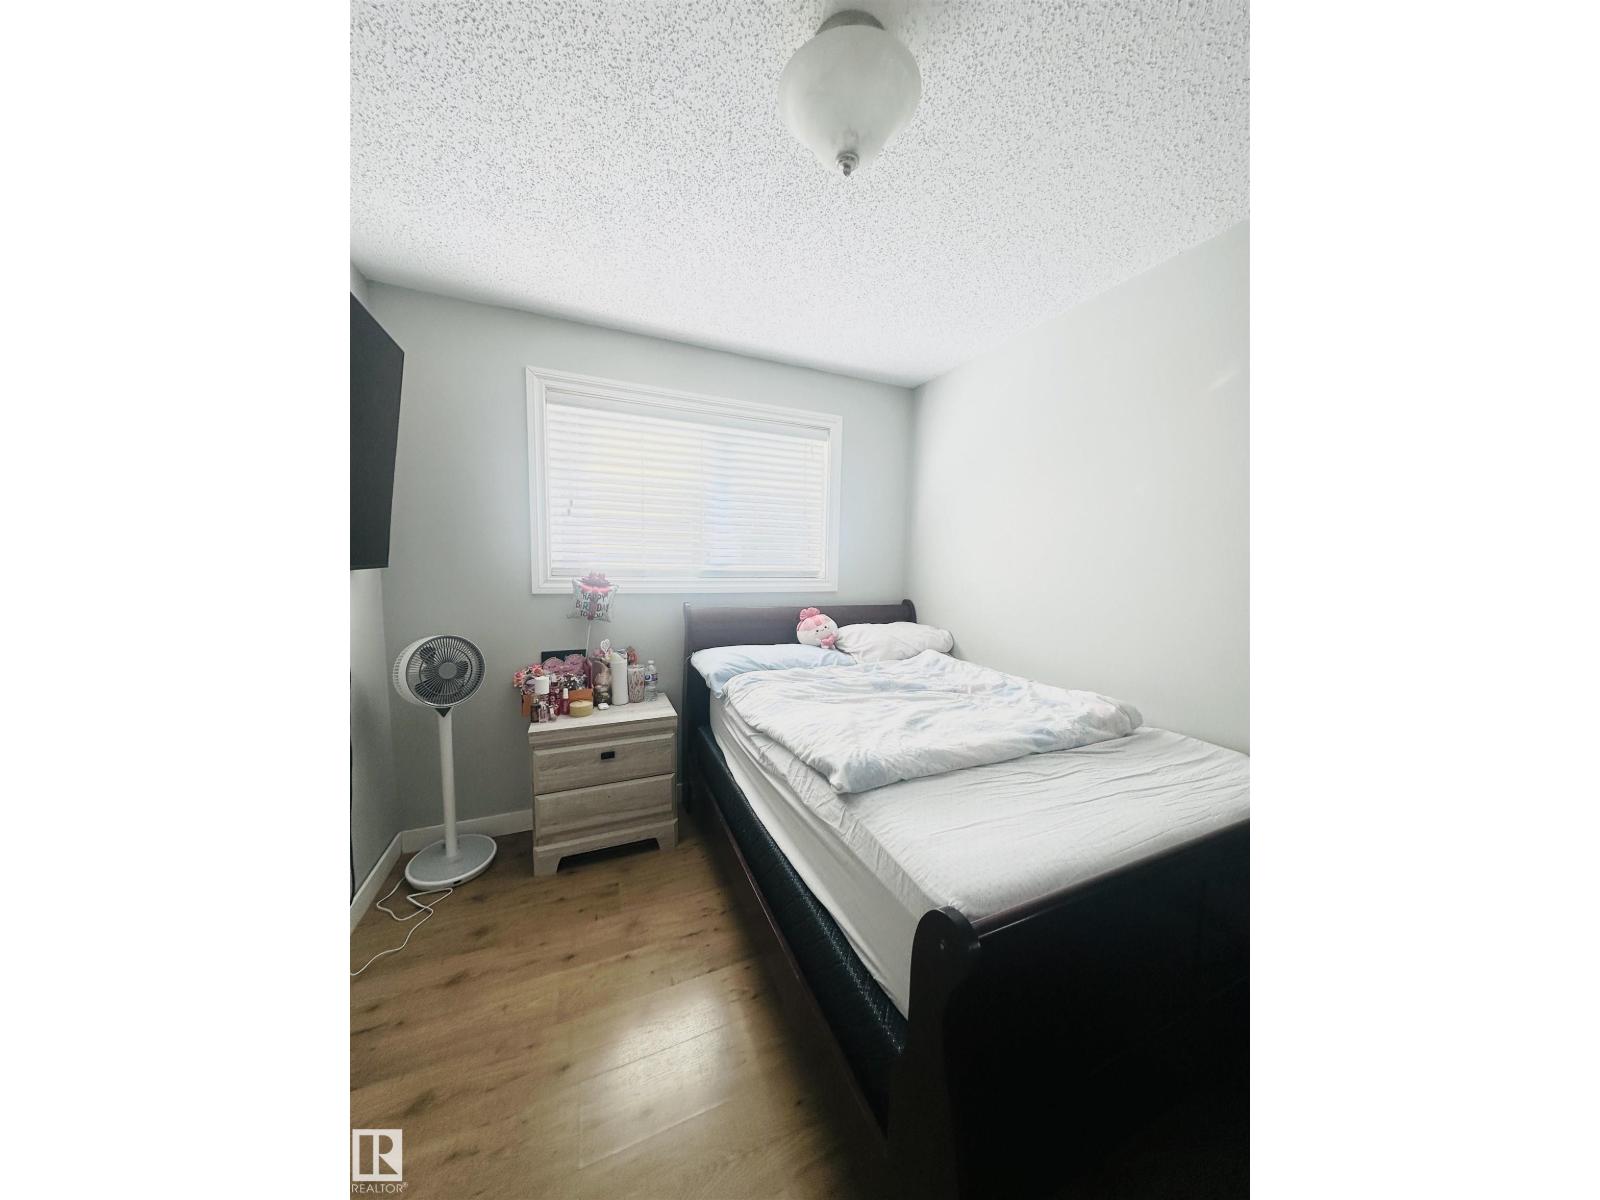
Primary Bedroom |
12.4 m |
10.5 m |
12.4 m x 10.5 m |
|
Upper Level |
Bedroom 2 |
9 m |
10.5 m |
9 m x 10.5 m |
|
Upper Level |
Bedroom 3 |
8.7 m |
10.8 m |
8.7 m x 10.8 m |