Maintenance, Exterior Maintenance, Insurance, Landscaping, Property Management, Other, See Remarks
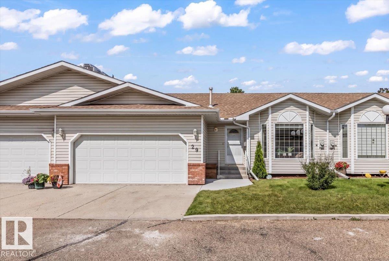
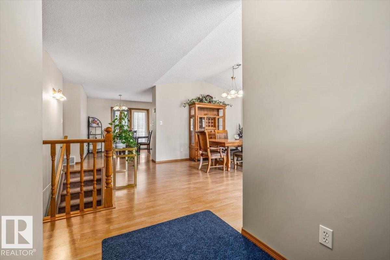
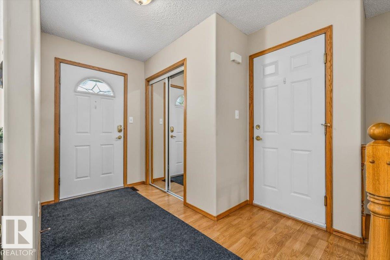
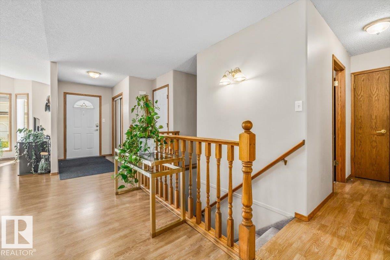
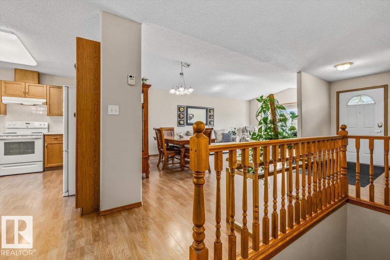
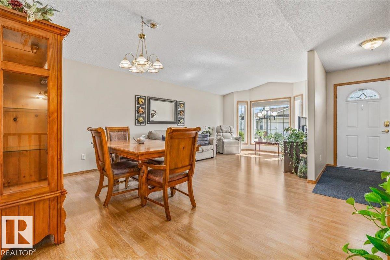
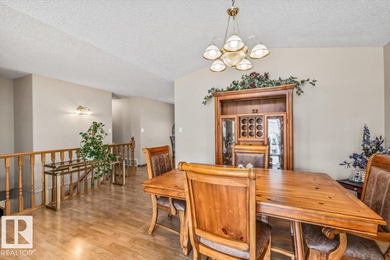
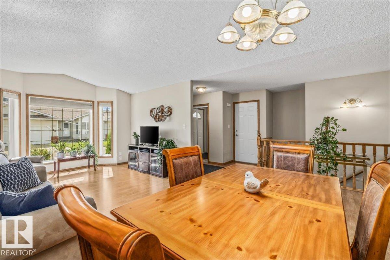
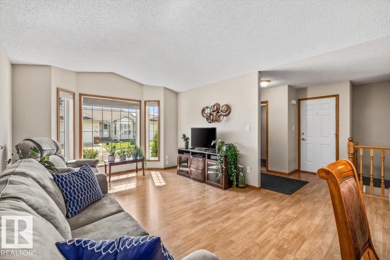
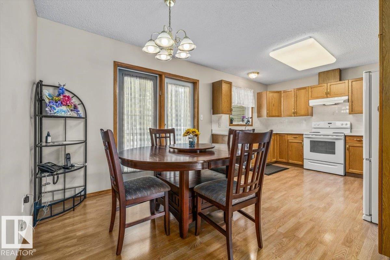
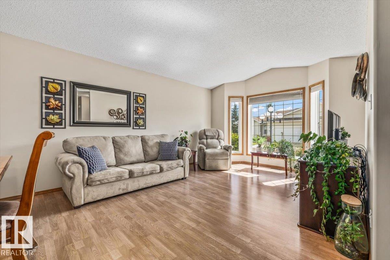
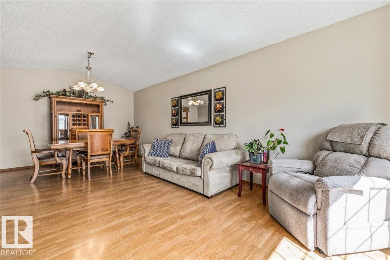
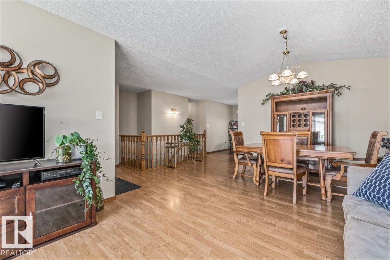
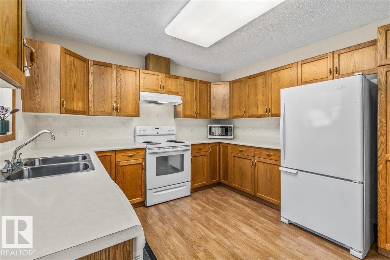
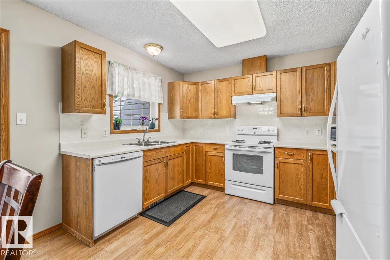
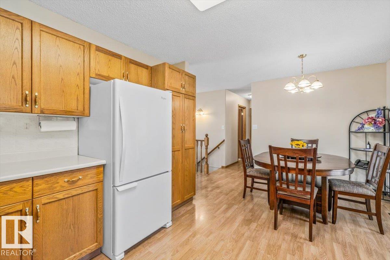
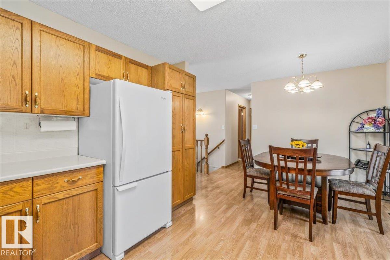
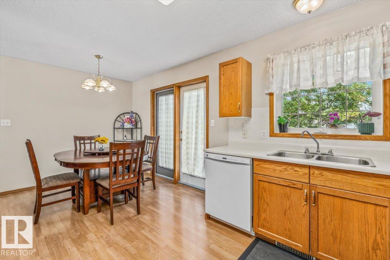
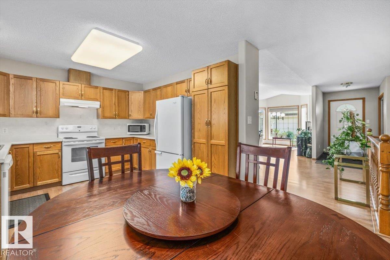
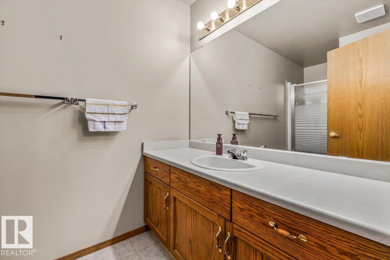
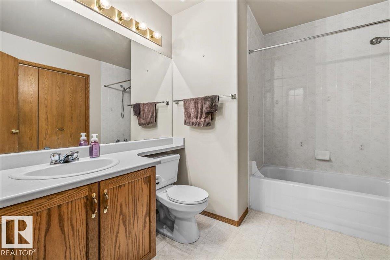
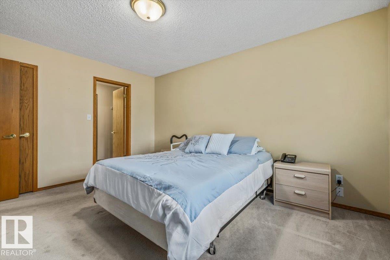
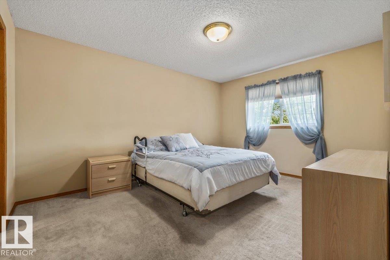
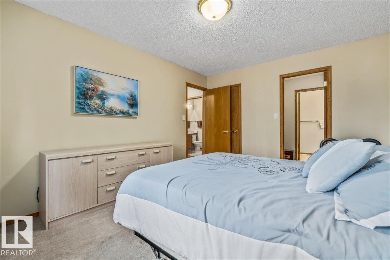
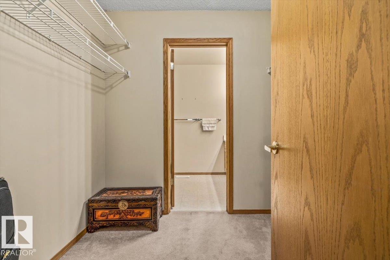
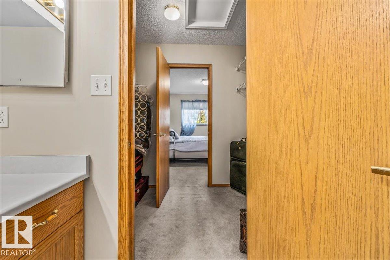
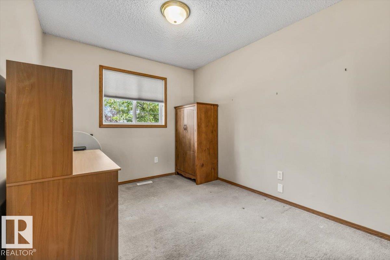
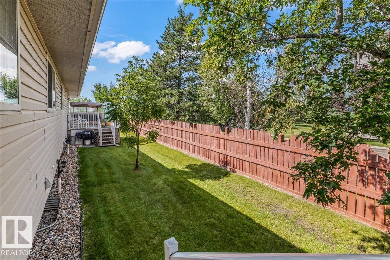
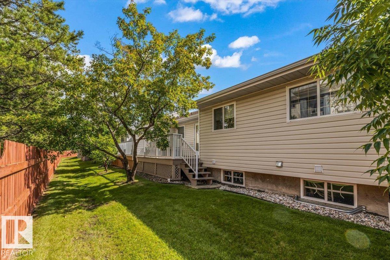
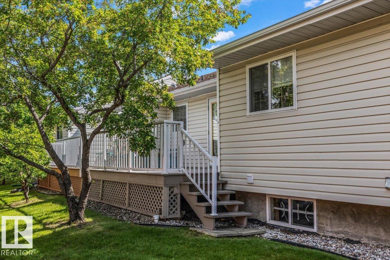
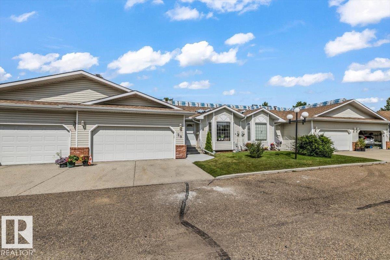
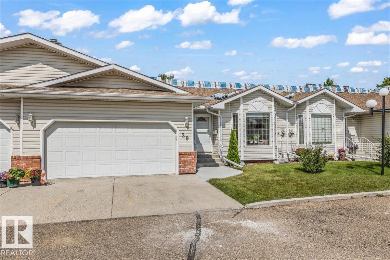
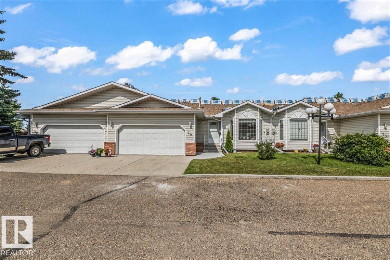
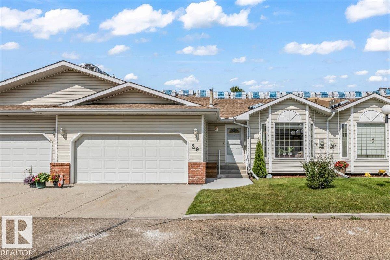
$540.48 MonthlyWelcome to this beautifully maintained townhouse bungalow condo in a sought-after Sherwood Park community. Offering comfort, convenience, and low-maintenance living, this inviting home is designed for easy, enjoyable living. The spacious primary suite features a 3-piece ensuite, while the second bedroom offers excellent flexibility as a guest room, home office, or cozy den. The double attached garage provides plenty of parking and storage, and includes a removable ramp for convenient wheelchair access. Recent updates include a new hot water tank and newly poured concrete sidewalk, both completed this month. Even more peace of mind is on the way, with new shingles planned for the complex. Located in a welcoming 45+ community, this home offers a wonderful balance of privacy, comfort, and convenience. With quick possession available, you can move in and start enjoying your new home right away! (id:63125)
1:00 pm
Ends at:3:00 pm
| MLS® Number | E4503493 |
| Property Type | Single Family |
| Neigbourhood | Durham Town Square |
| Amenities Near By | Public Transit, Shopping |
| Features | No Animal Home, No Smoking Home |
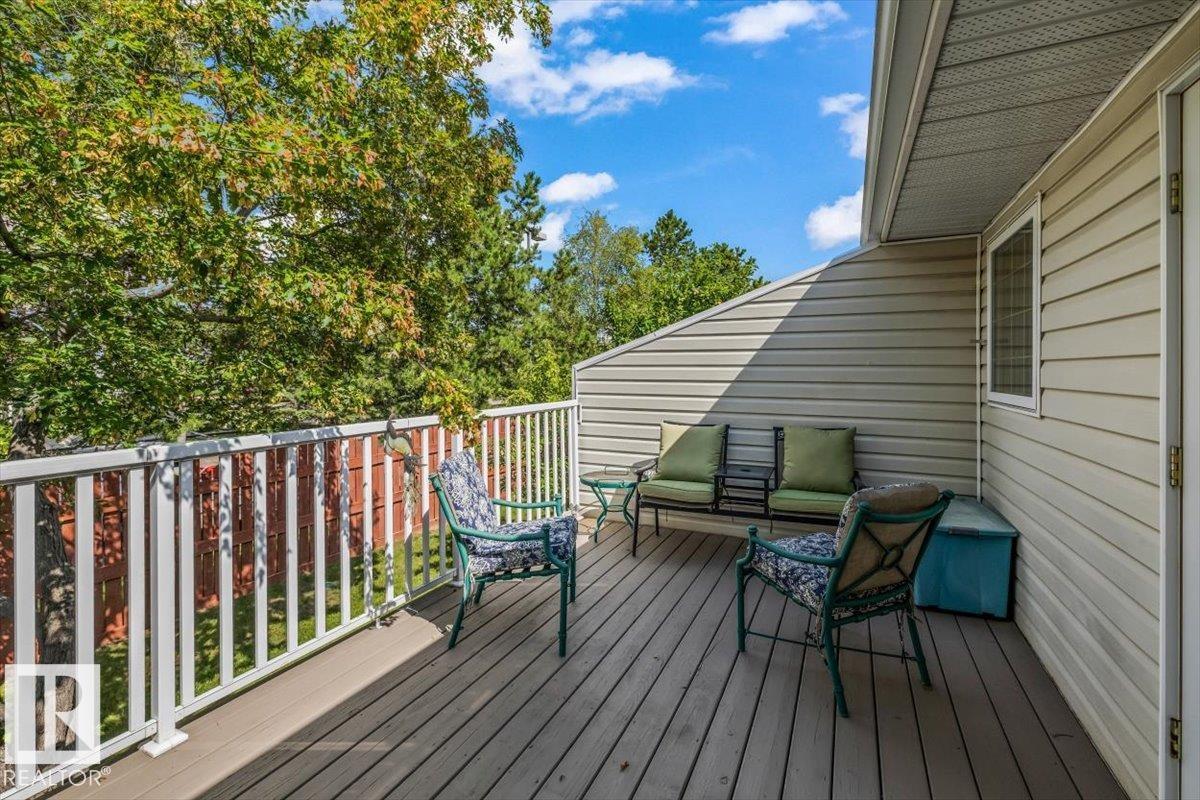

| Structure | Deck |
| Bathroom Total | 2 |
| Bedrooms Total | 2 |
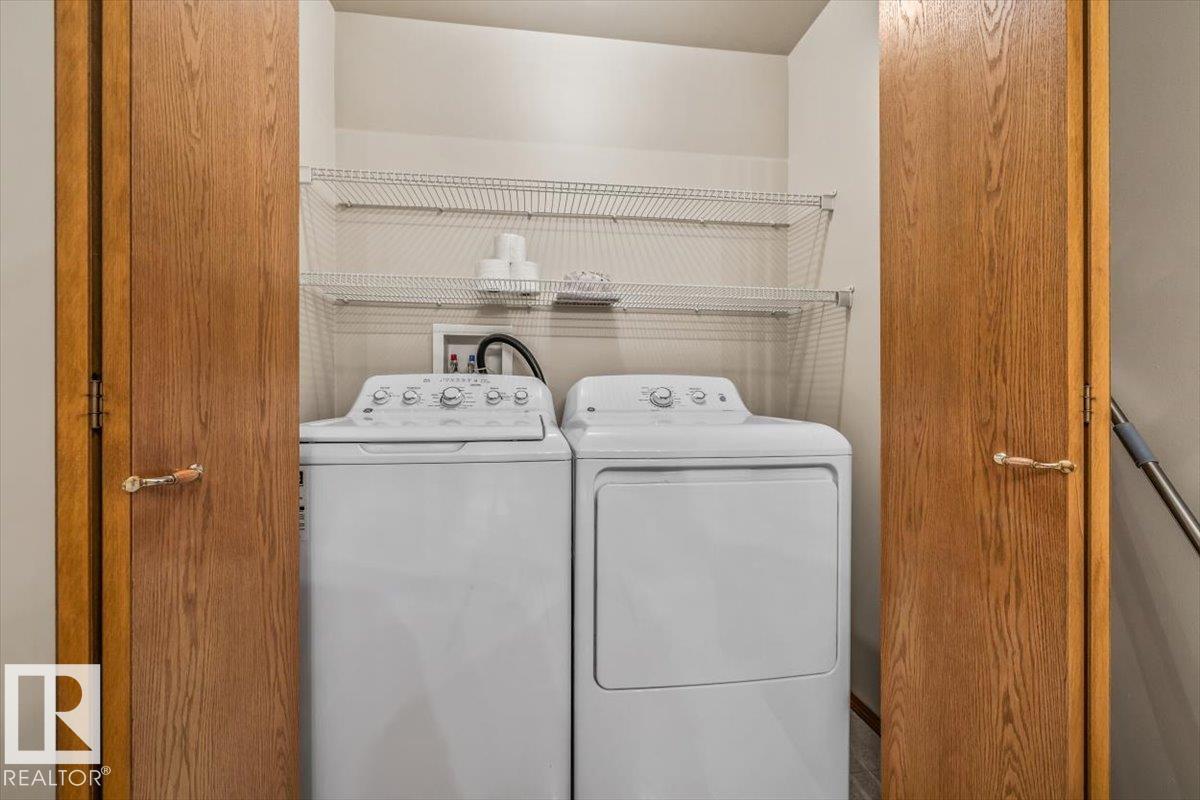
| Appliances | Dishwasher, Dryer, Refrigerator, Stove, Washer |
| Architectural Style | Bungalow |
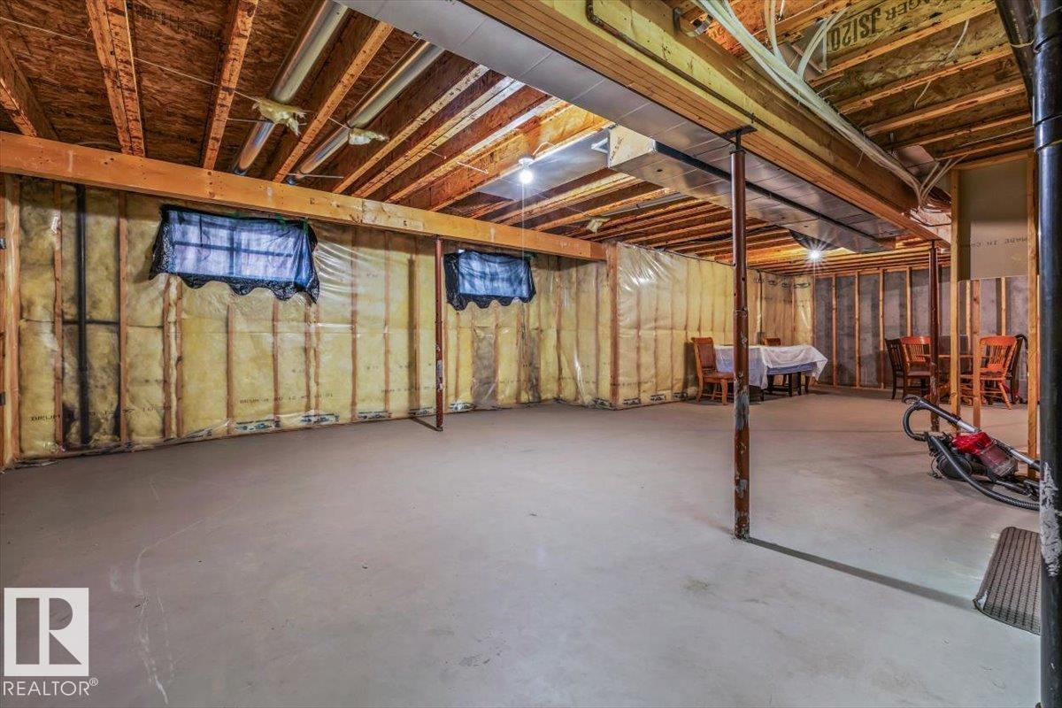
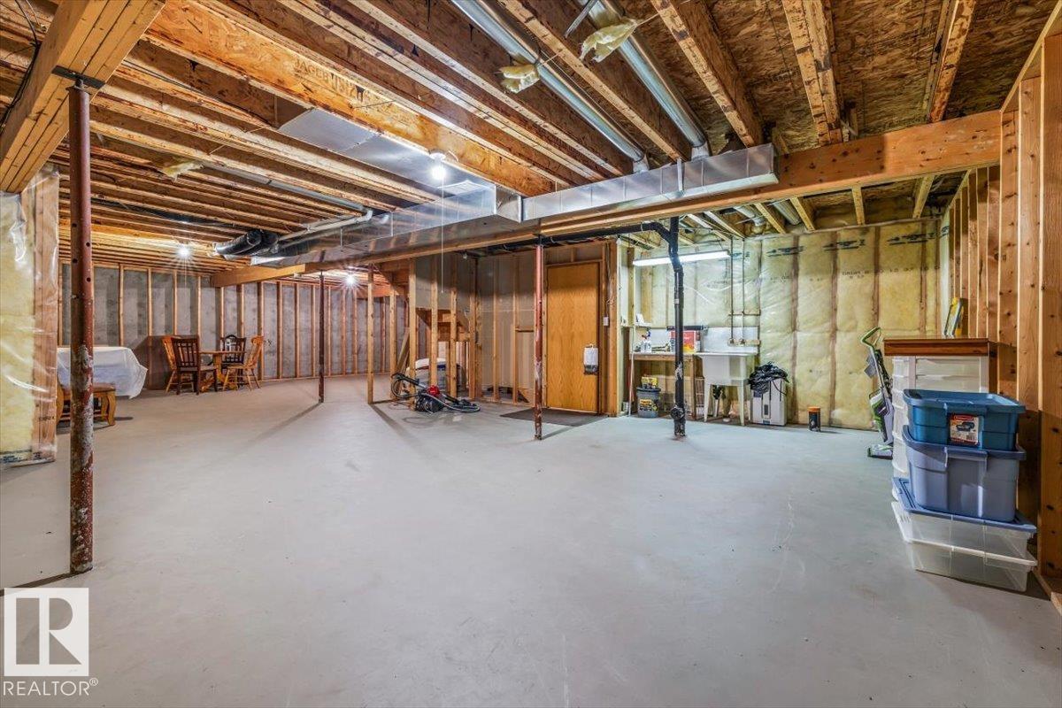
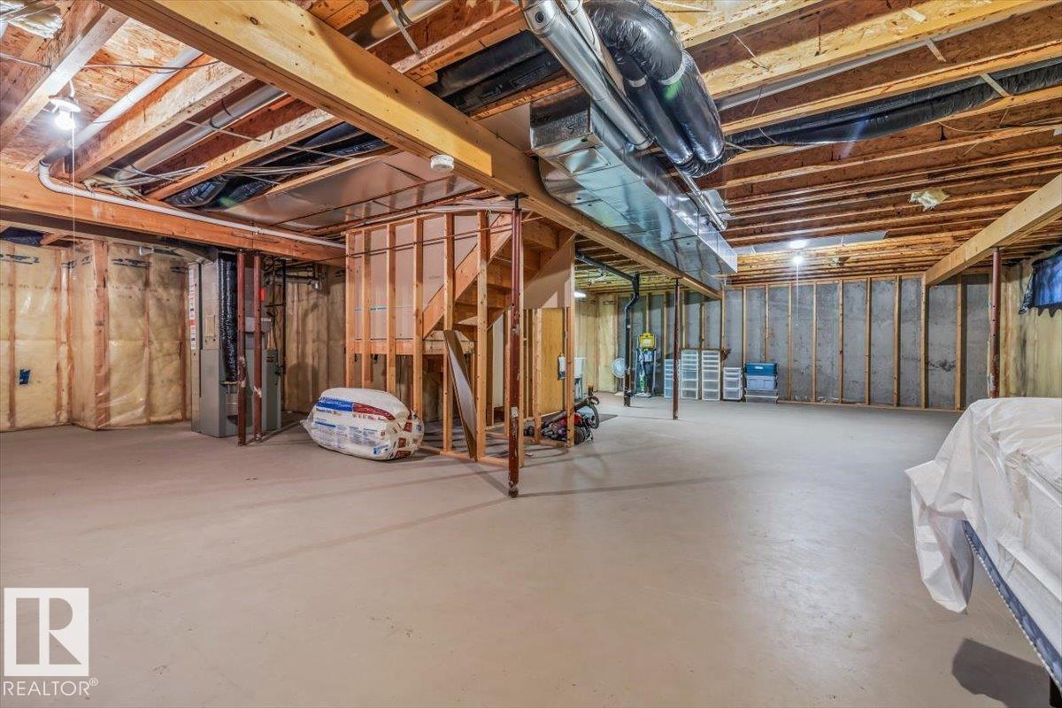
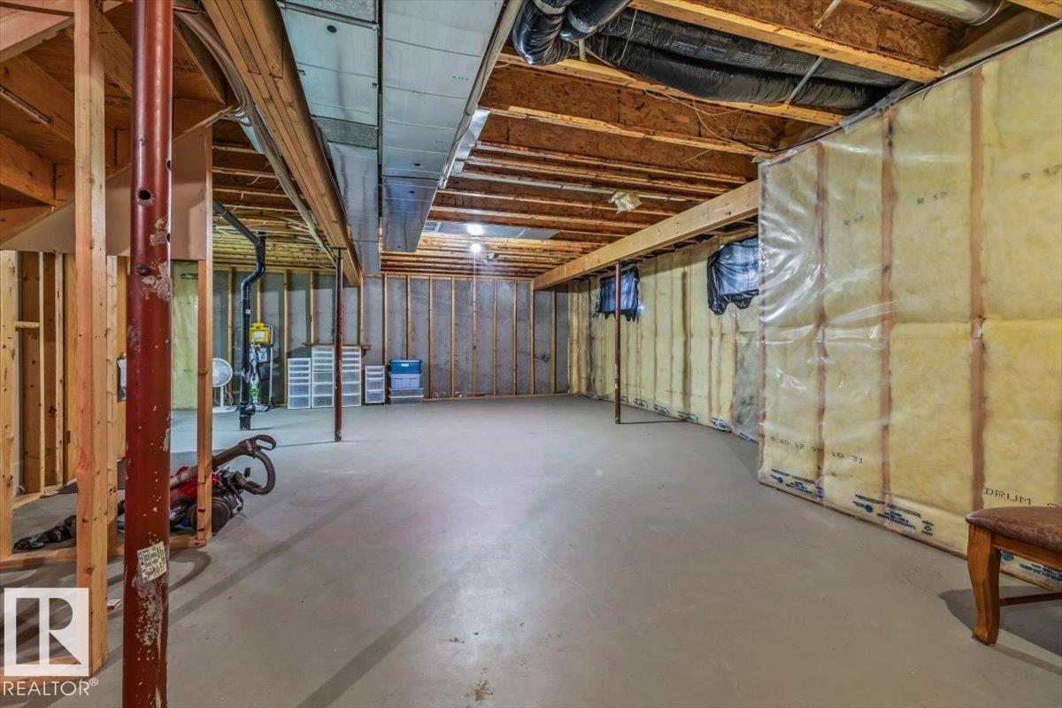
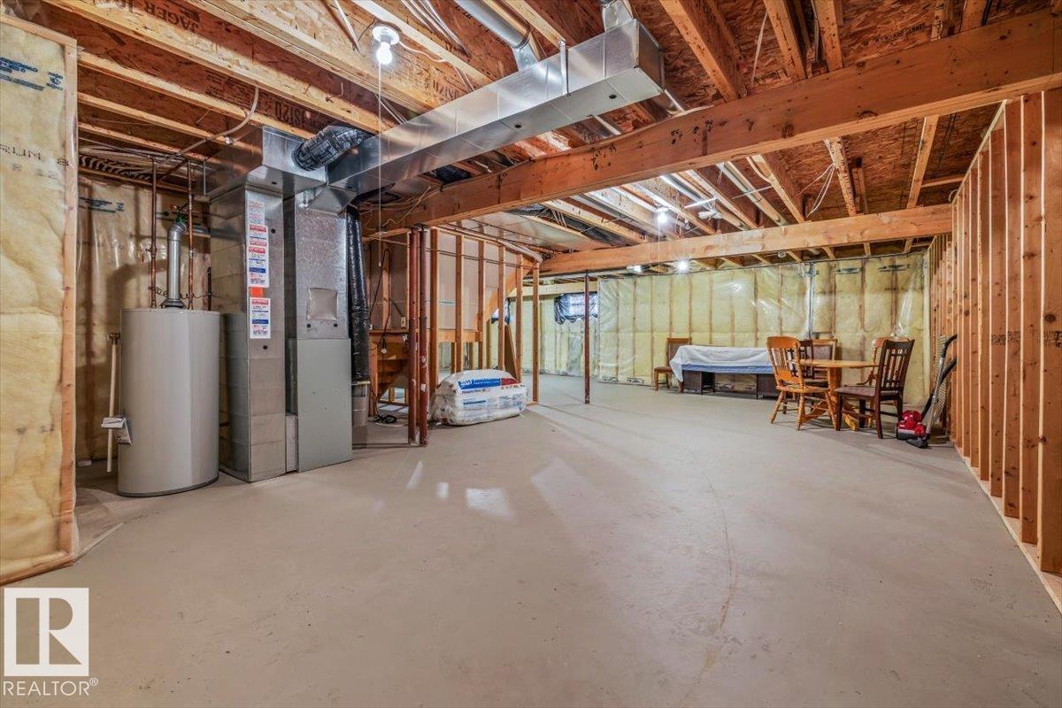
| Basement Development | Unfinished |
| Basement Type | Full (unfinished) |
| Constructed Date | 1997 |
| Construction Style Attachment | Semi-detached |
| Fire Protection | Smoke Detectors |
| Heating Type | Forced Air |
| Stories Total | 1 |
| Size Interior | 1,248 Ft2 |
| Type | Duplex |
| Attached Garage |
| Acreage | No |
| Land Amenities | Public Transit, Shopping |
| Level | Type | Length | Width | Dimensions |
|---|---|---|---|---|
| Main Level | Living Room | 4.28 m | 3.7 m | 4.28 m x 3.7 m |
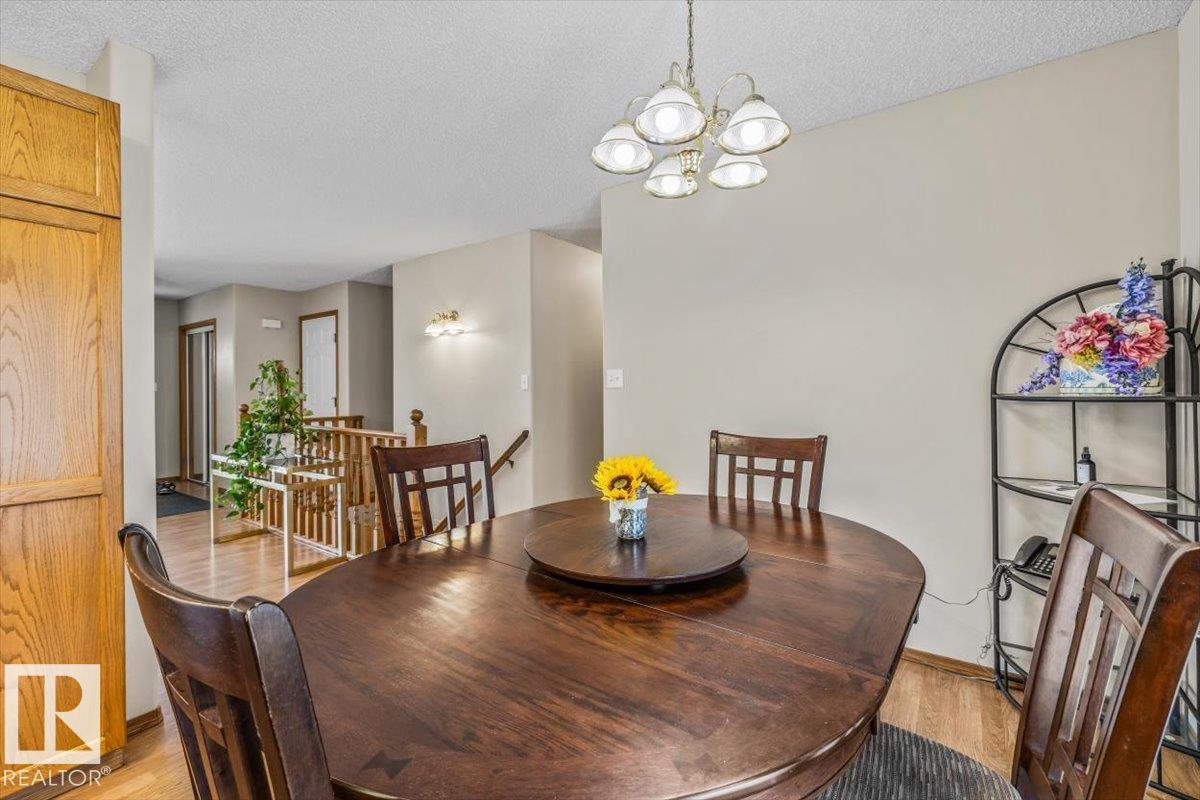
| Main Level | Dining Room | 3.6 m | 2.88 m | 3.6 m x 2.88 m |
| Main Level | Kitchen | 3.39 m | 3.3 m | 3.39 m x 3.3 m |
| Main Level | Primary Bedroom | 4.3 m | 3.38 m | 4.3 m x 3.38 m |
| Main Level | Bedroom 2 | 3.3 m | 2.74 m | 3.3 m x 2.74 m |
| Main Level | Other | 3.47 m | 2.02 m | 3.47 m x 2.02 m |
Contact us for more information

The trademarks REALTOR®, REALTORS®, and the REALTOR® logo are controlled by The Canadian Real Estate Association (CREA) and identify real estate professionals who are members of CREA. The trademarks MLS®, Multiple Listing Service® and the associated logos are owned by The Canadian Real Estate Association (CREA) and identify the quality of services provided by real estate professionals who are members of CREA. The trademark DDF® is owned by The Canadian Real Estate Association (CREA) and identifies CREA's Data Distribution Facility (DDF®)