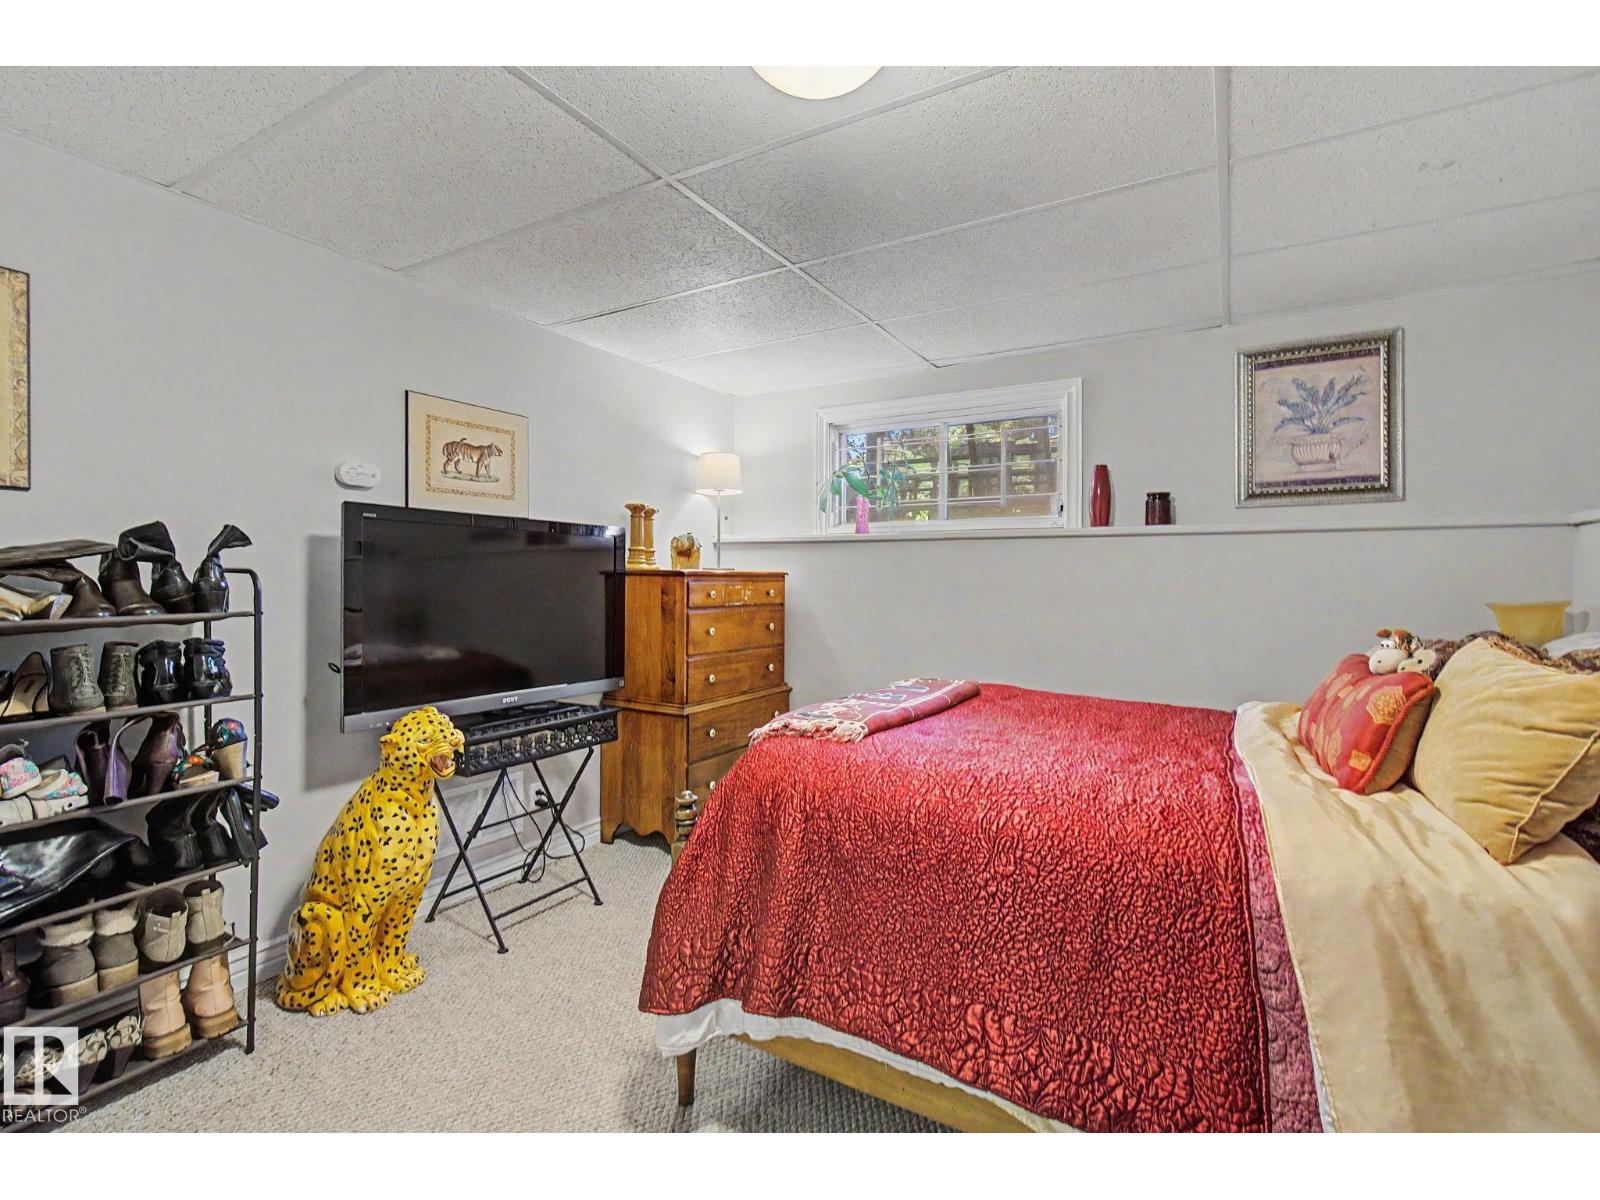
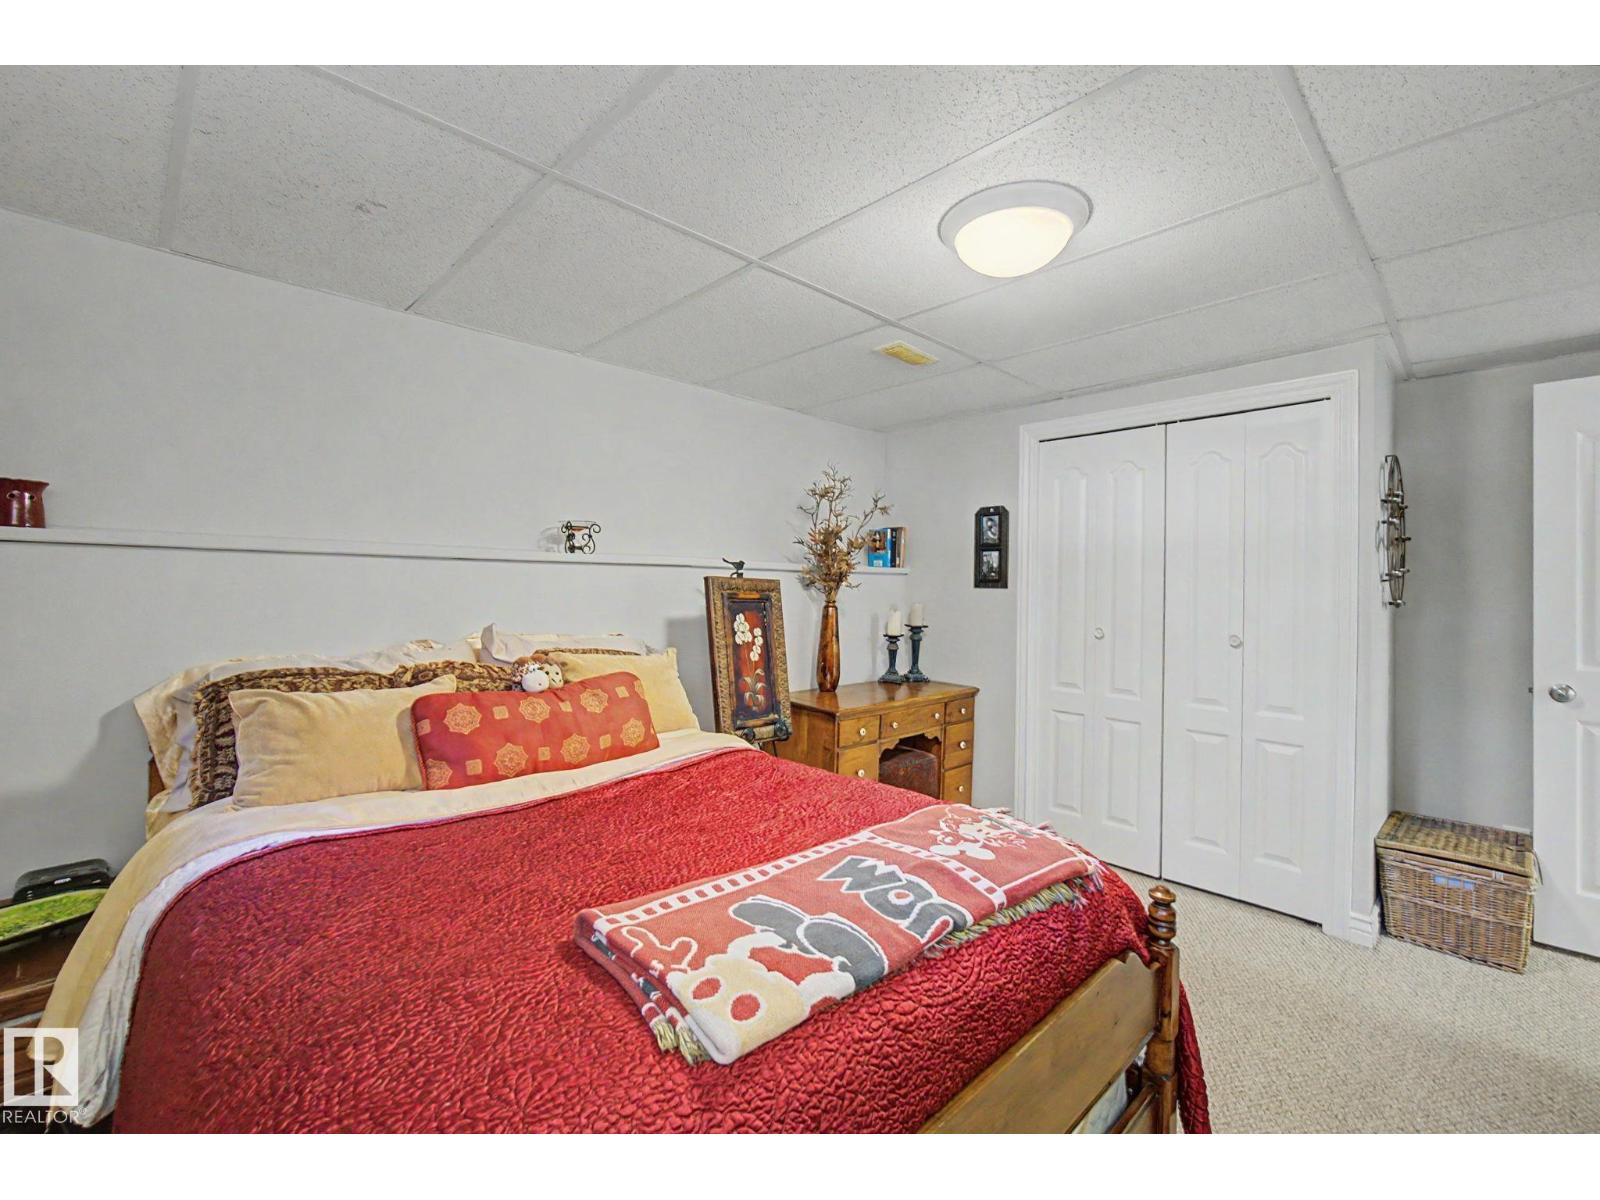
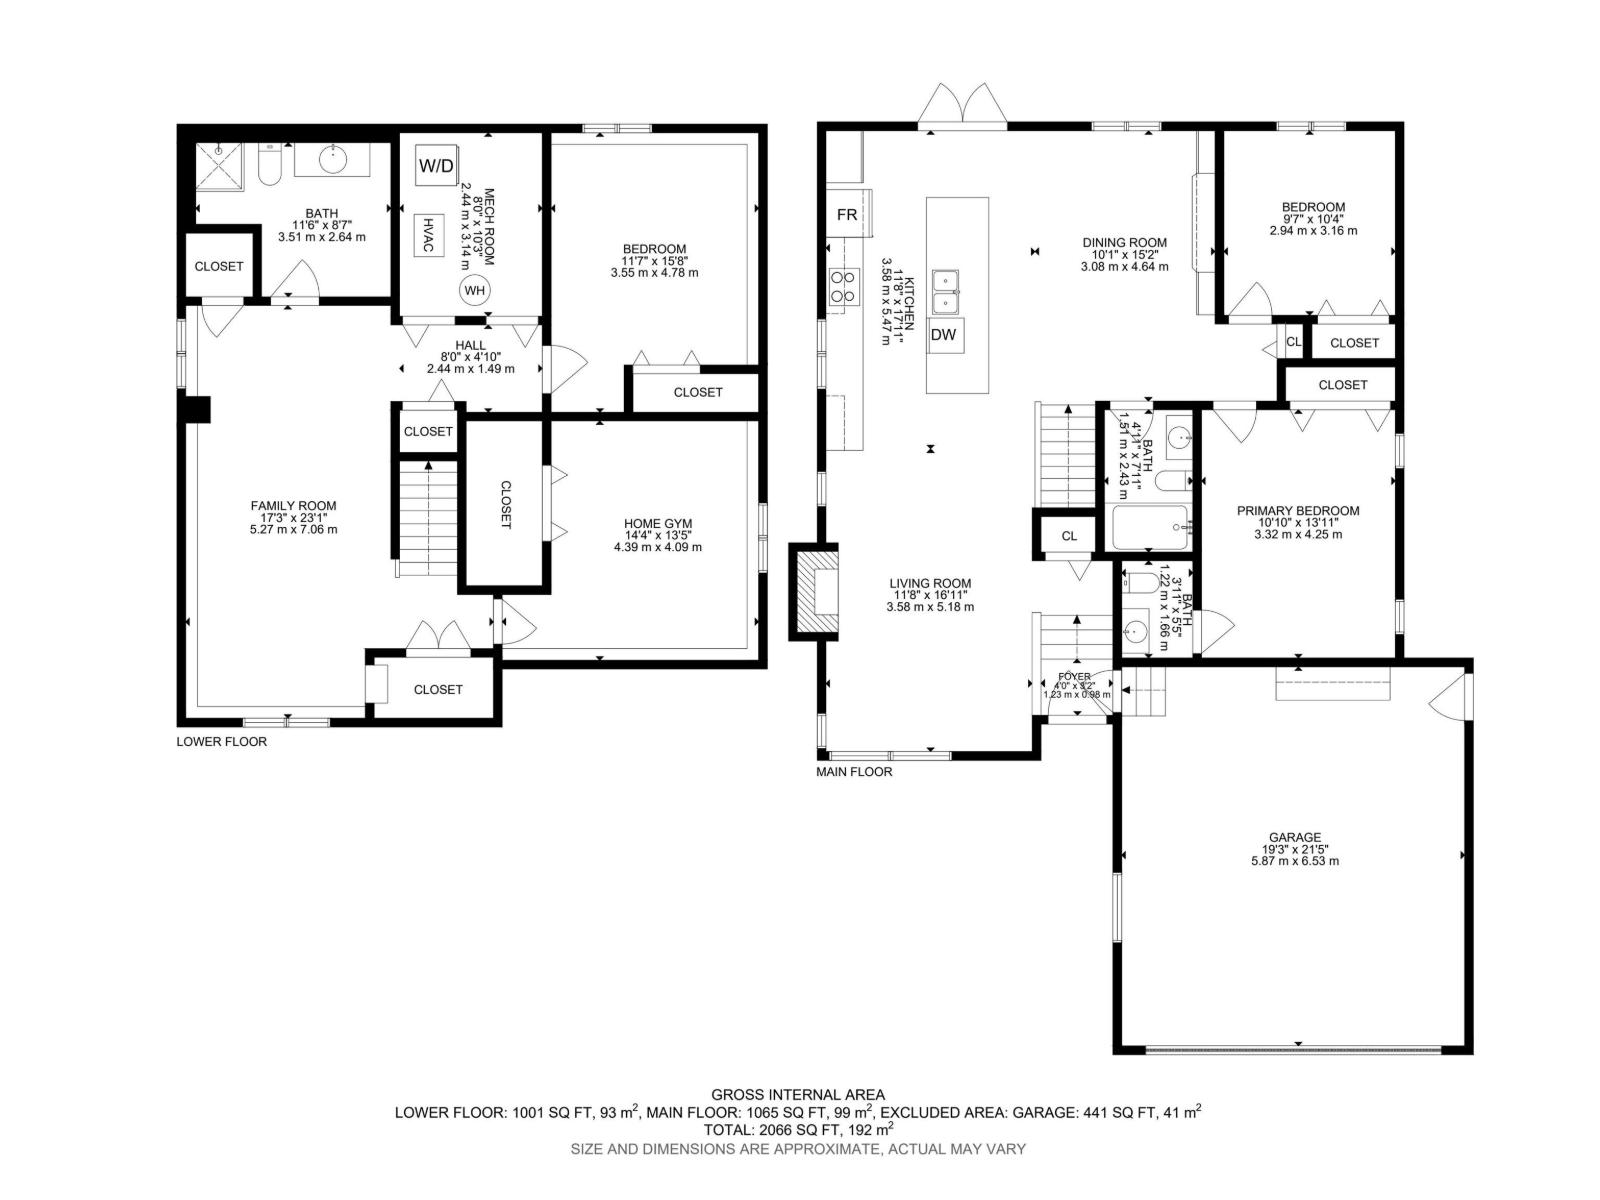
4 Bedroom
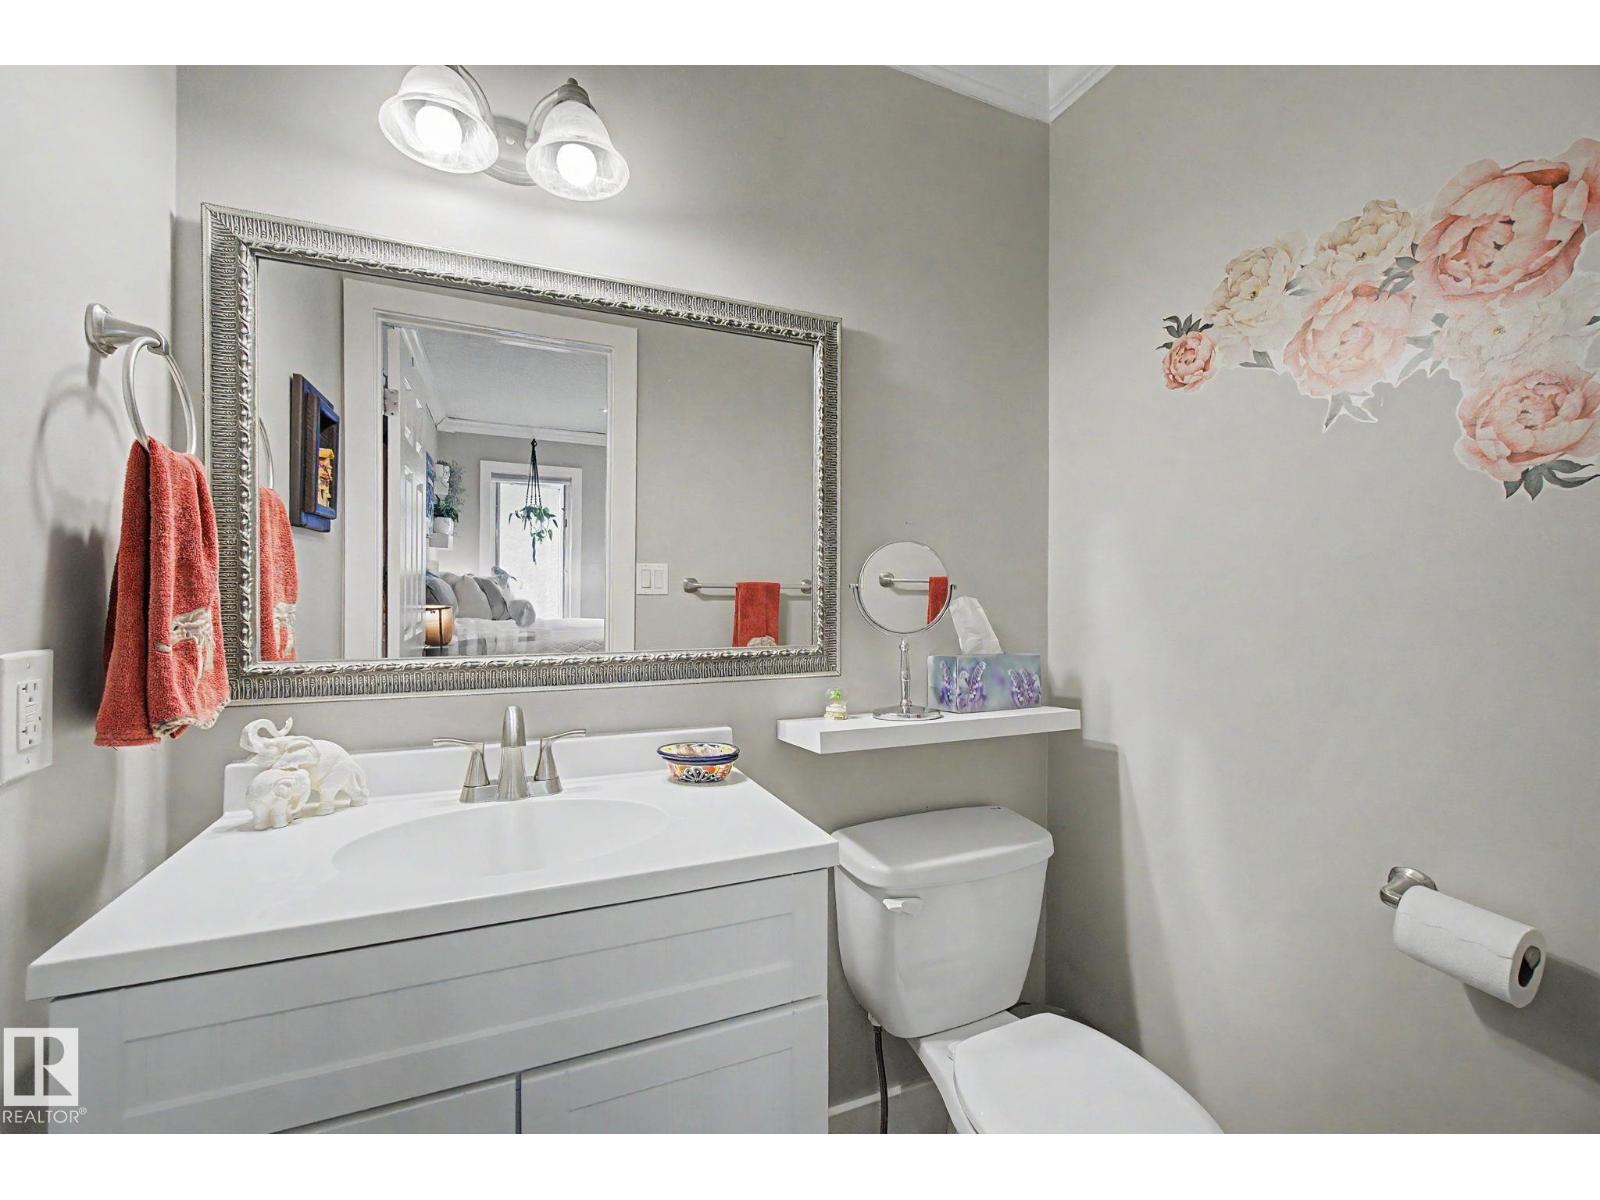
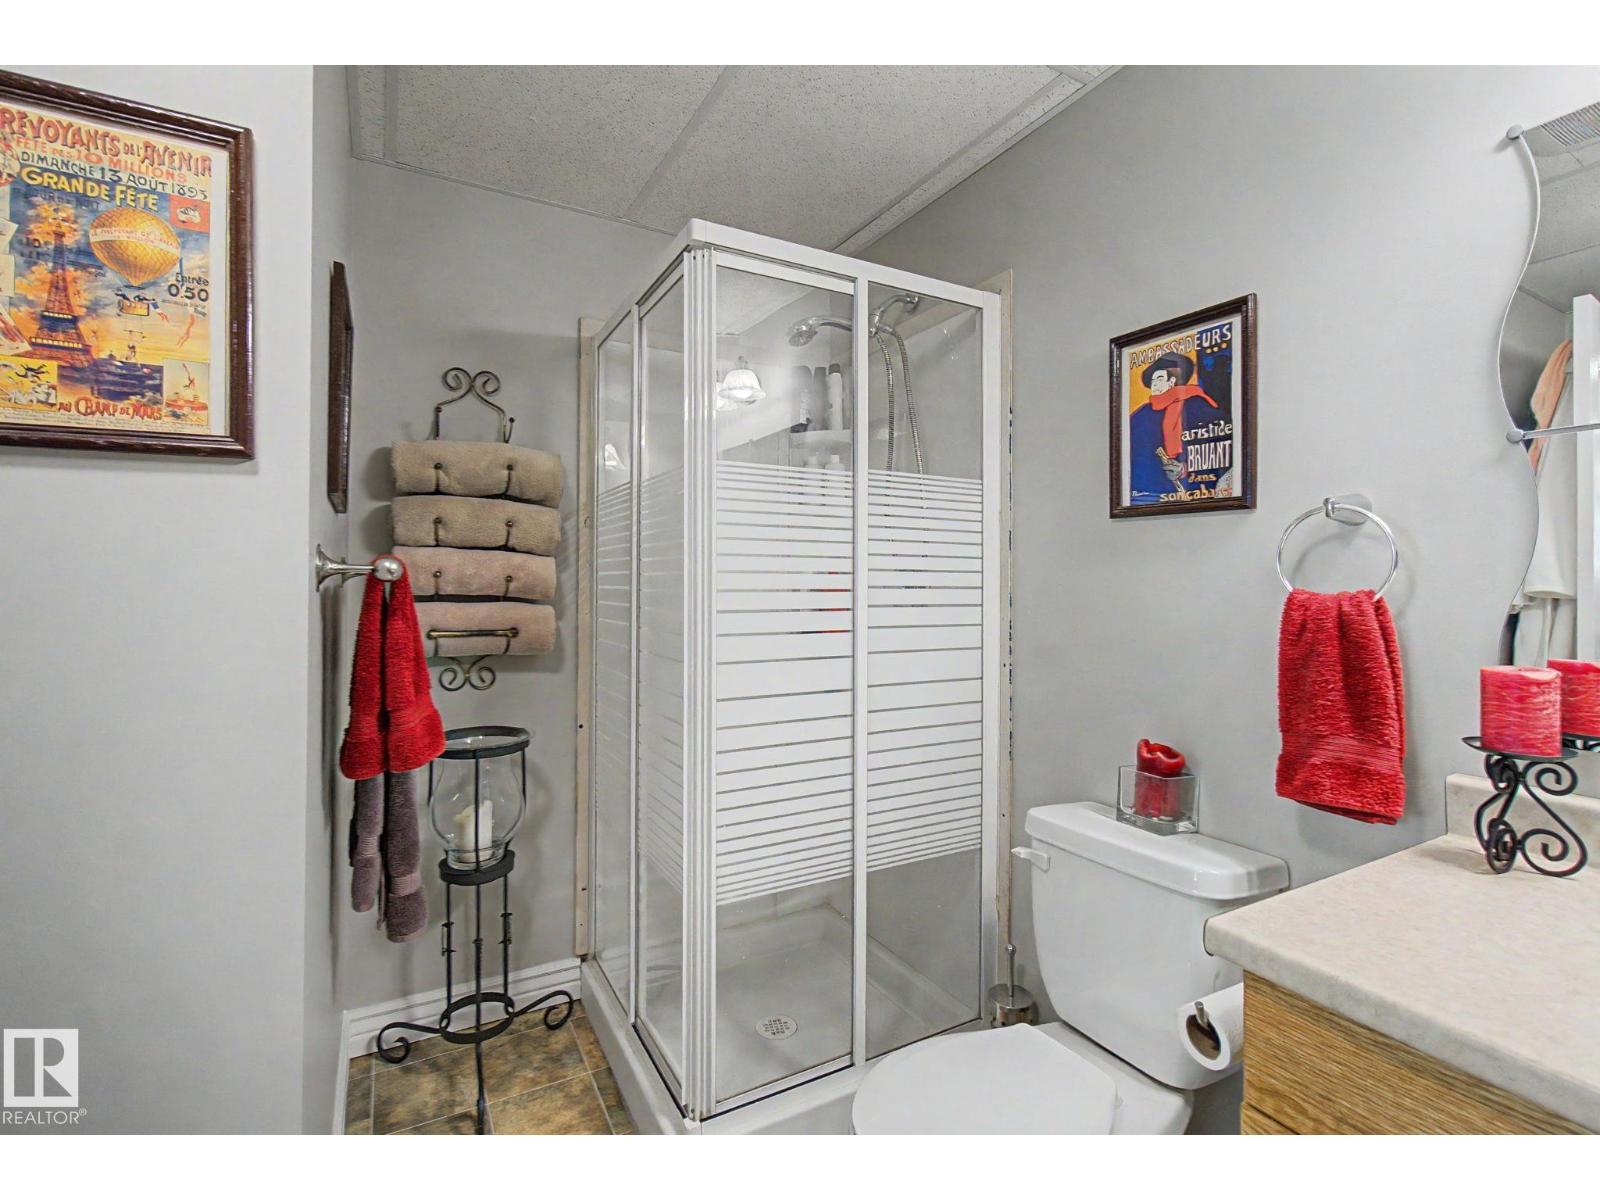
3 Bathroom
1,066 ft2
Bi-Level
Fireplace
Central Air Conditioning
Forced Air
$509,000
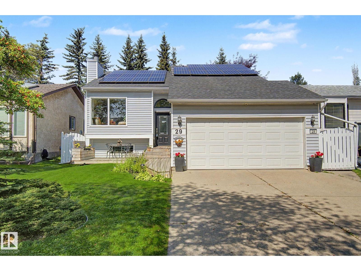
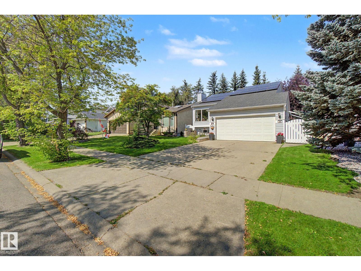
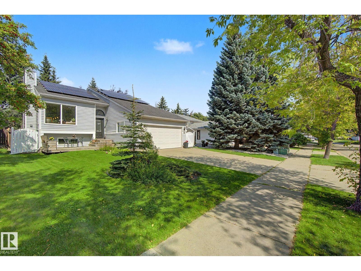
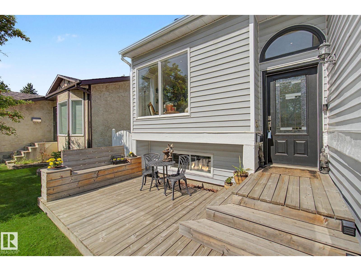
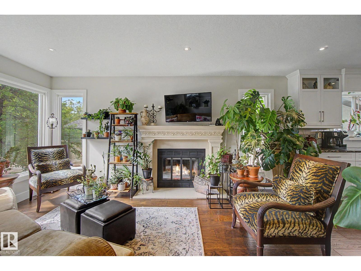
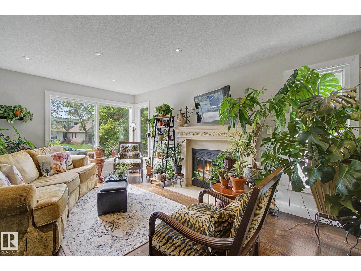

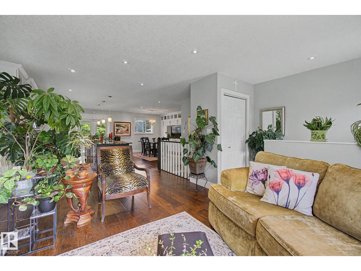
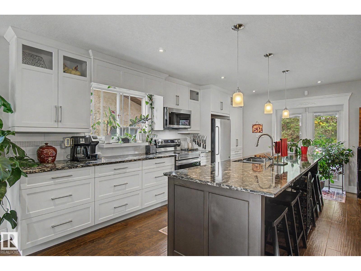
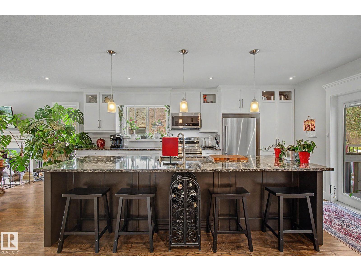
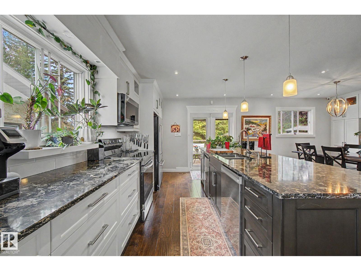
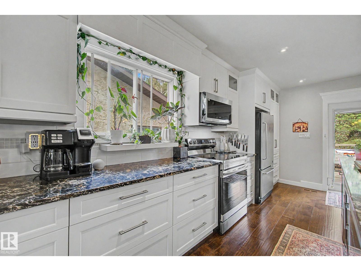
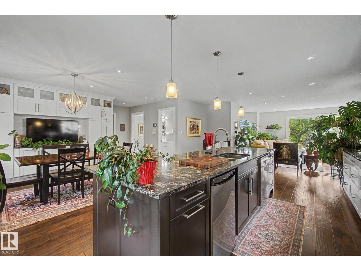
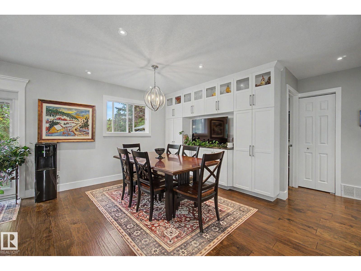
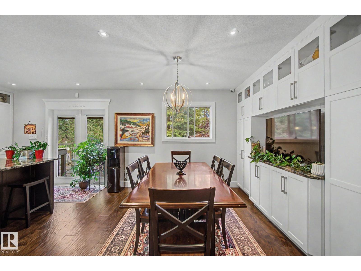
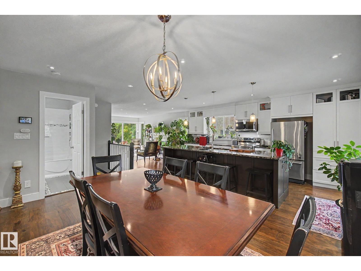
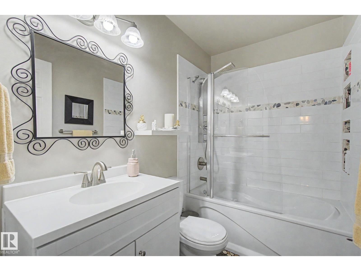
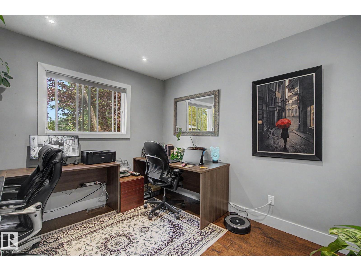
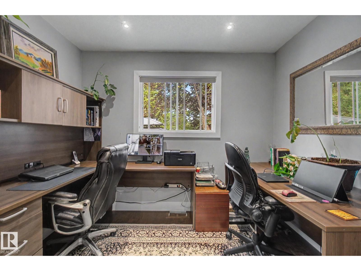
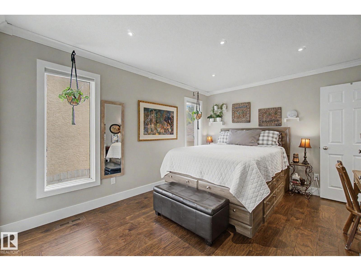
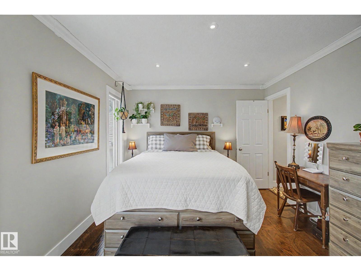
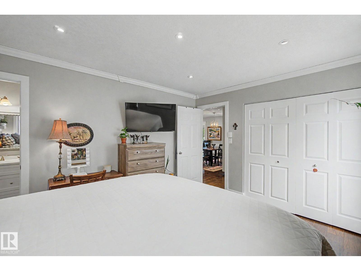
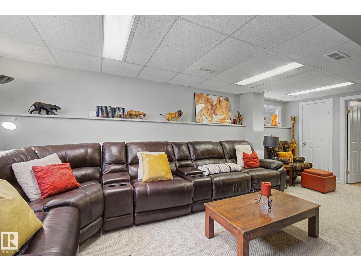
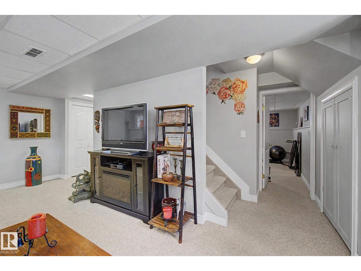
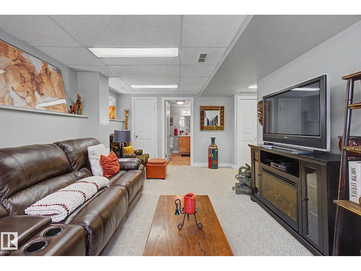
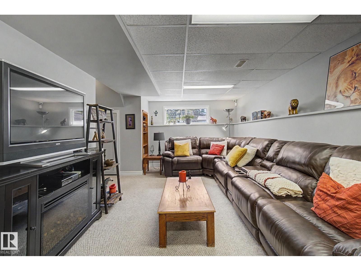
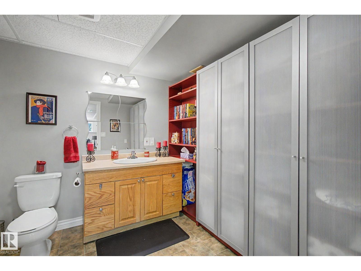
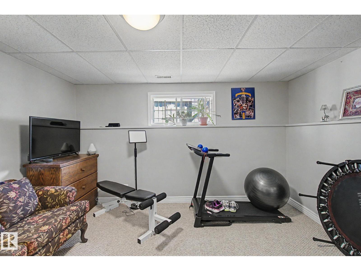
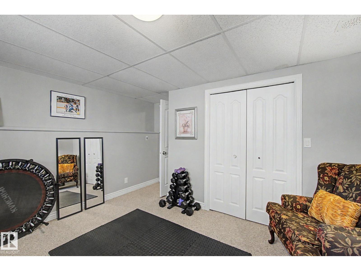
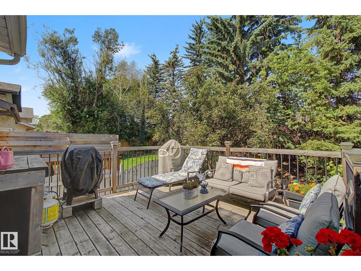
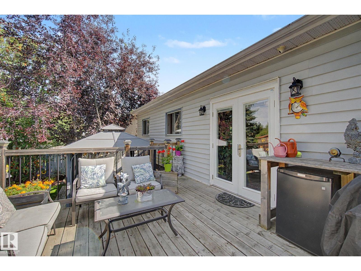
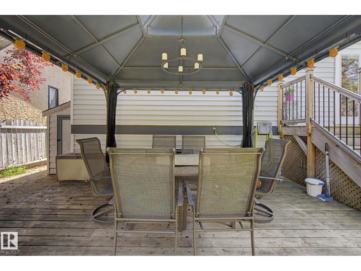
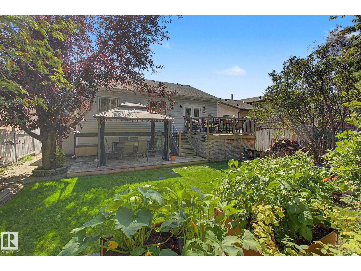
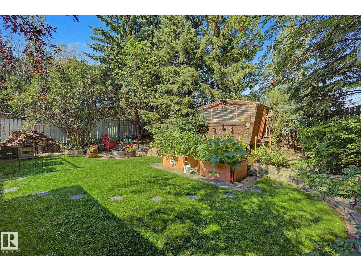
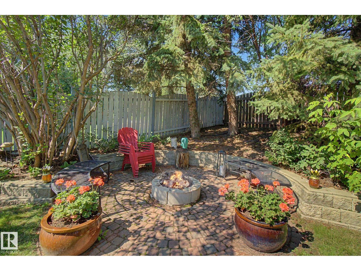
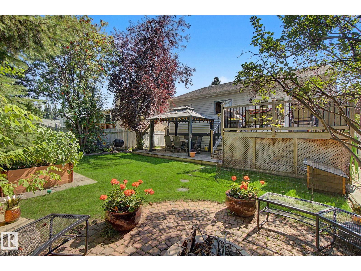
Welcome to this beautifully maintained 4-bedroom, 2.5-bath bi-level filled with natural light from its south-facing exposure. The standout custom kitchen features an impressive 11-foot granite island/countertop and all new kitchen appliances, creating the perfect space for cooking and entertaining. Major recent upgrades include new shingles, furnace, A/C and water heater, offering added comfort and peace of mind. Hardwood flooring throughout the main level adds warmth and timeless appeal, while a smart thermostat, smart lighting and solar panels add modern convenience and efficiency. The double attached garage offers ample parking and storage. Outside, enjoy a beautifully established yard surrounded by mature trees, complete with a spacious patio, gazebo, greenhouse and fire pit—an inviting outdoor space perfect for entertaining, gardening or relaxing. (id:63125)
Property Details
|
MLS® Number
|
E4505193 |
|
Property Type
|
Single Family |
|
Neigbourhood
|
Lacombe Park |
|
Amenities Near By
|
Playground, Public Transit, Schools, Shopping |
|
Structure
|
Deck, Fire Pit, Porch, Greenhouse, Patio(s) |
Building
|
Bathroom Total
|
3 |
|
Bedrooms Total
|
4 |
|
Appliances
|
Alarm System, Dishwasher, Dryer, Garage Door Opener Remote(s), Garage Door Opener, Microwave Range Hood Combo, Oven - Built-in, Refrigerator, Stove, Washer, Window Coverings |
|
Architectural Style
|
Bi-level |
|
Basement Development
|
Finished |
|
Basement Type
|
Full (finished) |
|
Constructed Date
|
1985 |
|
Construction Style Attachment
|
Detached |
|
Cooling Type
|
Central Air Conditioning |
|
Fire Protection
|
Smoke Detectors |
|
Fireplace Fuel
|
Wood |
|
Fireplace Present
|
Yes |
|
Fireplace Type
|
Unknown |
|
Half Bath Total
|
1 |
|
Heating Type
|
Forced Air |
|
Size Interior
|
1,066 Ft2 |
|
Type
|
House |
Parking
Land
|
Acreage
|
No |
|
Fence Type
|
Fence |
|
Land Amenities
|
Playground, Public Transit, Schools, Shopping |
Rooms
| Level |
Type |
Length |
Width |
Dimensions |
|
Above |
Primary Bedroom |
|
|
Measurements not available |
|
Above |
Bedroom 2 |
|
|
Measurements not available |
|
Basement |
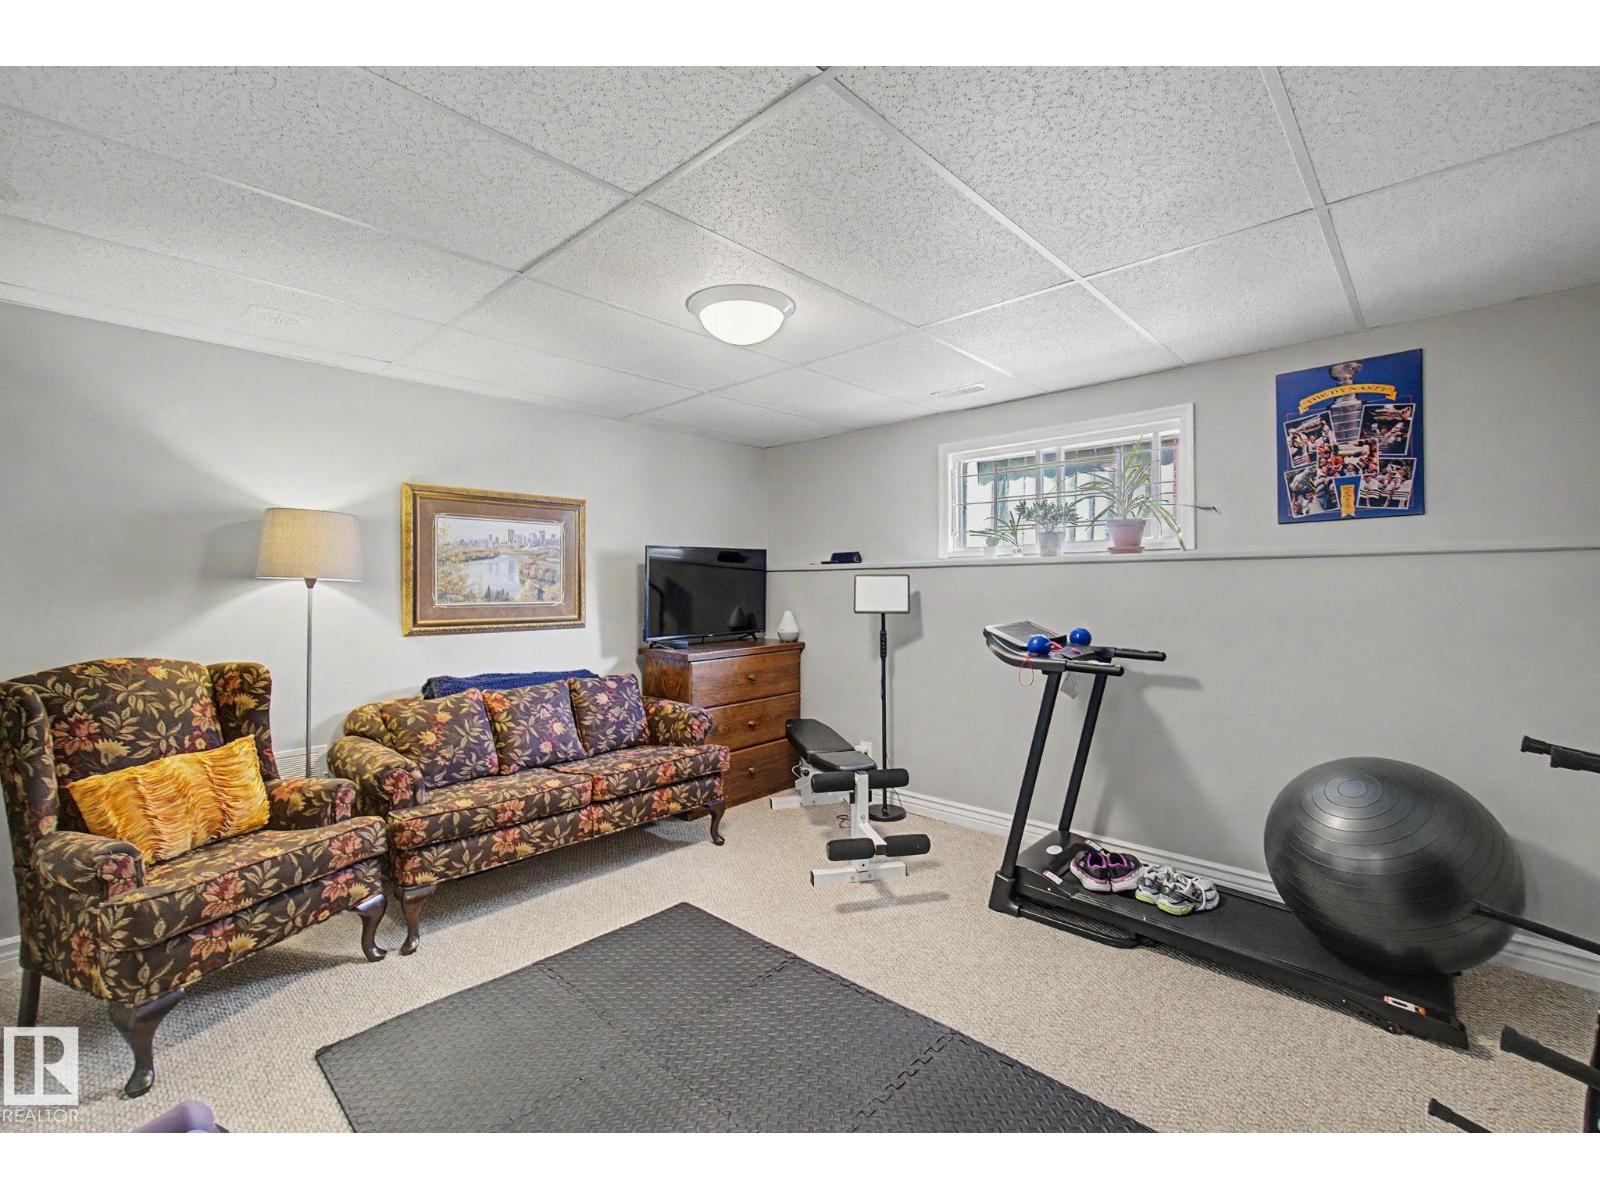
Family Room |
|
|
Measurements not available |
|
Basement |
Bedroom 3 |
|
|
Measurements not available |
|
Basement |
Bedroom 4 |
|
|
Measurements not available |
|
Main Level |
Living Room |
|
|
Measurements not available |
|
Main Level |
Dining Room |
|
|
Measurements not available |
|
Main Level |
Kitchen |
|
|
Measurements not available |