3 Bedroom
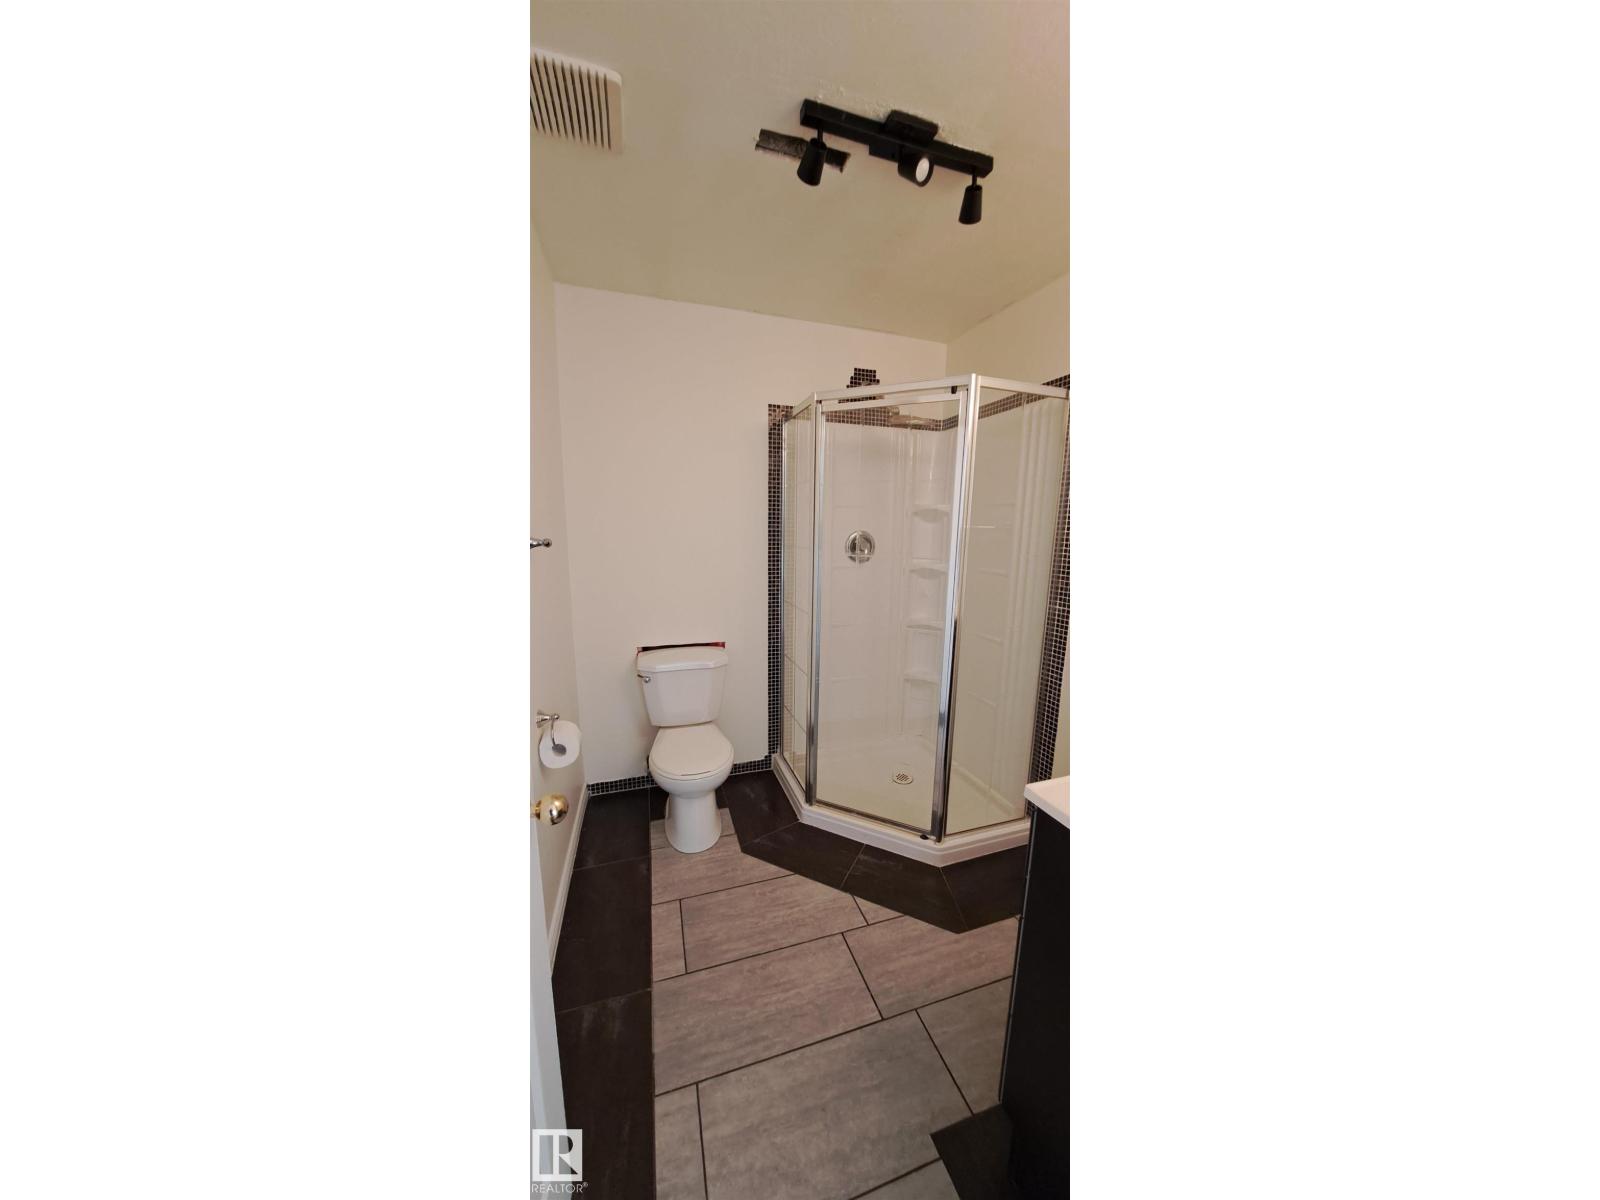
3 Bathroom
1,117 ft2
Forced Air
$429,097
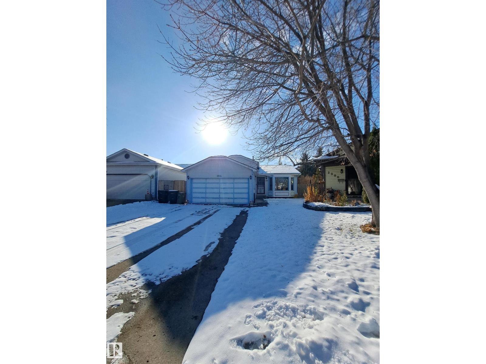
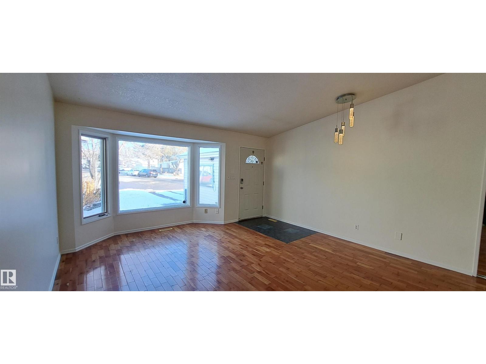
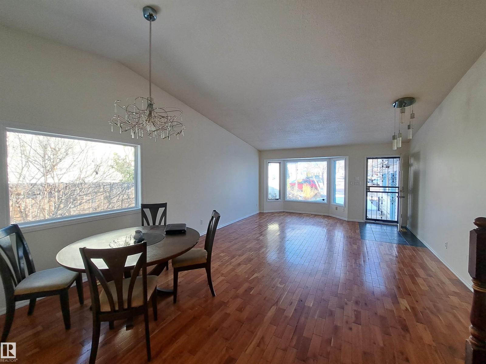
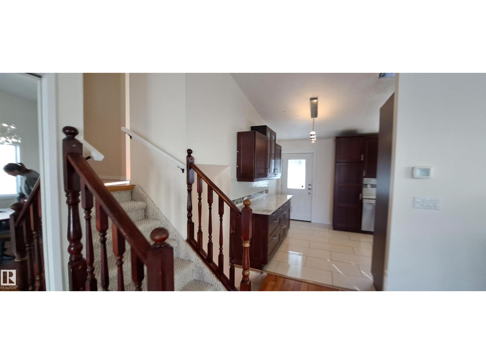
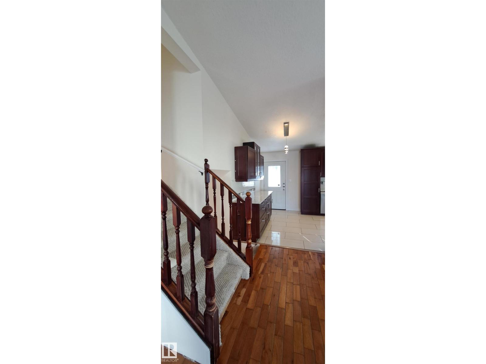
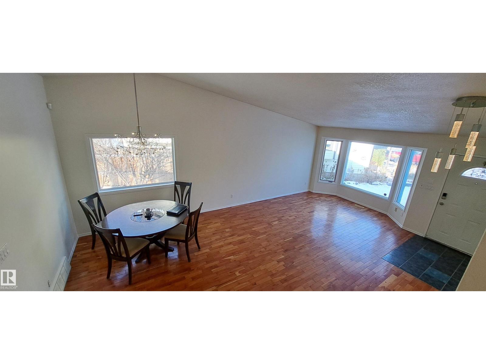
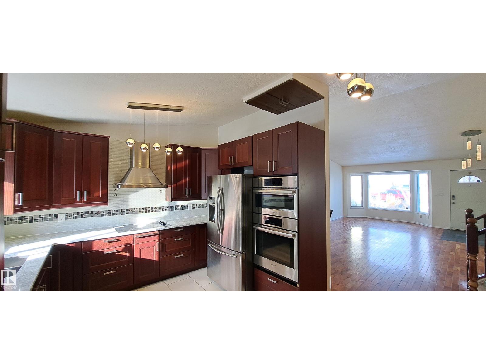
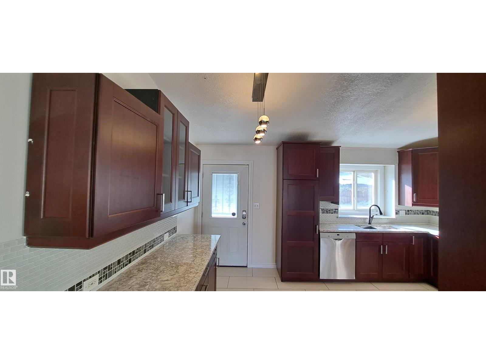
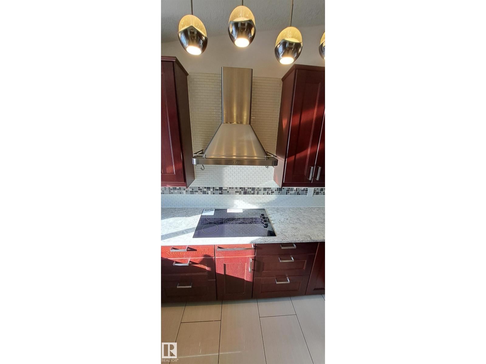
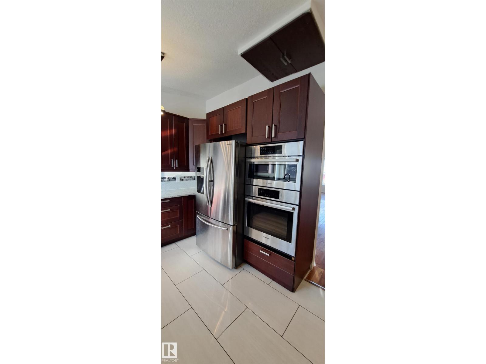
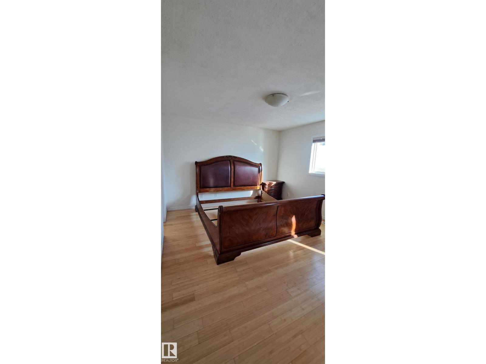
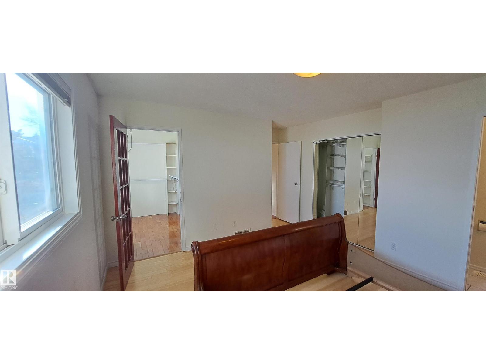
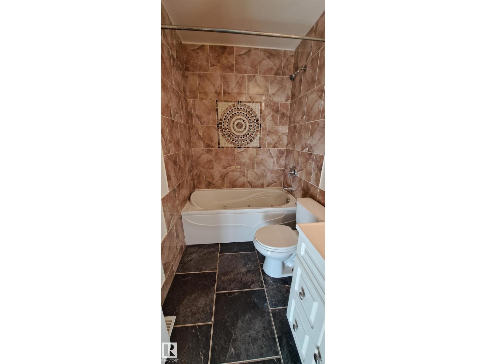
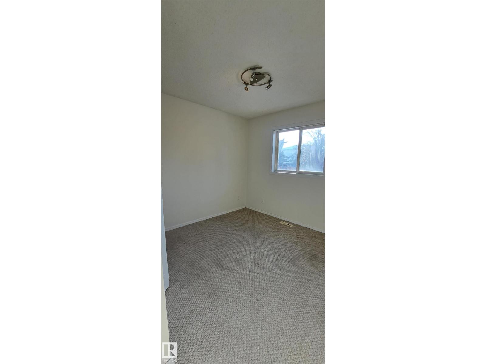
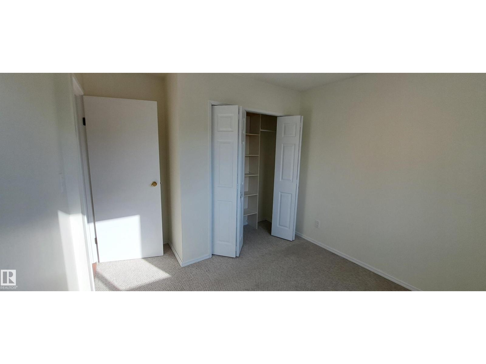
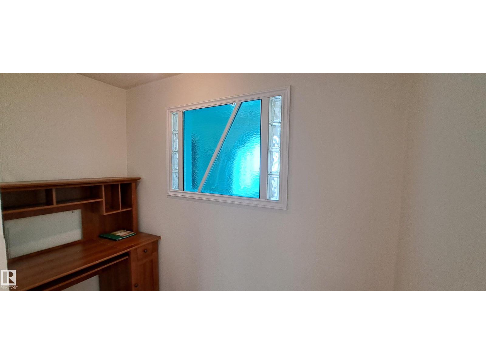
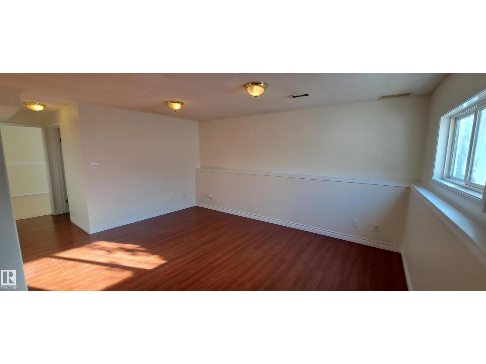
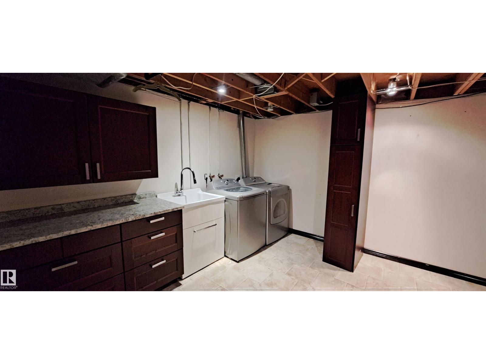
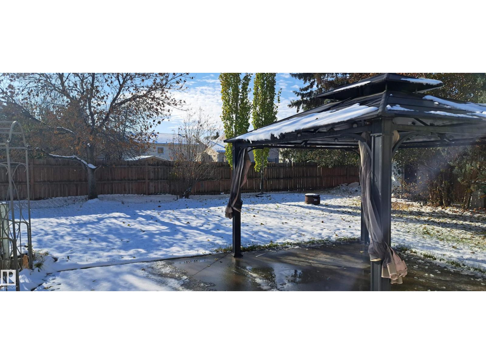
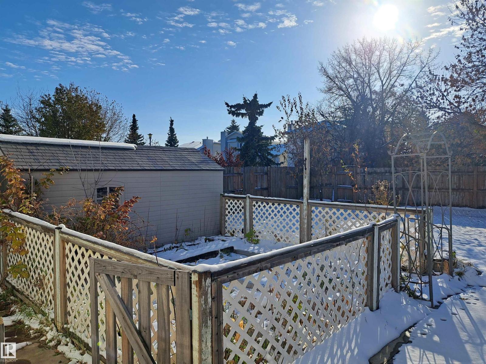
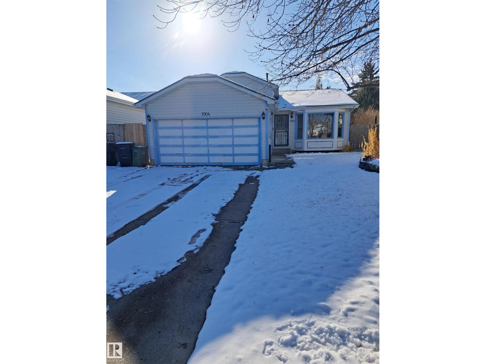
Stunning 4-Level Split on One of the Largest Lots in the Weinlos Area! This beautifully maintained family home features vaulted ceilings and a bright, open-concept floor plan that shows exceptionally well. The newer high-end kitchen is complemented by quality appliances, while a high-efficiency furnace and durable metal roof provide comfort and peace of mind. Offering 3 bedrooms plus a den, there's plenty of space for growing families. Step outside to a huge south-facing backyard backing onto a walkway, complete with a large concrete deck, firepit area, shed, and full fencing for privacy. Located in a quiet, family-friendly neighborhood close to elementary schools, this property combines space, style, and an unbeatable location. A rare opportunity to own a truly exceptional home! (id:63125)
Property Details
|
MLS® Number
|
E4515203 |
|
Property Type
|
Single Family |
|
Neigbourhood
|
Weinlos |
|
Amenities Near By
|
Park, Golf Course, Schools, Shopping |
|
Features
|
Flat Site, Closet Organizers |
Building
|
Bathroom Total
|
3 |
|
Bedrooms Total
|
3 |
|
Amenities
|
Ceiling - 10ft |
|
Appliances
|
Dishwasher, Dryer, Freezer, Garage Door Opener Remote(s), Garage Door Opener, Oven - Built-in, Refrigerator, Storage Shed, Stove, Washer |
|
Basement Development
|
Partially Finished |
|
Basement Type
|
Full (partially Finished) |
|
Ceiling Type
|
Vaulted |
|
Constructed Date
|
1987 |
|
Construction Style Attachment
|
Detached |
|
Half Bath Total
|
1 |
|
Heating Type
|
Forced Air |
|
Size Interior
|
1,117 Ft2 |
|
Type
|
House |
Parking
Land
|
Acreage
|
No |
|
Fence Type
|
Fence |
|
Land Amenities
|
Park, Golf Course, Schools, Shopping |
|
Size Irregular
|
686.82 |
|
Size Total
|
686.82 M2 |
|
Size Total Text
|
686.82 M2 |
Rooms
| Level |
Type |
Length |
Width |
Dimensions |
|
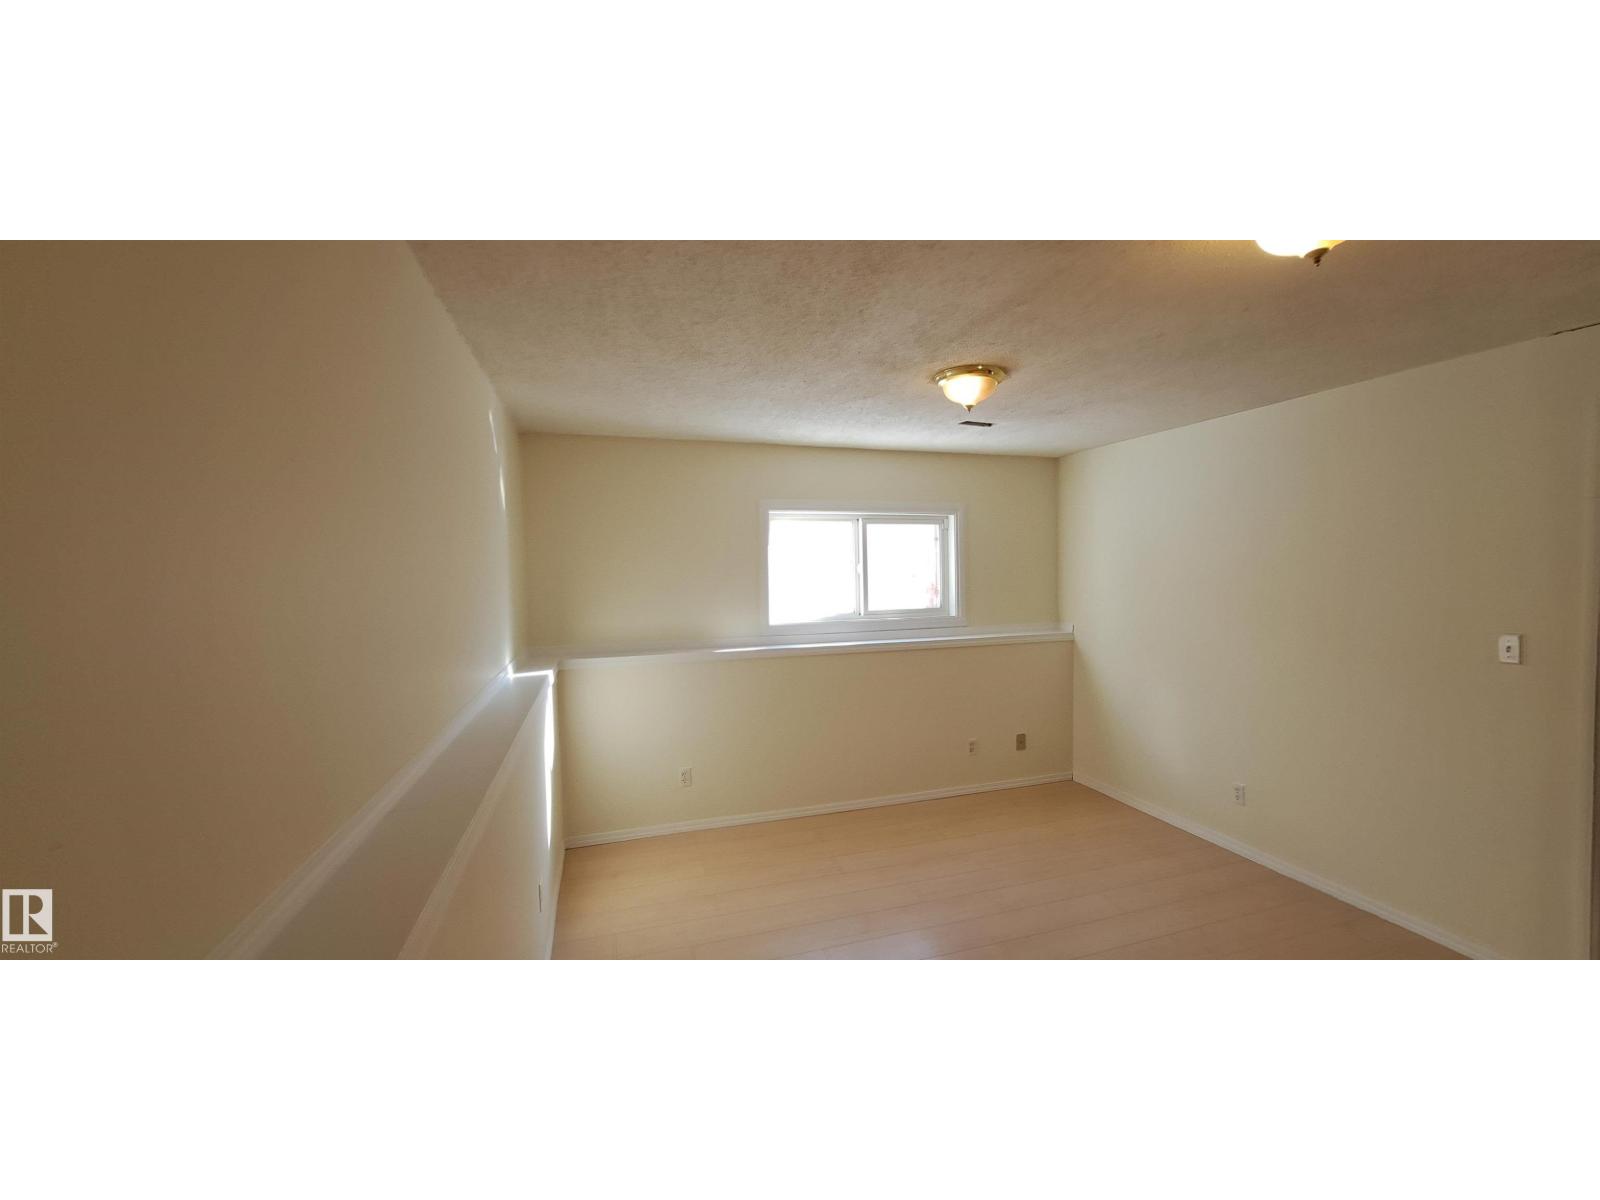
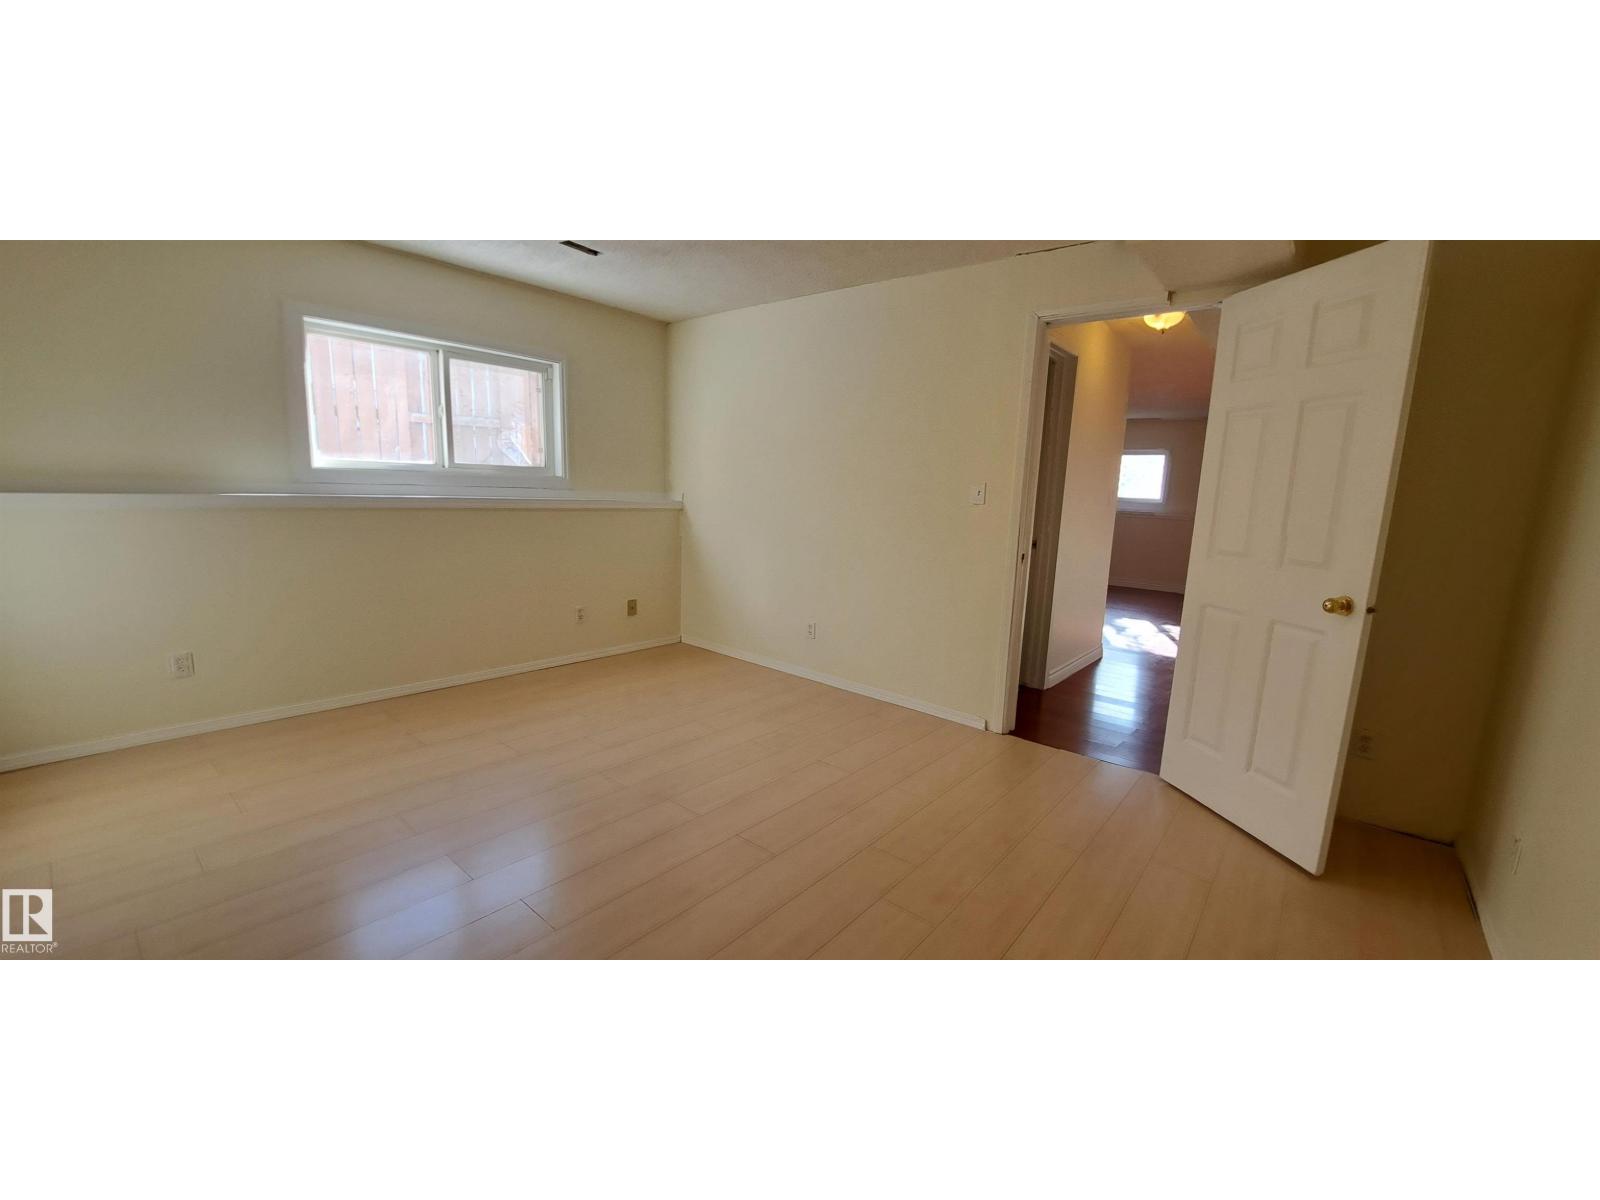
Lower Level |
Family Room |
4.56 m |
4.65 m |
4.56 m x 4.65 m |
|
Lower Level |
Bedroom 3 |
3.65 m |
4.3 m |
3.65 m x 4.3 m |
|
Main Level |
Living Room |
4.7 m |
5.6 m |
4.7 m x 5.6 m |
|
Main Level |
Dining Room |
4.7 m |
2.5 m |
4.7 m x 2.5 m |
|
Main Level |
Kitchen |
4.7 m |
2 m |
4.7 m x 2 m |
|
Main Level |
Bedroom 2 |
2.96 m |
3.5 m |
2.96 m x 3.5 m |
|
Upper Level |
Primary Bedroom |
4.1 m |
3.9 m |
4.1 m x 3.9 m |