3 Bedroom
4 Bathroom
1,389 ft2
Forced Air
$419,900
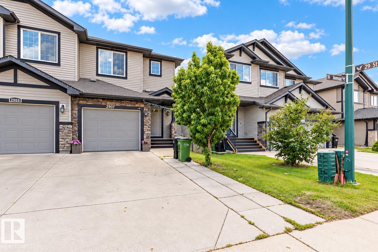
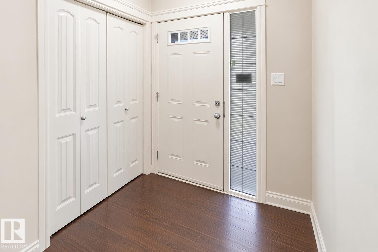
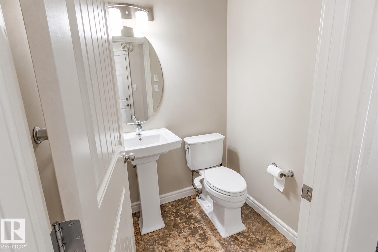
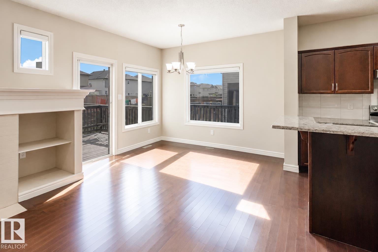
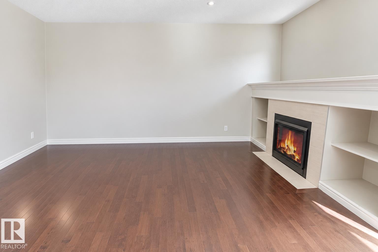
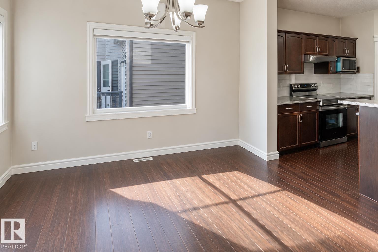
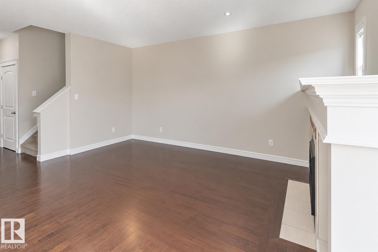
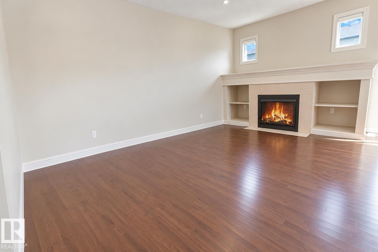
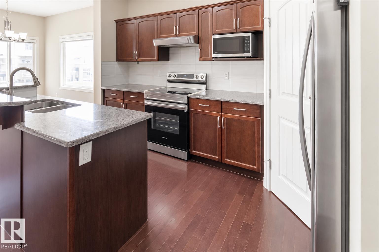
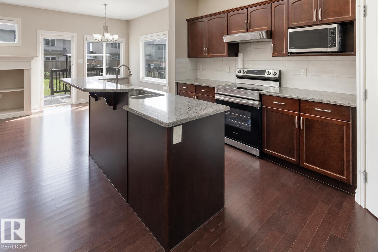
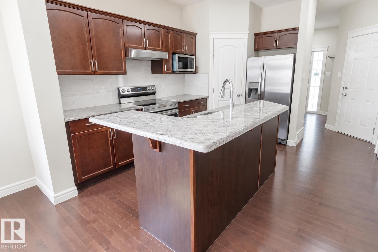
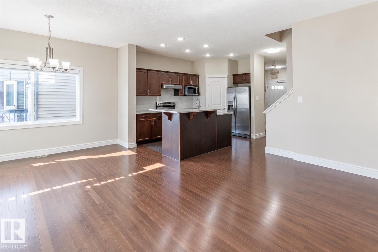
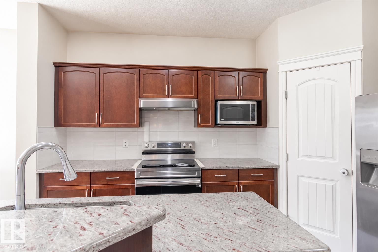
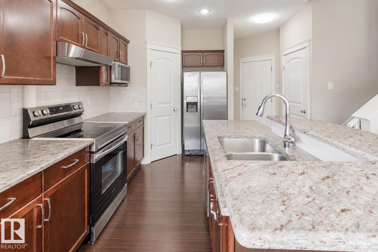
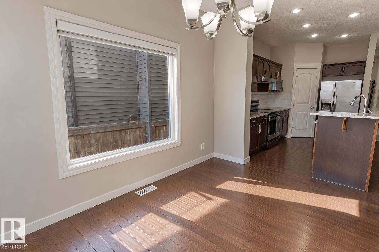
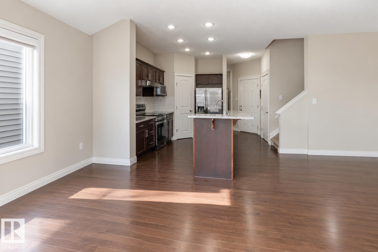
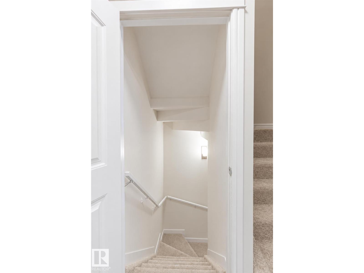
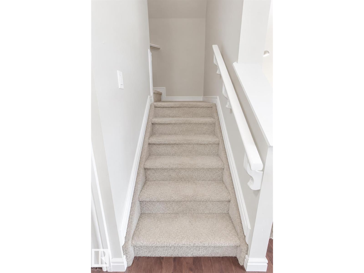
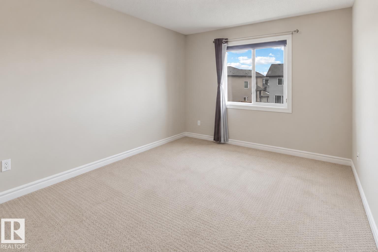
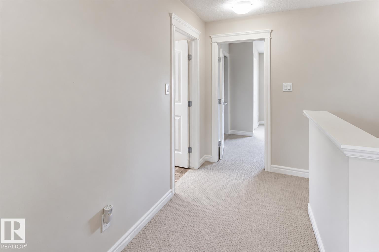
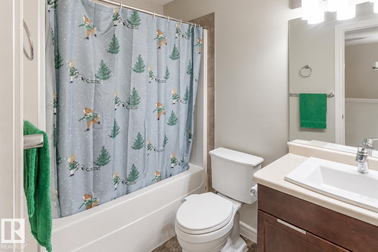
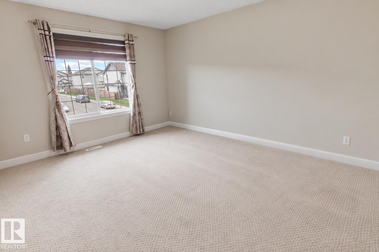
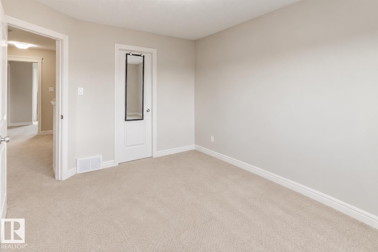
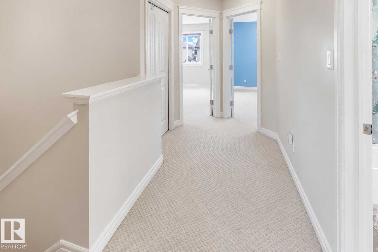
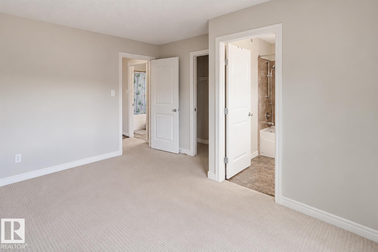
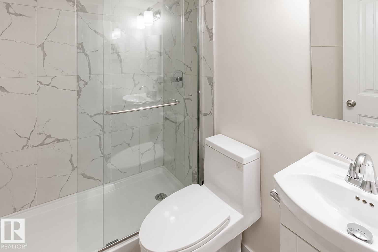
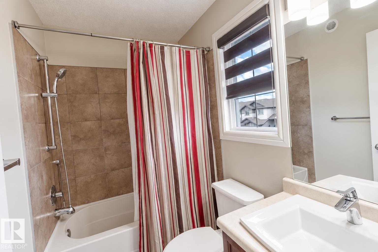
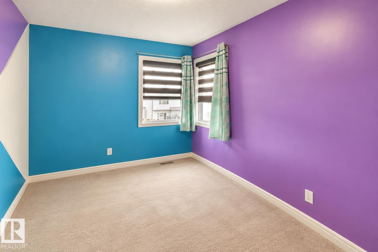
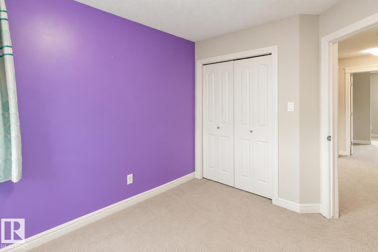
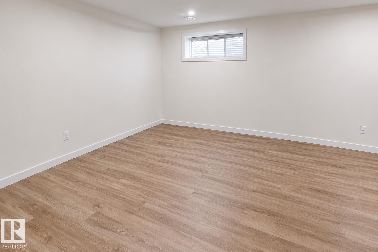
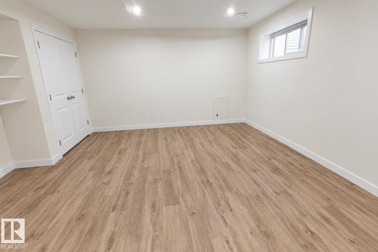
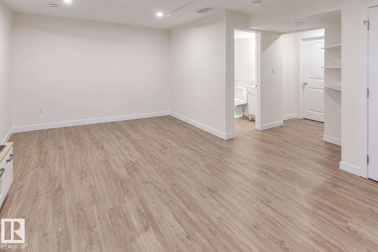
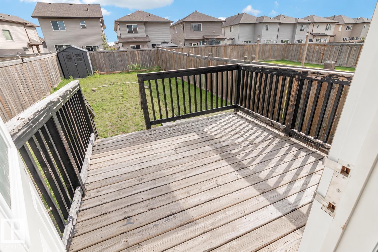
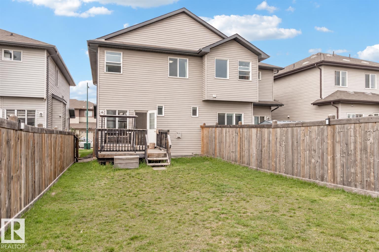
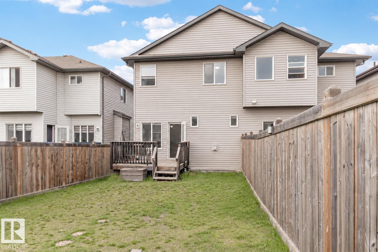
Welcome to this beautifully maintained half duplex in the desirable community of Laurel! The bright and spacious main floor features an inviting living area, a generous dining space, a functional kitchen, and a convenient half bath. Upstairs, you’ll find 3 well-sized bedrooms and 2 full bathrooms, offering comfort and convenience. The fully finished basement provides additional versatile living space, complete with another full bathroom. Step outside to enjoy the finished deck and landscaped backyard—perfect for relaxing or entertaining. Ideally located close to schools, parks, shopping, public transit, and everyday amenities, this home offers the perfect combination of comfort, space, and convenience. (id:63125)
Property Details
|
MLS® Number
|
E4515256 |
|
Property Type
|
Single Family |
|
Neigbourhood
|
Laurel |
|
Amenities Near By
|
Playground, Public Transit, Schools, Shopping |
|
Features
|
See Remarks |
Building
|
Bathroom Total
|
4 |
|
Bedrooms Total
|
3 |
|
Appliances
|
Dishwasher, Dryer, Microwave, Refrigerator, Gas Stove(s), Washer |
|
Basement Development
|
Finished |
|
Basement Type
|
Full (finished) |
|
Constructed Date
|
2015 |
|
Construction Style Attachment
|
Semi-detached |
|
Half Bath Total
|
1 |
|
Heating Type
|
Forced Air |
|
Stories Total
|
2 |
|
Size Interior
|
1,389 Ft2 |
|
Type
|
Duplex |
Parking
Land
|
Acreage
|
No |
|
Land Amenities
|
Playground, Public Transit, Schools, Shopping |
|
Size Irregular
|
276.83 |
|
Size Total
|
276.83 M2 |
|
Size Total Text
|
276.83 M2 |
Rooms
| Level |
Type |
Length |
Width |
Dimensions |
|
Main Level |
Living Room |
3.44 m |
7.88 m |
3.44 m x 7.88 m |
|
Main Level |
Dining Room |
2.3 m |
3.75 m |
2.3 m x 3.75 m |
|
Main Level |
Kitchen |
2.3 m |
3.84 m |
2.3 m x 3.84 m |
|
Main Level |
Pantry |
1.14 m |
1.17 m |
1.14 m x 1.17 m |
|
Upper Level |
Primary Bedroom |
4.06 m |
4.11 m |
4.06 m x 4.11 m |
|
Upper Level |
Bedroom 2 |
2.97 m |
3.99 m |
2.97 m x 3.99 m |
|
Upper Level |
Bedroom 3 |
2.76 m |
3.86 m |
2.76 m x 3.86 m |