Maintenance, Exterior Maintenance, Insurance, Property Management
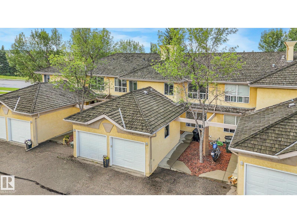
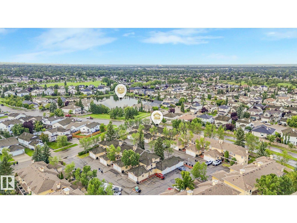
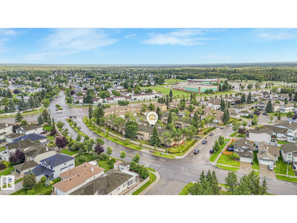
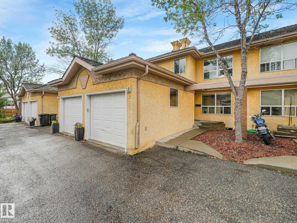
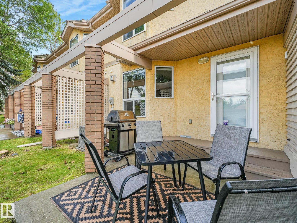
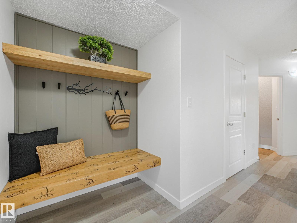
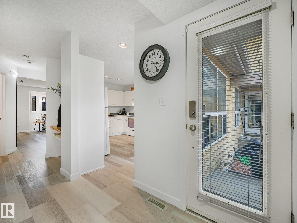
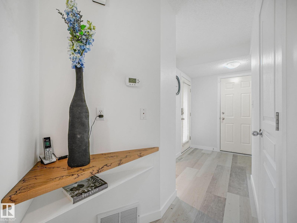
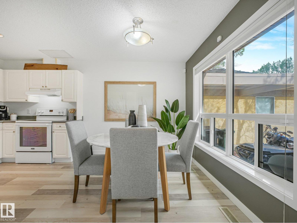
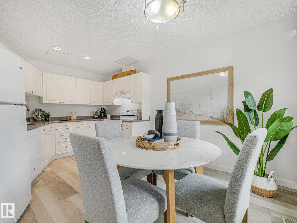
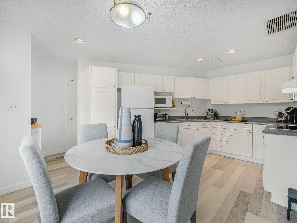
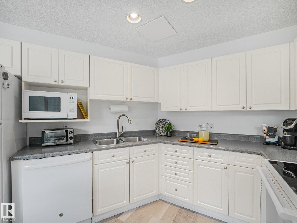
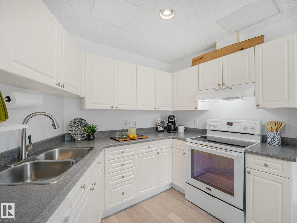
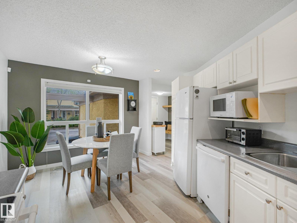
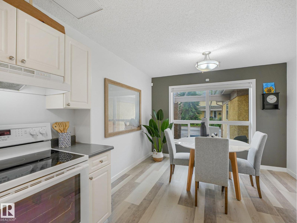
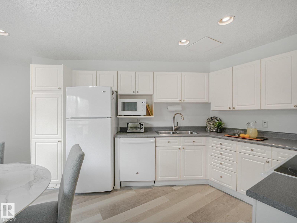
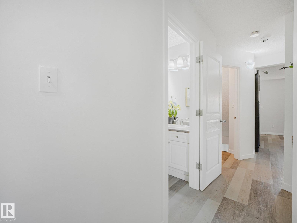
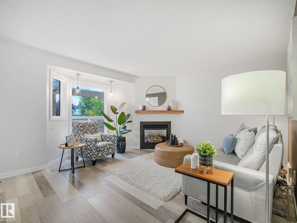
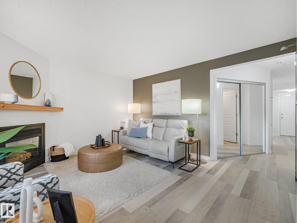
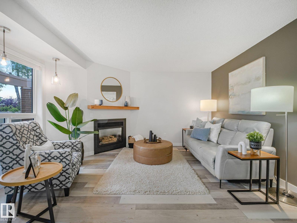
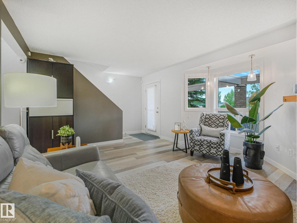
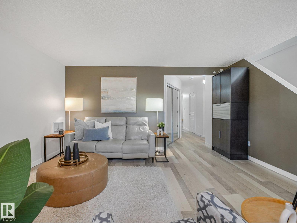
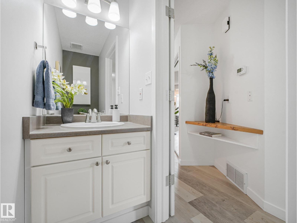
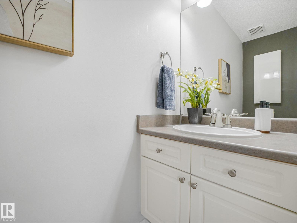
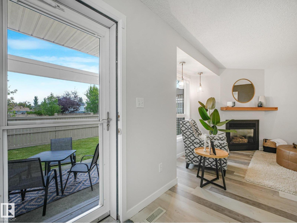
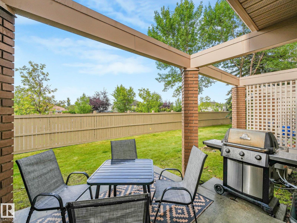
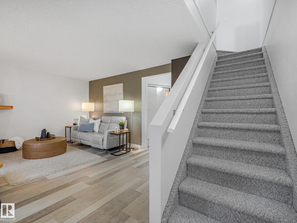
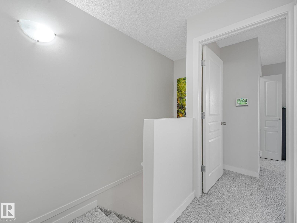
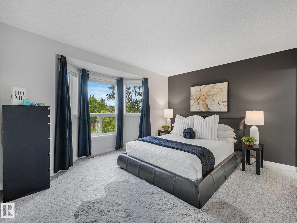
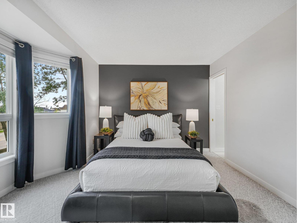
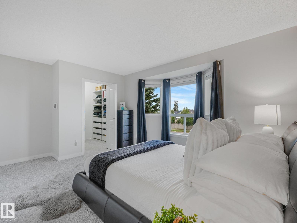
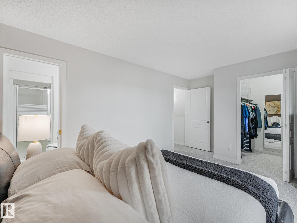
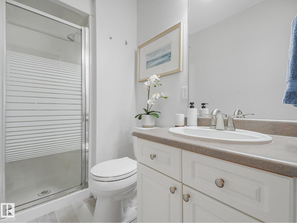
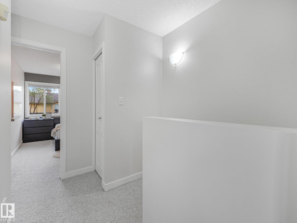
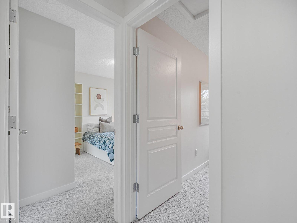
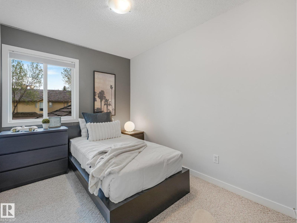
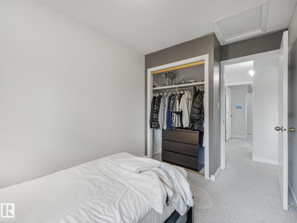
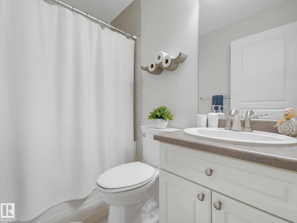
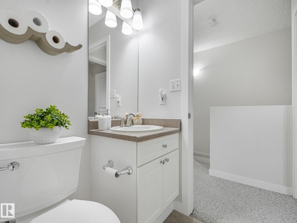
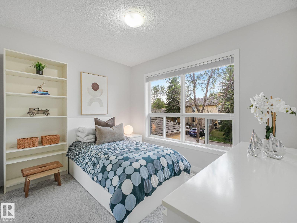
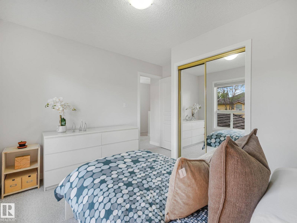
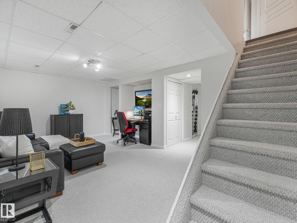
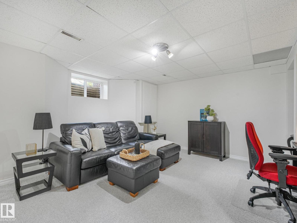
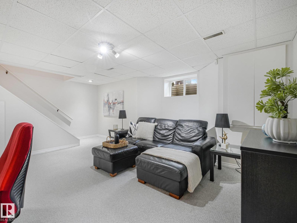
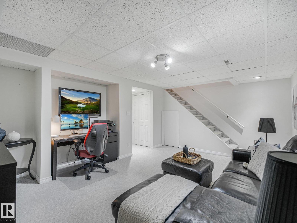
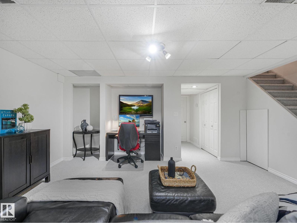
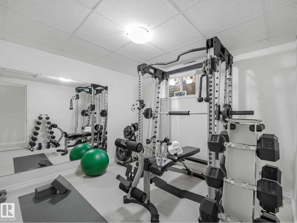
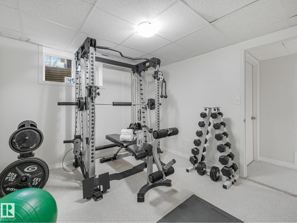
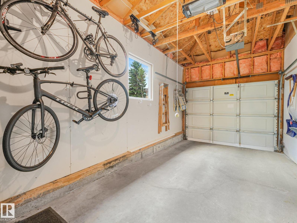
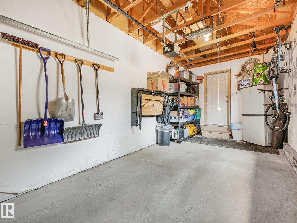
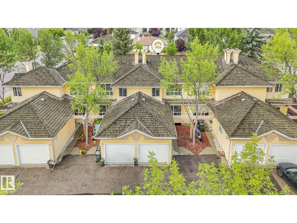
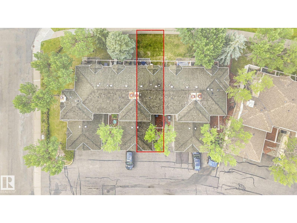
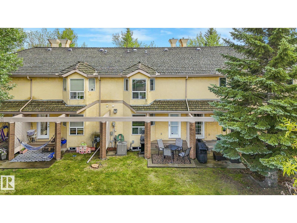
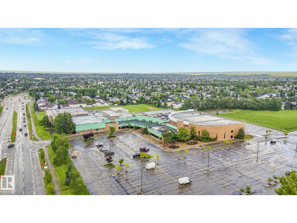
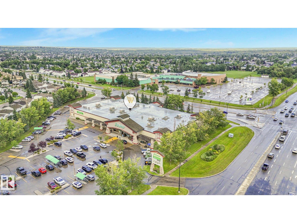
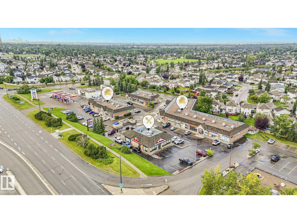
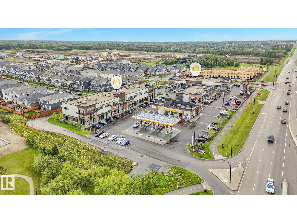
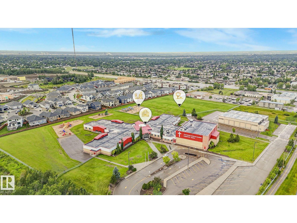
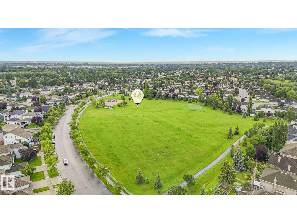
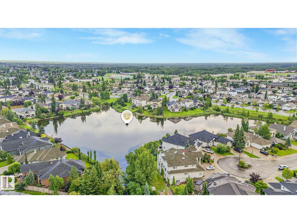
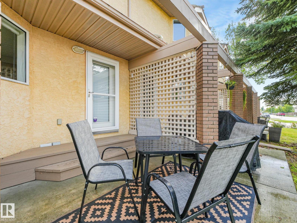
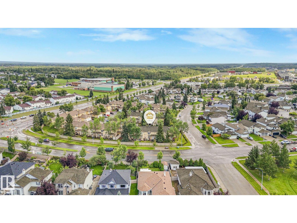
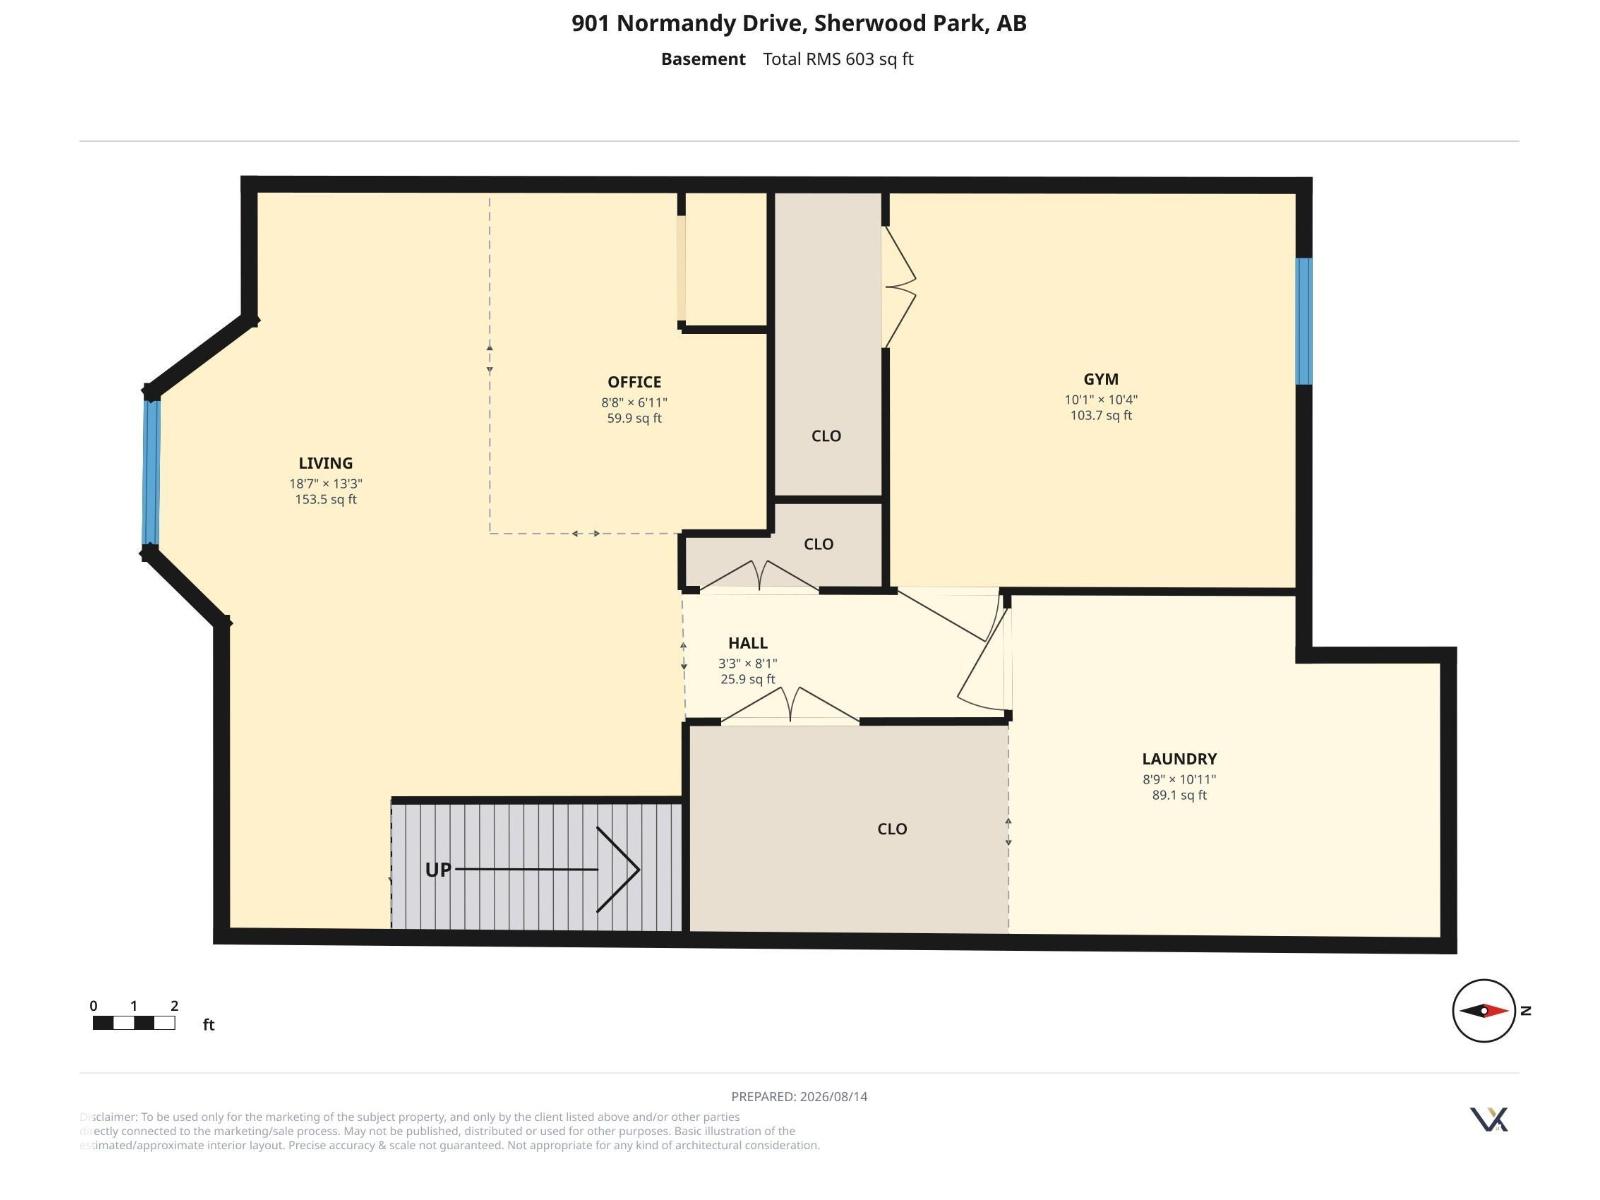
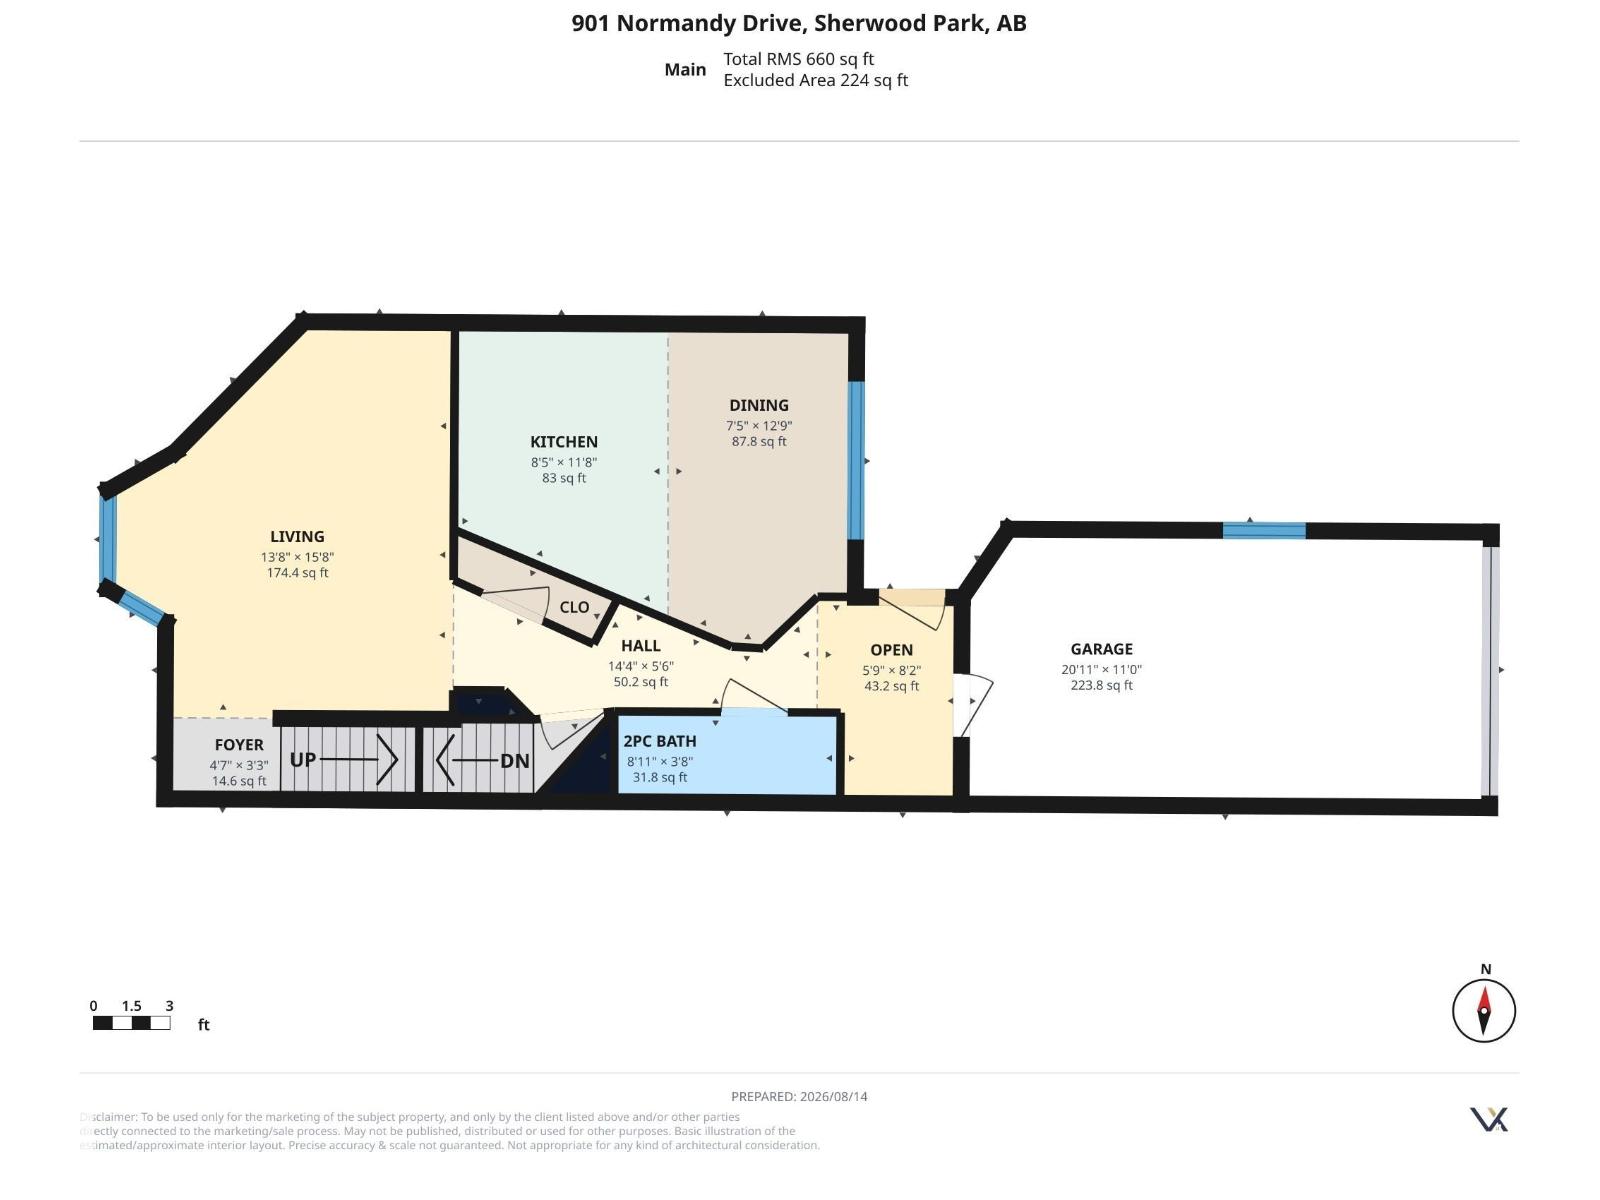
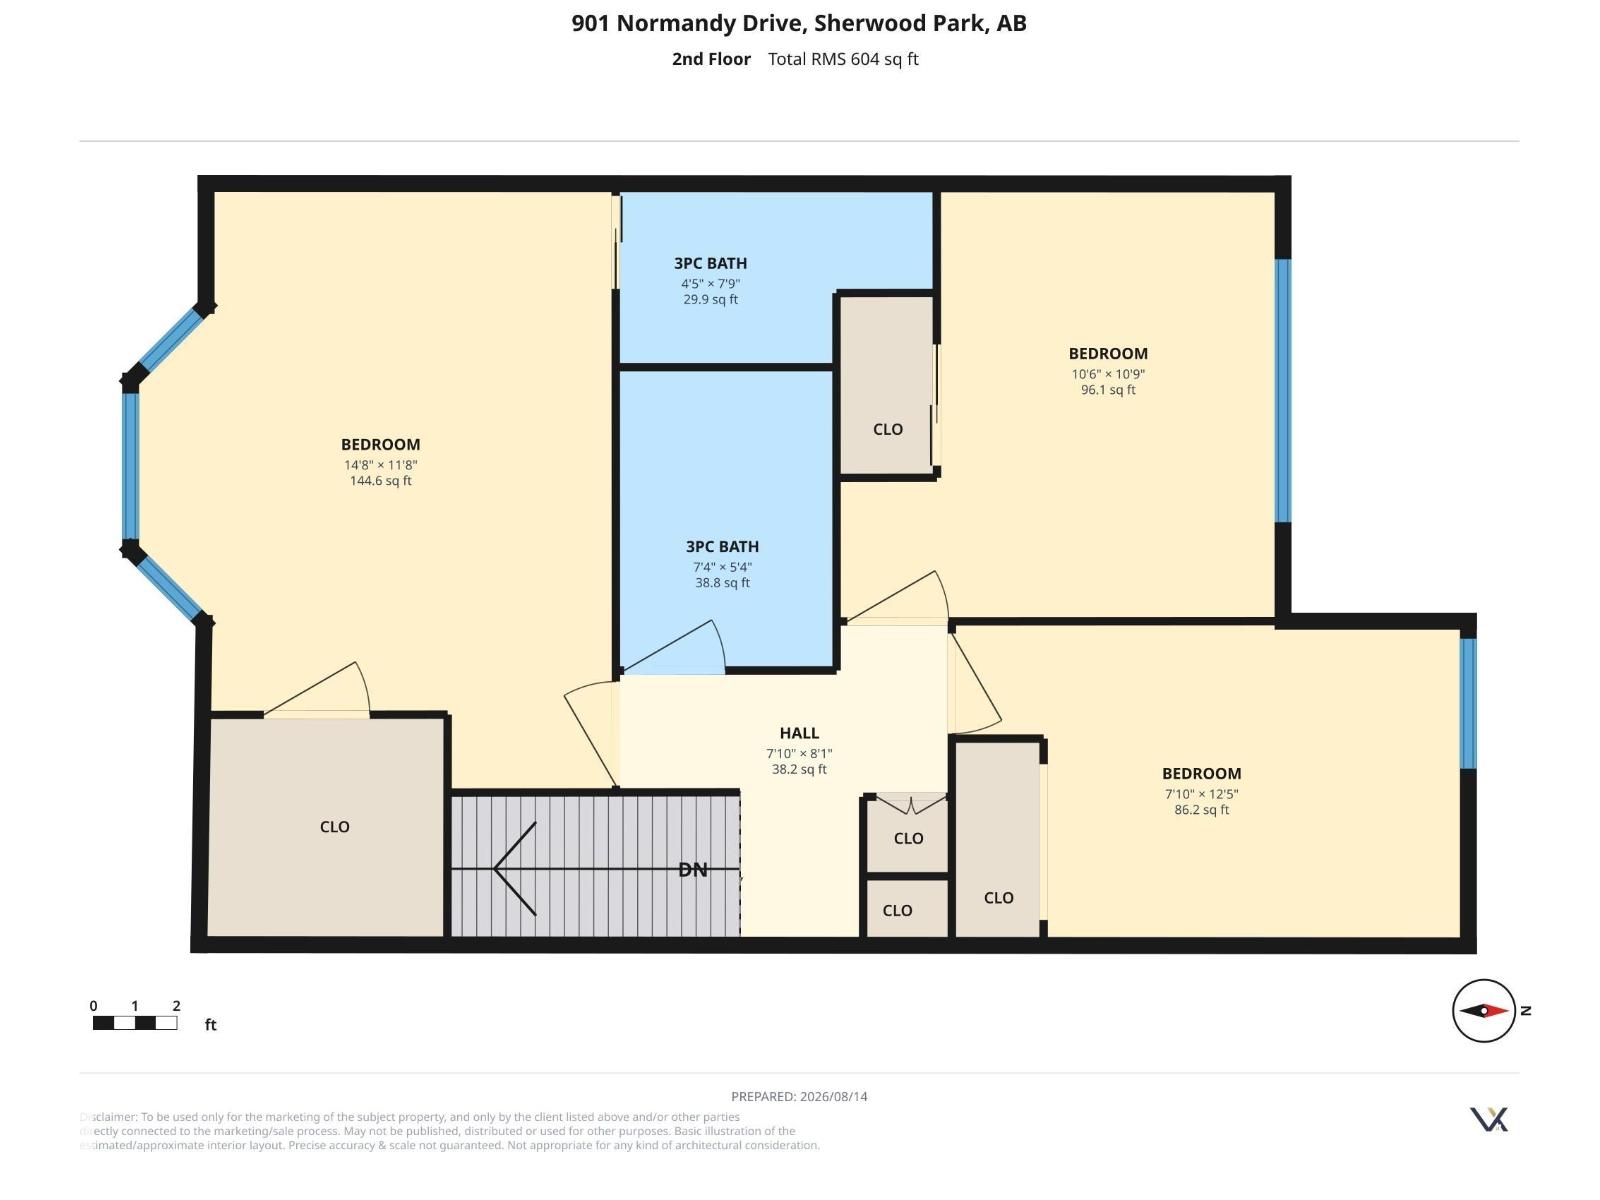
$406.79 MonthlyWell maintained and substantially upgraded condo in Manor at Nottingham. Nice bright 1240 sq ft home features 3 bedrooms up, one down, 2.5 baths, finished basement and newer vinyl plank. Kitchen and eating area with large south facing window, newer stove 2024 and dishwasher 2018. Cozy living room has corner gas fireplace and door to patio. Two piece guest bath on main. King size primary bedroom with walk in closet and 3 piece ensuite. Two additional bedrooms up and 4 piece main bath. Basement includes a family room, 4th bedroom, laundry, storage and utilities. Back patio with privacy screen, gas line for BBQ and mature trees. Property improvements include furnace, hot water tank, humidifier in 2018. Air Conditioning 2021. Blinds (bottom up, top down) in 2019.. Central vacuum, faucets in bathrooms and alarm. Single attached garage with workbench and parking in front of unit. Awesome location, walking distance to SCA school, grocery, shopping, restaurants, parks and trails. Public transit is close by. (id:63125)
| MLS® Number | E4503917 |
| Property Type | Single Family |
| Neigbourhood | Nottingham |
| Amenities Near By | Playground, Public Transit, Schools, Shopping |
| Parking Space Total | 3 |
| Structure | Patio(s) |
| Bathroom Total | 3 |
| Bedrooms Total | 4 |
| Appliances | Alarm System, Dishwasher, Dryer, Garage Door Opener Remote(s), Garage Door Opener, Refrigerator, Stove, Washer |
| Basement Development | Finished |
| Basement Type | Full (finished) |
| Constructed Date | 1994 |
| Construction Status | Insulation Upgraded |
| Construction Style Attachment | Attached |
| Cooling Type | Central Air Conditioning |
| Fireplace Fuel | Gas |
| Fireplace Present | Yes |
| Fireplace Type | Corner |
| Half Bath Total | 1 |
| Heating Type | Forced Air |
| Stories Total | 2 |
| Size Interior | 1,240 Ft2 |
| Type | Row / Townhouse |
| Attached Garage |
| Acreage | No |
| Land Amenities | Playground, Public Transit, Schools, Shopping |
| Level | Type | Length | Width | Dimensions |
|---|---|---|---|---|
| Basement | Family Room | 5.67 m | 4.03 m | 5.67 m x 4.03 m |
| Basement | Bedroom 4 | 3.15 m | 3.07 m | 3.15 m x 3.07 m |
| Main Level | Living Room | 4.77 m | 4.15 m | 4.77 m x 4.15 m |
| Main Level | Dining Room | 3.84 m | 2.32 m | 3.84 m x 2.32 m |
| Main Level | Kitchen | 3.46 m | 2.63 m | 3.46 m x 2.63 m |
| Upper Level | Primary Bedroom | 4.47 m | 3.56 m | 4.47 m x 3.56 m |
| Upper Level | Bedroom 2 | 3.21 m | 3.28 m | 3.21 m x 3.28 m |
| Upper Level | Bedroom 3 | 3.79 m | 2.38 m | 3.79 m x 2.38 m |
Contact us for more information

The trademarks REALTOR®, REALTORS®, and the REALTOR® logo are controlled by The Canadian Real Estate Association (CREA) and identify real estate professionals who are members of CREA. The trademarks MLS®, Multiple Listing Service® and the associated logos are owned by The Canadian Real Estate Association (CREA) and identify the quality of services provided by real estate professionals who are members of CREA. The trademark DDF® is owned by The Canadian Real Estate Association (CREA) and identifies CREA's Data Distribution Facility (DDF®)