5 Bedroom
3 Bathroom
1,133 ft2
Bungalow
Forced Air
$350,000
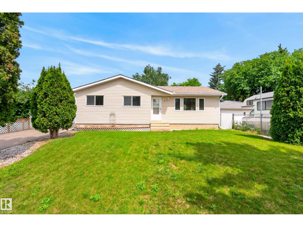
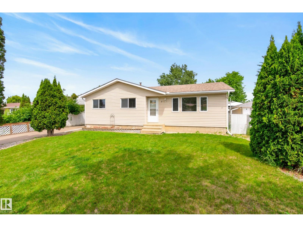
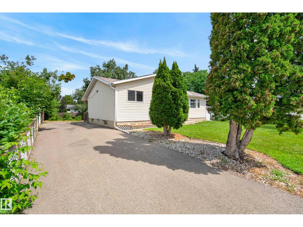
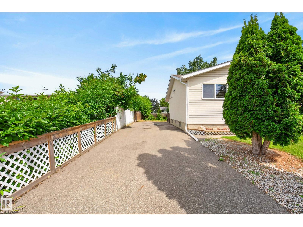
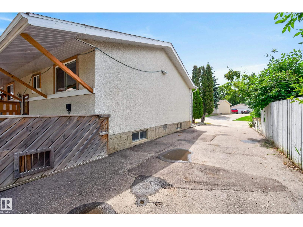
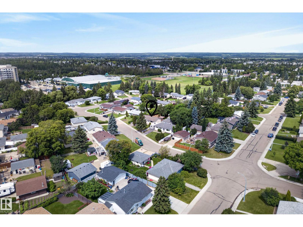
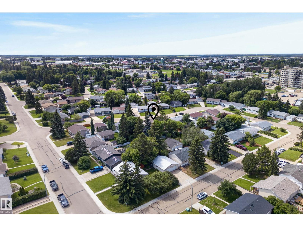
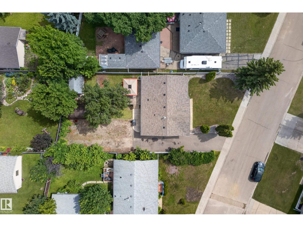
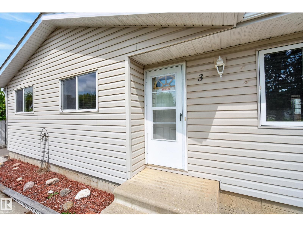
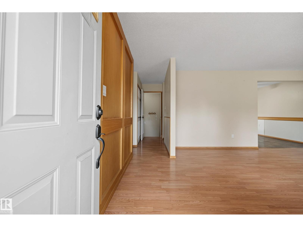
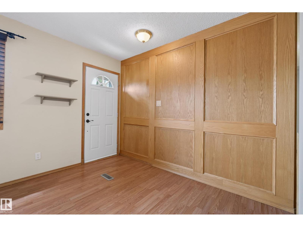
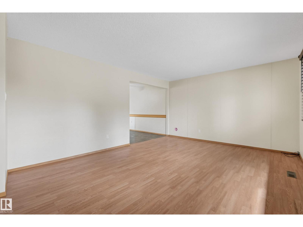
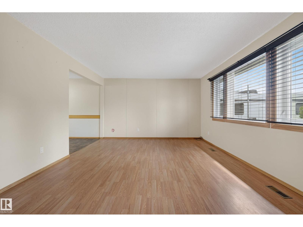
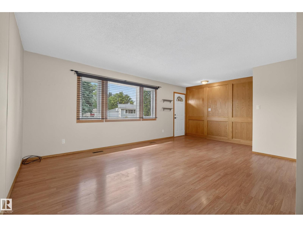
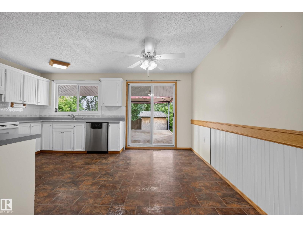
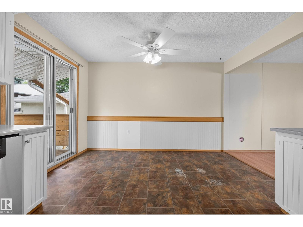
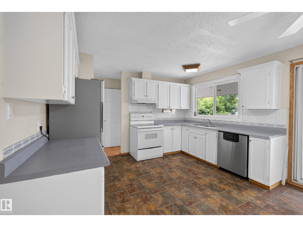
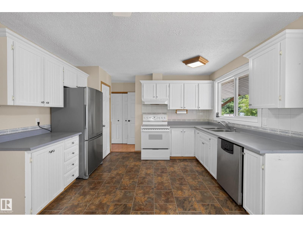
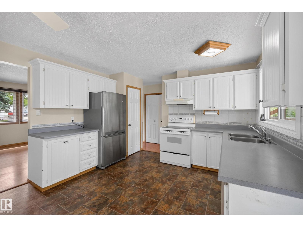
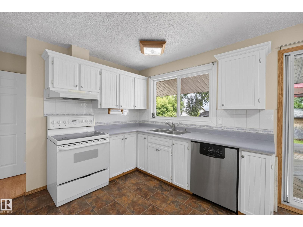
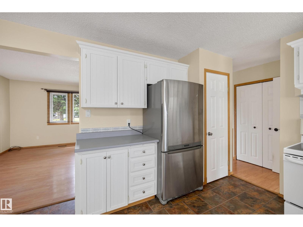
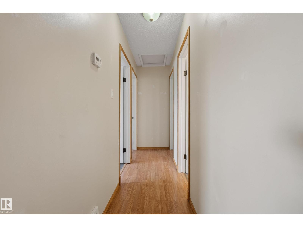
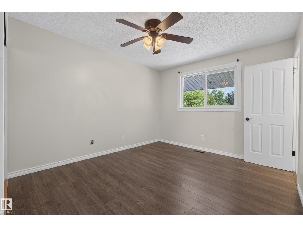
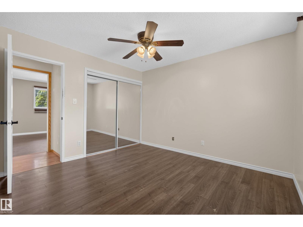
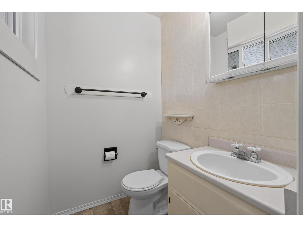
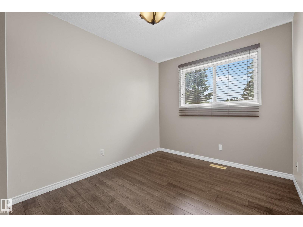
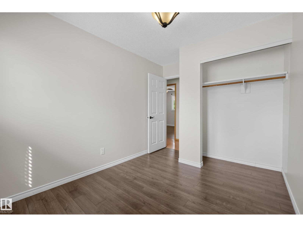
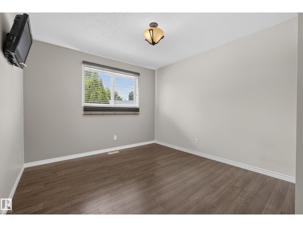
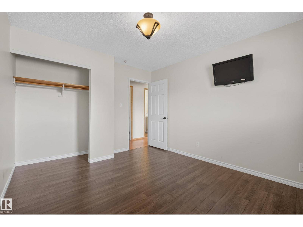
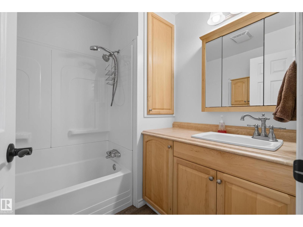
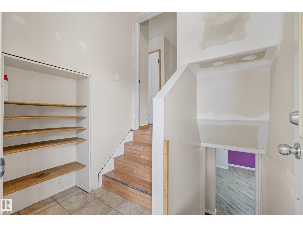
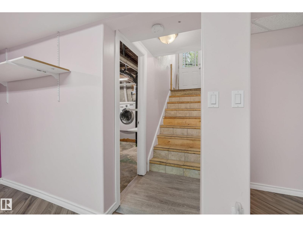
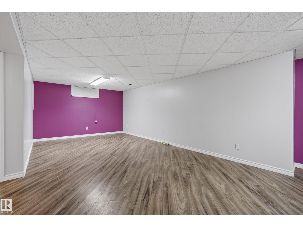
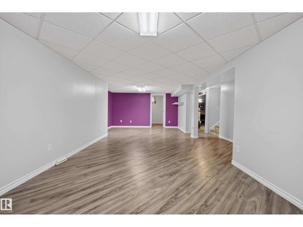
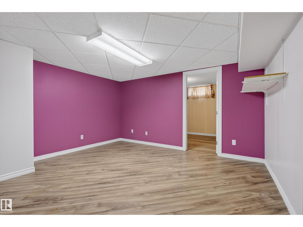
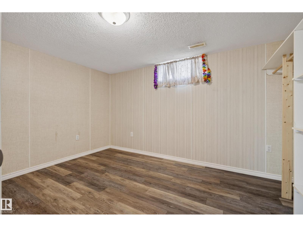
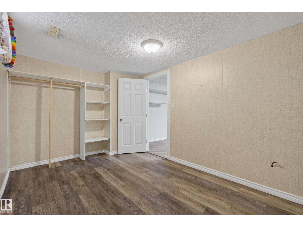
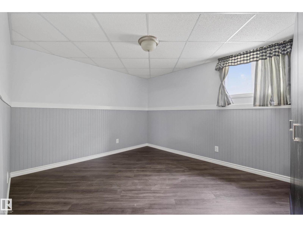
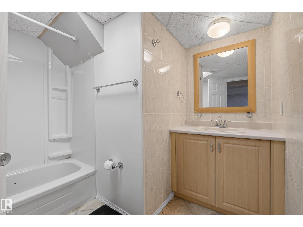
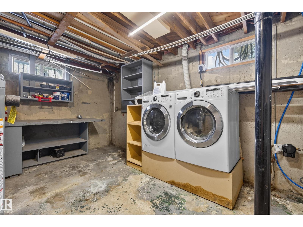
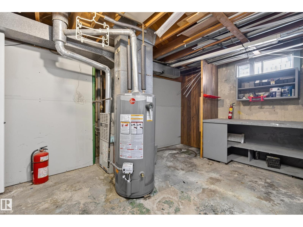
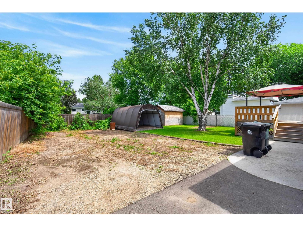
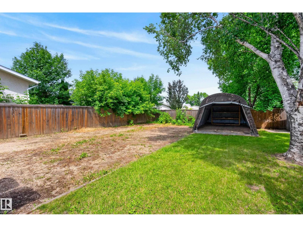
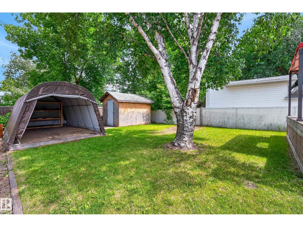
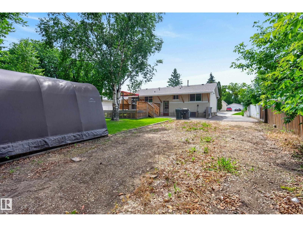
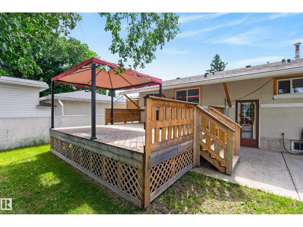
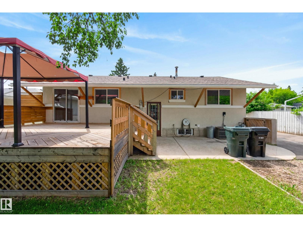
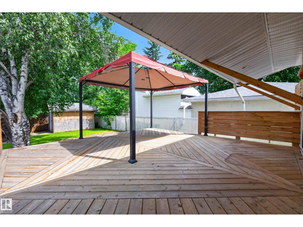
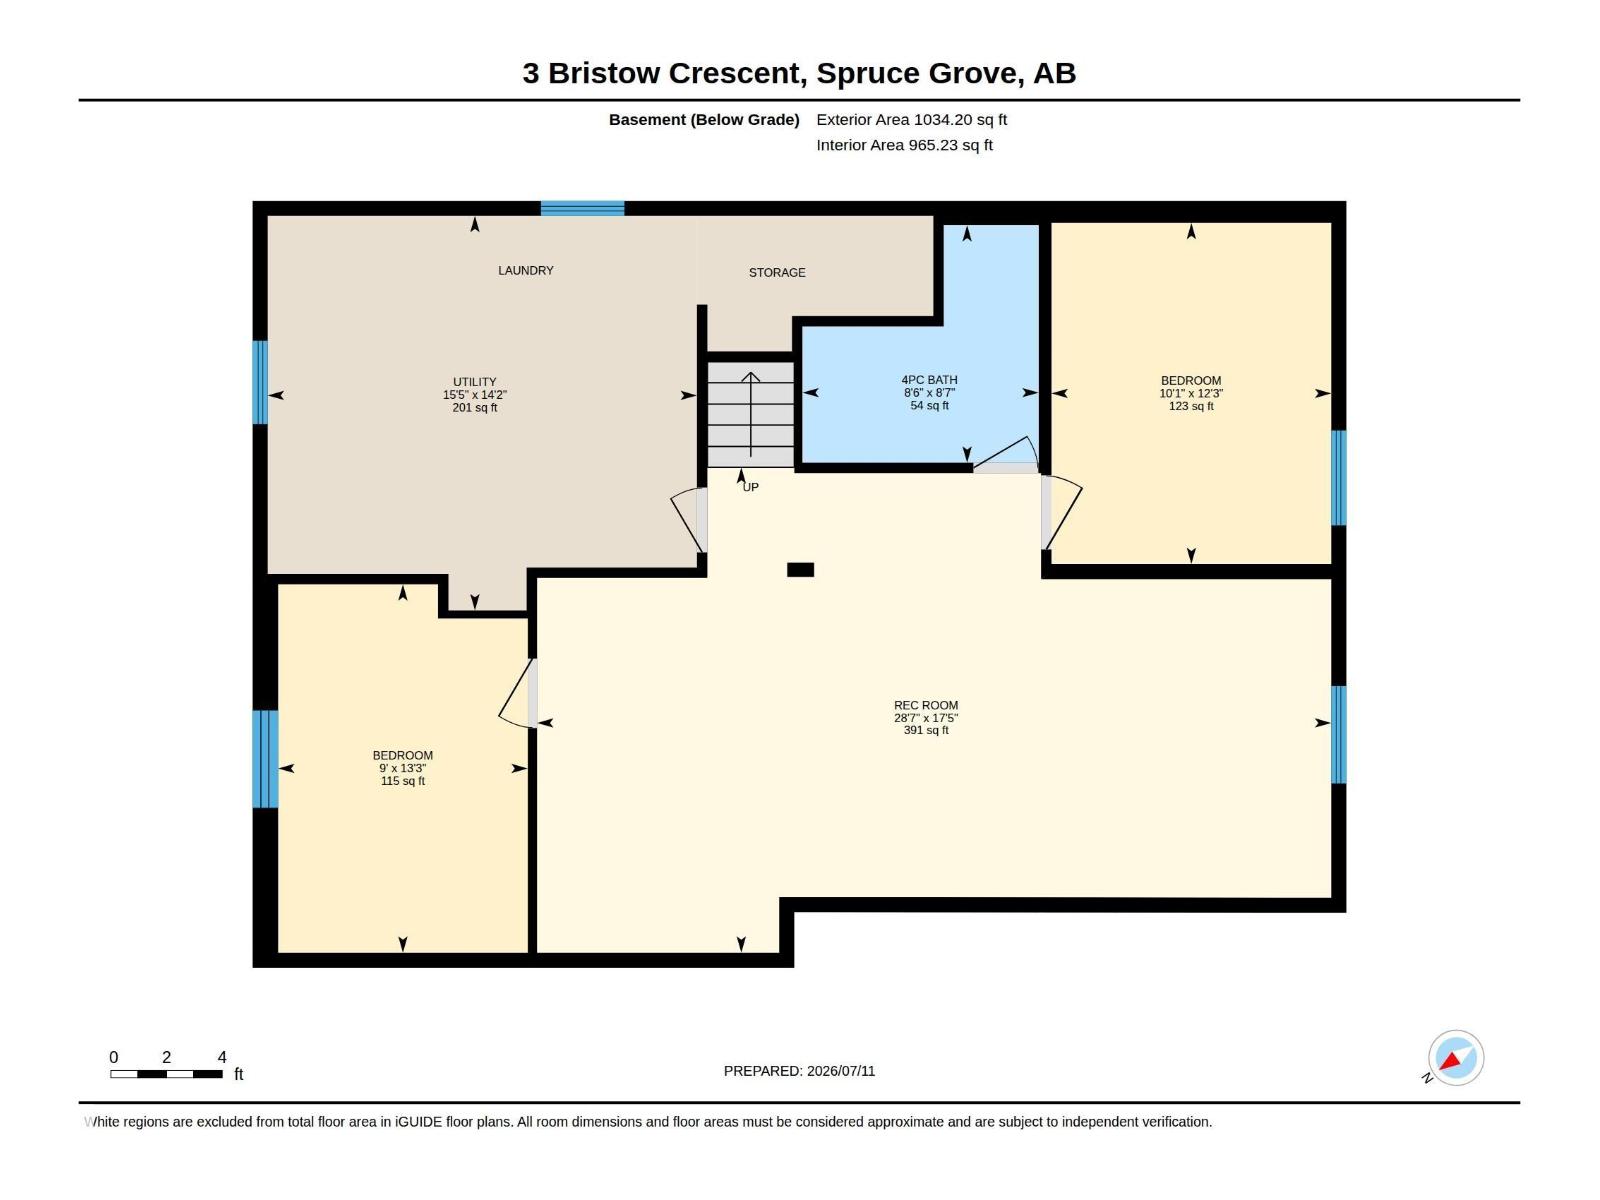
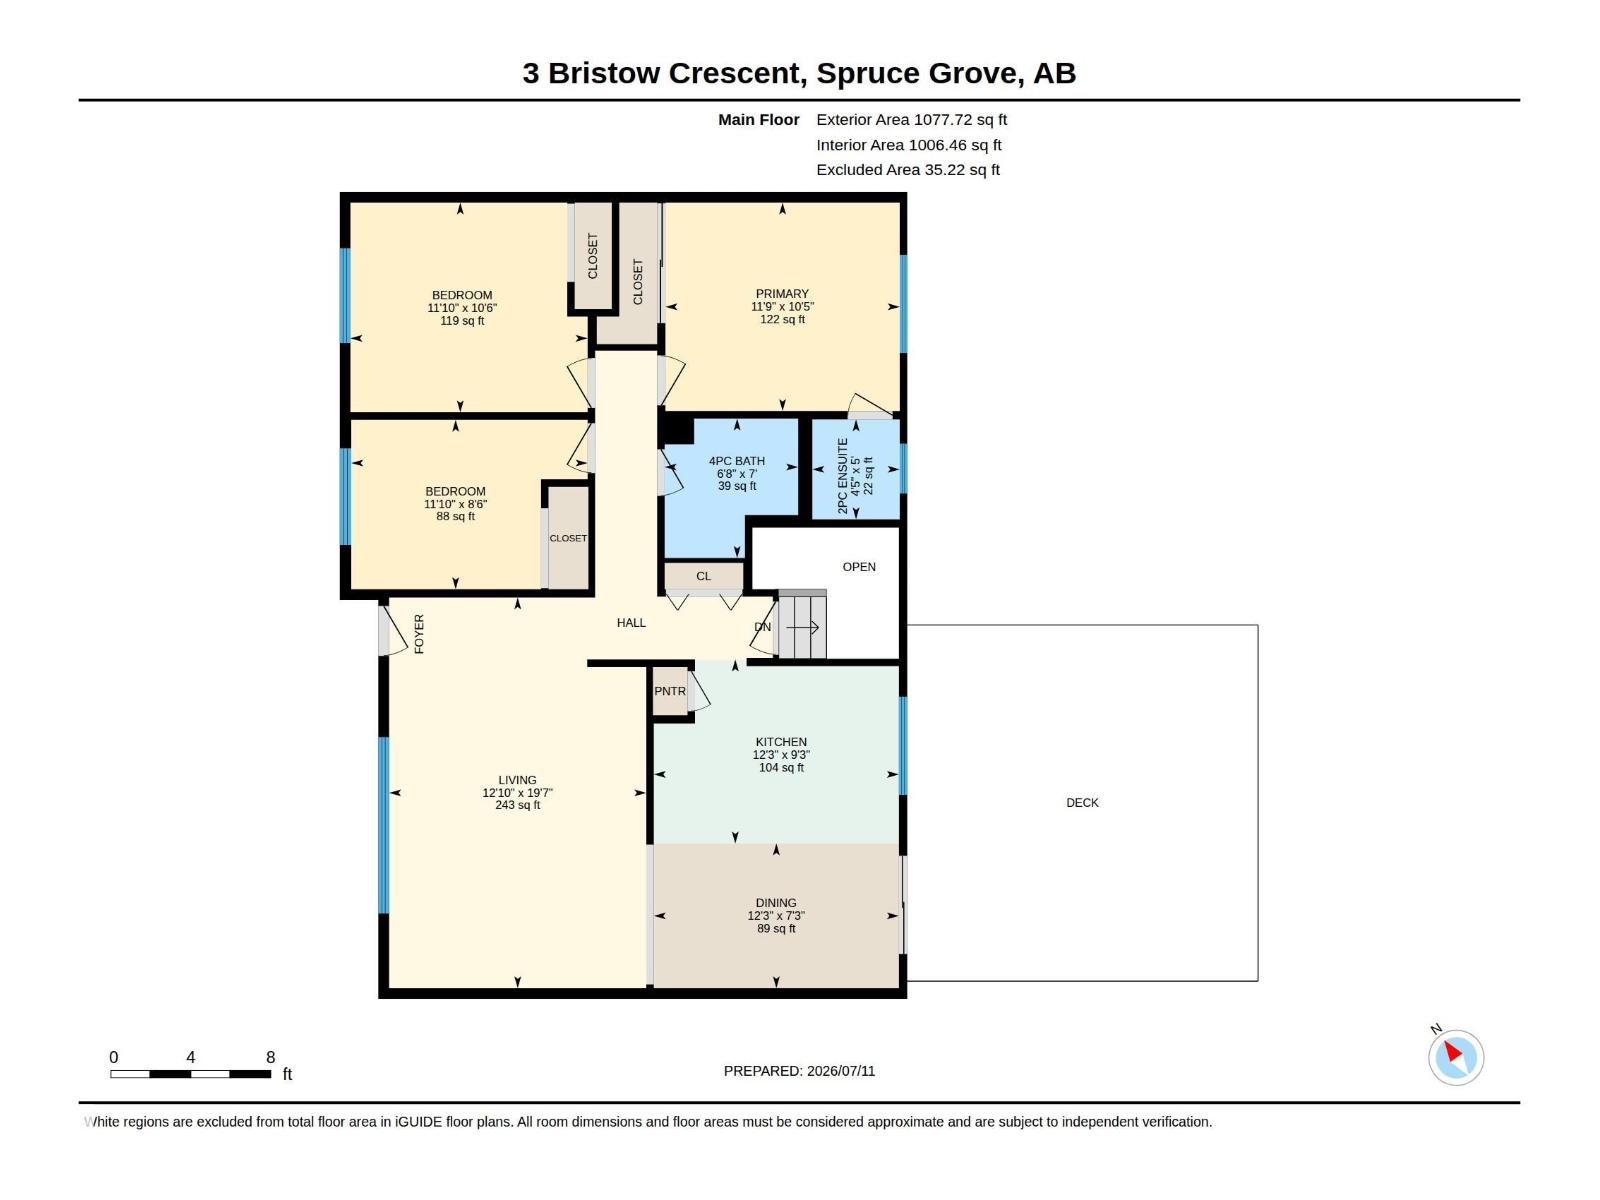
Welcome to 3 Bristow Crescent – a spacious 5 bedroom, 3 bathroom bungalow on a quiet crescent in an established Spruce Grove neighbourhood, offering over 2,100 sq ft of developed living space. The main floor features a bright living and dining area, a kitchen with white cabinetry and stainless appliances, three bedrooms including a primary with 2pc ensuite, and patio doors to a generous two-tier deck. The fully finished basement adds two more bedrooms, a 4pc bath, a large rec room, and a separate laundry/utility area, with a side entrance offering flexibility for extended family or future use. Recent updates include newer flooring in the bedrooms and basement, updated kitchen cabinetry and appliances, and a well-built deck. Set on a mature, tree-lined lot with RV parking and a spacious backyard, this home offers real value with room to add cosmetic updates and build equity. (id:63125)
Property Details
|
MLS® Number
|
E4498547 |
|
Property Type
|
Single Family |
|
Neigbourhood
|
Broxton Park |
|
Amenities Near By
|
Schools, Shopping |
|
Community Features
|
Public Swimming Pool |
|
Features
|
Flat Site |
|
Parking Space Total
|
3 |
|
Structure
|
Deck |
Building
|
Bathroom Total
|
3 |
|
Bedrooms Total
|
5 |
|
Appliances
|
Dishwasher, Dryer, Hood Fan, Refrigerator, Stove, Washer |
|
Architectural Style
|
Bungalow |
|
Basement Development
|
Finished |
|
Basement Type
|
Full (finished) |
|
Constructed Date
|
1971 |
|
Construction Style Attachment
|
Detached |
|
Half Bath Total
|
1 |
|
Heating Type
|
Forced Air |
|
Stories Total
|
1 |
|
Size Interior
|
1,133 Ft2 |
|
Type
|
House |
Parking
Land
|
Acreage
|
No |
|
Fence Type
|
Fence |
|
Land Amenities
|
Schools, Shopping |
Rooms
| Level |
Type |
Length |
Width |
Dimensions |
|
Lower Level |
Bedroom 4 |
|
|
9' x 13'3" |
|
Lower Level |
Bonus Room |
|
|
28'7" x 17'5" |
|
Lower Level |
Bedroom 5 |
|
|
10'1" x 12'3" |
|
Lower Level |
Utility Room |
|
|
15'5" x 14'2" |
|
Main Level |
Living Room |
|
|
19'7" x 12'10 |
|
Main Level |
Dining Room |
|
|
7'3" x 12'3" |
|
Main Level |
Kitchen |
|
|
9'3" x 12'3" |
|
Main Level |
Primary Bedroom |
|
|
10'5" x 11'9" |
|
Main Level |
Bedroom 2 |
|
|
8'6" x 11'10" |
|
Main Level |
Bedroom 3 |
|
|
10'6" x 11'10 |