5 Bedroom
2 Bathroom
1,040 ft2
Bungalow
Forced Air
$524,852
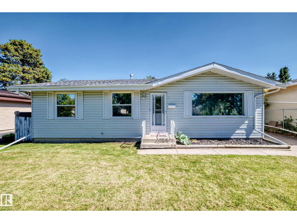
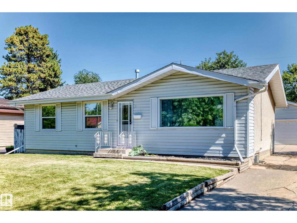
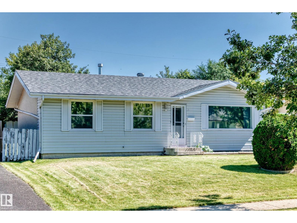
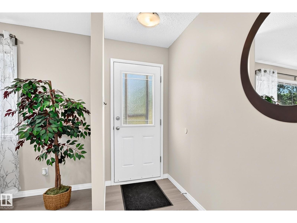
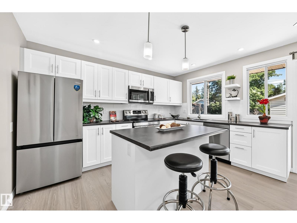
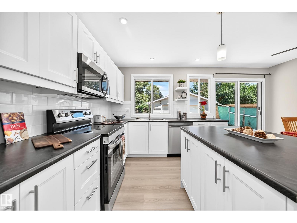
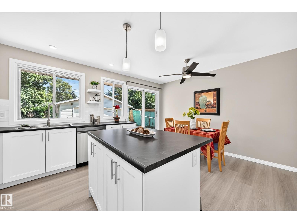
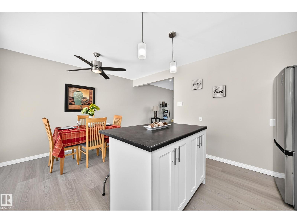
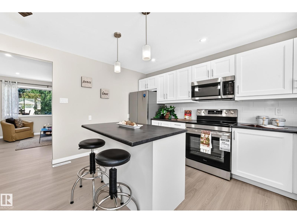
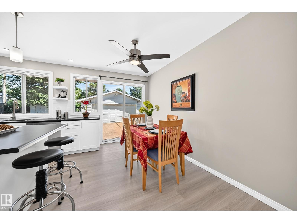
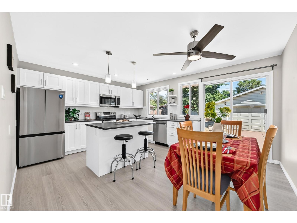
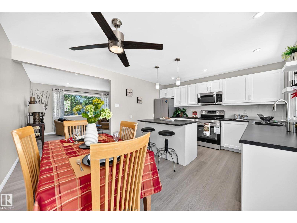
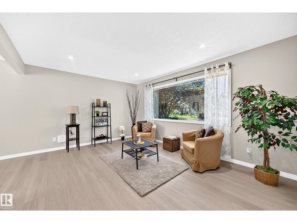
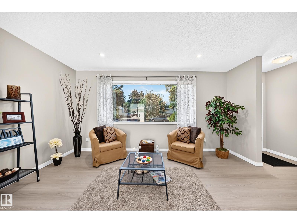
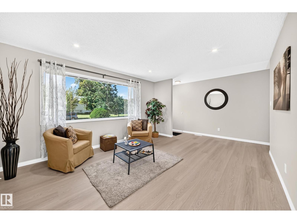
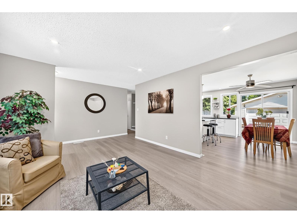
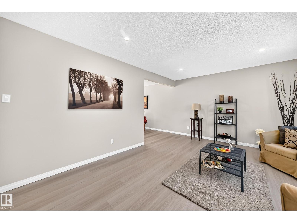
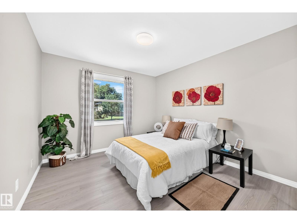
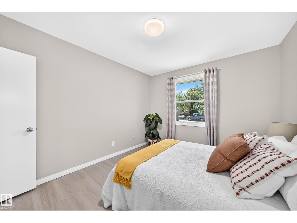
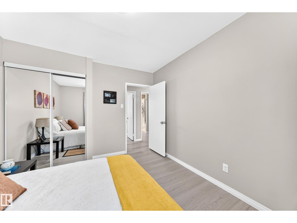
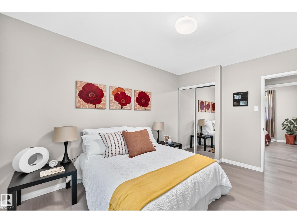
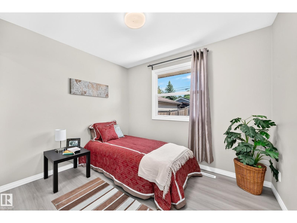
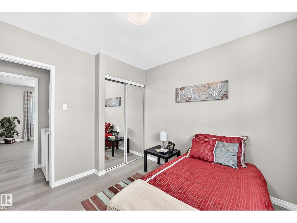
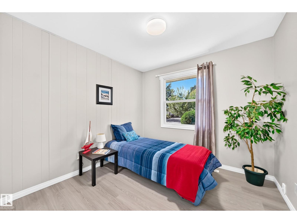
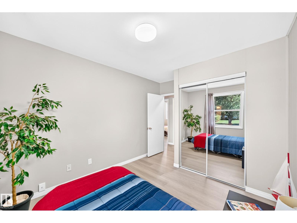
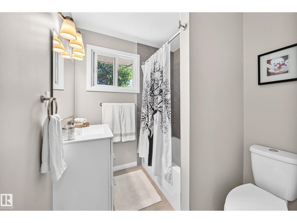
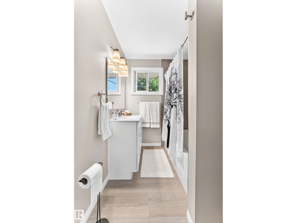
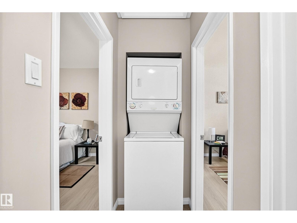
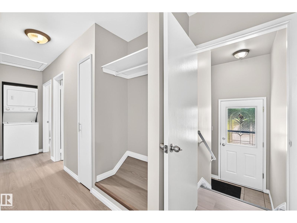
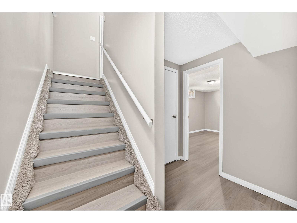
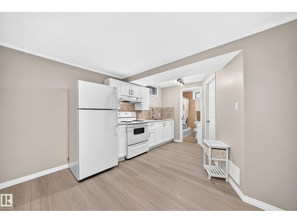
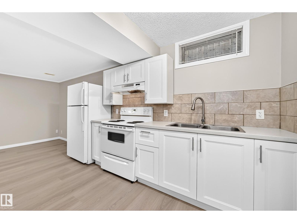
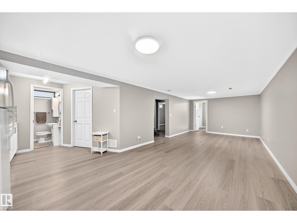
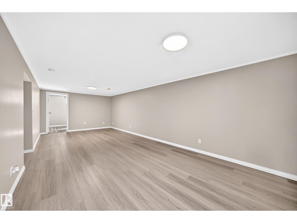
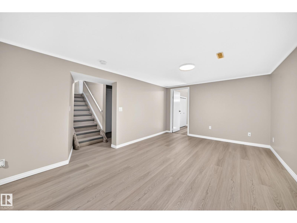
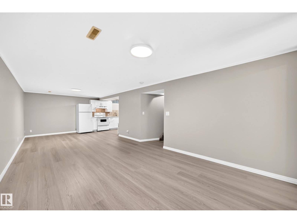
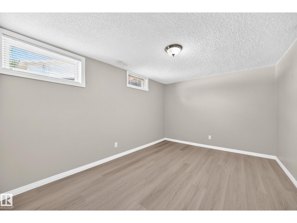
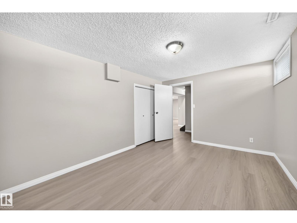
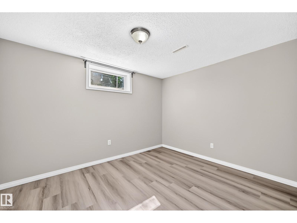
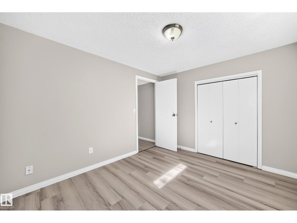
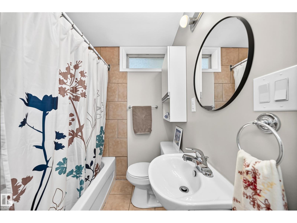
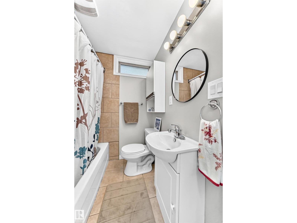
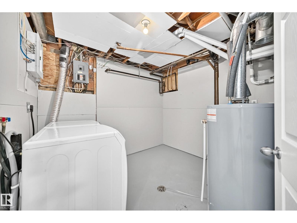
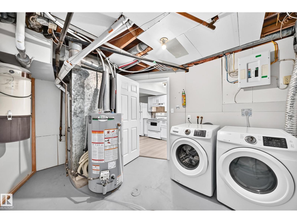
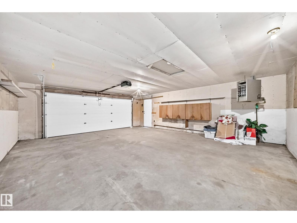
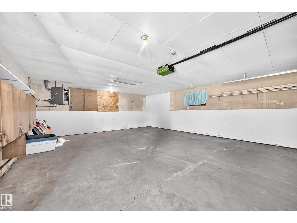
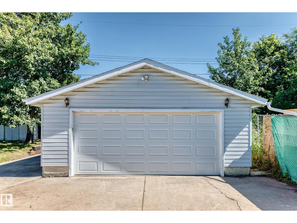
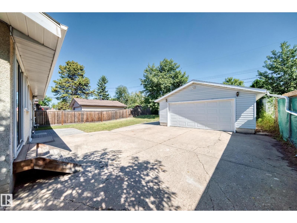
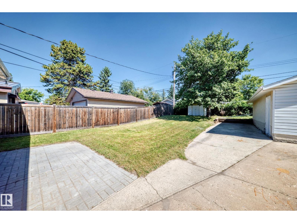
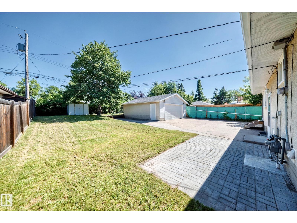
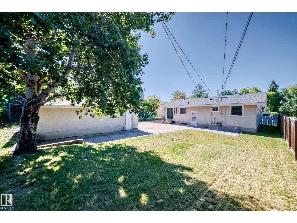
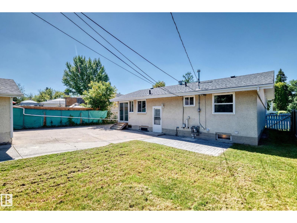
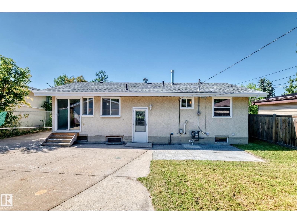
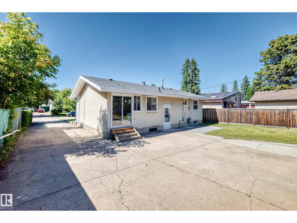
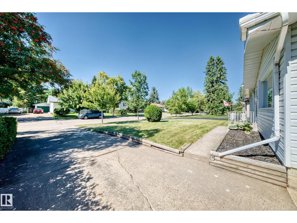
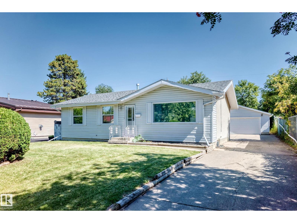
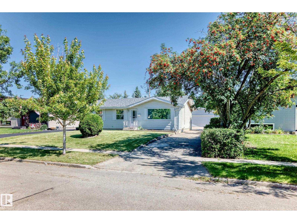
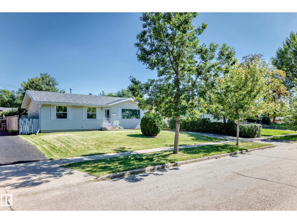
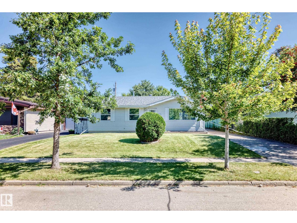
Welcome to 3 Grantham Place, where style, space and opportunity come together! This beautifully renovated 1,040 sq. ft. bungalow is tucked into the mature, welcoming community of Grandin and offers so much more than meets the eye. Upstairs, natural light fills the inviting living space, while the stunning kitchen features white cabinetry, stainless appliances and a large island made for morning coffee, family meals and entertaining. Three bedrooms complete the main floor. Downstairs is a fantastic LEGAL 2-bedroom suite with its own bright kitchen, generous living space, full bath and laundry—perfect for family or valuable rental income. With fresh modern finishes throughout, 5 bedrooms in total, a mature yard and large double detached garage, this is a home that looks great, lives beautifully and offers possibilities for years to come. (id:63125)
Property Details
|
MLS® Number
|
E4506003 |
|
Property Type
|
Single Family |
|
Neigbourhood
|
Grandin |
|
Amenities Near By
|
Playground, Public Transit, Schools |
|
Features
|
See Remarks, No Back Lane |
|
Parking Space Total
|
6 |
Building
|
Bathroom Total
|
2 |
|
Bedrooms Total
|
5 |
|
Appliances
|
Dishwasher, Dryer, Garage Door Opener Remote(s), Garage Door Opener, Hood Fan, Microwave Range Hood Combo, Washer/dryer Stack-up, Washer, Two Refrigerators, Two Stoves |
|
Architectural Style
|
Bungalow |
|
Basement Development
|
Other, See Remarks |
|
Basement Features
|
Suite |
|
Basement Type
|
Full (other, See Remarks) |
|
Constructed Date
|
1963 |
|
Construction Style Attachment
|
Detached |
|
Heating Type
|
Forced Air |
|
Stories Total
|
1 |
|
Size Interior
|
1,040 Ft2 |
|
Type
|
House |
Parking
Land
|
Acreage
|
No |
|
Fence Type
|
Fence |
|
Land Amenities
|
Playground, Public Transit, Schools |
Rooms
| Level |
Type |
Length |
Width |
Dimensions |
|
Lower Level |
Bedroom 4 |
|
|
4.18 × 3.12 |
|
Lower Level |
Bedroom 5 |
|
|
2.96 × 3.49 |
|
Lower Level |
Second Kitchen |
|
|
3.46 × 2.50 |
|
Main Level |
Living Room |
|
|
4.62 × 3.71 |
|
Main Level |
Dining Room |
|
|
3.55 × 1.71 |
|
Main Level |
Kitchen |
|
|
3.07 × 3.86 |
|
Main Level |
Primary Bedroom |
|
|
3.72 × 3.11 |
|
Main Level |
Bedroom 2 |
|
|
2.98 × 2.77 |
|
Main Level |
Bedroom 3 |
|
|
2.81 × 2.96 |