4 Bedroom
5 Bathroom
2,977 ft2
Bungalow
Fireplace
Forced Air, In Floor Heating
$1,690,900
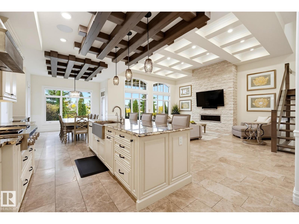
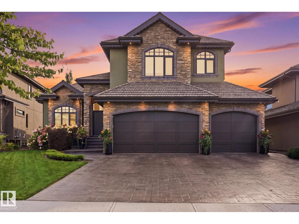
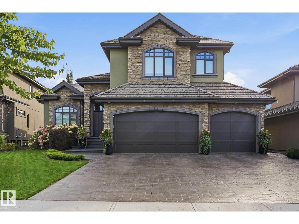
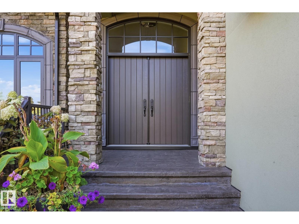
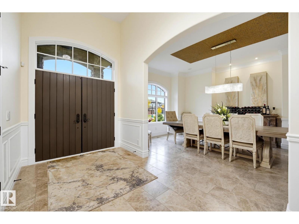
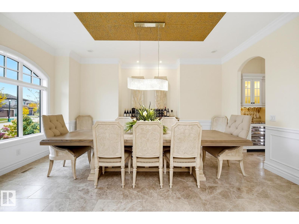
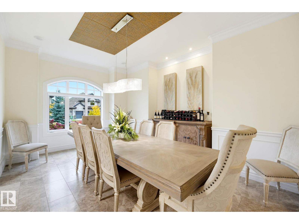
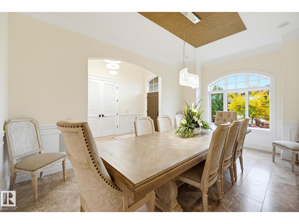
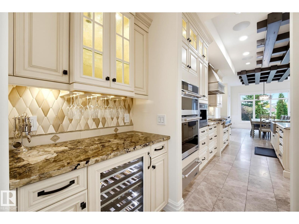
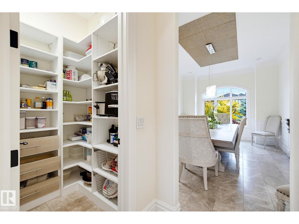
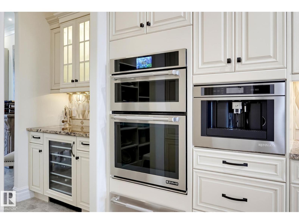
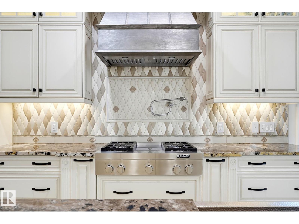
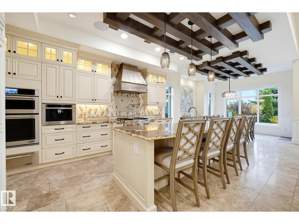
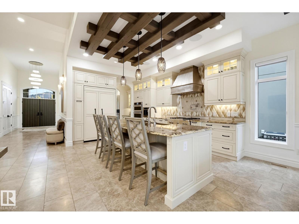
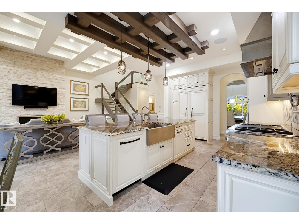
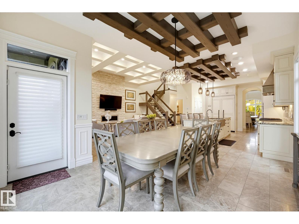
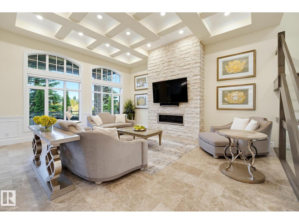
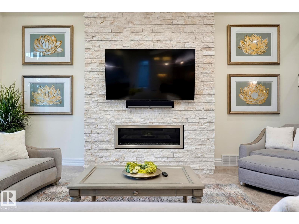
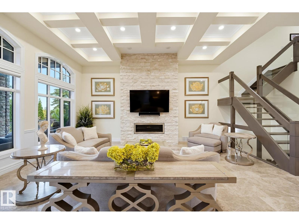
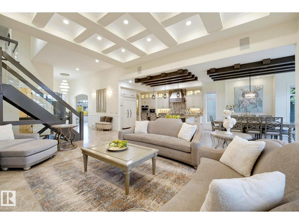
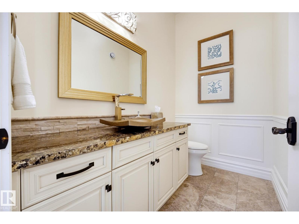
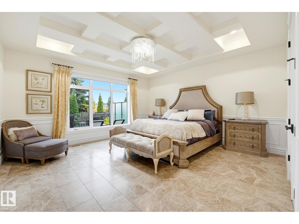
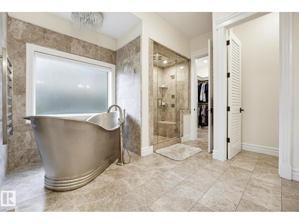
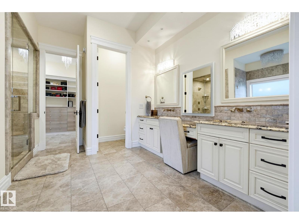
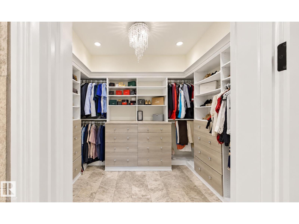
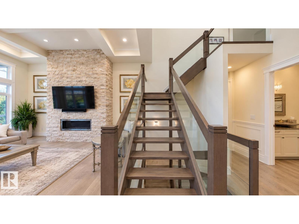
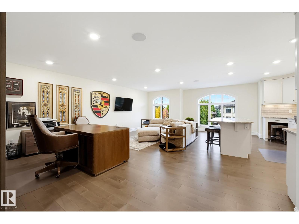
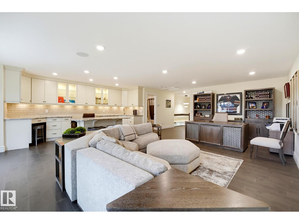
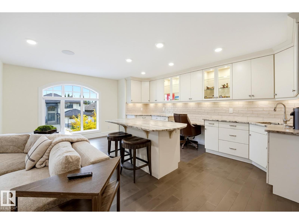
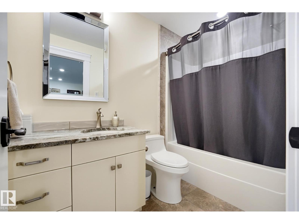
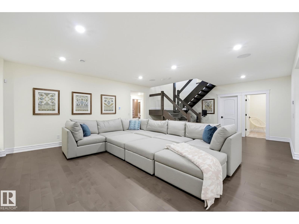
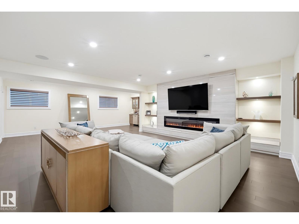
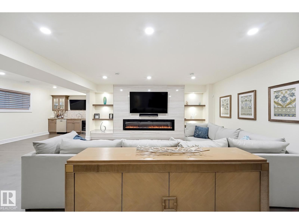
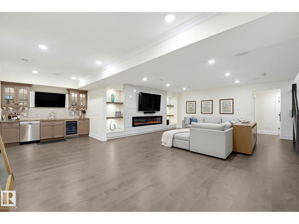
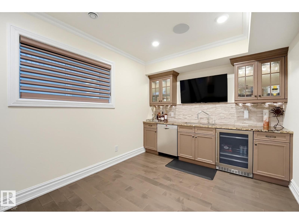
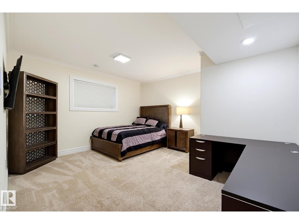
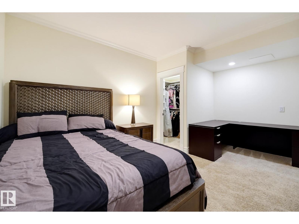
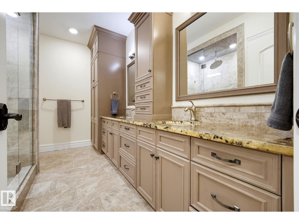
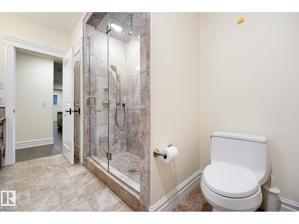
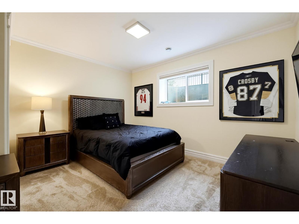
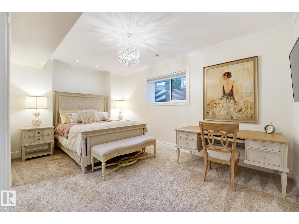
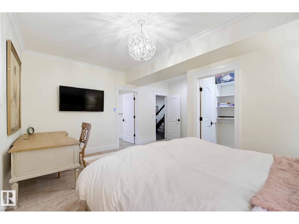
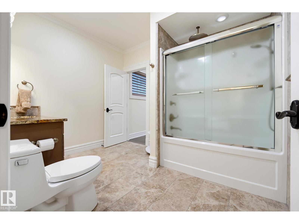
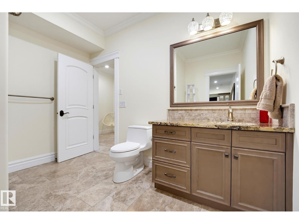
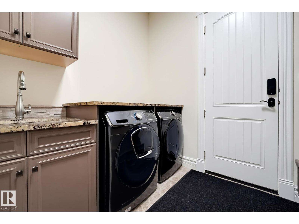
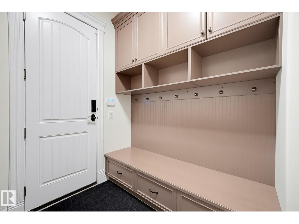
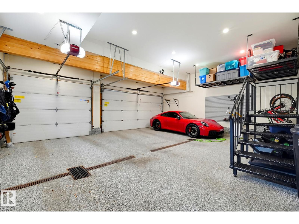
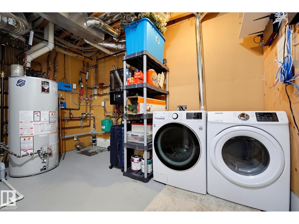
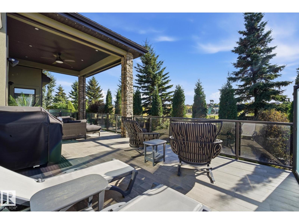
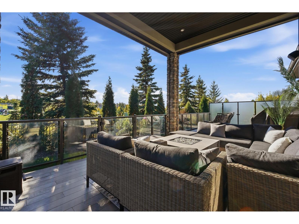
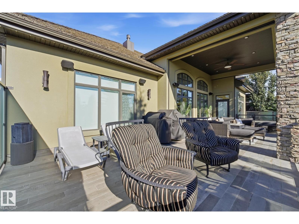
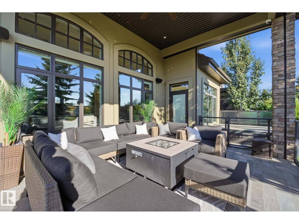
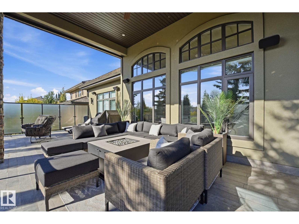
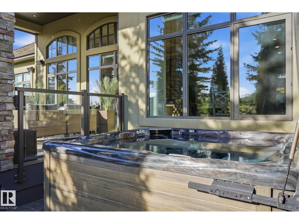
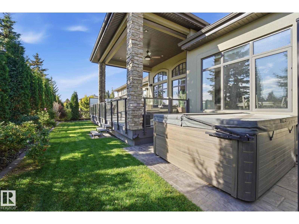
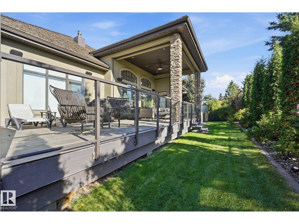
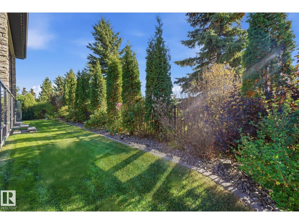
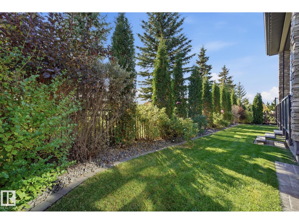
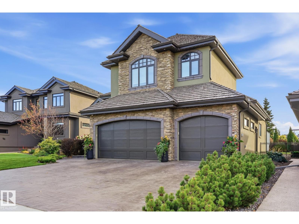
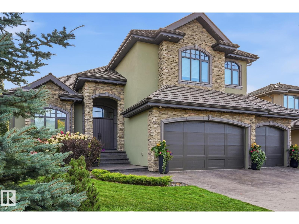
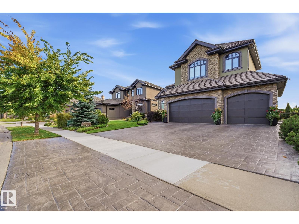
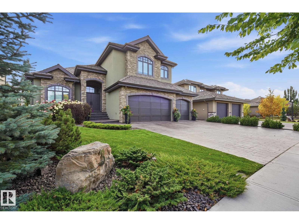
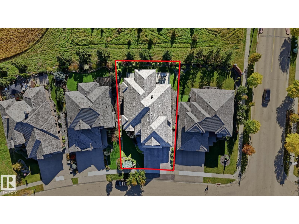
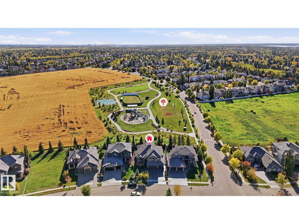
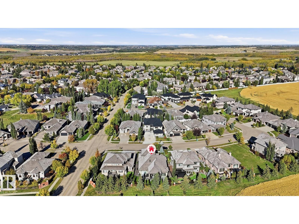
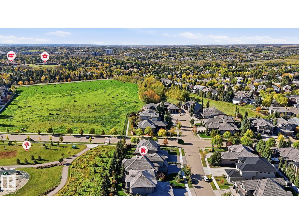
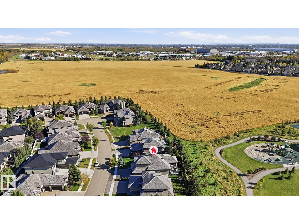
ABSOLUTELY STUNNING BUNGALOW located in the prestigious community of REGENCY HEIGHTS in Kingswood, St Albert. This exceptionally well crafted home by Poetry Custom Homes spared no expense, using only the highest quality finishings & millwork. Enjoy MARBEL FLOORING through-out the main level, HIGH-END JENN--AIR BUILT-IN Appliances & 12 ft Coffered Ceilings. Spacious Primary Ensuite features STEAM SHOWER, Nickel Plated Soaker & HEATED FLOORS. The upper loft is a perfect home office and doubles as a guest room w/ its own Ensuite. HEATED FLOORS THROUGHOUT THE BASEMENT w/ Hardwood, Wet bar, 3 more bedrooms, 2 full bathrooms and 2nd set of laundry. LOVE the SUNNY SOUTH FACING tiled Deck, with drop-down screens & Hot Tub...a BEAUTIFUL PLACE to SIT & RELAX. Lots of space in the HEATED TRIPLE GARAGE for all your vehicles & toys. With the PARK-BACKING LOCATION, rest assured nothing will get developed behind you. Regency Heights - the premier address in St. Albert - you'll love coming home everyday! (id:63125)
Property Details
|
MLS® Number
|
E4512894 |
|
Property Type
|
Single Family |
|
Neigbourhood
|
Kingswood |
|
Amenities Near By
|
Park, Playground, Public Transit |
|
Features
|
No Back Lane, Wet Bar, No Animal Home, No Smoking Home |
|
Parking Space Total
|
6 |
|
Structure
|
Deck |
Building
|
Bathroom Total
|
5 |
|
Bedrooms Total
|
4 |
|
Amenities
|
Ceiling - 10ft |
|
Appliances
|
Garage Door Opener Remote(s), Garage Door Opener, Oven - Built-in, Refrigerator, Stove, Water Softener, Wine Fridge, Dryer, Two Washers, Dishwasher |
|
Architectural Style
|
Bungalow |
|
Basement Development
|
Finished |
|
Basement Type
|
Full (finished) |
|
Constructed Date
|
2017 |
|
Construction Style Attachment
|
Detached |
|
Fireplace Fuel
|
Gas |
|
Fireplace Present
|
Yes |
|
Fireplace Type
|
Unknown |
|
Half Bath Total
|
1 |
|
Heating Type
|
Forced Air, In Floor Heating |
|
Stories Total
|
1 |
|
Size Interior
|
2,977 Ft2 |
|
Type
|
House |
Parking
|
Heated Garage
|
|
|
Attached Garage
|
|
Land
|
Acreage
|
No |
|
Fence Type
|
Fence |
|
Land Amenities
|
Park, Playground, Public Transit |
|
Size Irregular
|
692 |
|
Size Total
|
692 M2 |
|
Size Total Text
|
692 M2 |
Rooms
| Level |
Type |
Length |
Width |
Dimensions |
|
Basement |
Family Room |
9.12 m |
6.28 m |
9.12 m x 6.28 m |
|
Basement |
Bedroom 2 |
4.99 m |
5.03 m |
4.99 m x 5.03 m |
|
Basement |
Bedroom 3 |
4.78 m |
4.09 m |
4.78 m x 4.09 m |
|
Basement |
Bedroom 4 |
4.78 m |
4.21 m |
4.78 m x 4.21 m |
|
Basement |
Utility Room |
4.01 m |
3.55 m |
4.01 m x 3.55 m |
|
Main Level |
Living Room |
5.69 m |
6.42 m |
5.69 m x 6.42 m |
|
Main Level |
Dining Room |
3.97 m |
5.31 m |
3.97 m x 5.31 m |
|
Main Level |
Kitchen |
3.63 m |
4.81 m |
3.63 m x 4.81 m |
|
Main Level |
Primary Bedroom |
5.02 m |
4.9 m |
5.02 m x 4.9 m |
|
Main Level |
Breakfast |
4.1 m |
4.71 m |
4.1 m x 4.71 m |
|
Upper Level |
Loft |
6.98 m |
10 m |
6.98 m x 10 m |