5 Bedroom
3 Bathroom
1,813 ft2
Bungalow
Fireplace
Forced Air
$1,395,000
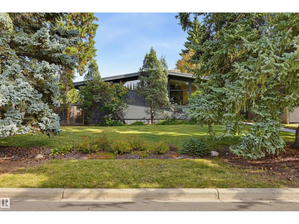
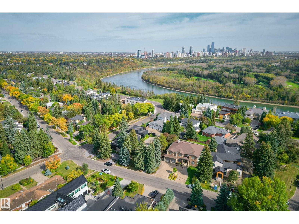
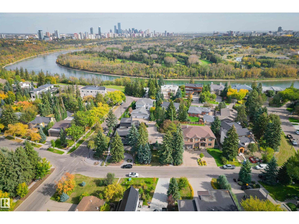
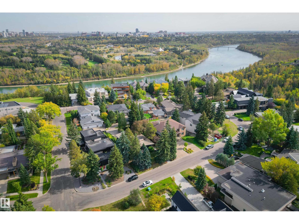
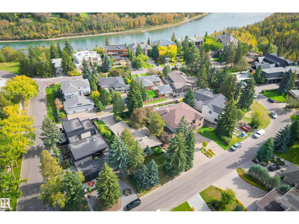
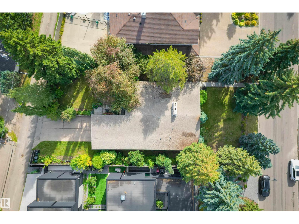
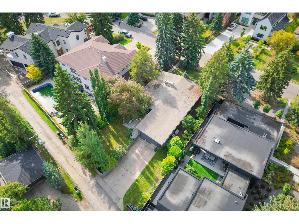
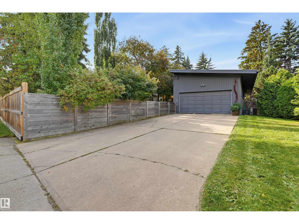
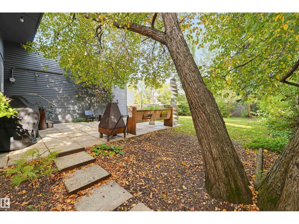
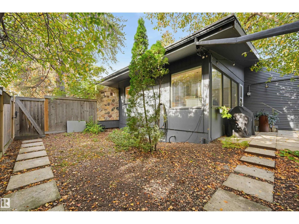
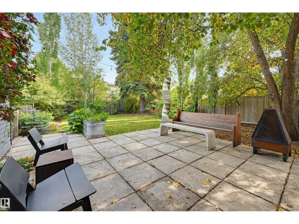
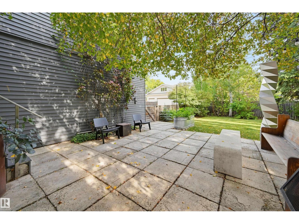
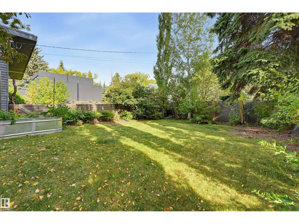
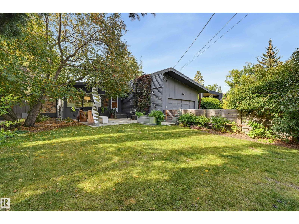
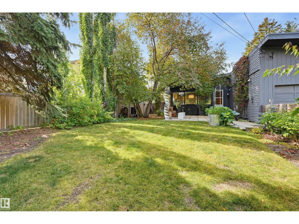
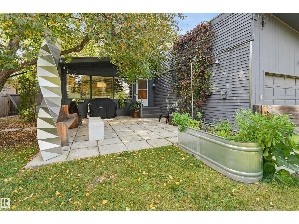
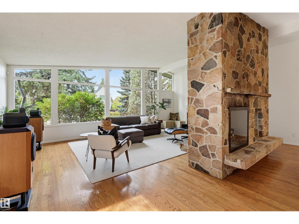
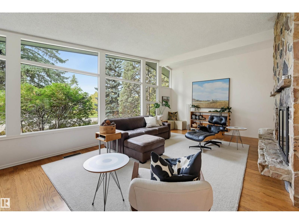
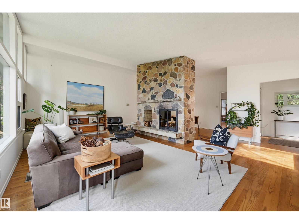
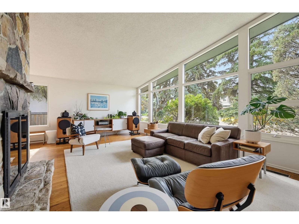
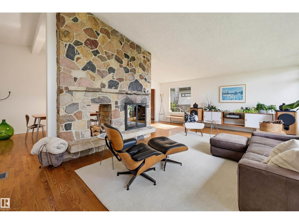
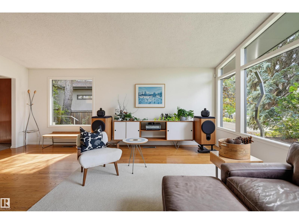
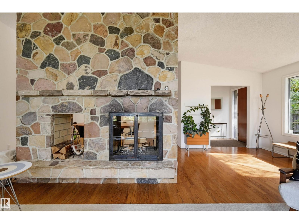
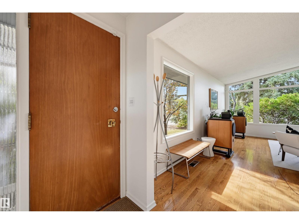
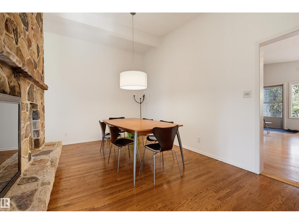
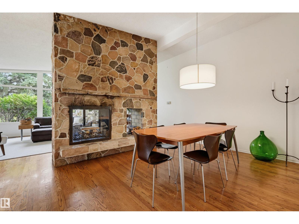
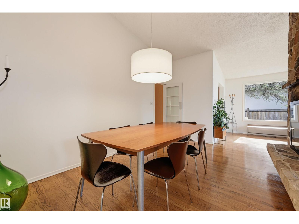
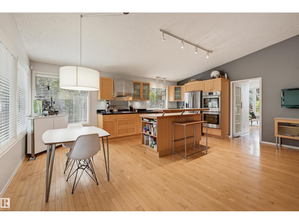
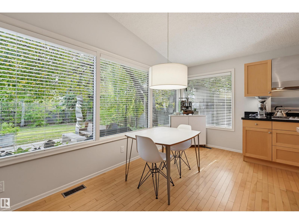
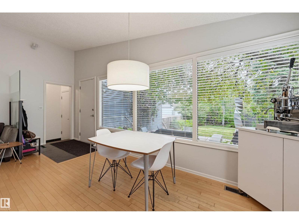
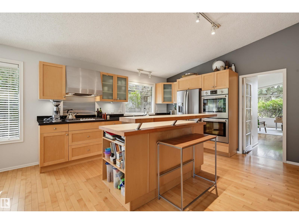
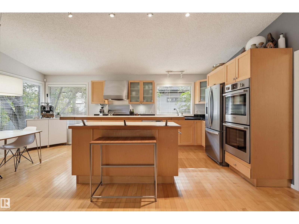
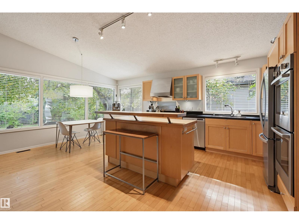
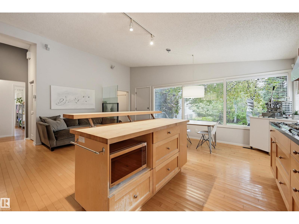
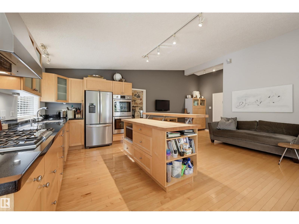
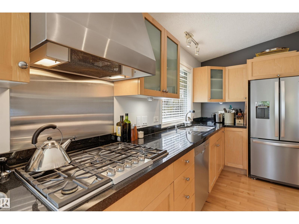
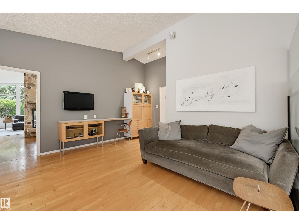
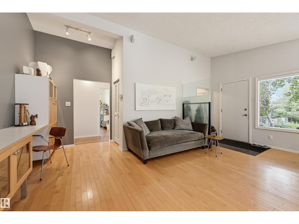
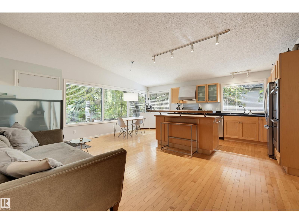
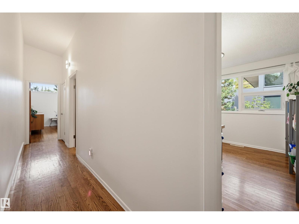
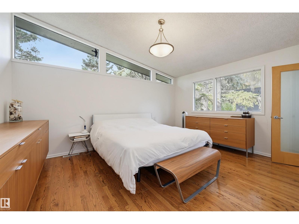
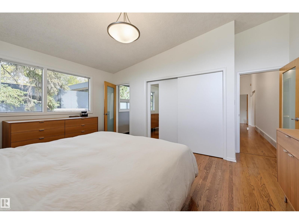
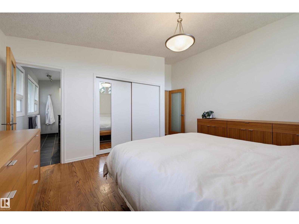
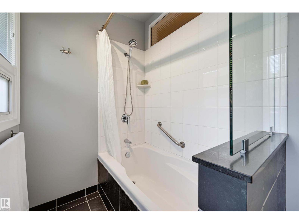
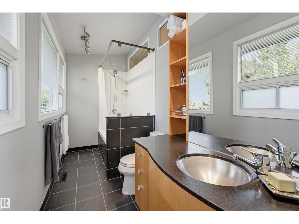
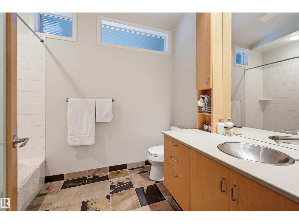
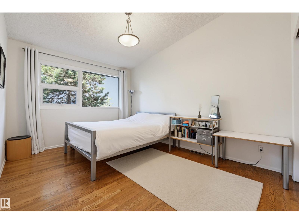
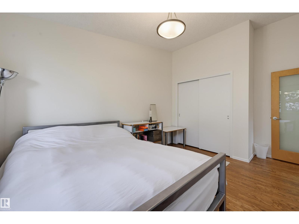
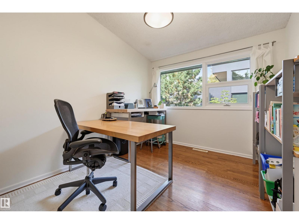
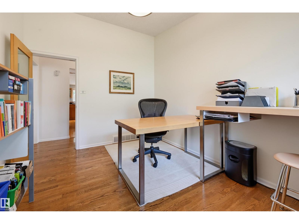
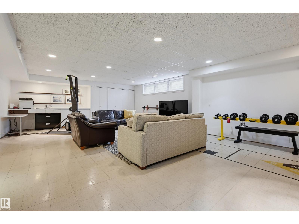
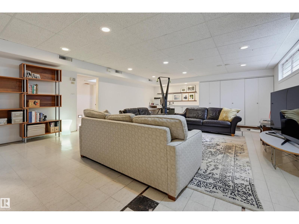
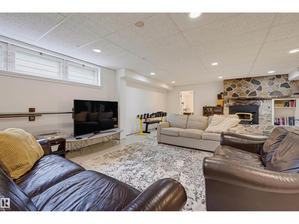
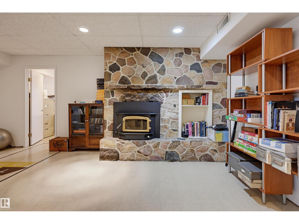
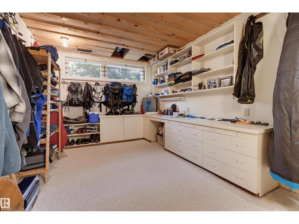
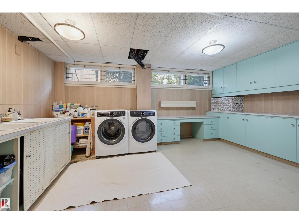
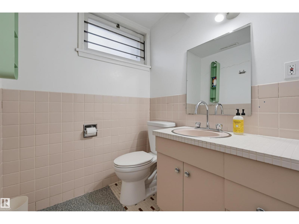
RARE OPPORTUNITY in an unbeatable riverside location! Set on an impressive 72’ x 149’ lot just steps from the river valley trails and surrounded by luxury custom builds, this prestigious address offers endless possibilities. Build your own premium bespoke retreat that blends beautifully with the community and meets everyday convenience, close to top-rated schools and just minutes to Downtown and the U of A. Or reimagine the existing mid-century modern bungalow, filled with character and offering a front living room, dining area, spacious kitchen and dining nook overlooking the backyard. The main level features three bedrooms and two full baths, while the basement adds two more bedrooms, a full bath, rec room and tons of storage. Enjoy a private, mature yard and double attached garage. An exceptional property, lot and location ready for your vision! (id:63125)
Property Details
|
MLS® Number
|
E4511190 |
|
Property Type
|
Single Family |
|
Neigbourhood
|
Crestwood |
|
Amenities Near By
|
Golf Course, Playground, Public Transit, Schools, Shopping |
|
Features
|
Lane, Closet Organizers |
|
Structure
|
Patio(s) |
Building
|
Bathroom Total
|
3 |
|
Bedrooms Total
|
5 |
|
Amenities
|
Ceiling - 9ft |
|
Appliances
|
Dishwasher, Dryer, Garage Door Opener Remote(s), Garage Door Opener, Hood Fan, Oven - Built-in, Refrigerator, Stove, Washer, Window Coverings |
|
Architectural Style
|
Bungalow |
|
Basement Development
|
Finished |
|
Basement Type
|
Full (finished) |
|
Constructed Date
|
1955 |
|
Construction Style Attachment
|
Detached |
|
Fireplace Fuel
|
Wood |
|
Fireplace Present
|
Yes |
|
Fireplace Type
|
Unknown |
|
Heating Type
|
Forced Air |
|
Stories Total
|
1 |
|
Size Interior
|
1,813 Ft2 |
|
Type
|
House |
Parking
Land
|
Acreage
|
No |
|
Fence Type
|
Fence |
|
Land Amenities
|
Golf Course, Playground, Public Transit, Schools, Shopping |
|
Size Irregular
|
953.51 |
|
Size Total
|
953.51 M2 |
|
Size Total Text
|
953.51 M2 |
Rooms
| Level |
Type |
Length |
Width |
Dimensions |
|
Basement |
Bedroom 4 |
4.21 m |
2.85 m |
4.21 m x 2.85 m |
|
Basement |
Bedroom 5 |
4.21 m |
2.85 m |
4.21 m x 2.85 m |
|
Basement |
Recreation Room |
9.37 m |
5.77 m |
9.37 m x 5.77 m |
|
Main Level |
Living Room |
7.03 m |
3.94 m |
7.03 m x 3.94 m |
|
Main Level |
Dining Room |
4.23 m |
3.04 m |
4.23 m x 3.04 m |
|
Main Level |
Kitchen |
4.05 m |
3.26 m |
4.05 m x 3.26 m |
|
Main Level |
Family Room |
4.19 m |
2.62 m |
4.19 m x 2.62 m |
|
Main Level |
Primary Bedroom |
4.79 m |
3.65 m |
4.79 m x 3.65 m |
|
Main Level |
Bedroom 2 |
3.71 m |
2.88 m |
3.71 m x 2.88 m |
|
Main Level |
Bedroom 3 |
4.07 m |
3.1 m |
4.07 m x 3.1 m |
|
Main Level |
Breakfast |
4.14 m |
2.08 m |
4.14 m x 2.08 m |