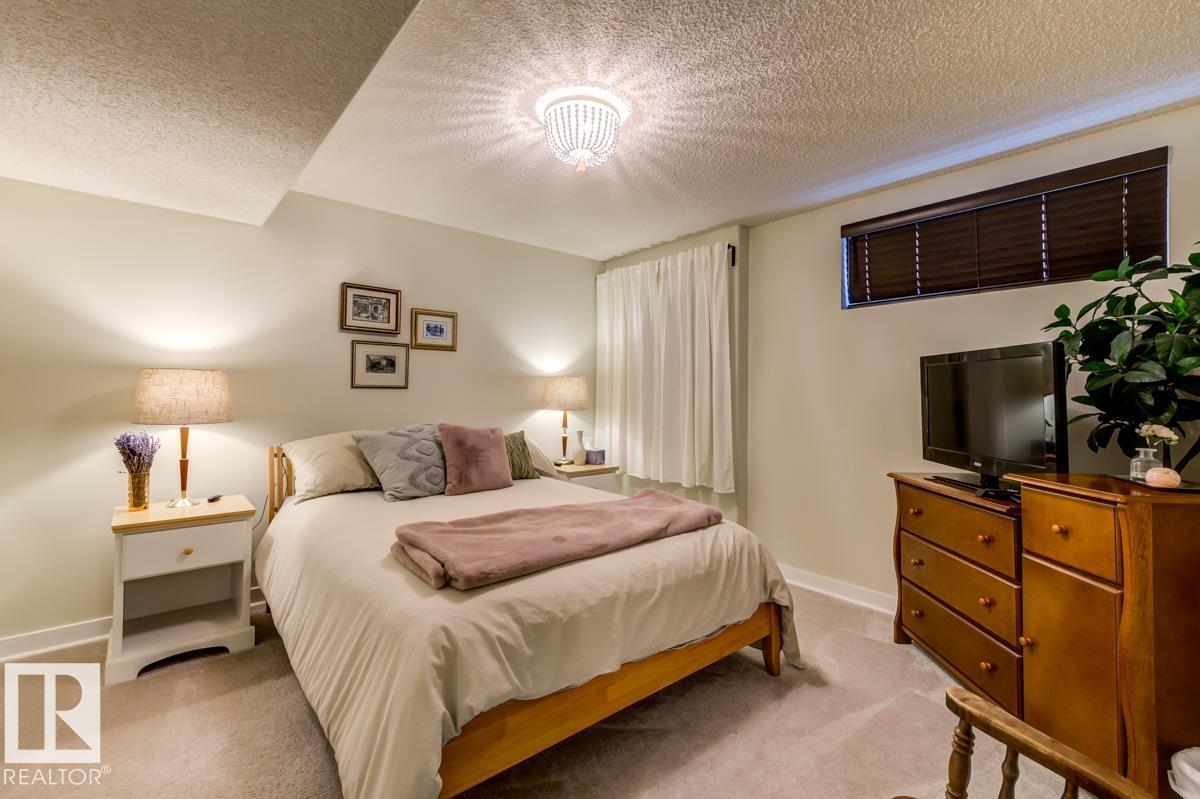
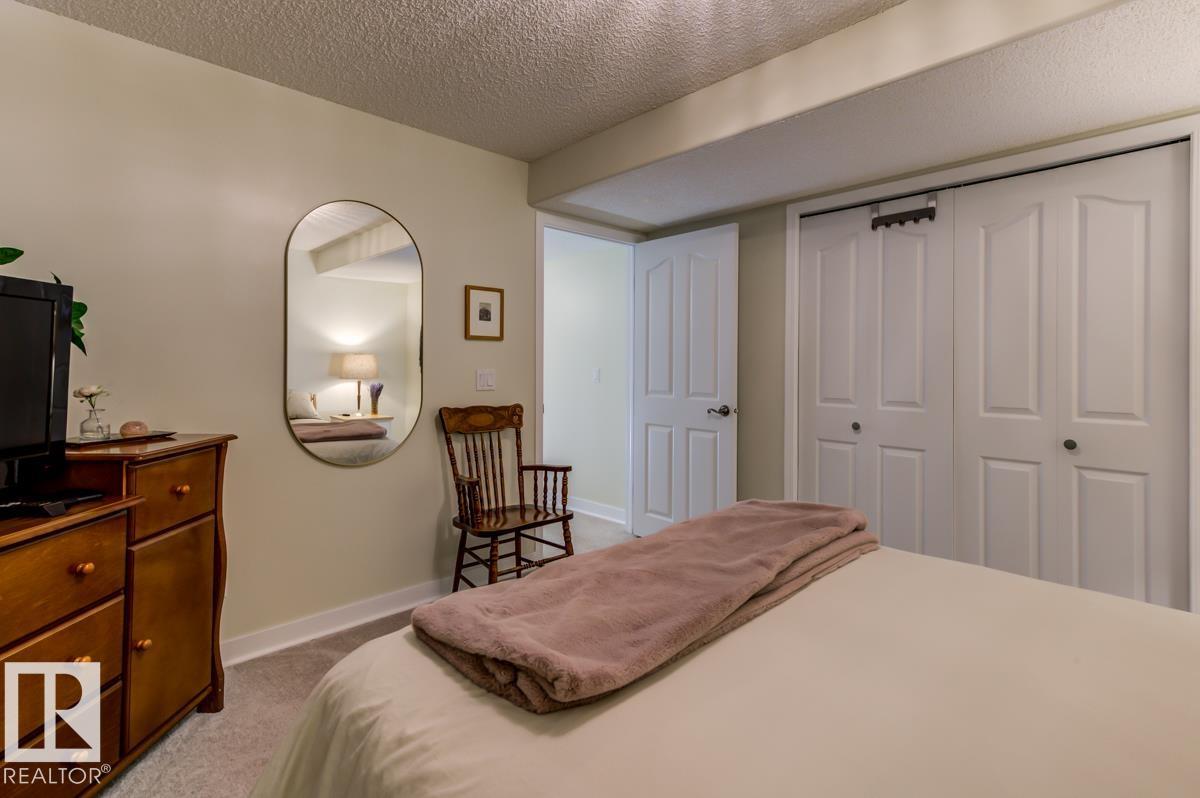
4 Bedroom
3 Bathroom
1,383 ft2
Bungalow
Fireplace
Central Air Conditioning
Forced Air
$549,900
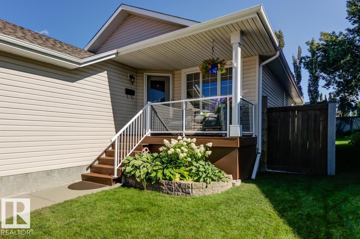
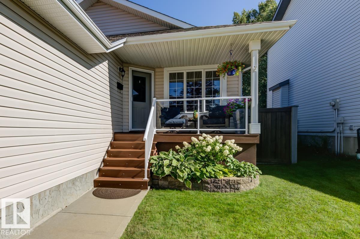
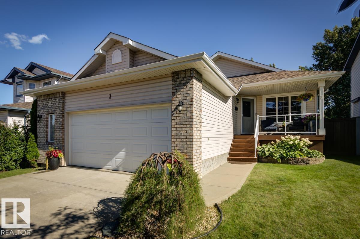
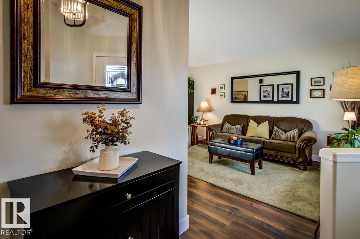
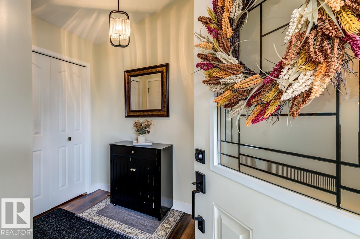
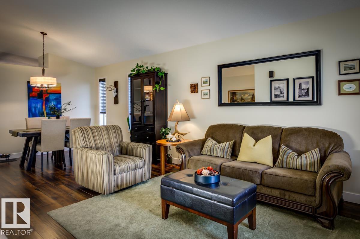
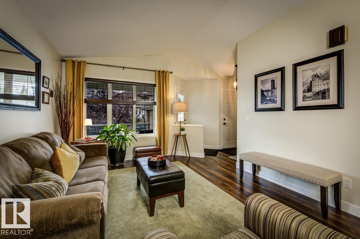
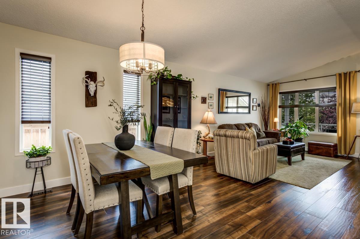
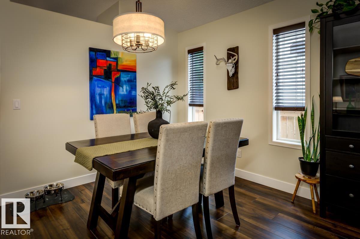
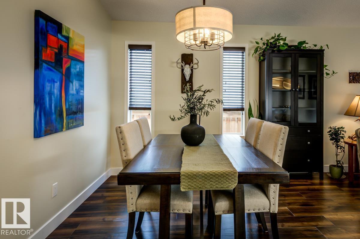
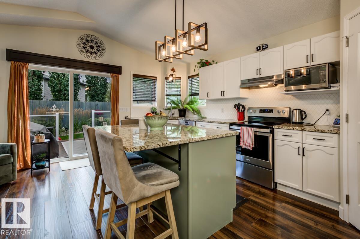
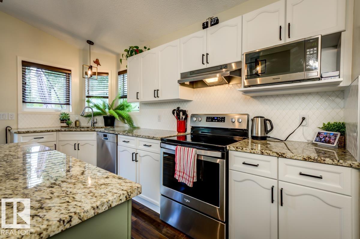
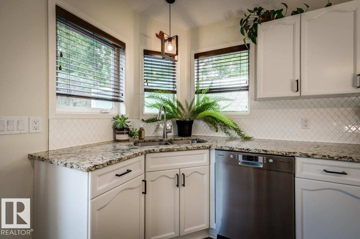
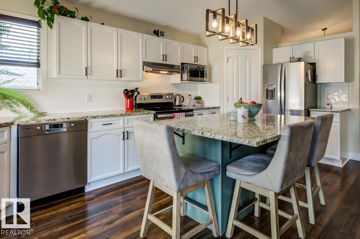
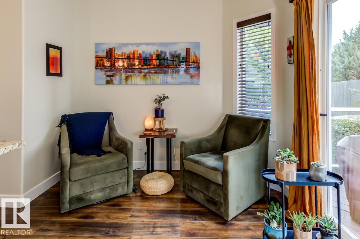
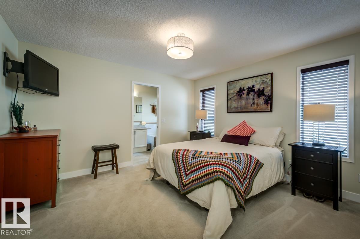
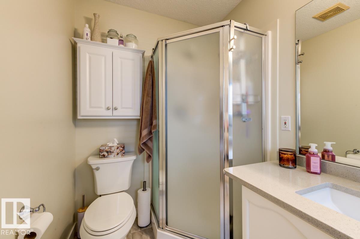
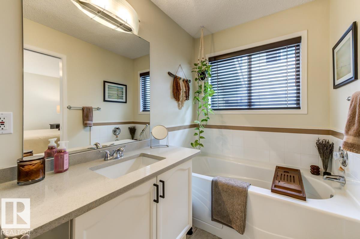
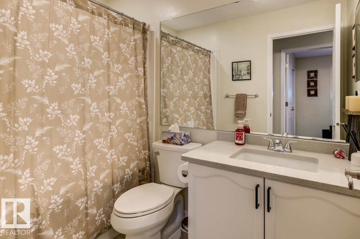
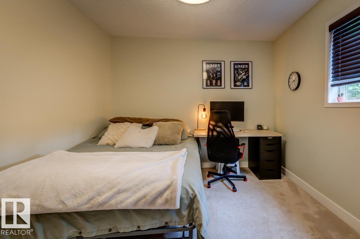
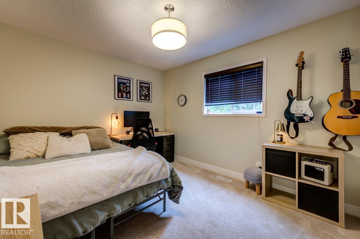
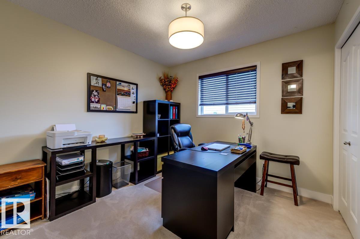
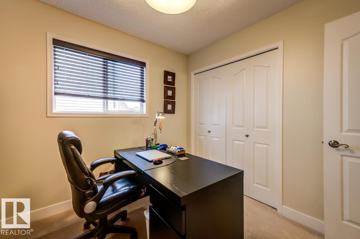
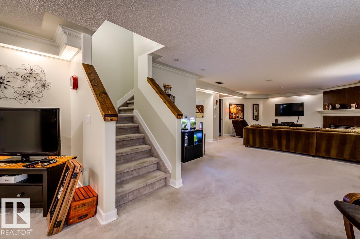
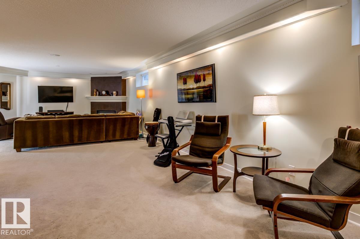
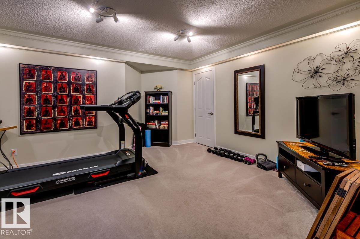
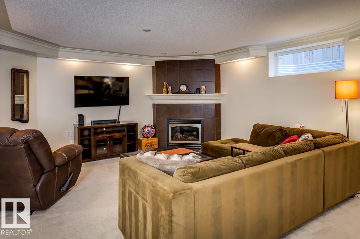
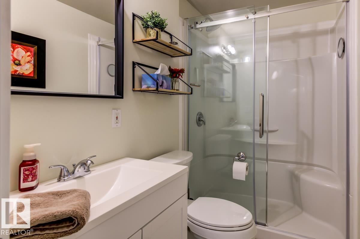
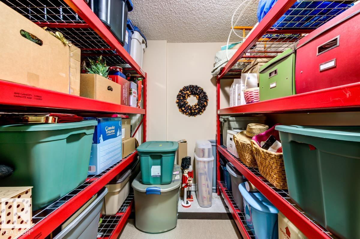
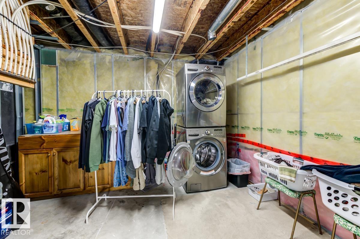
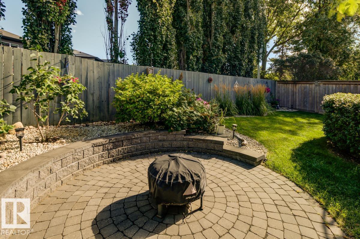
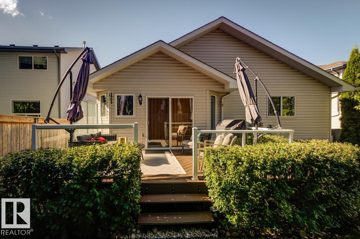
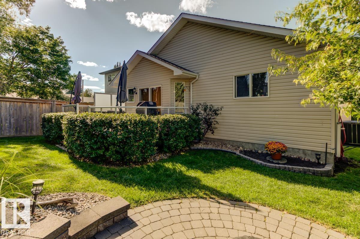
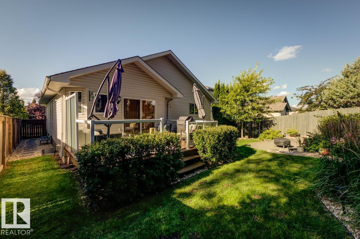
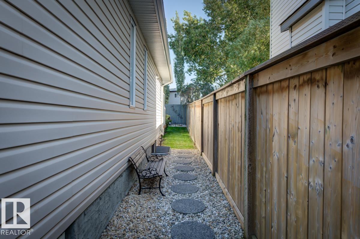
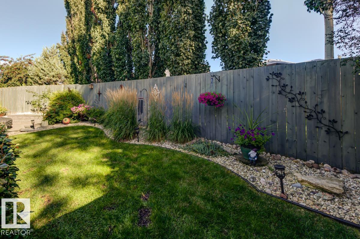
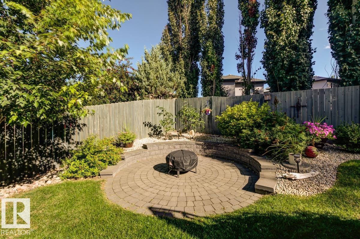
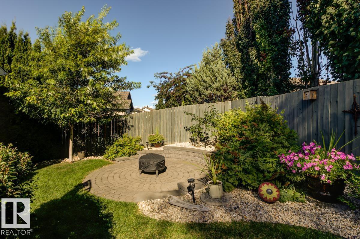
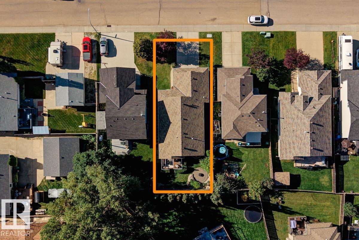
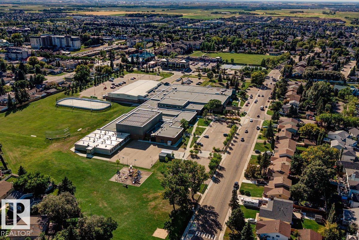
Welcome to this beautifully Beaumont bungalow, ideally located within walking distance to schools, parks, shopping and golf. This fully finished home offers 4 bedrooms, 3 upstairs and 1 downstairs, plus 3 full bathrooms, providing plenty of space for family and guests. Enjoy the many thoughtful updates including new flooring throughout, granite countertops, paint, toilets, sinks, basement bathroom, shingles and hot water tank, along with central air conditioning and a heated garage. Relax with your morning coffee or evening beverage on the charming covered front veranda, or unwind in the peaceful backyard. A wonderful blend of comfort, style and convenience, this home is move in ready and waiting for you. (id:63125)
Property Details
|
MLS® Number
|
E4509527 |
|
Property Type
|
Single Family |
|
Neigbourhood
|
Citadel Ridge |
|
Amenities Near By
|
Airport, Golf Course, Schools |
|
Features
|
No Back Lane, Park/reserve, Closet Organizers |
|
Parking Space Total
|
4 |
|
Structure
|
Deck, Porch |
Building
|
Bathroom Total
|
3 |
|
Bedrooms Total
|
4 |
|
Appliances
|
Dishwasher, Dryer, Hood Fan, Microwave, Refrigerator, Stove, Washer, Window Coverings |
|
Architectural Style
|
Bungalow |
|
Basement Development
|
Finished |
|
Basement Type
|
Full (finished) |
|
Ceiling Type
|
Vaulted |
|
Constructed Date
|
2001 |
|
Construction Style Attachment
|
Detached |
|
Cooling Type
|
Central Air Conditioning |
|
Fireplace Fuel
|
Gas |
|
Fireplace Present
|
Yes |
|
Fireplace Type
|
Unknown |
|
Heating Type
|
Forced Air |
|
Stories Total
|
1 |
|
Size Interior
|
1,383 Ft2 |
|
Type
|
House |
Parking
Land
|
Acreage
|
No |
|
Fence Type
|
Fence |
|
Land Amenities
|
Airport, Golf Course, Schools |
|
Size Irregular
|
468.98 |
|
Size Total
|
468.98 M2 |
|
Size Total Text
|
468.98 M2 |
Rooms
| Level |
Type |
Length |
Width |
Dimensions |
|
Basement |
Family Room |
5.1 m |
4.26 m |
5.1 m x 4.26 m |
|
Basement |
Bedroom 4 |
3.66 m |
3.63 m |
3.66 m x 3.63 m |
|
Basement |
Recreation Room |
6.69 m |
4.08 m |
6.69 m x 4.08 m |
|
Main Level |
Living Room |
4.57 m |
3.57 m |
4.57 m x 3.57 m |
|
Main Level |
Dining Room |
2.74 m |
2.74 m |
2.74 m x 2.74 m |
|
Main Level |
Kitchen |
5.4 m |
3.72 m |
5.4 m x 3.72 m |
|
Main Level |
Primary Bedroom |
3.94 m |
3.7 m |
3.94 m x 3.7 m |
|
Main Level |
Bedroom 2 |
3.94 m |
3.04 m |
3.94 m x 3.04 m |
|
Main Level |
Bedroom 3 |
3 m |
2.87 m |
3 m x 2.87 m |