Maintenance, Exterior Maintenance, Property Management, Other, See Remarks
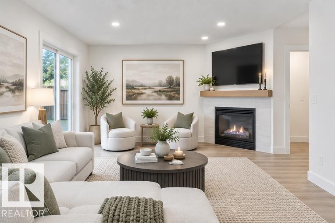
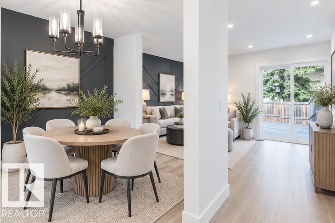
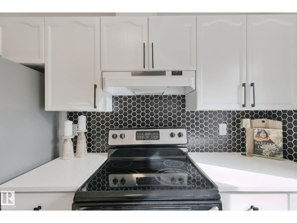
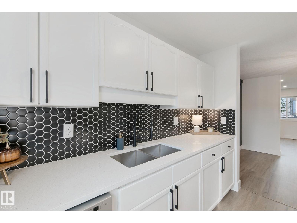
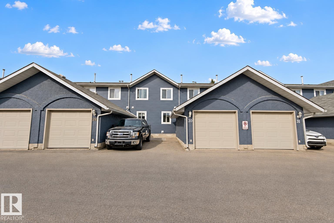
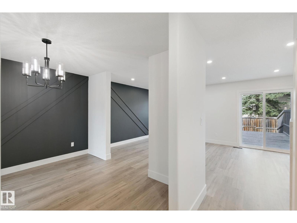
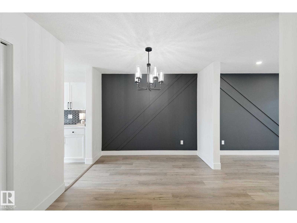
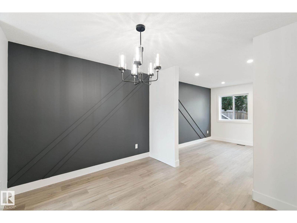
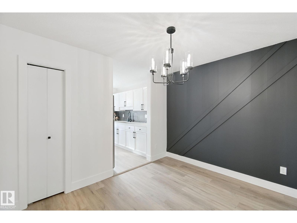
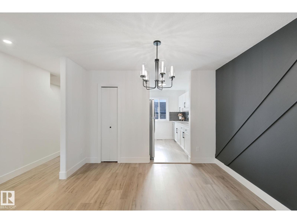
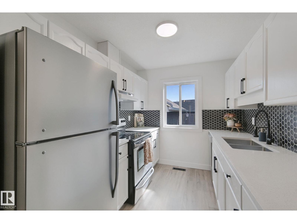
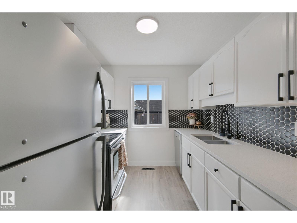
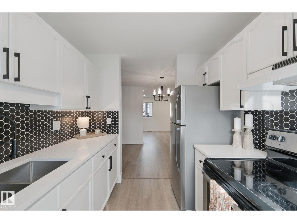
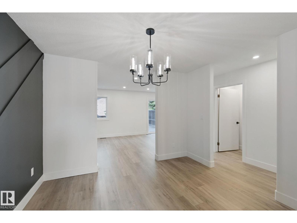
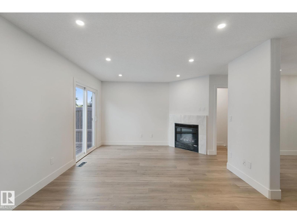
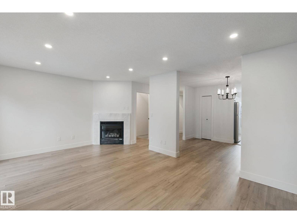
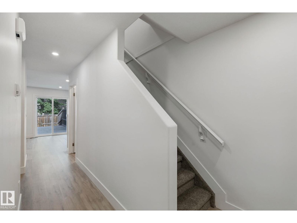
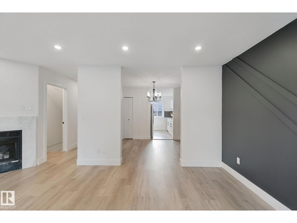
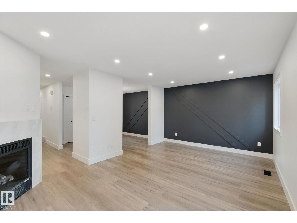
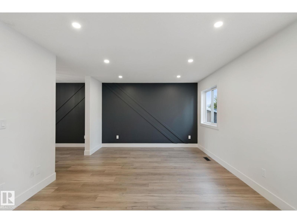
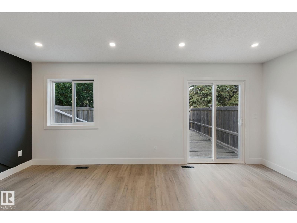
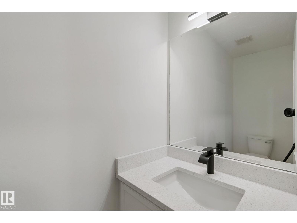
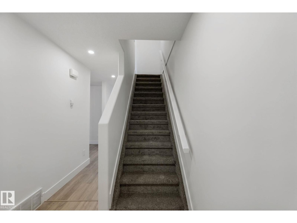
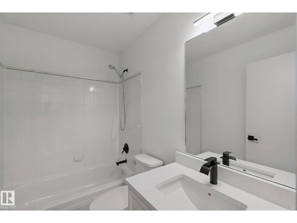
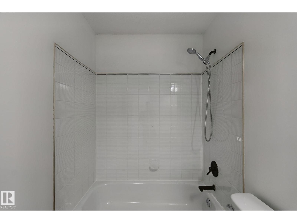
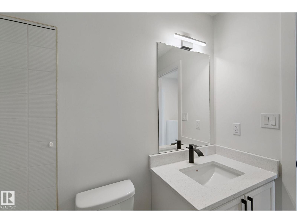
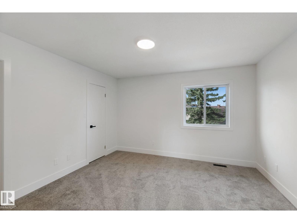
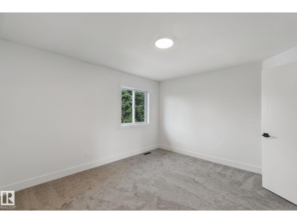
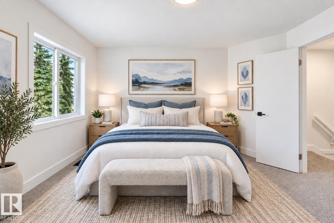
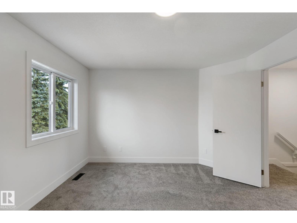
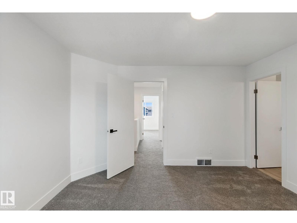
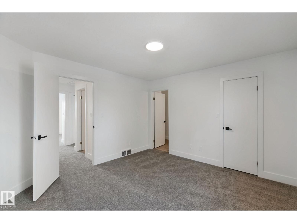
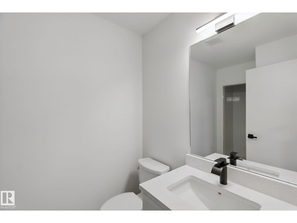
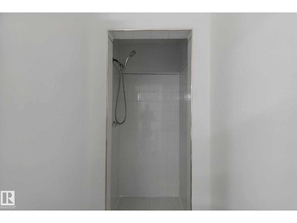
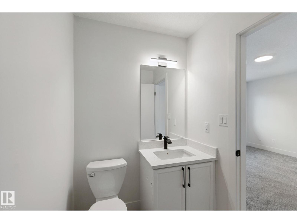
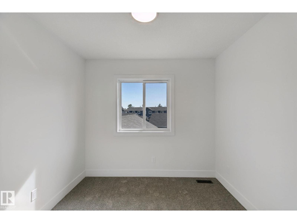
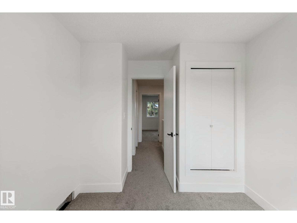
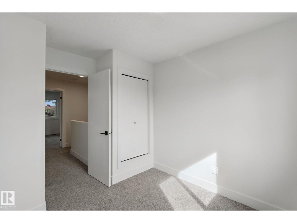
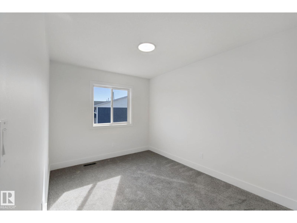
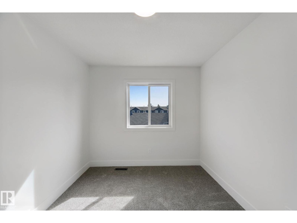
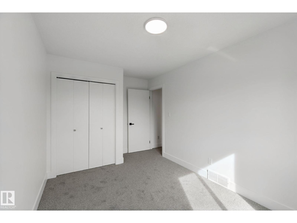
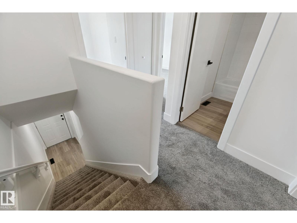
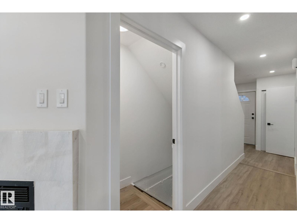
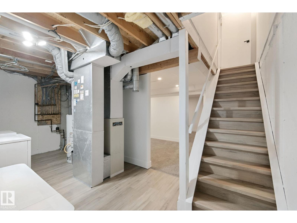
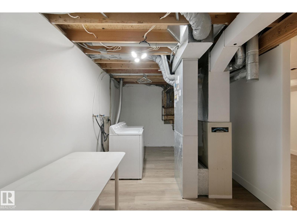
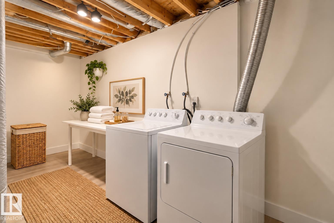
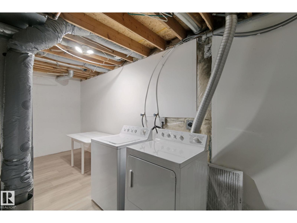
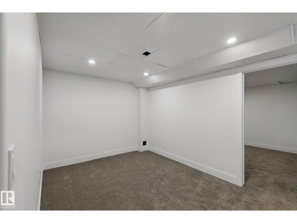
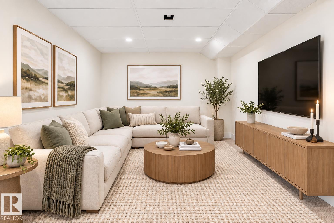
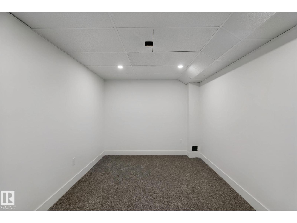
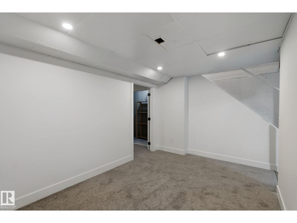
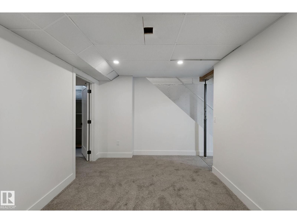
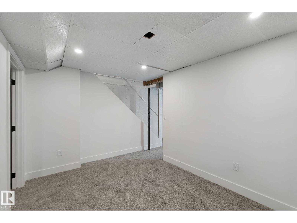
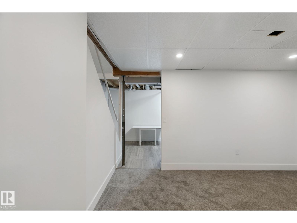
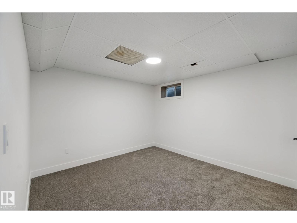
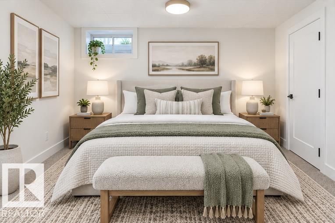
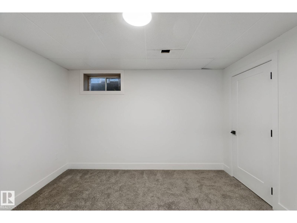
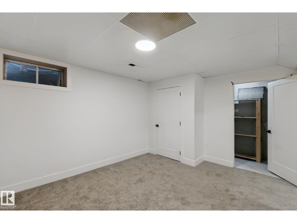
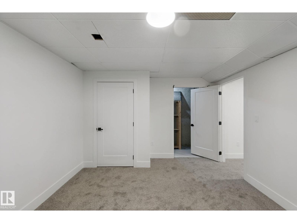
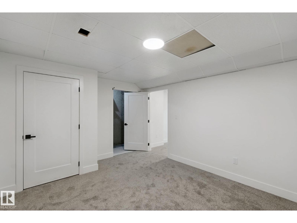
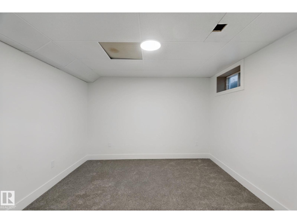
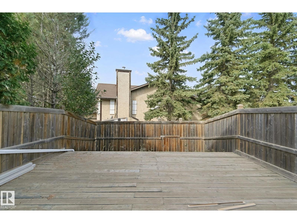
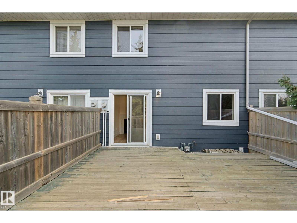
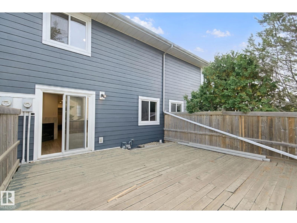
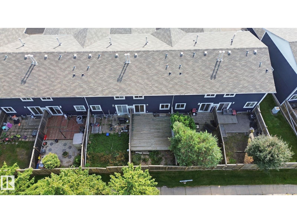
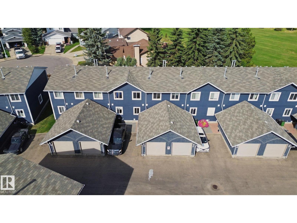
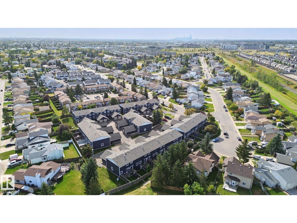
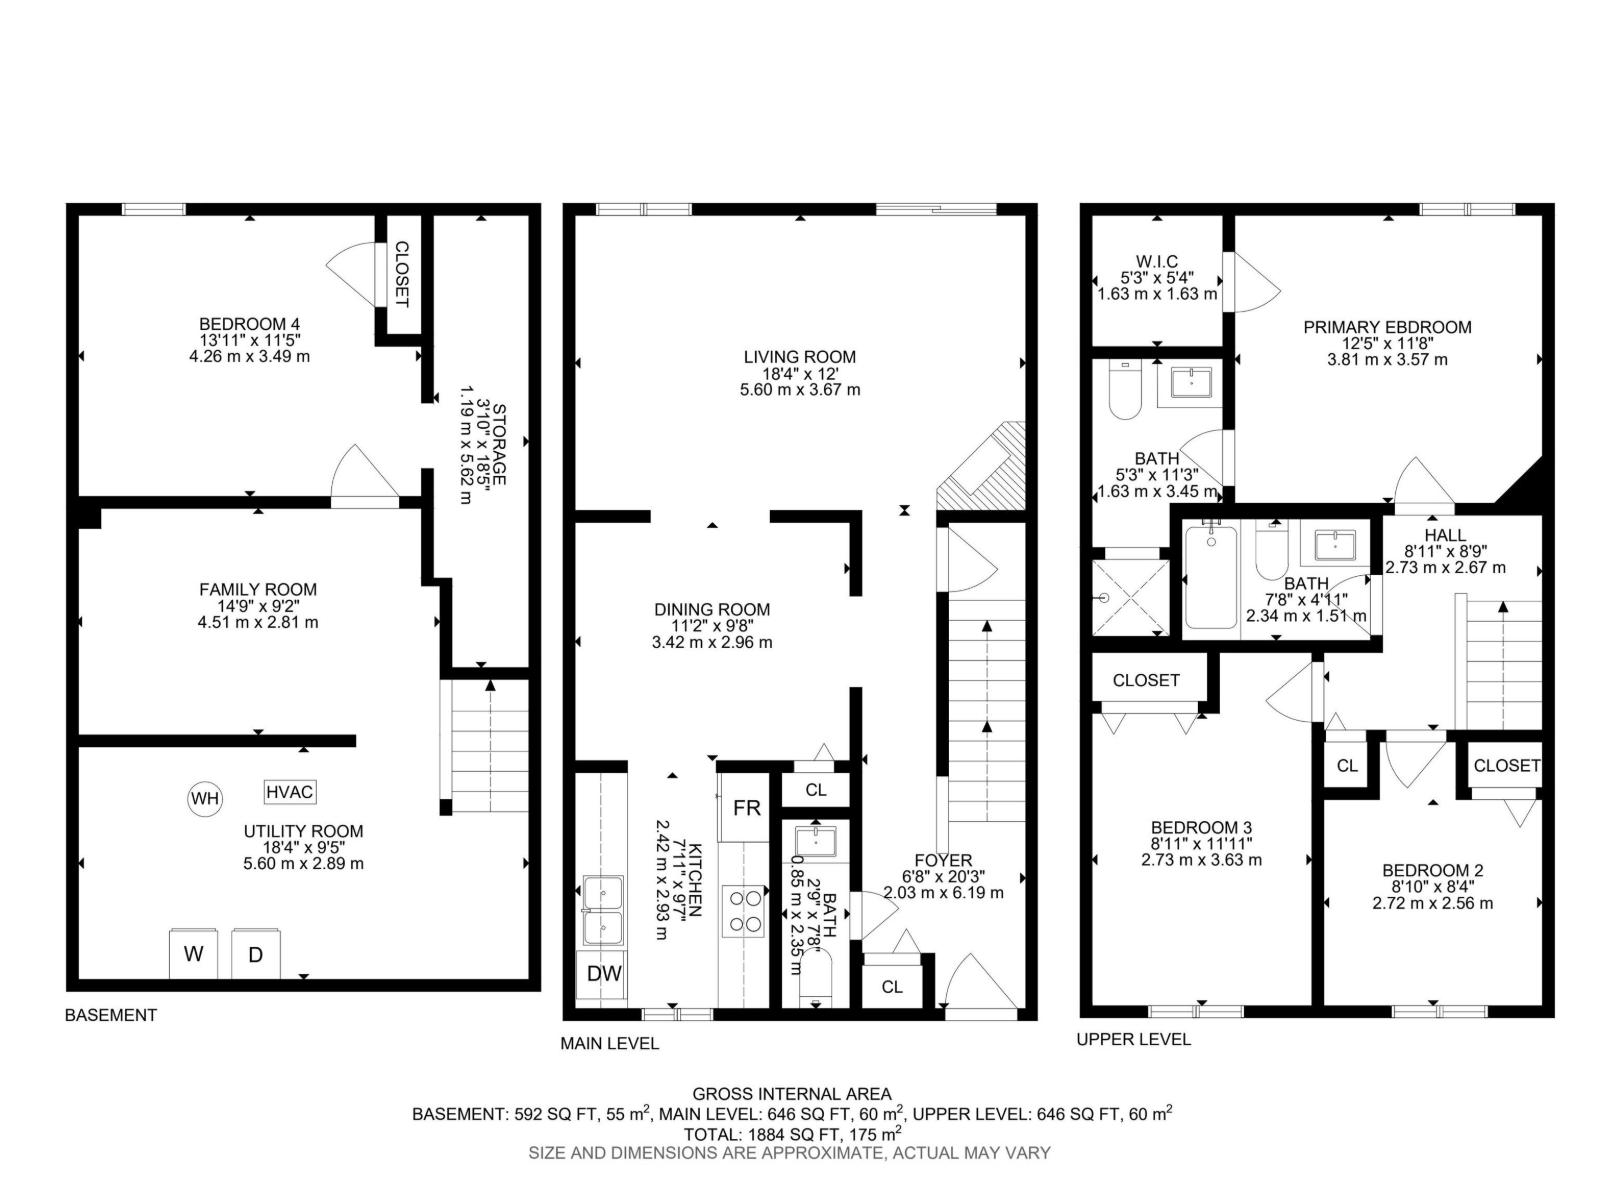
$323.68 MonthlyFULLY Renovated Spacious Condo in Concord Park is a 10/10!! With a total living space of 1884 sq ft this Condo is PRISTINE!!! New Luxury Vinyl Plank Floors, NEW Carpet, Gas Fireplace, Feature Walls in Dining/Living Room, Quartz Counter Tops, Newer Appliances, New Modern Light Fixtures!! Step onto the Massive Deck through the Patio Doors and enjoy the space for outdoor entertaining!! Upstairs has three Spacious bedrooms! The Primary has a beautiful 3 Piece En-Suite and LARGE Walk-In Closet!! There is an adjacent 4 piece bath and two more large bedrooms! The Basement is completely finished with laundry area, Large Living Area and large flex room/office!! The Single Detached Garage for Indoor Parking is great for the Winter Months plus adjacent outdoor stall!! Visitor Parking is steps away! (id:63125)
| MLS® Number | E4510395 |
| Property Type | Single Family |
| Neigbourhood | Kirkness |
| Amenities Near By | Schools, Shopping |
| Features | Paved Lane, No Back Lane, No Animal Home |
| Bathroom Total | 3 |
| Bedrooms Total | 3 |
| Appliances | Dryer, Garage Door Opener Remote(s), Garage Door Opener, Hood Fan, Refrigerator, Stove, Washer |
| Basement Development | Finished |
| Basement Type | Full (finished) |
| Constructed Date | 1991 |
| Construction Style Attachment | Attached |
| Fireplace Fuel | Gas |
| Fireplace Present | Yes |
| Fireplace Type | Unknown |
| Half Bath Total | 1 |
| Heating Type | Forced Air |
| Stories Total | 2 |
| Size Interior | 1,292 Ft2 |
| Type | Row / Townhouse |
| Detached Garage |
| Acreage | No |
| Fence Type | Fence |
| Land Amenities | Schools, Shopping |
| Size Irregular | 238.85 |
| Size Total | 238.85 M2 |
| Size Total Text | 238.85 M2 |
| Level | Type | Length | Width | Dimensions |
|---|---|---|---|---|
| Basement | Family Room | 4.51 m | 2.81 m | 4.51 m x 2.81 m |
| Main Level | Living Room | 5.6 m | 3.67 m | 5.6 m x 3.67 m |
| Main Level | Dining Room | 3.42 m | 2.96 m | 3.42 m x 2.96 m |
| Main Level | Kitchen | 2.42 m | 2.93 m | 2.42 m x 2.93 m |
| Upper Level | Primary Bedroom | 3.81 m | 3.57 m | 3.81 m x 3.57 m |
| Upper Level | Bedroom 2 | 2.72 m | 2.56 m | 2.72 m x 2.56 m |
| Upper Level | Bedroom 3 | 2.73 m | 3.63 m | 2.73 m x 3.63 m |
Contact us for more information

The trademarks REALTOR®, REALTORS®, and the REALTOR® logo are controlled by The Canadian Real Estate Association (CREA) and identify real estate professionals who are members of CREA. The trademarks MLS®, Multiple Listing Service® and the associated logos are owned by The Canadian Real Estate Association (CREA) and identify the quality of services provided by real estate professionals who are members of CREA. The trademark DDF® is owned by The Canadian Real Estate Association (CREA) and identifies CREA's Data Distribution Facility (DDF®)