4 Bedroom
3 Bathroom
2,180 ft2
Fireplace
Forced Air
$599,900
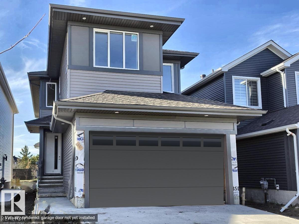
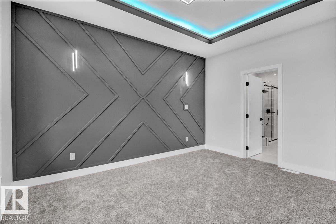
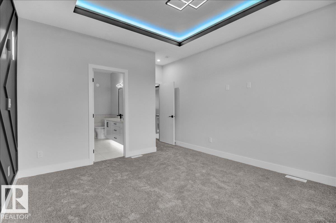
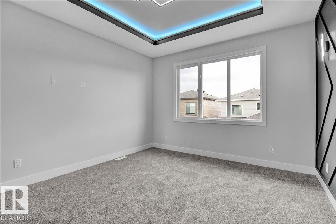
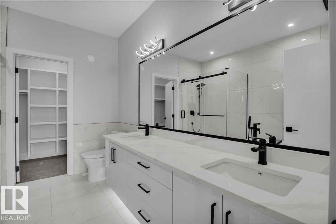
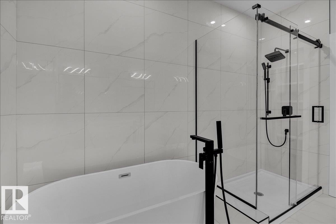
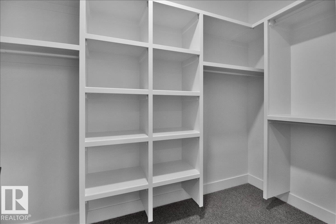
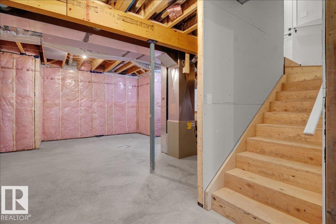
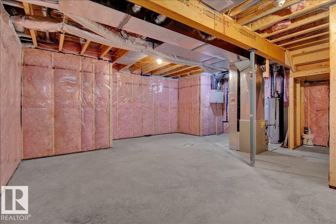
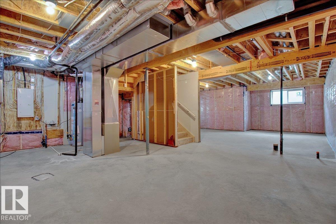
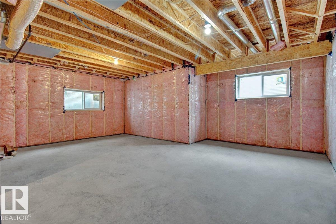
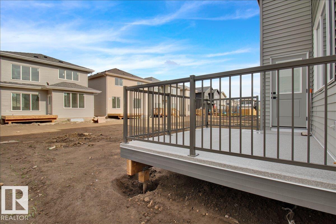
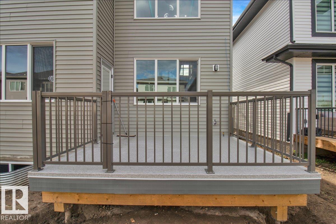
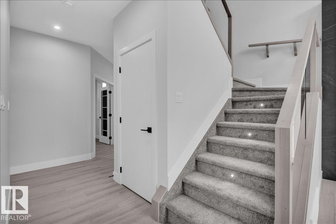
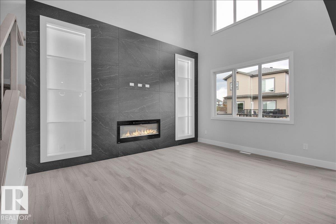
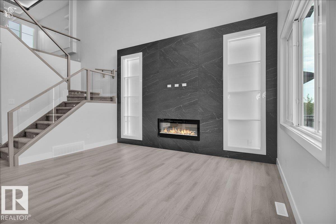
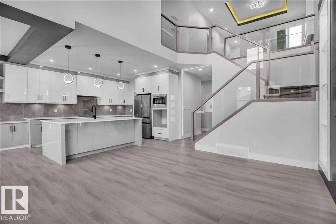
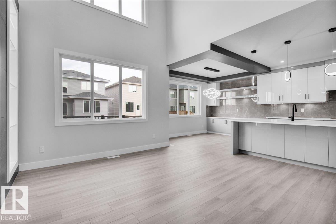
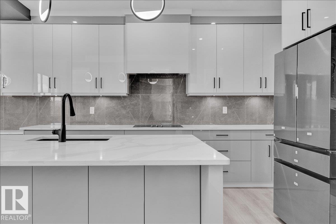
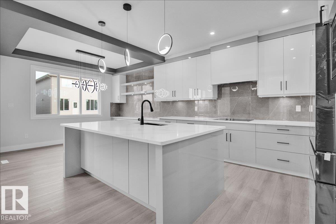
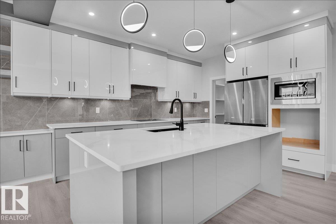
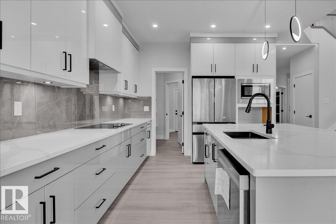
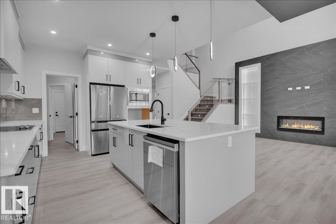
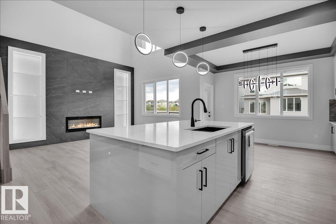
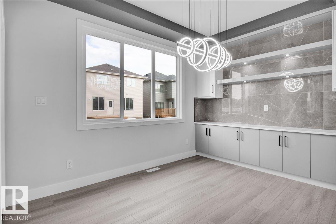
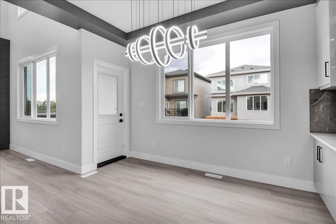
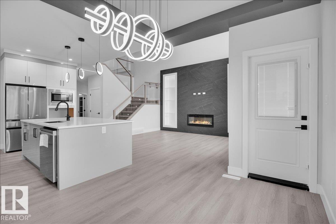
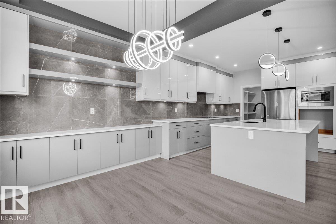
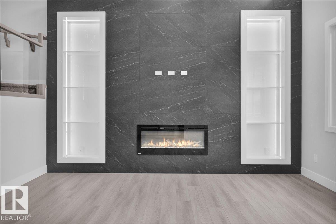
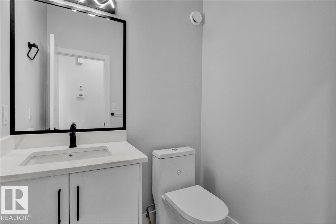
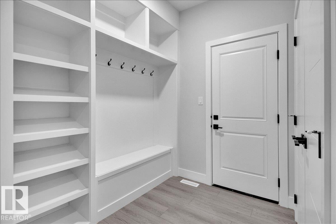
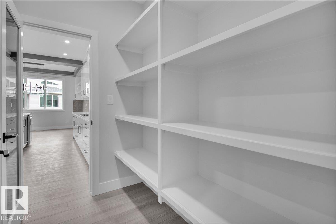
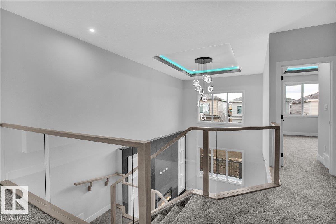
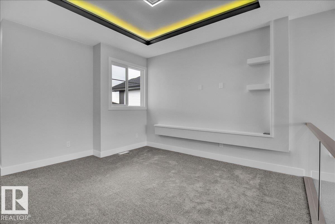
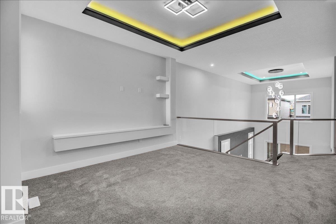
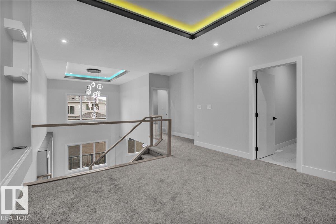
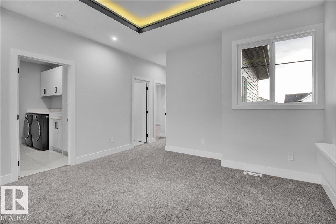
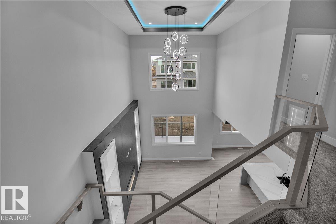
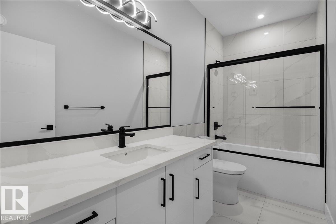
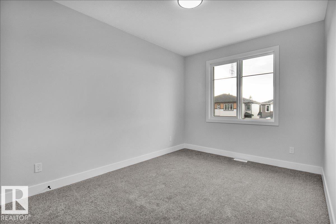
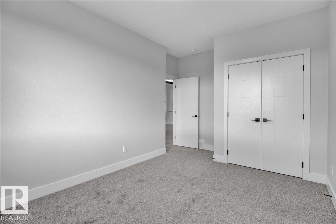
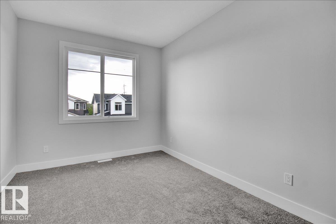
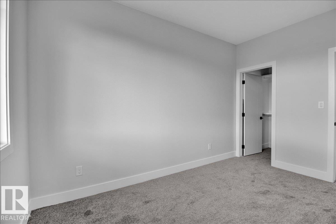
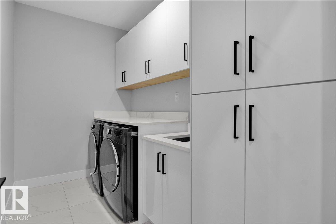
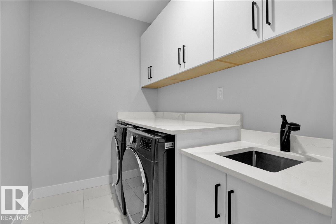
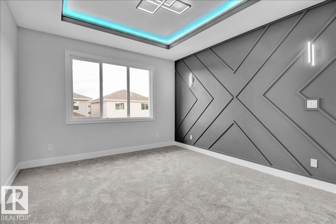
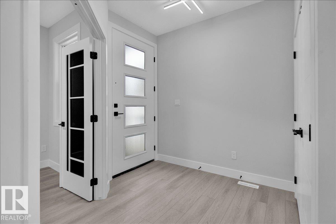
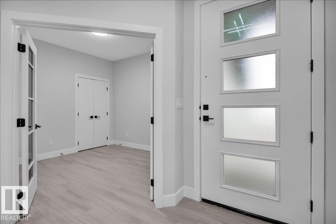
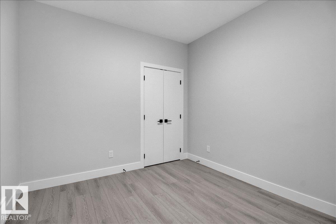
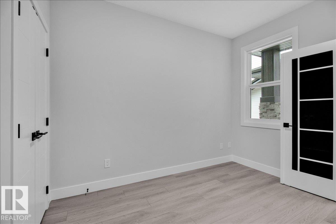
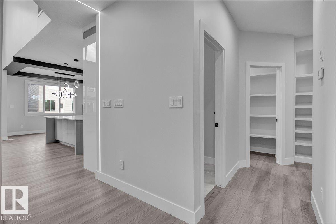
Welcome to 30 Dorais Way Place in South Pointe, Fort Saskatchewan! This stunning Prairie-style two-storey backs onto a walking trail and makes an impression from the moment you walk in, with a soaring open-to-above great room and electric fireplace. The main floor features 9' ceilings, a main-floor bedroom (perfect for guests or a home office), powder room and a mudroom with built-in bench and hooks. The chef’s kitchen offers a large island with flush eating bar, cooktop, built-in wall oven and microwave, and a walk-in pantry, opening to a bright nook and the rear deck overlooking the trail. Upstairs, the primary retreat boasts a raised ceiling, walk-in closet and spa-like ensuite with double vanity, free-standing tub and glass shower. Two more bedrooms (one with a cozy seating nook), a bonus room, full bath and upper-floor laundry complete the level. With 4 bedrooms, a double attached garage and an unfinished basement ready for future development, this home has it all. Come see it today! (id:63125)
Property Details
|
MLS® Number
|
E4517149 |
|
Property Type
|
Single Family |
|
Neigbourhood
|
South Fort |
|
Amenities Near By
|
Park, Golf Course, Schools |
|
Features
|
No Back Lane |
|
Structure
|
Deck |
Building
|
Bathroom Total
|
3 |
|
Bedrooms Total
|
4 |
|
Amenities
|
Ceiling - 9ft |
|
Basement Development
|
Unfinished |
|
Basement Type
|
Full (unfinished) |
|
Constructed Date
|
2026 |
|
Construction Style Attachment
|
Detached |
|
Fire Protection
|
Smoke Detectors |
|
Fireplace Fuel
|
Electric |
|
Fireplace Present
|
Yes |
|
Fireplace Type
|
Insert |
|
Half Bath Total
|
1 |
|
Heating Type
|
Forced Air |
|
Stories Total
|
2 |
|
Size Interior
|
2,180 Ft2 |
|
Type
|
House |
Land
|
Acreage
|
No |
|
Land Amenities
|
Park, Golf Course, Schools |
Rooms
| Level |
Type |
Length |
Width |
Dimensions |
|
Main Level |
Living Room |
|
|
14'-2" x 9' |
|
Main Level |
Dining Room |
|
12 m |
Measurements not available x 12 m |
|
Main Level |
Kitchen |
|
11 m |
Measurements not available x 11 m |
|
Main Level |
Bedroom 4 |
|
|
9'-6" x 10' |
|
Upper Level |
Primary Bedroom |
|
12 m |
Measurements not available x 12 m |
|
Upper Level |
Bedroom 2 |
|
|
11'-6" x 9' |
|
Upper Level |
Bedroom 3 |
11 m |
11 m |
11 m x 11 m |
|
Upper Level |
Bonus Room |
|
10 m |
Measurements not available x 10 m |