Maintenance, Exterior Maintenance, Heat, Insurance, Common Area Maintenance, Landscaping, Other, See Remarks, Property Management, Water
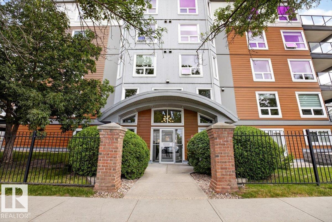
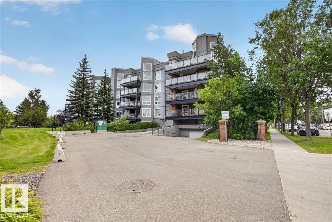
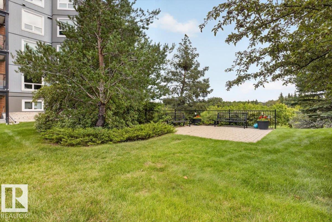
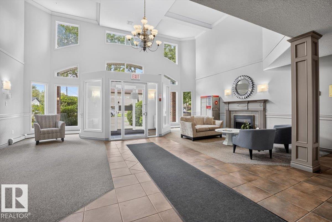
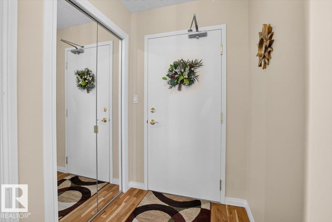
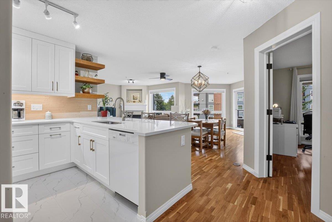
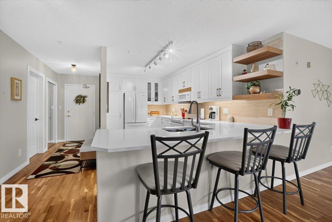
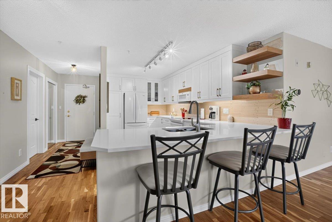
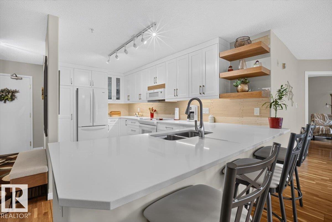
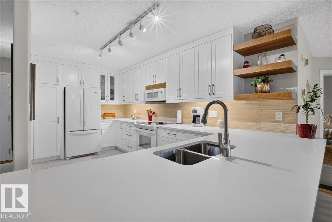
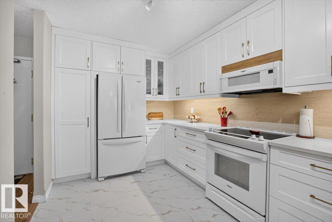
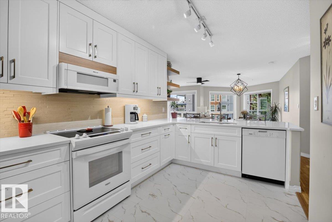
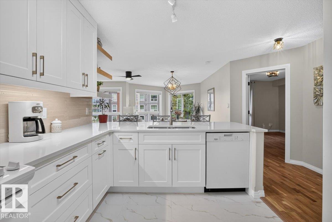
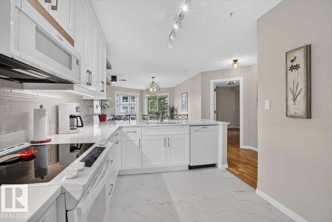
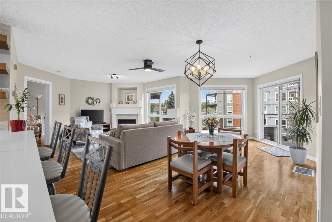
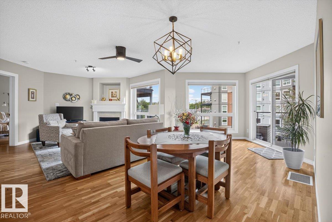
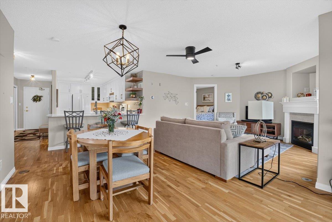
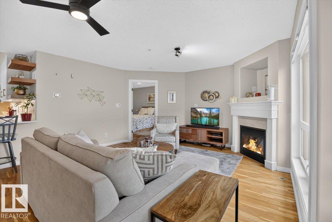
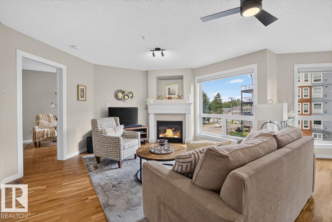
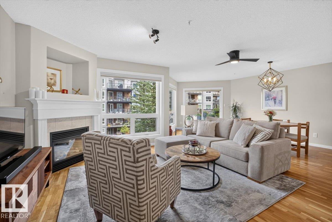
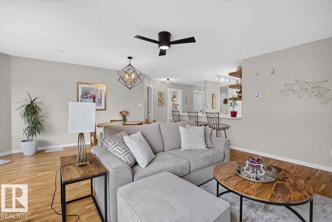
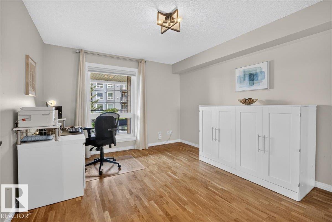
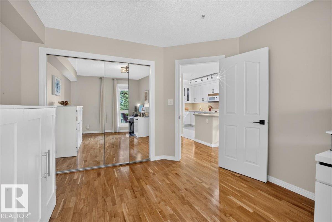
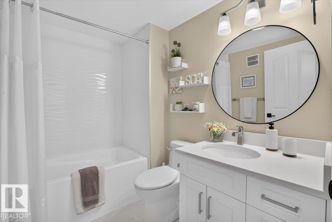
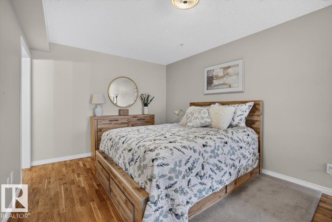
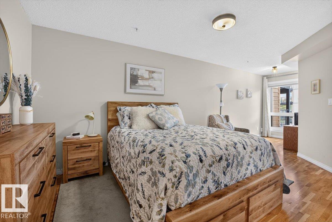
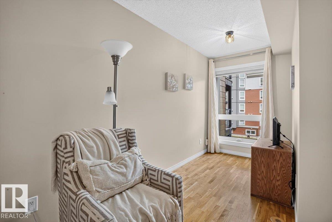
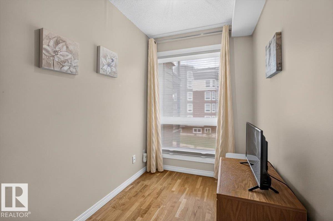
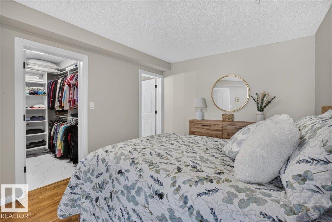
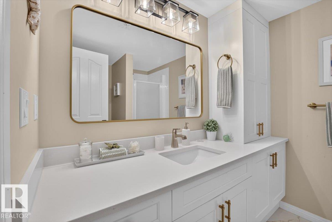
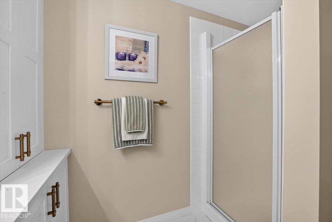
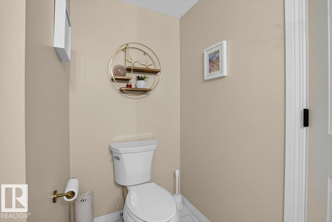
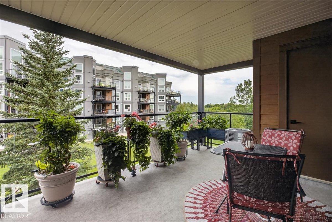
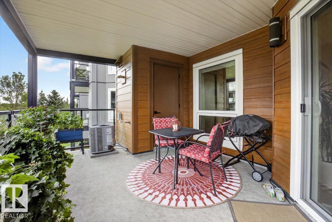
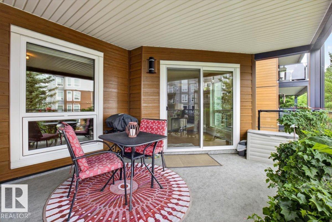
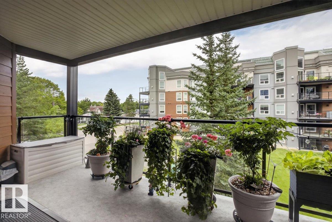
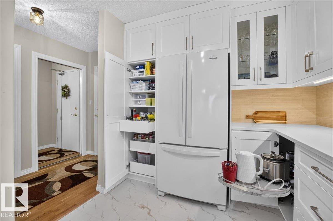
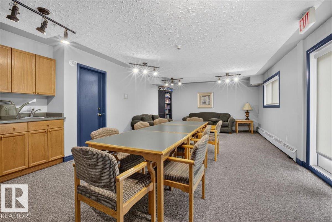
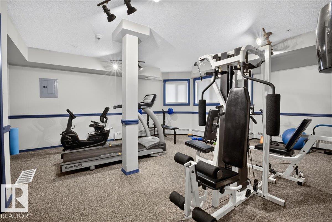
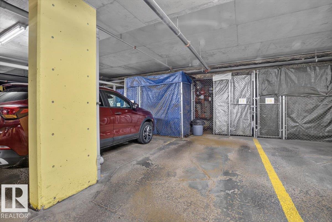
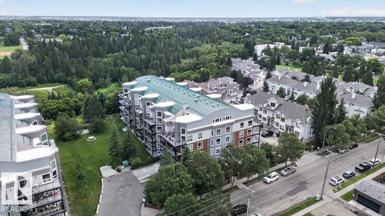
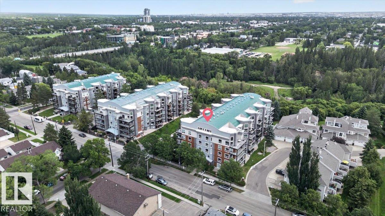
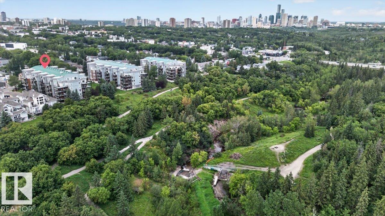
$651.27 MonthlySeldom you will see as loved a home as this....Tasteful, elegant and absolutely spotless are what comes to mind.... Welcome to this completely remodeled two bedroom, two bath home in sought after Creek Side. Unmatched location with the Mill Creek ravine at your doorstep. One of the largest (1229 sq ft) floorplans in the complex this unit shines!! All new white Kitchen cabinets with loads of features and high end finishes including quartz counters, new High end appliances (except Miele dishwasher is not new). Hardwood flooring, new high end luxury vinyl tiles in baths and kitchen, all new lighting, Custom up down blinds throughout, California closets, gas outlet on your large deck... throw in underground parking, exercise room and wonderful location and very walkable neighborhood close to restaurants, Whyte ave. and shopping...Best see this one...... (id:63125)
| MLS® Number | E4505139 |
| Property Type | Single Family |
| Neigbourhood | Ritchie |
| Amenities Near By | Park, Playground, Public Transit, Schools |
| Features | Park/reserve, Closet Organizers, No Animal Home, No Smoking Home |
| Parking Space Total | 1 |
| Structure | Deck |
| Bathroom Total | 2 |
| Bedrooms Total | 2 |
| Amenities | Vinyl Windows |
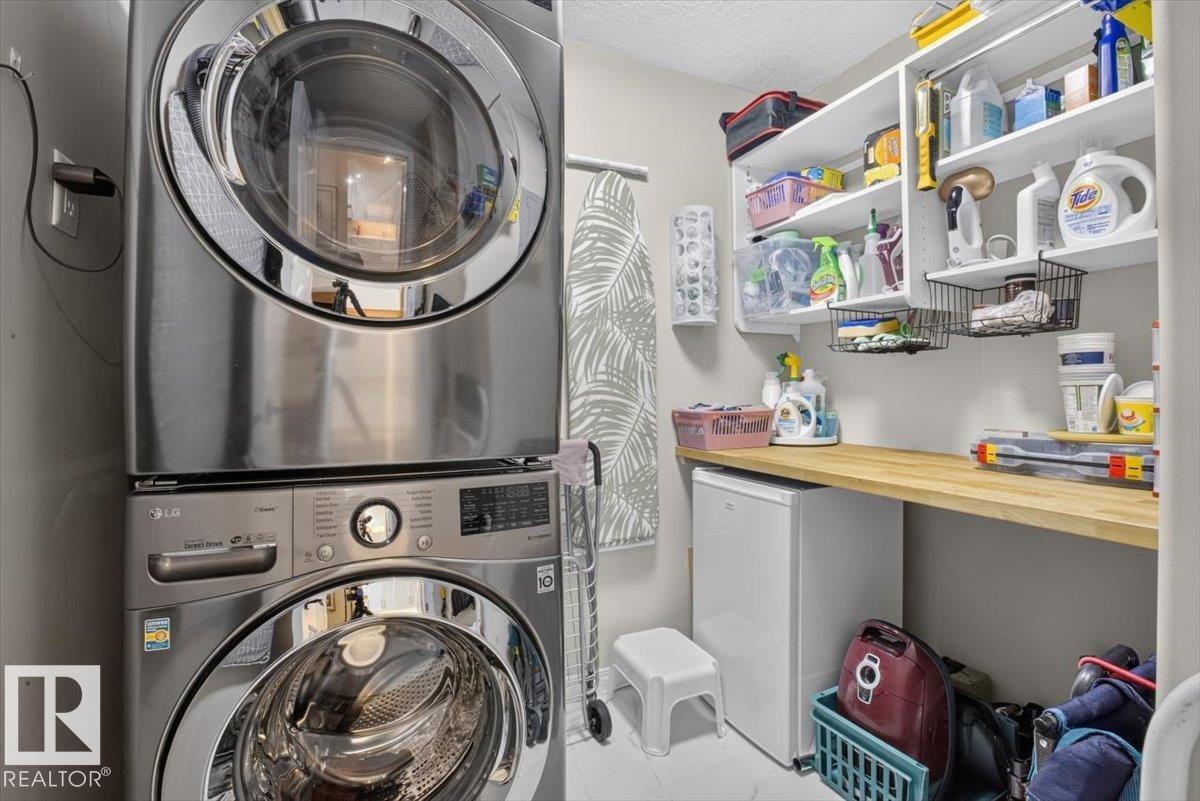
| Appliances | Dishwasher, Garburator, Microwave Range Hood Combo, Refrigerator, Washer/dryer Stack-up, Stove, Window Coverings |
| Basement Type | None |
| Constructed Date | 1999 |
| Cooling Type | Central Air Conditioning |
| Fire Protection | Smoke Detectors, Sprinkler System-fire |
| Fireplace Fuel | Gas |
| Fireplace Present | Yes |
| Fireplace Type | Unknown |
| Heating Type | Forced Air |
| Size Interior | 1,230 Ft2 |
| Type | Apartment |
| Underground |
| Acreage | No |
| Land Amenities | Park, Playground, Public Transit, Schools |
| Size Irregular | 68.93 |
| Size Total | 68.93 M2 |
| Size Total Text | 68.93 M2 |
| Level | Type | Length | Width | Dimensions |
|---|---|---|---|---|
| Main Level | Living Room | Measurements not available | ||
| Main Level | Dining Room | Measurements not available | ||
| Main Level | Kitchen | Measurements not available | ||
| Main Level | Primary Bedroom | Measurements not available | ||
| Main Level | Bedroom 2 | Measurements not available | ||
| Main Level | Laundry Room | Measurements not available | ||
| Main Level | Utility Room | Measurements not available |
Contact us for more information

The trademarks REALTOR®, REALTORS®, and the REALTOR® logo are controlled by The Canadian Real Estate Association (CREA) and identify real estate professionals who are members of CREA. The trademarks MLS®, Multiple Listing Service® and the associated logos are owned by The Canadian Real Estate Association (CREA) and identify the quality of services provided by real estate professionals who are members of CREA. The trademark DDF® is owned by The Canadian Real Estate Association (CREA) and identifies CREA's Data Distribution Facility (DDF®)