Maintenance, Exterior Maintenance, Heat, Insurance, Other, See Remarks, Property Management, Water
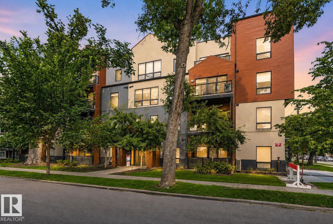
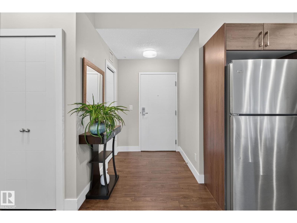
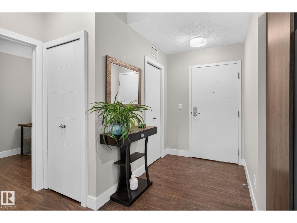
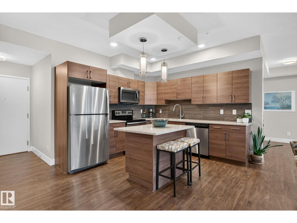
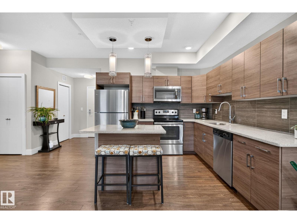
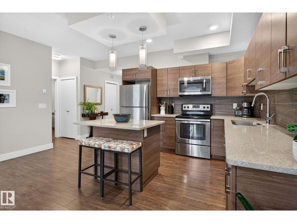
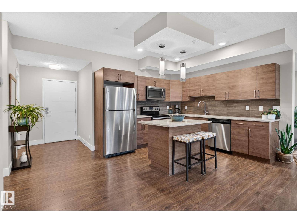
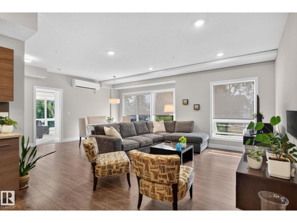
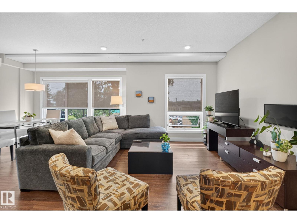
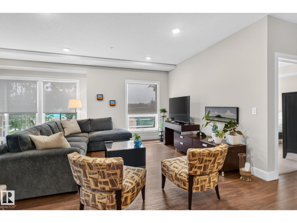
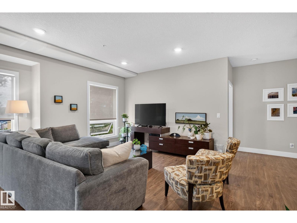
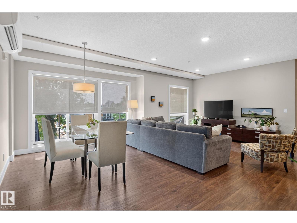
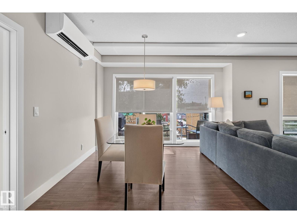
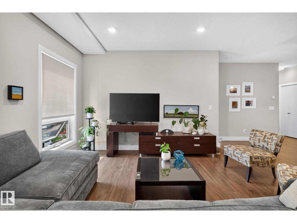
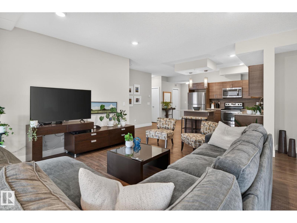
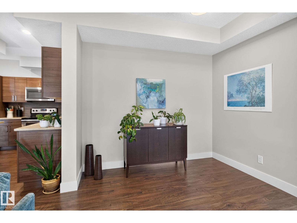
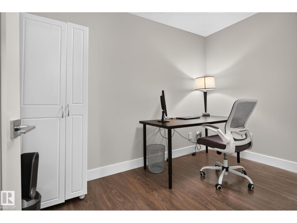
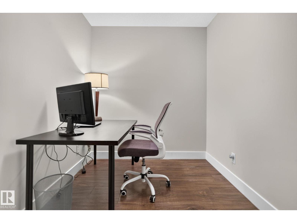
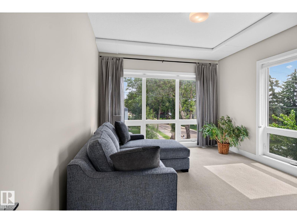
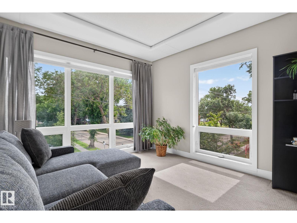
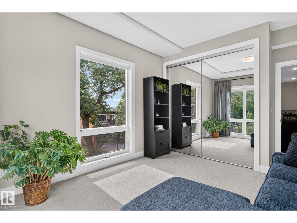
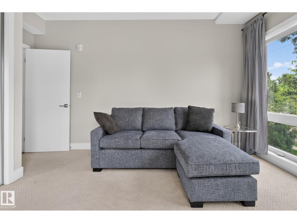
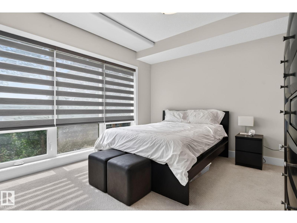
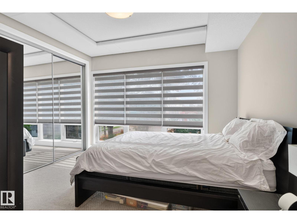
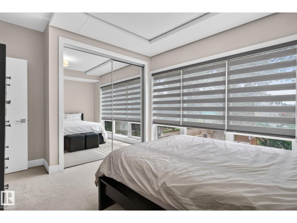
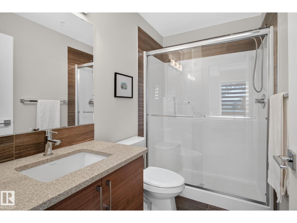
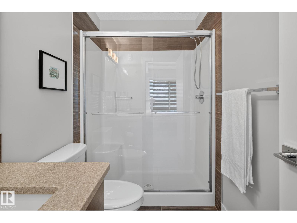
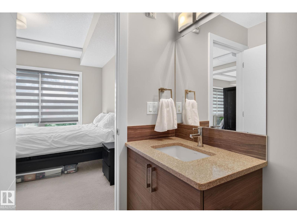
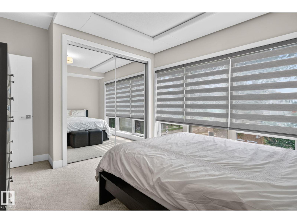
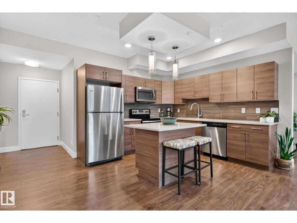
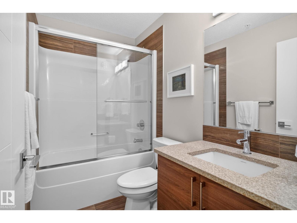
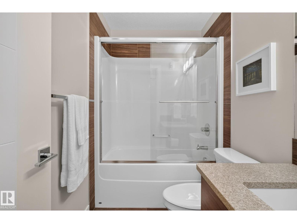
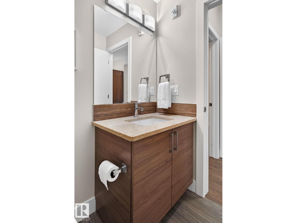
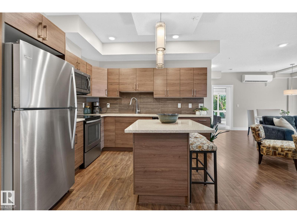
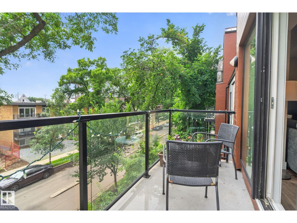
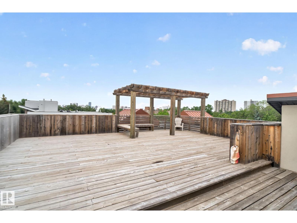
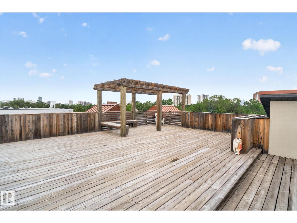
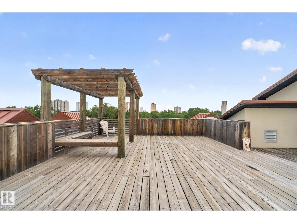
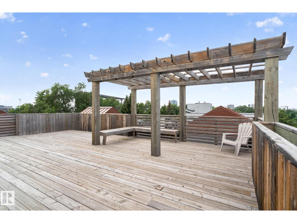
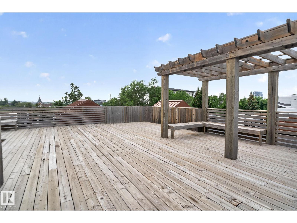
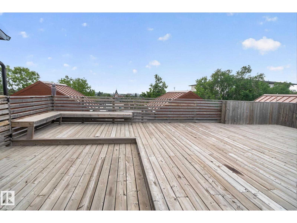
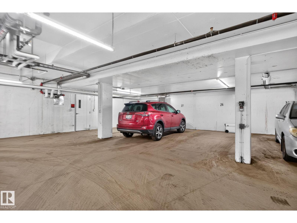
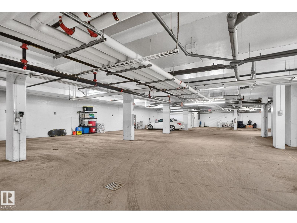
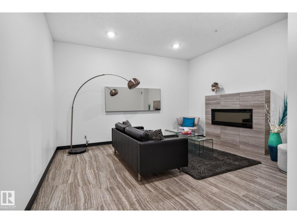
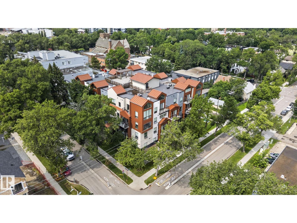
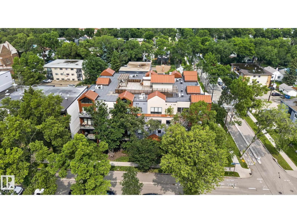
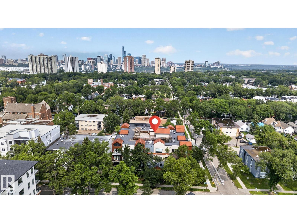
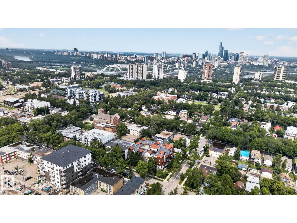
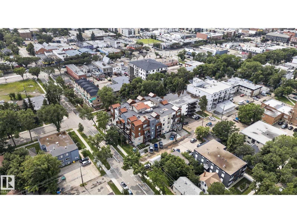
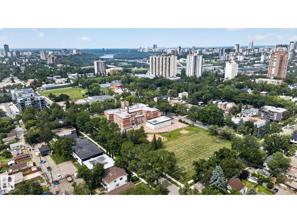
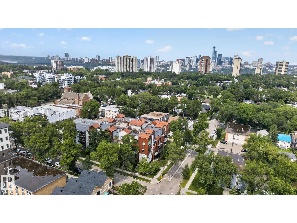
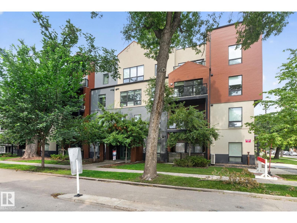
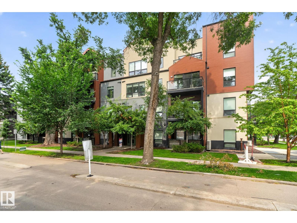
$900 MonthlyLocated in sought after Strathcona, close to Whyte Ave, the Old Strathcona Farmer’s Market, the Edmonton river valley and a ton of restaurants and other amenities. This 1146 sf corner unit has a ton of windows bringing in natural light, air conditioning and underground parking. Featuring an open living and dining space, and a spacious kitchen. The kitchen has a ton of cabinet and counter space, as well as stainless appliances and a centre island. The primary suite is complete with a full ensuite. There is a second full bath, another bedroom and another space that could be a 3rd bedroom, or den, or office. The building has a shared rooftop patio and beautiful lobby area. A MUST SEE! (id:63125)
| MLS® Number | E4502780 |
| Property Type | Single Family |
| Neigbourhood | Strathcona |
| Amenities Near By | Golf Course, Playground, Public Transit, Schools, Shopping, Ski Hill |
| Community Features | Public Swimming Pool |
| Features | Lane |
| Bathroom Total | 2 |
| Bedrooms Total | 3 |
| Amenities | Vinyl Windows |
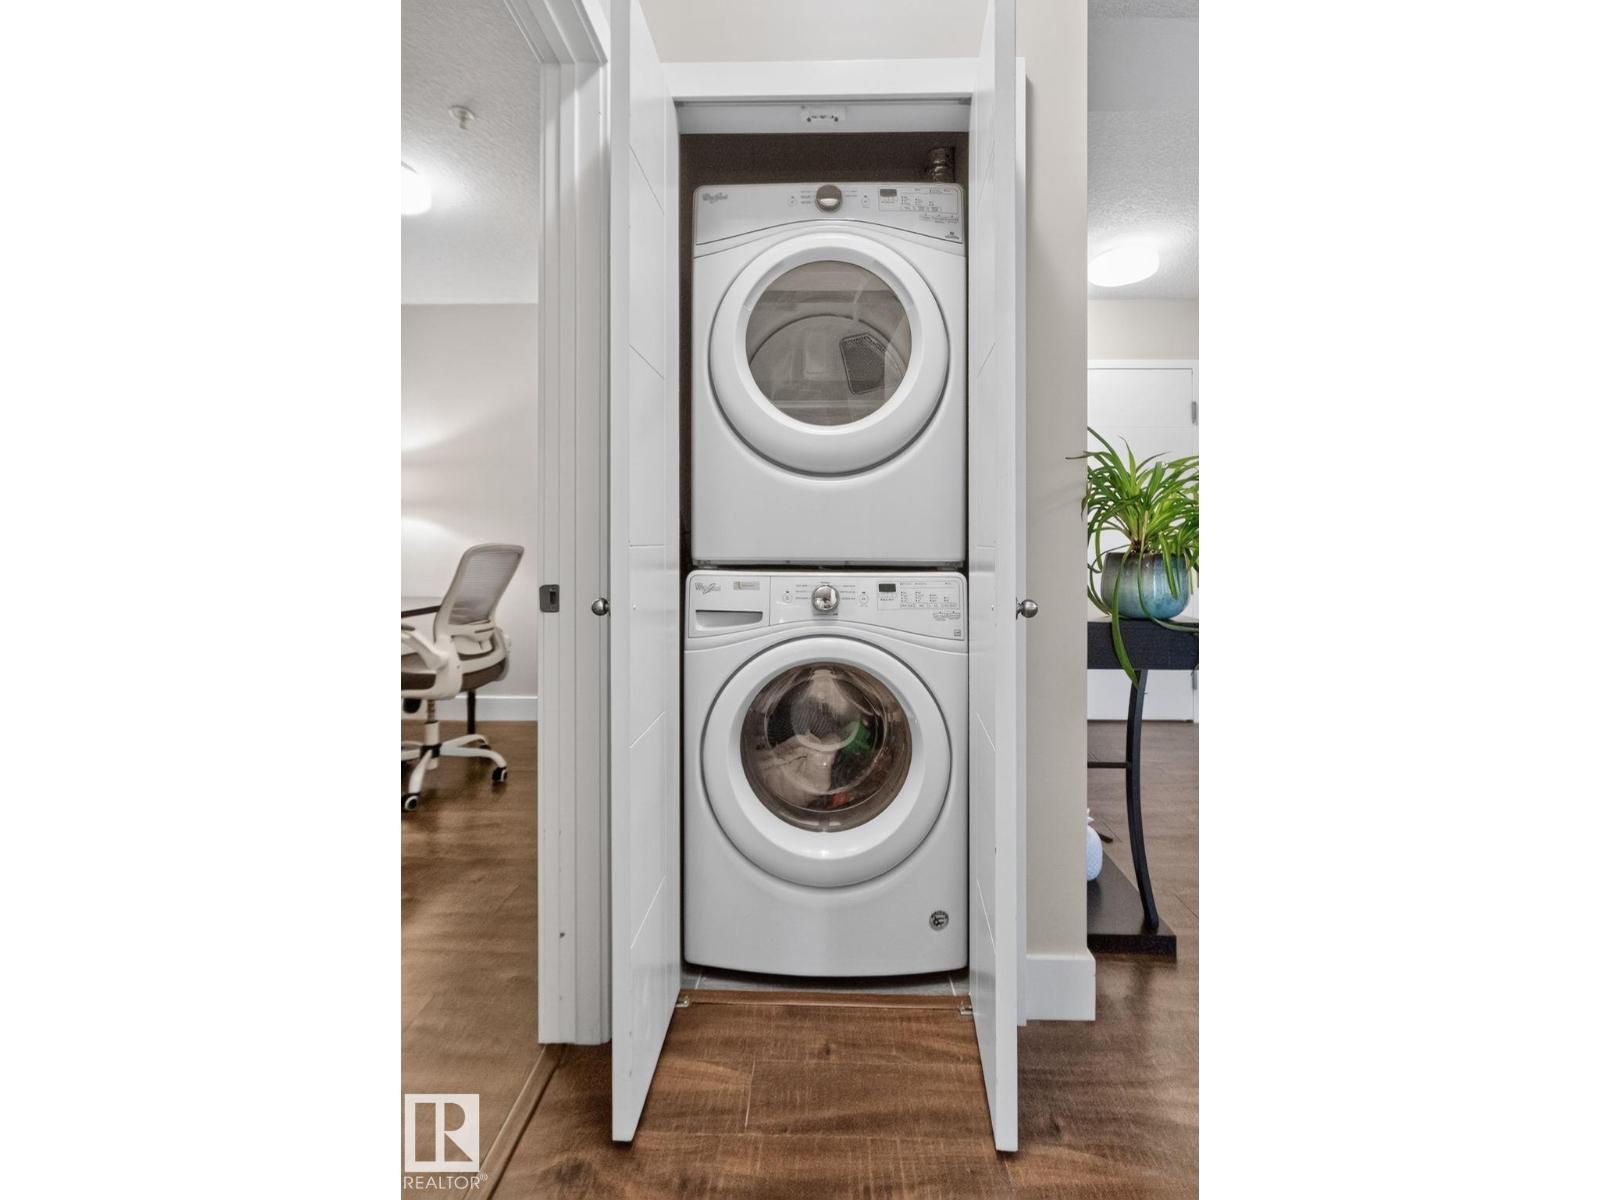
| Appliances | Dishwasher, Dryer, Hood Fan, Refrigerator, Stove, Washer, Window Coverings |
| Basement Type | None |
| Constructed Date | 2017 |
| Cooling Type | Central Air Conditioning |
| Fire Protection | Smoke Detectors |
| Heating Type | Hot Water Radiator Heat |
| Size Interior | 1,146 Ft2 |
| Type | Apartment |
| Underground |
| Acreage | No |
| Land Amenities | Golf Course, Playground, Public Transit, Schools, Shopping, Ski Hill |
| Size Irregular | 60.23 |
| Size Total | 60.23 M2 |
| Size Total Text | 60.23 M2 |
| Level | Type | Length | Width | Dimensions |
|---|---|---|---|---|
| Main Level | Living Room | 5.04 m | 4.89 m | 5.04 m x 4.89 m |
| Main Level | Dining Room | 5.67 m | 2.98 m | 5.67 m x 2.98 m |
| Main Level | Kitchen | 3.44 m | 4.87 m | 3.44 m x 4.87 m |
| Main Level | Primary Bedroom | 3.52 m | 4.51 m | 3.52 m x 4.51 m |
| Main Level | Bedroom 2 | 3.57 m | 4.34 m | 3.57 m x 4.34 m |
| Main Level | Bedroom 3 | 3.2 m | 2.11 m | 3.2 m x 2.11 m |
Contact us for more information

The trademarks REALTOR®, REALTORS®, and the REALTOR® logo are controlled by The Canadian Real Estate Association (CREA) and identify real estate professionals who are members of CREA. The trademarks MLS®, Multiple Listing Service® and the associated logos are owned by The Canadian Real Estate Association (CREA) and identify the quality of services provided by real estate professionals who are members of CREA. The trademark DDF® is owned by The Canadian Real Estate Association (CREA) and identifies CREA's Data Distribution Facility (DDF®)