4 Bedroom
4 Bathroom
1,470 ft2
Forced Air
$465,900
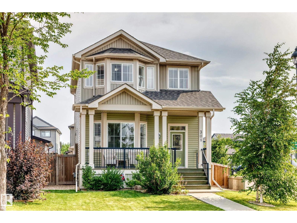
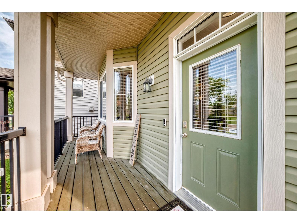
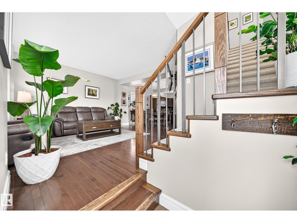
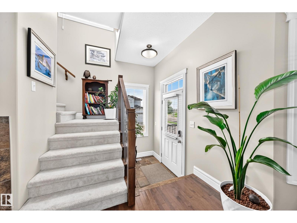
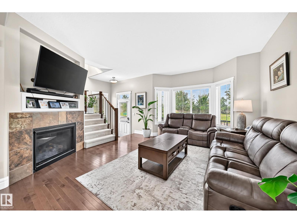
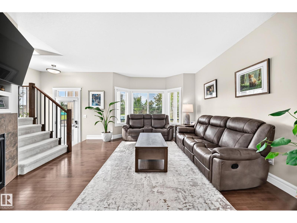
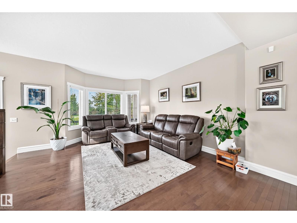
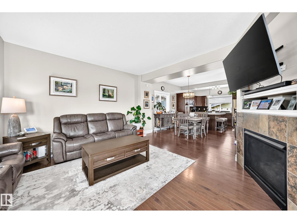
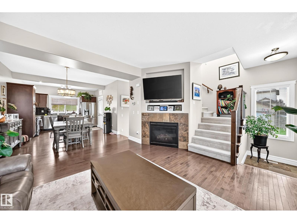
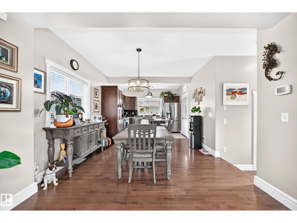
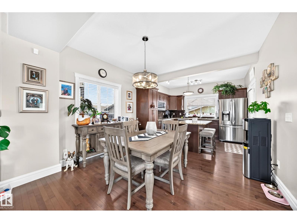
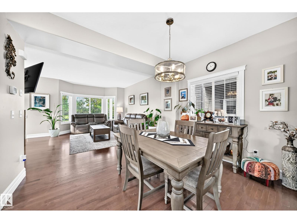
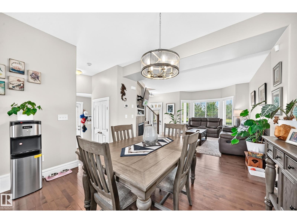
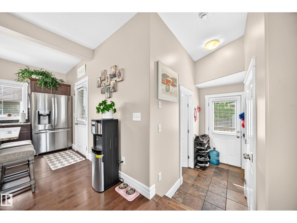
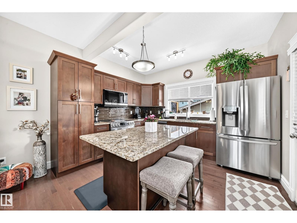
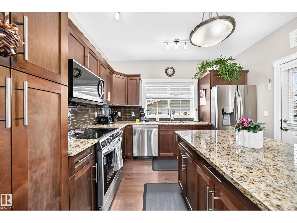
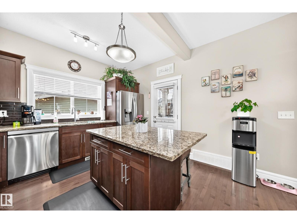
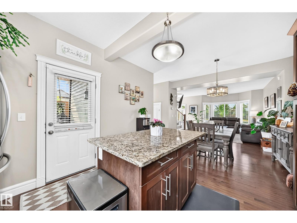
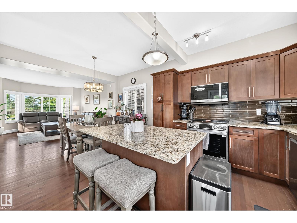
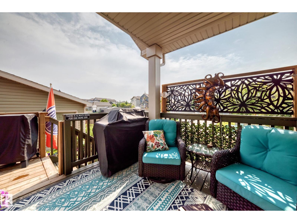
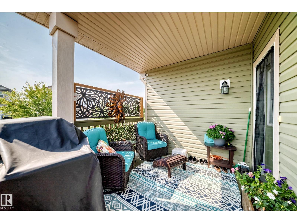
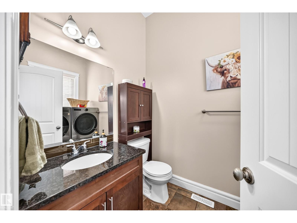
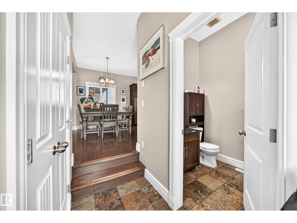
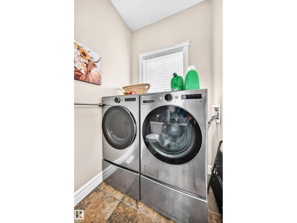
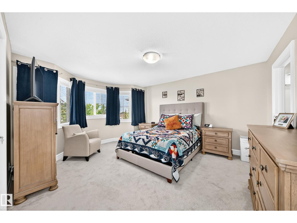
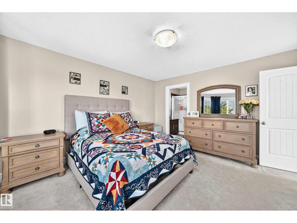
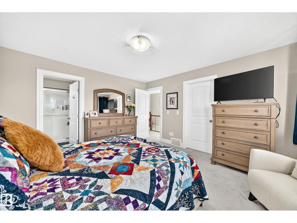
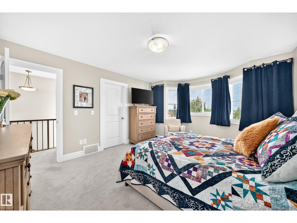
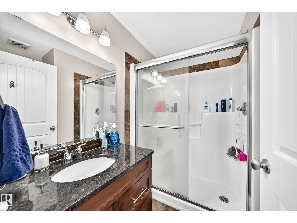
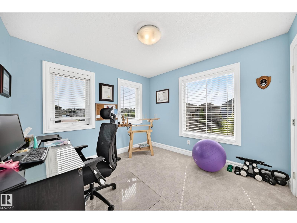
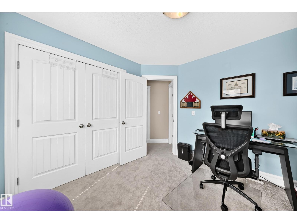
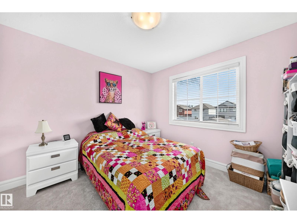
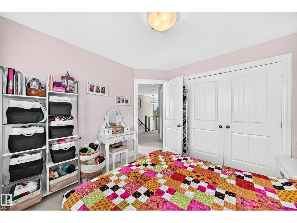
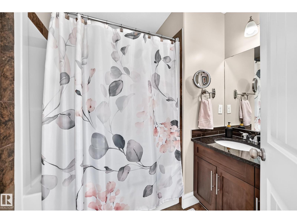
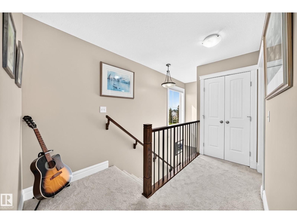
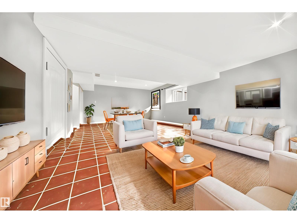
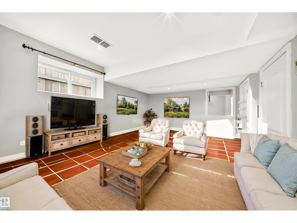
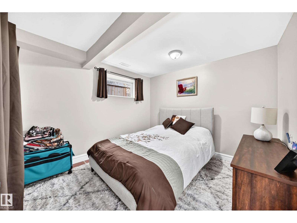
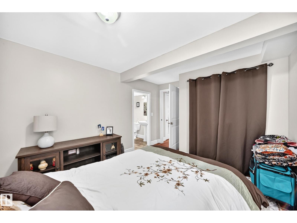
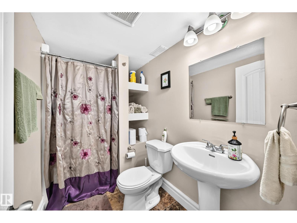
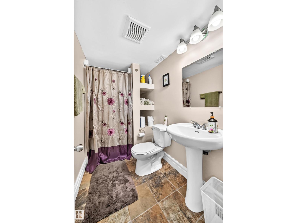
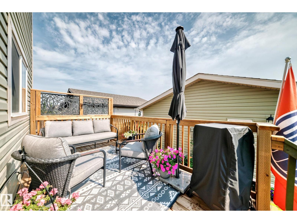
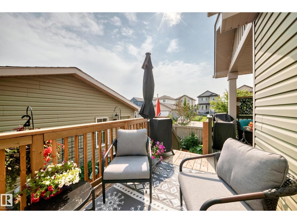
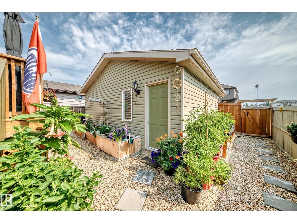
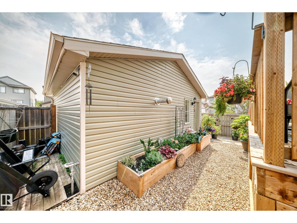
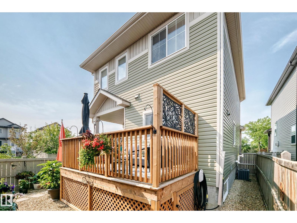
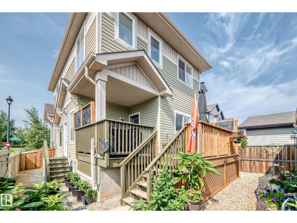
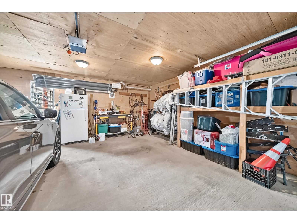
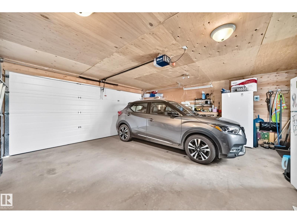
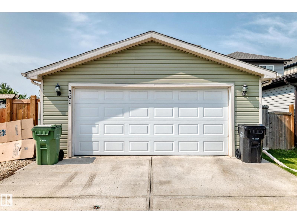
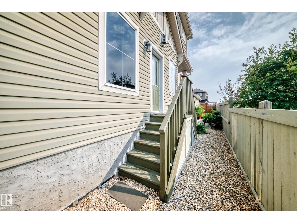
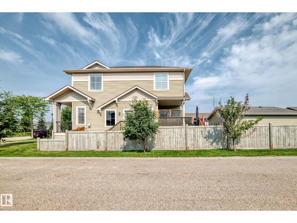
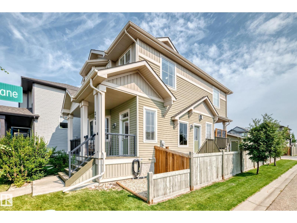
Bright, spacious 1,470 sq. ft. two-storey home in Suntree! Situated on a desirable corner lot, this beautifully maintained home features an open-concept main floor with large windows, granite countertops, appliances approximately one year old, main-floor laundry and Hunter Douglas blinds. Upstairs offers 3 good-sized bedrooms with new carpet, including a spacious primary with walk-in closet and 3-piece ensuite.The fully developed basement includes a family room, additional bedroom and 3-piece bath, plus a separate side entrance. Enjoy A/C in the hot summer months & the gas fireplace on those cool winter days! The low-maintenance backyard is fully fenced, with decks, planters, established plants and mini fish pond. A heated detached double garage completes this wonderful home, which was once a show home in Suntree. (id:63125)
Property Details
|
MLS® Number
|
E4503097 |
|
Property Type
|
Single Family |
|
Neigbourhood
|
Suntree (Leduc) |
|
Amenities Near By
|
Airport, Golf Course, Playground, Schools, Shopping |
|
Features
|
Corner Site, Lane |
|
Structure
|
Deck, Porch |
Building
|
Bathroom Total
|
4 |
|
Bedrooms Total
|
4 |
|
Appliances
|
Dishwasher, Dryer, Garage Door Opener Remote(s), Garage Door Opener, Refrigerator, Stove, Washer, Window Coverings |
|
Basement Development
|
Finished |
|
Basement Type
|
Full (finished) |
|
Constructed Date
|
2012 |
|
Construction Style Attachment
|
Detached |
|
Half Bath Total
|
1 |
|
Heating Type
|
Forced Air |
|
Stories Total
|
2 |
|
Size Interior
|
1,470 Ft2 |
|
Type
|
House |
Parking
Land
|
Acreage
|
No |
|
Fence Type
|
Fence |
|
Land Amenities
|
Airport, Golf Course, Playground, Schools, Shopping |
|
Size Irregular
|
349.97 |
|
Size Total
|
349.97 M2 |
|
Size Total Text
|
349.97 M2 |
Rooms
| Level |
Type |
Length |
Width |
Dimensions |
|
Basement |
Family Room |
|
|
3.16 × 5.58 |
|
Basement |
Bedroom 4 |
|
|
3.17 × 3.24 |
|
Main Level |
Living Room |
|
|
4.97 × 4.38 |
|
Main Level |
Dining Room |
|
|
3.07 × 2.51 |
|
Main Level |
Kitchen |
|
|
3.03 × 3.63 |
|
Upper Level |
Primary Bedroom |
|
|
3.93 × 4.71 |
|
Upper Level |
Bedroom 2 |
|
|
3.12 × 3.19 |
|
Upper Level |
Bedroom 3 |
|
|
3.13 × 3.19 |