Maintenance, Exterior Maintenance, Insurance, Common Area Maintenance, Landscaping, Other, See Remarks, Property Management, Water
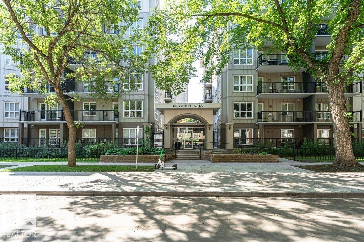
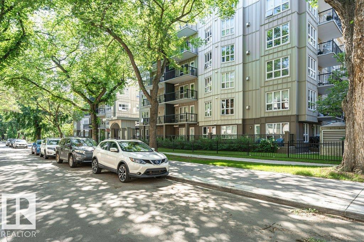
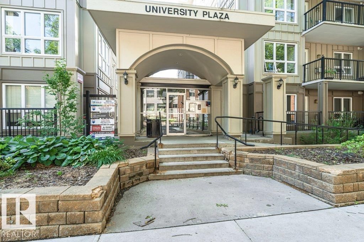
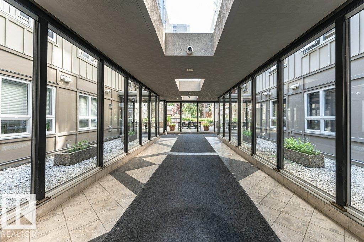
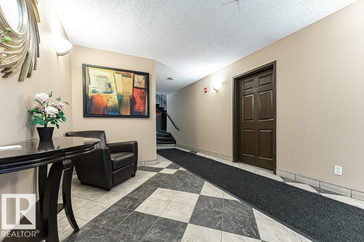
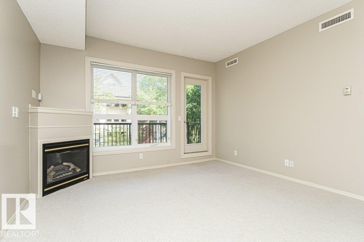
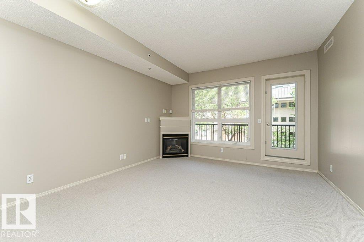
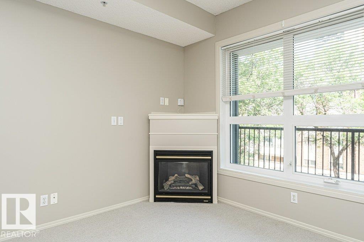
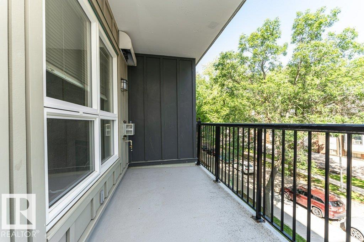
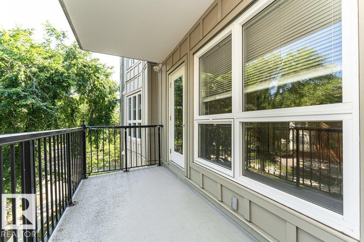
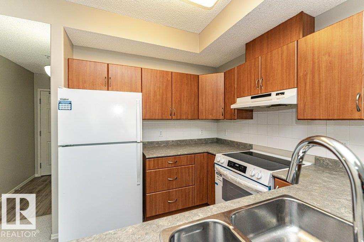
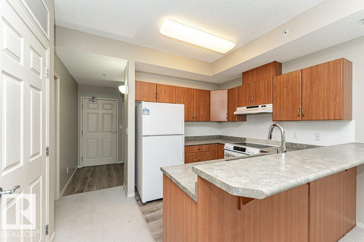
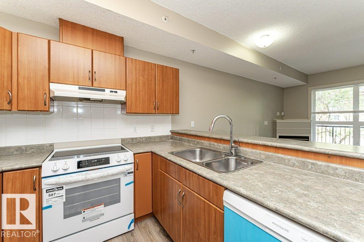
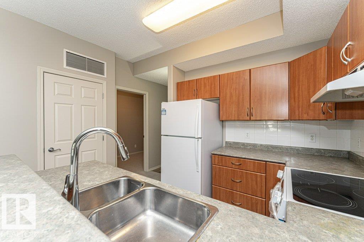
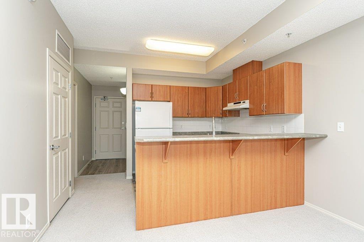
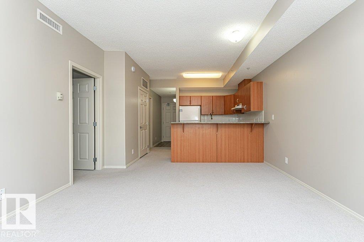
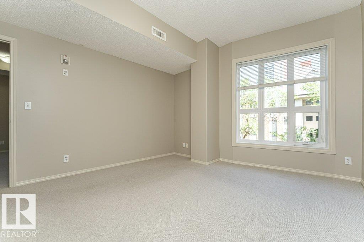
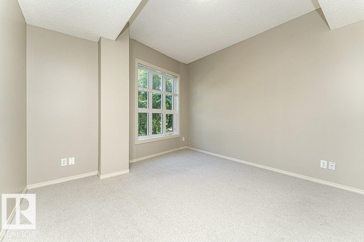
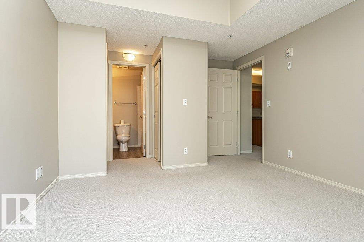
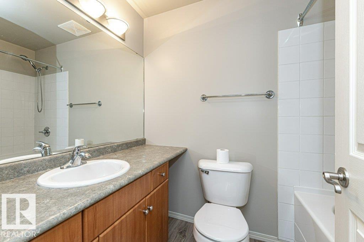
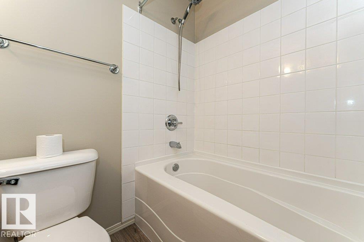
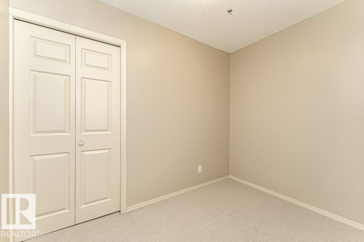
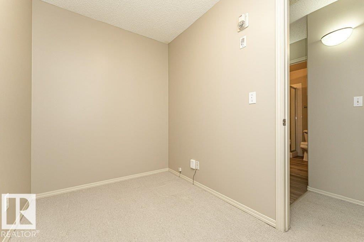
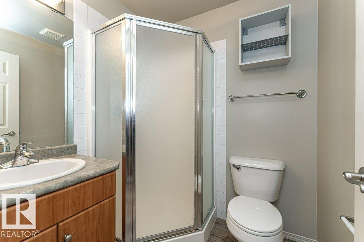
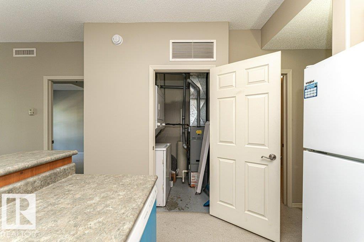
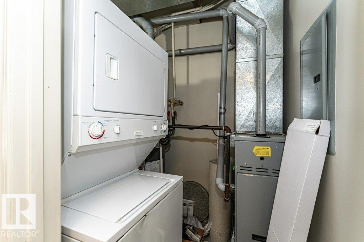
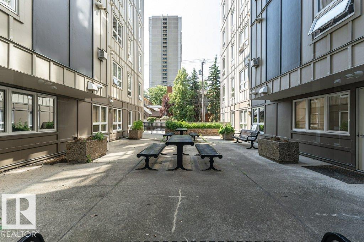
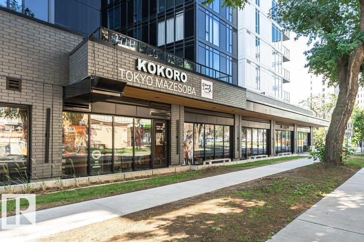
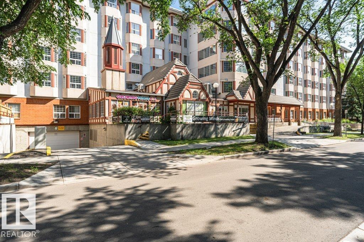
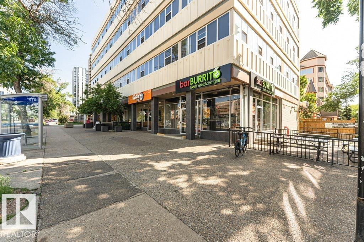
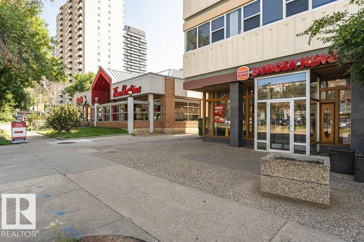
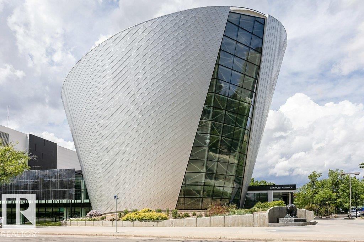
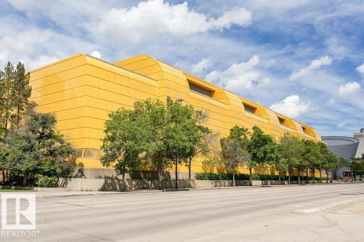
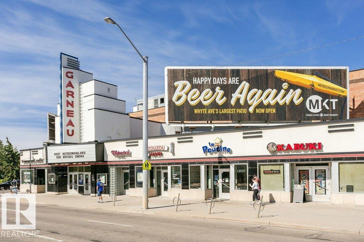
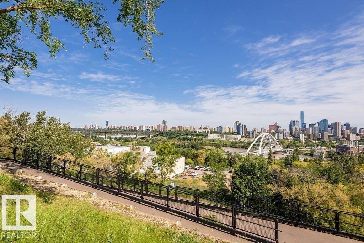
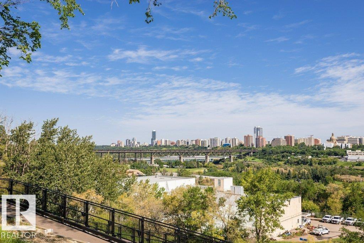
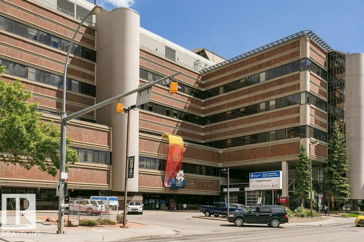
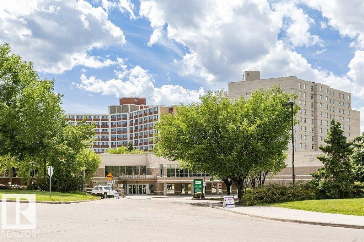
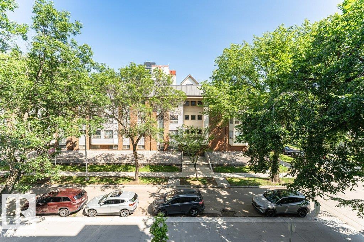
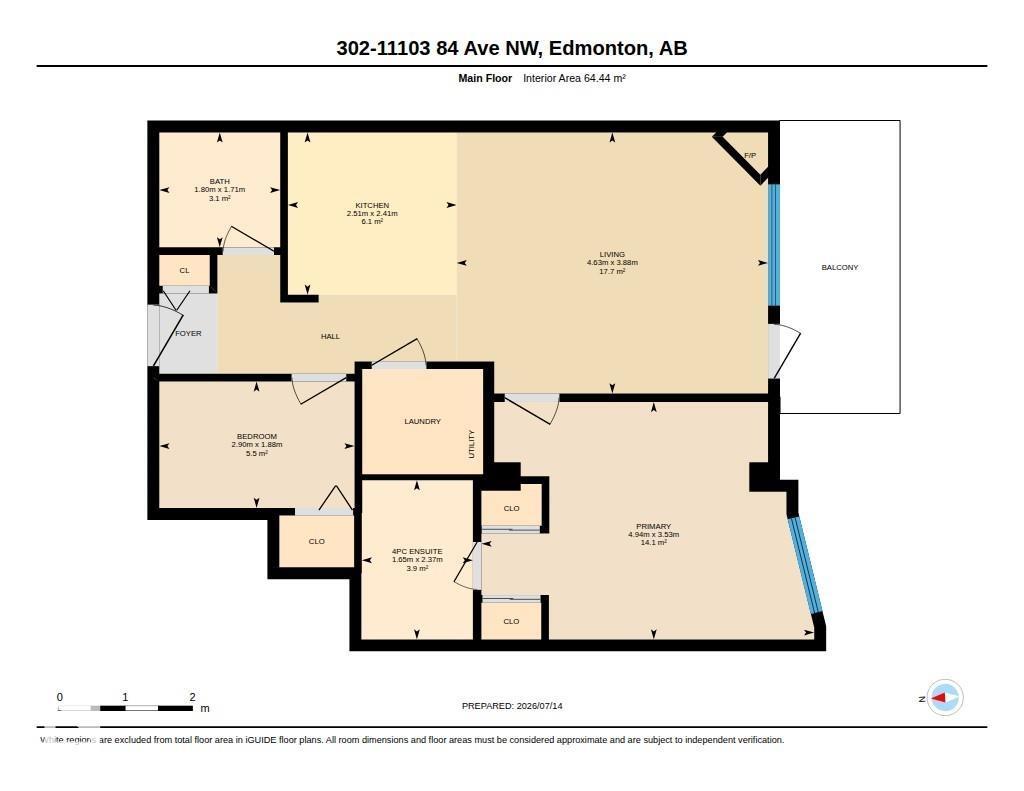
$366.91 MonthlyLocated on a quiet one way street a few blocks from U of A campus, coffee shops, restaurants, groceries, Whyte Avenue, LRT & public transit. This 2 bedroom, 2 bath unit is perfect for a student(s) or young professional(s) looking for a safe, walkable community. This modern building is concrete (not wood frame) providing for a quieter living space. The unit is in excellent condition and has just been freshly painted. You’ll appreciate the bright living room with a gas fireplace. The kitchen has plenty of cabinets and counters and a brand new stove and dishwasher. The primary has a 4 pce ensuite and a walk thru closet. There is an in-suite stackable washer/dryer and a small storage room. You’ll love sitting out on your private balcony with gas bbq hookup … relax and enjoy your morning coffee or glass of wine looking onto the canopies of the tree lined street! The unit comes with a Titled underground parking stall and there are 2 EV charging stalls for owners use. Well managed building with low condo fees. (id:63125)
| MLS® Number | E4498721 |
| Property Type | Single Family |
| Neigbourhood | Garneau |
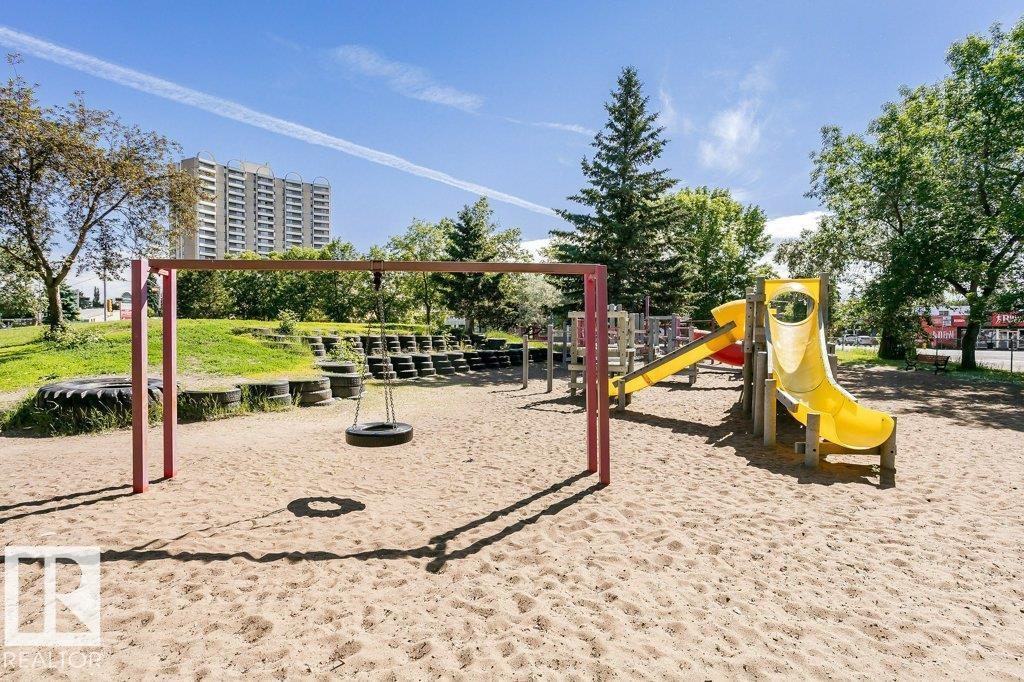
| Amenities Near By | Playground, Public Transit, Schools, Shopping |
| Community Features | Public Swimming Pool |
| Features | No Animal Home, No Smoking Home |
| Structure | Deck |
| Bathroom Total | 2 |
| Bedrooms Total | 2 |
| Appliances | Dishwasher, Hood Fan, Refrigerator, Washer/dryer Stack-up, Stove, Window Coverings |
| Basement Type | None |
| Constructed Date | 2003 |
| Fire Protection | Smoke Detectors, Sprinkler System-fire |
| Fireplace Fuel | Gas |
| Fireplace Present | Yes |
| Fireplace Type | Corner |
| Heating Type | Forced Air |
| Size Interior | 694 Ft2 |
| Type | Apartment |
| Parkade | |
| Underground |
| Acreage | No |
| Land Amenities | Playground, Public Transit, Schools, Shopping |
| Size Irregular | 23.15 |
| Size Total | 23.15 M2 |
| Size Total Text | 23.15 M2 |
| Level | Type | Length | Width | Dimensions |
|---|---|---|---|---|
| Main Level | Living Room | 3.88 m | 4.63 m | 3.88 m x 4.63 m |
| Main Level | Kitchen | 2.41 m | 2.51 m | 2.41 m x 2.51 m |
| Main Level | Primary Bedroom | 3.53 m | 4.94 m | 3.53 m x 4.94 m |
| Main Level | Bedroom 2 | 1.88 m | 2.9 m | 1.88 m x 2.9 m |
Contact us for more information

The trademarks REALTOR®, REALTORS®, and the REALTOR® logo are controlled by The Canadian Real Estate Association (CREA) and identify real estate professionals who are members of CREA. The trademarks MLS®, Multiple Listing Service® and the associated logos are owned by The Canadian Real Estate Association (CREA) and identify the quality of services provided by real estate professionals who are members of CREA. The trademark DDF® is owned by The Canadian Real Estate Association (CREA) and identifies CREA's Data Distribution Facility (DDF®)