Maintenance, Exterior Maintenance, Heat, Insurance, Common Area Maintenance, Landscaping, Other, See Remarks, Property Management, Water
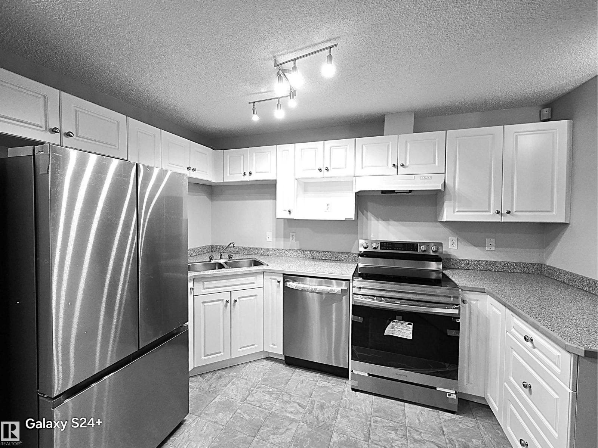
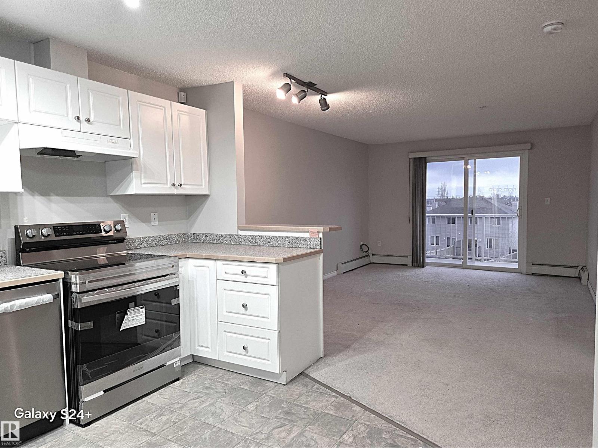
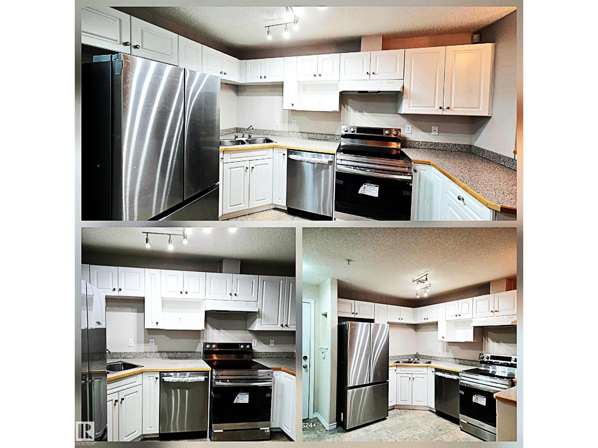
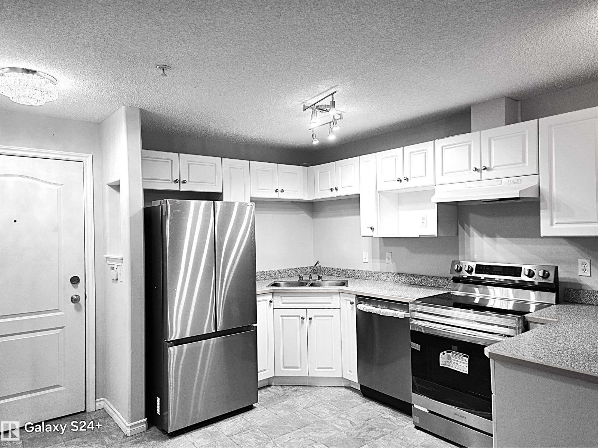
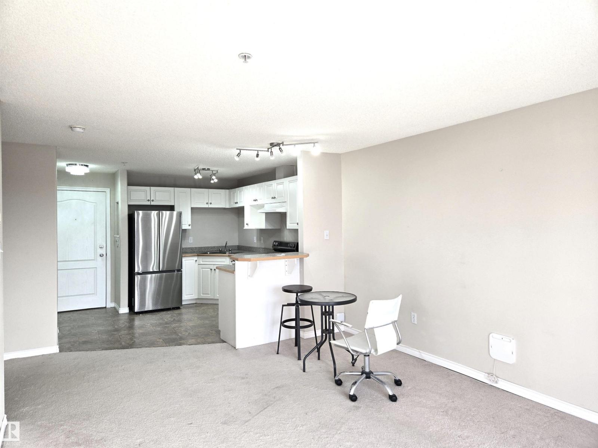
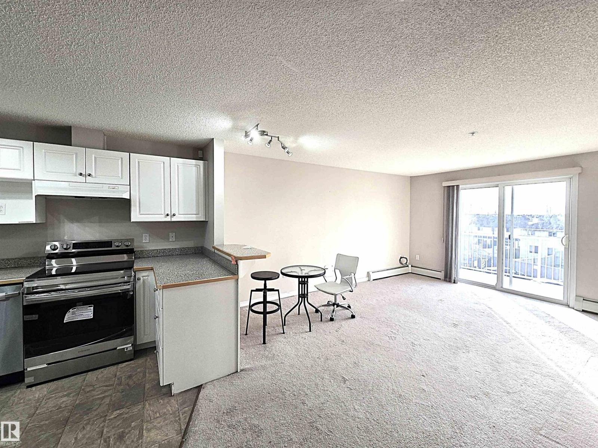
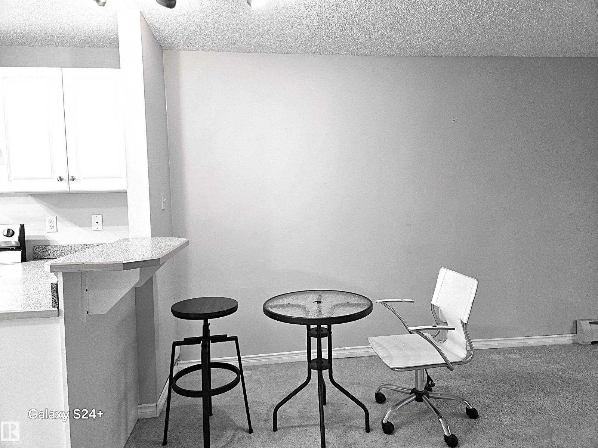
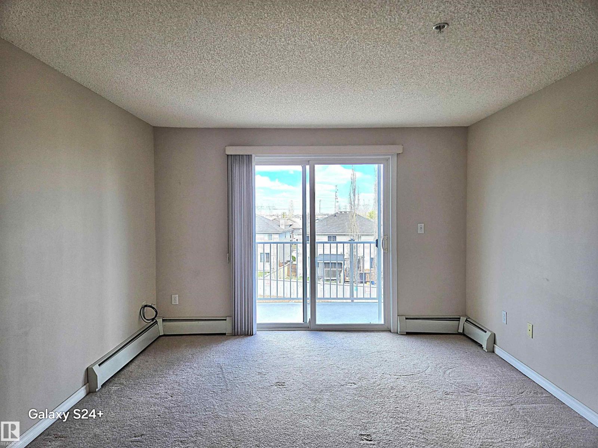
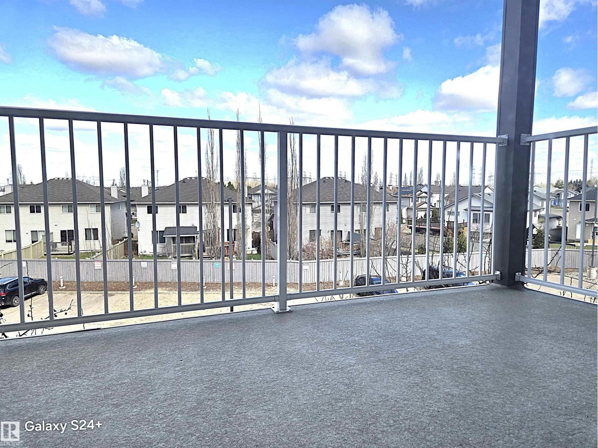
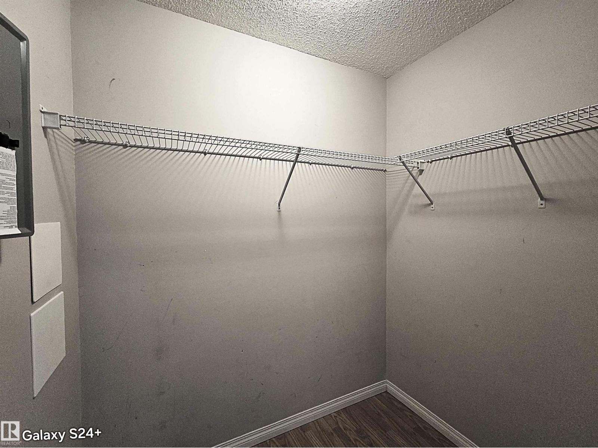
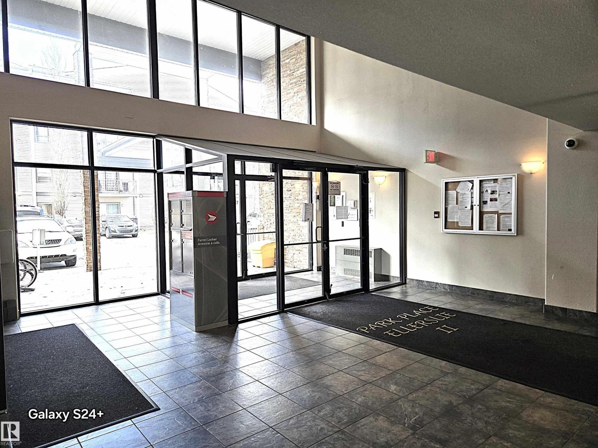
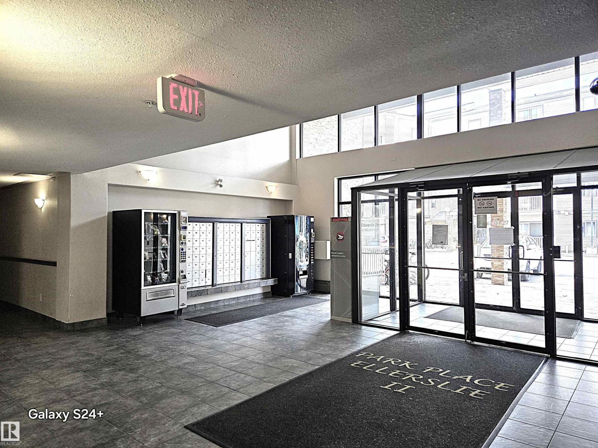
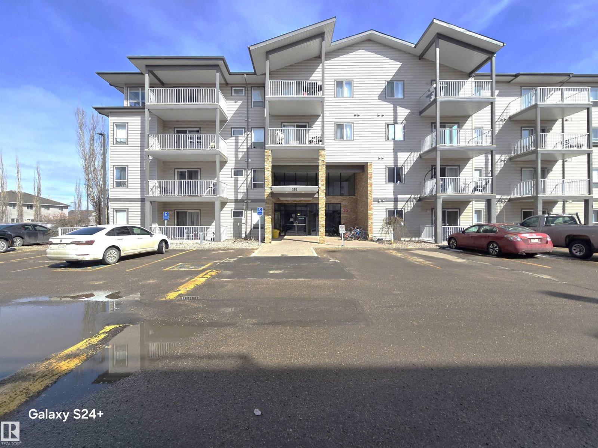
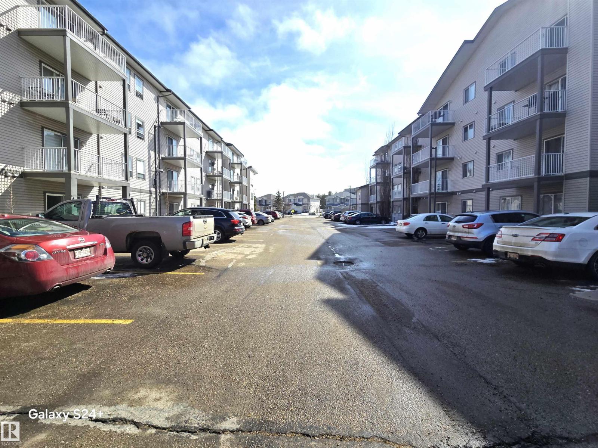
$406 Monthly$15,000 Price reduced to 129,900 for a quicker sale. New Kitchen appliances and new light fixtures. Whether you're looking for a savvy investment or a first home for your young family, this 3rd-floor condo with a Balcony is a winner. Why pay a landlord when you can build your own equity for less than the cost of rent? Highlights: Situated on the 3rd floor for added quiet, with a Balcony overlooking the parking area to keep you connected to the neighbourhood pulse. Brand new Fridge, Stove and Dishwasher and light fixtures. All appliances are included—just bring your keys. It's a prime Location minutes from Public Transportation, schools and major shopping hubs. Public transportation is just steps away from the building. Quick access to the Henday, Ellerslie Road, 66 St, and 91 St. Plus, Nisku, Leduc, and the International Airport are all within a 10–20-minute drive. Stop paying a liability and start owning an asset. (id:63125)
| MLS® Number | E4480622 |
| Property Type | Single Family |
| Neigbourhood | Ellerslie |
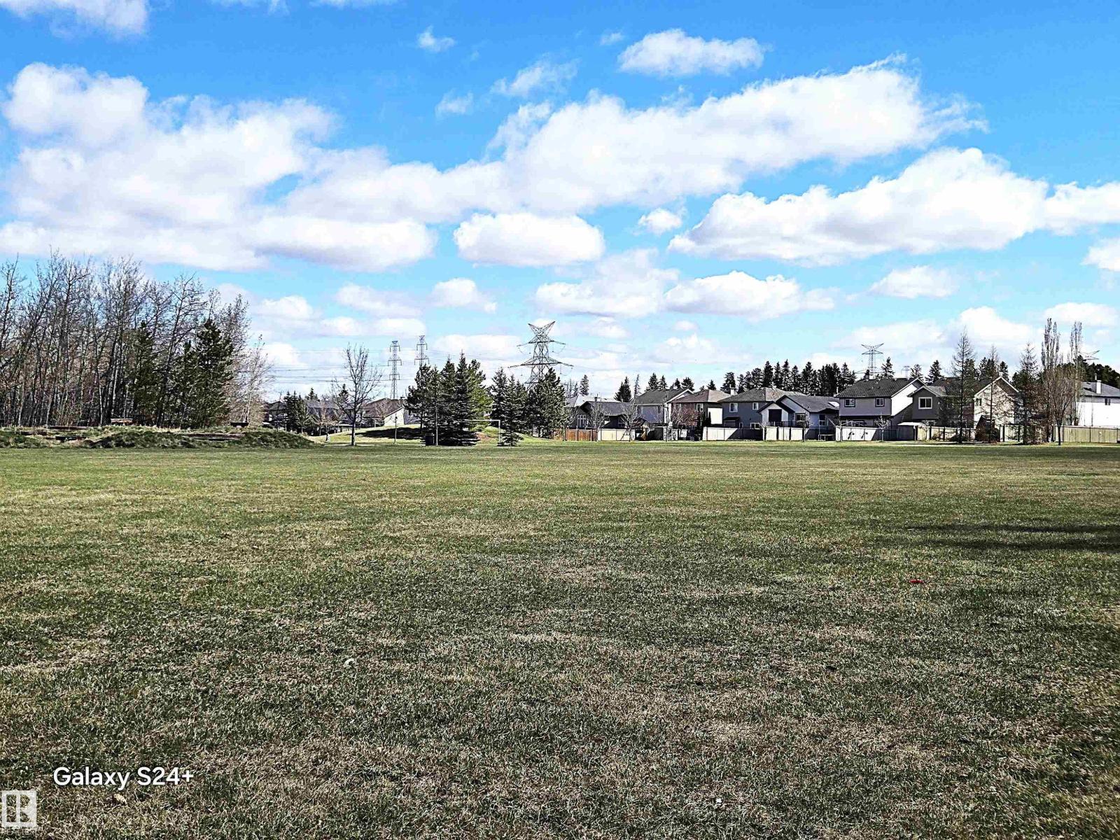
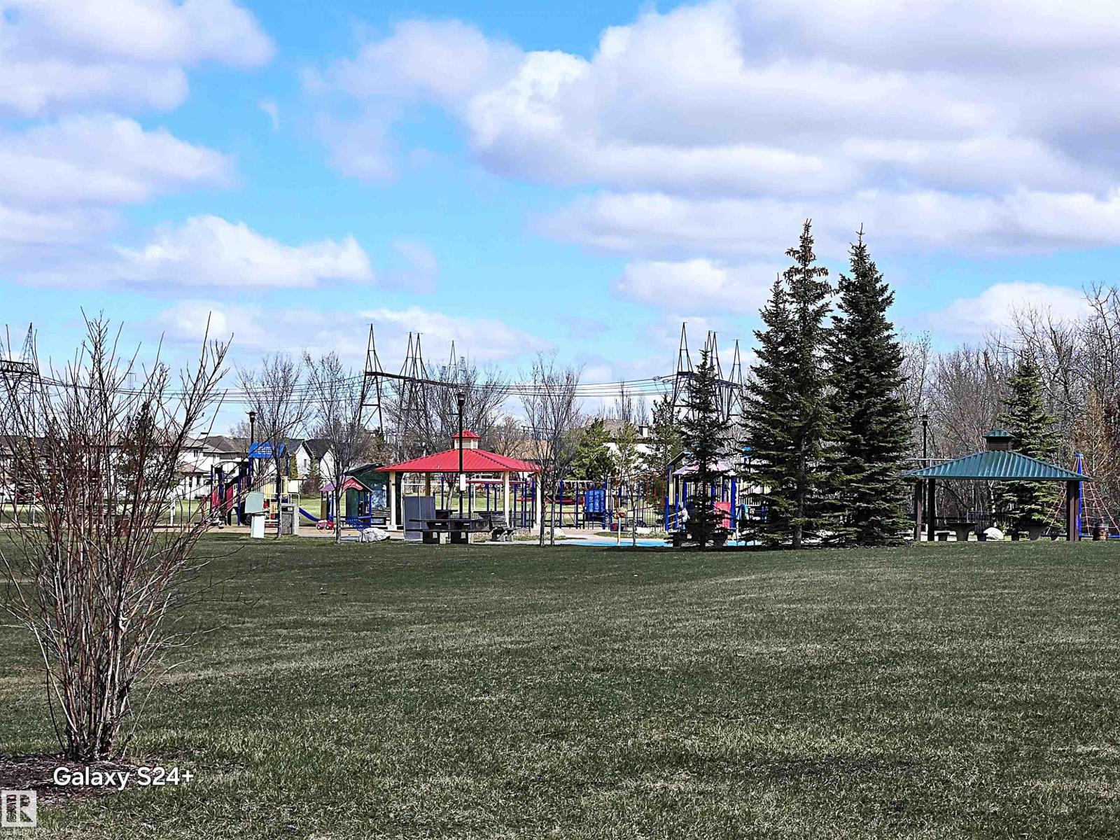
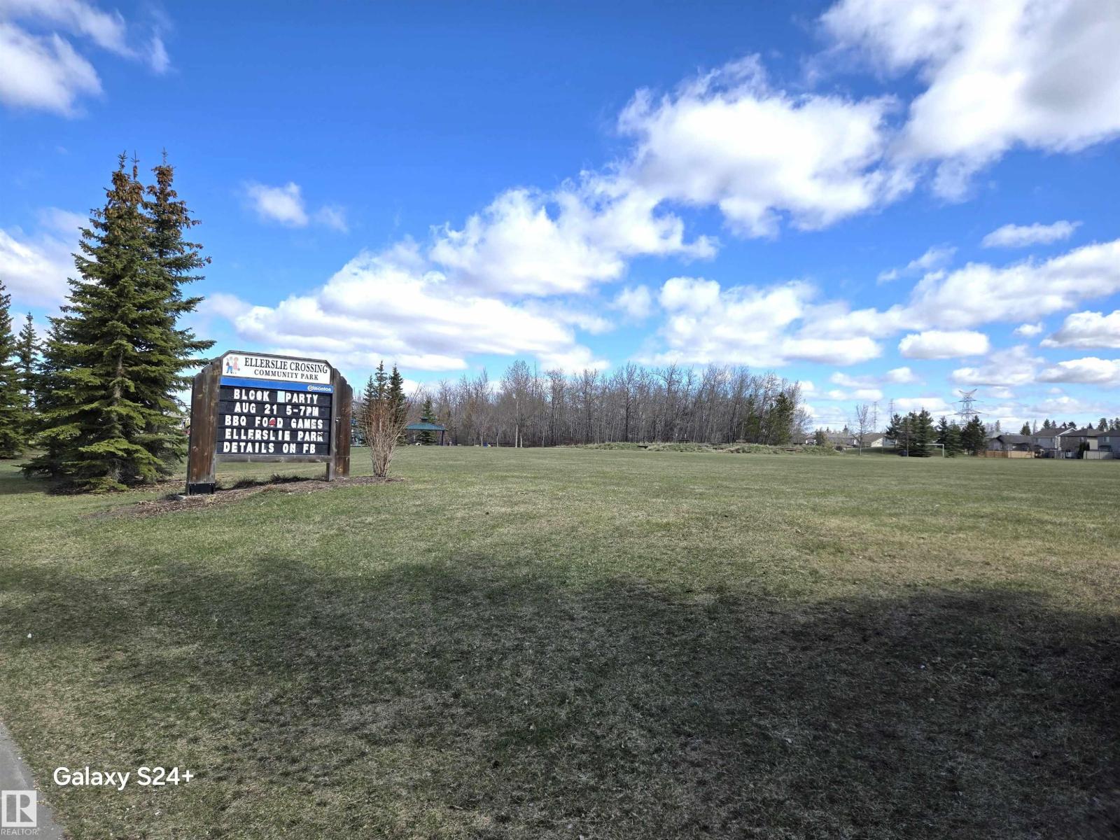
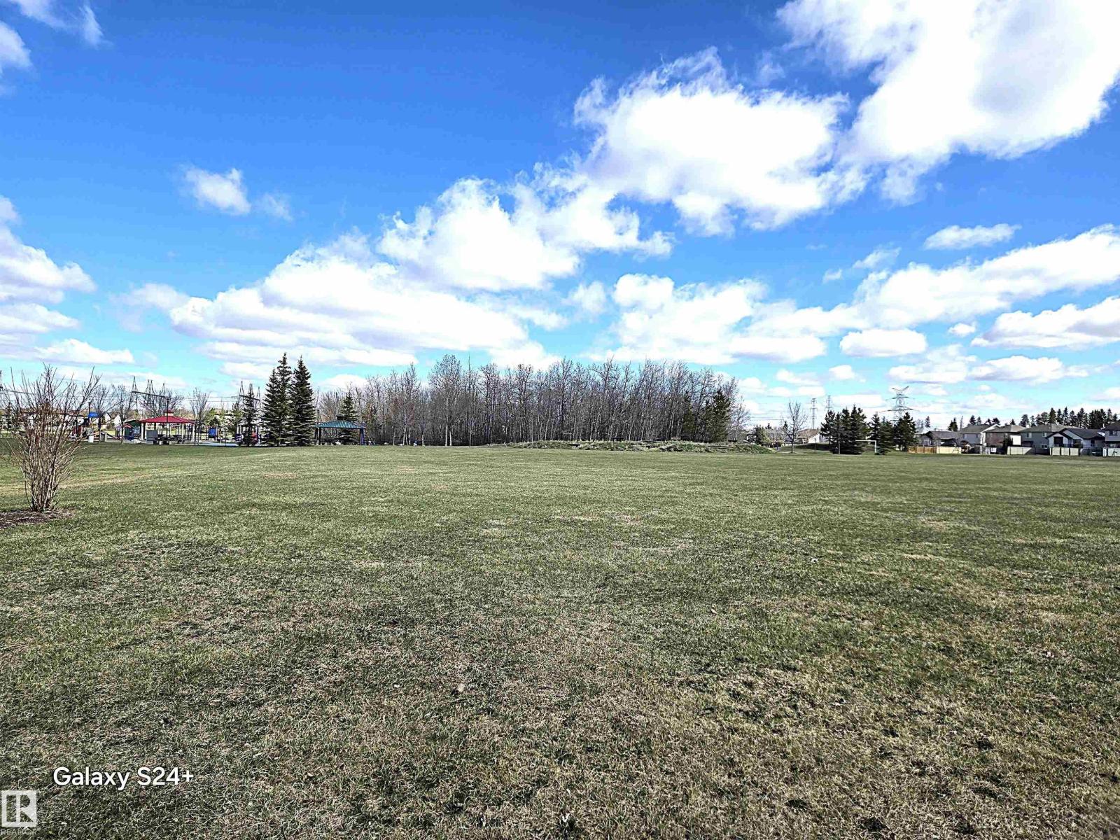
| Amenities Near By | Playground, Public Transit, Schools, Shopping |
| Features | Park/reserve |
| Structure | Deck |
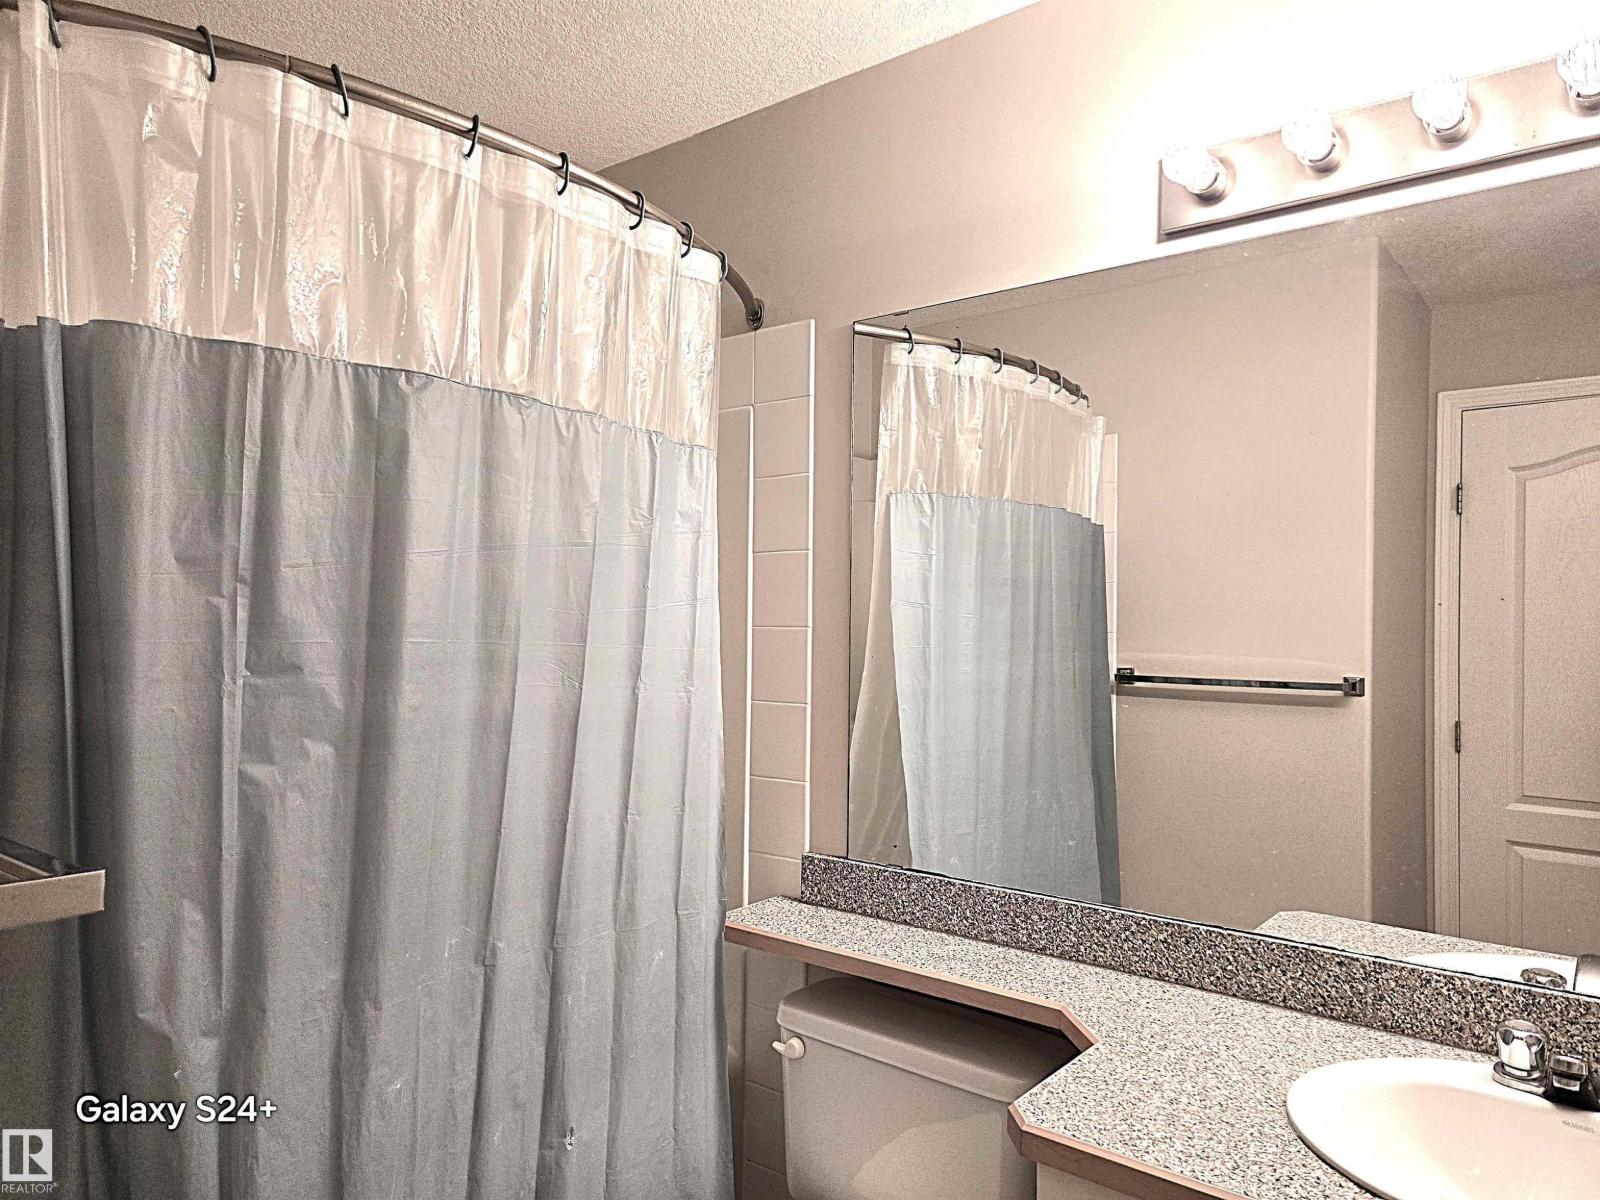
| Bathroom Total | 1 |
| Bedrooms Total | 1 |
| Amenities | Vinyl Windows |
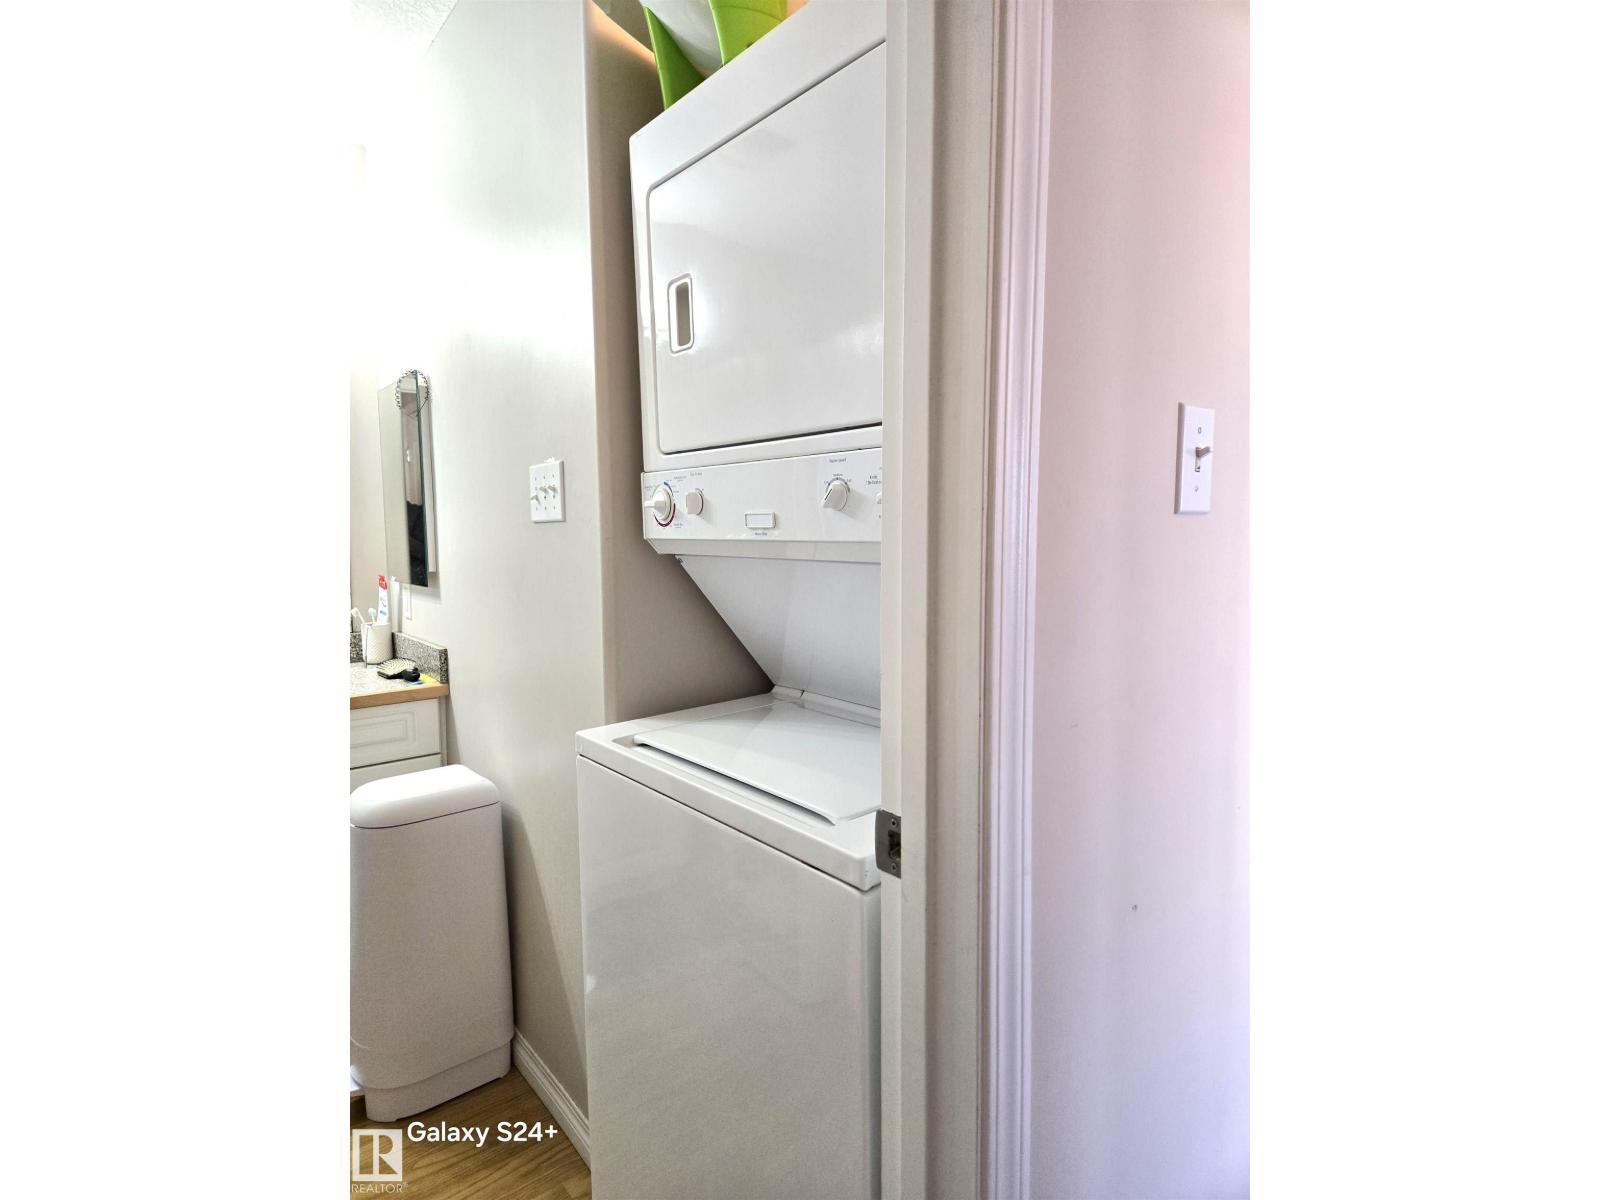
| Appliances | Dishwasher, Hood Fan, Refrigerator, Washer/dryer Stack-up, Stove, Window Coverings |
| Basement Type | None |
| Constructed Date | 2005 |
| Fire Protection | Smoke Detectors |
| Heating Type | Baseboard Heaters |
| Size Interior | 678 Ft2 |
| Type | Apartment |
| Stall |
| Acreage | No |
| Land Amenities | Playground, Public Transit, Schools, Shopping |
| Level | Type | Length | Width | Dimensions |
|---|---|---|---|---|
| Main Level | Living Room | 4.8 m | 3.58 m | 4.8 m x 3.58 m |
| Main Level | Dining Room | Measurements not available | ||
| Main Level | Kitchen | 3.66 m | 2.44 m | 3.66 m x 2.44 m |
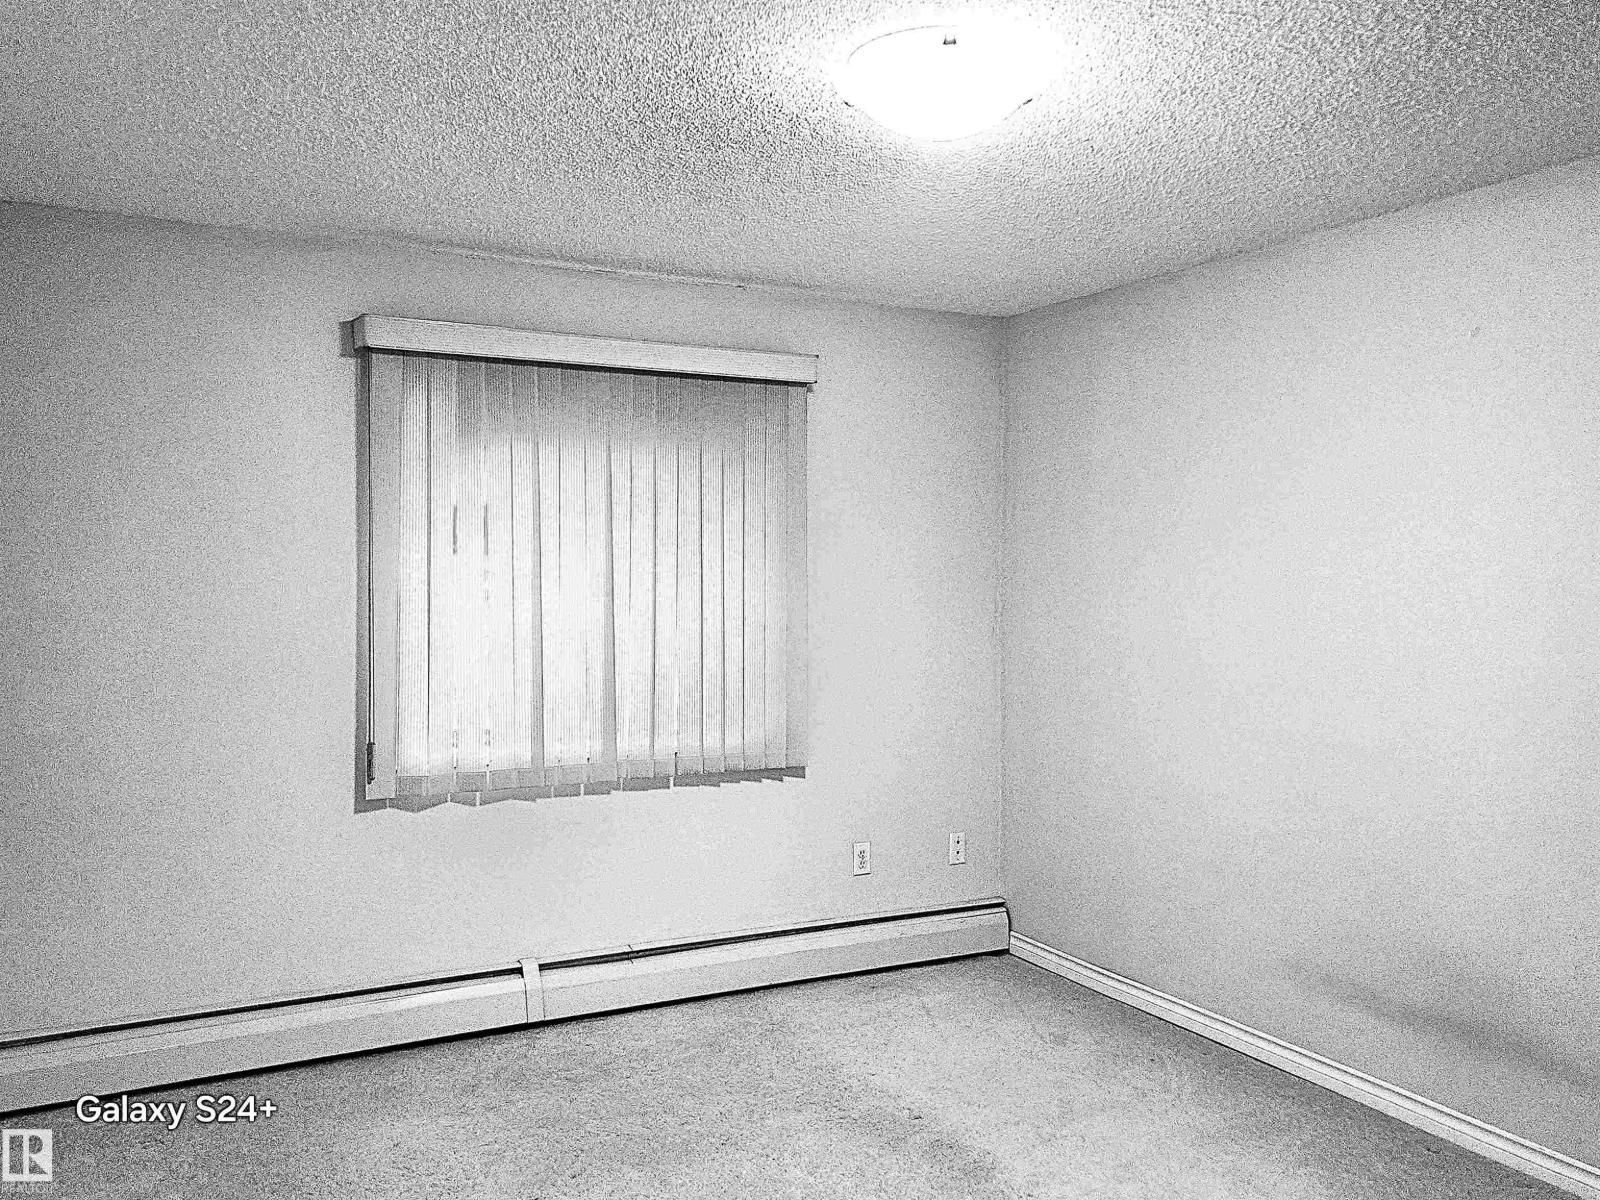
| Main Level | Primary Bedroom | 3.35 m | 4.7 m | 3.35 m x 4.7 m |
Contact us for more information

The trademarks REALTOR®, REALTORS®, and the REALTOR® logo are controlled by The Canadian Real Estate Association (CREA) and identify real estate professionals who are members of CREA. The trademarks MLS®, Multiple Listing Service® and the associated logos are owned by The Canadian Real Estate Association (CREA) and identify the quality of services provided by real estate professionals who are members of CREA. The trademark DDF® is owned by The Canadian Real Estate Association (CREA) and identifies CREA's Data Distribution Facility (DDF®)