3 Bedroom
3 Bathroom
1,376 ft2
Fireplace
Forced Air, Hot Water Radiator Heat
$416,739
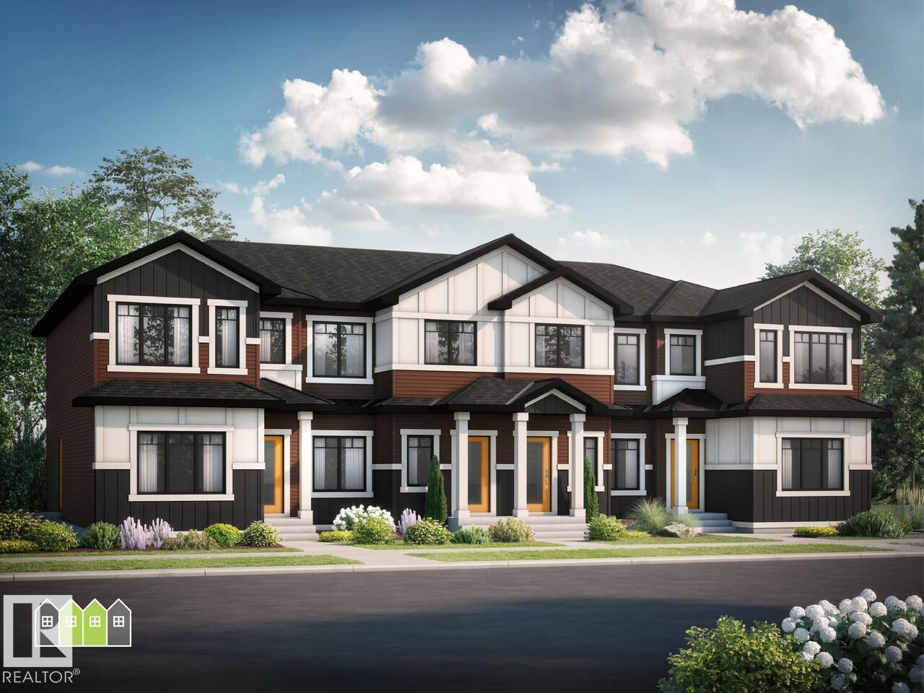
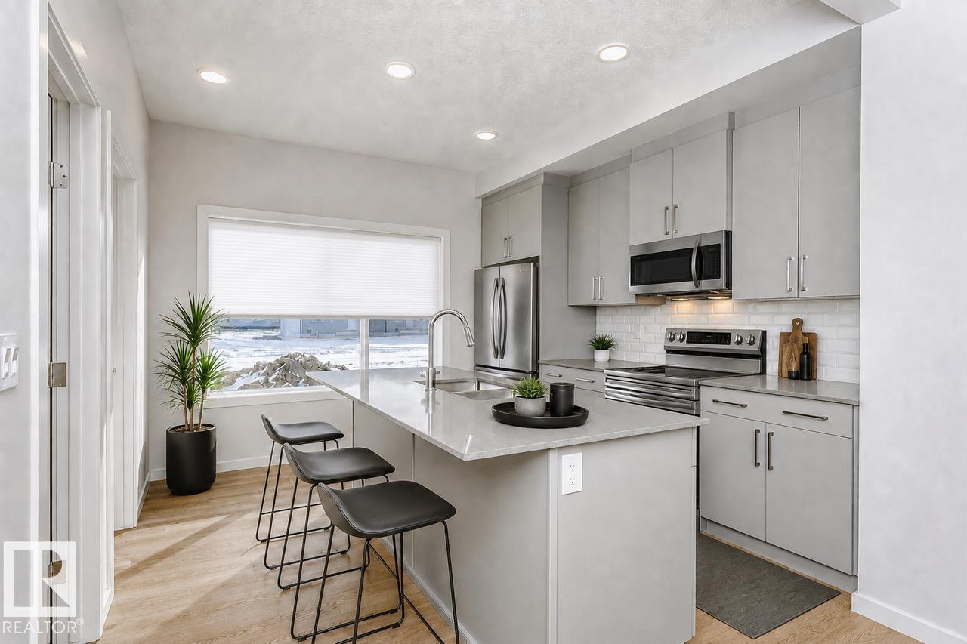
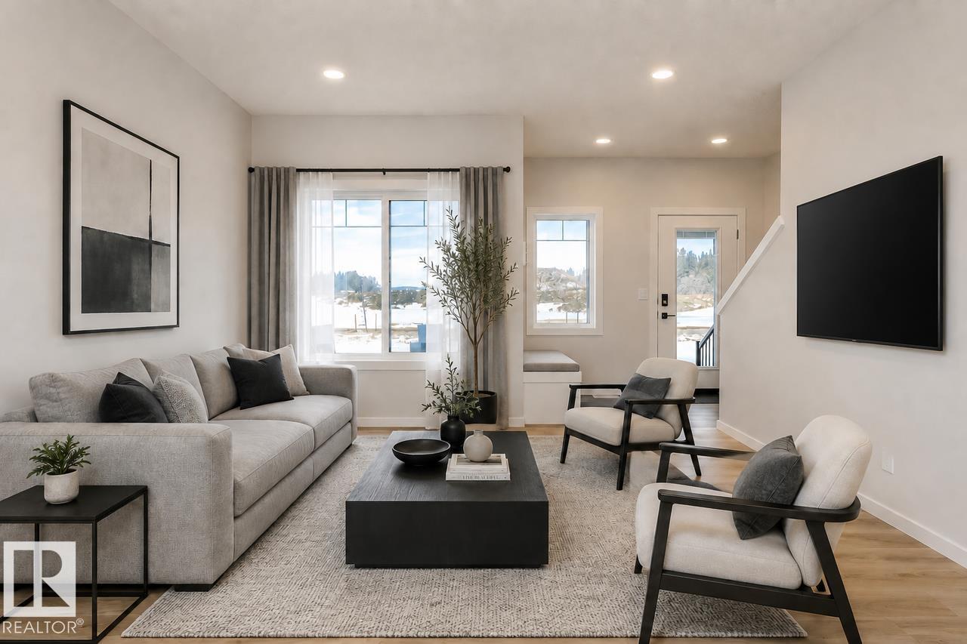
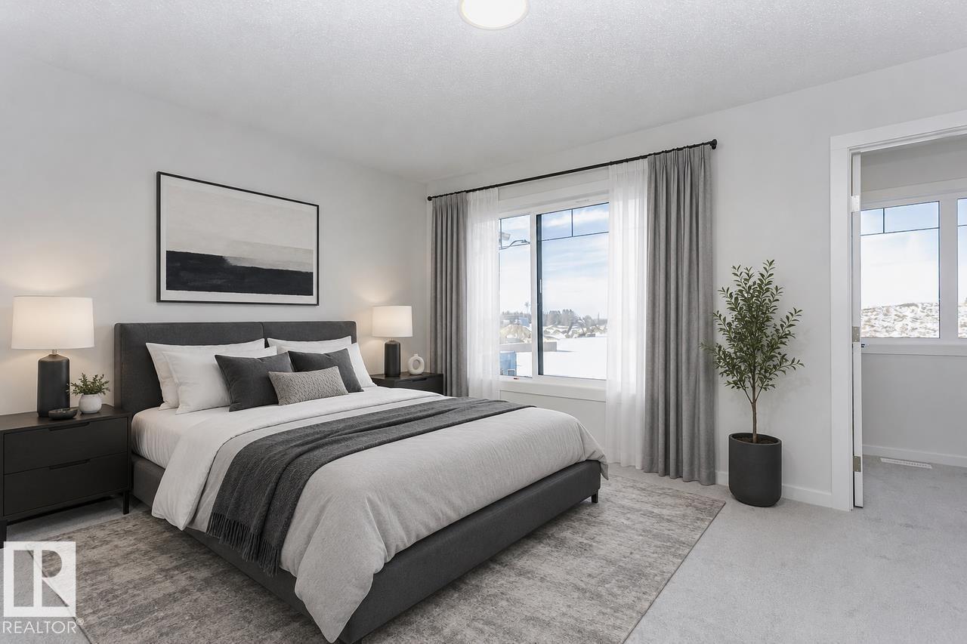
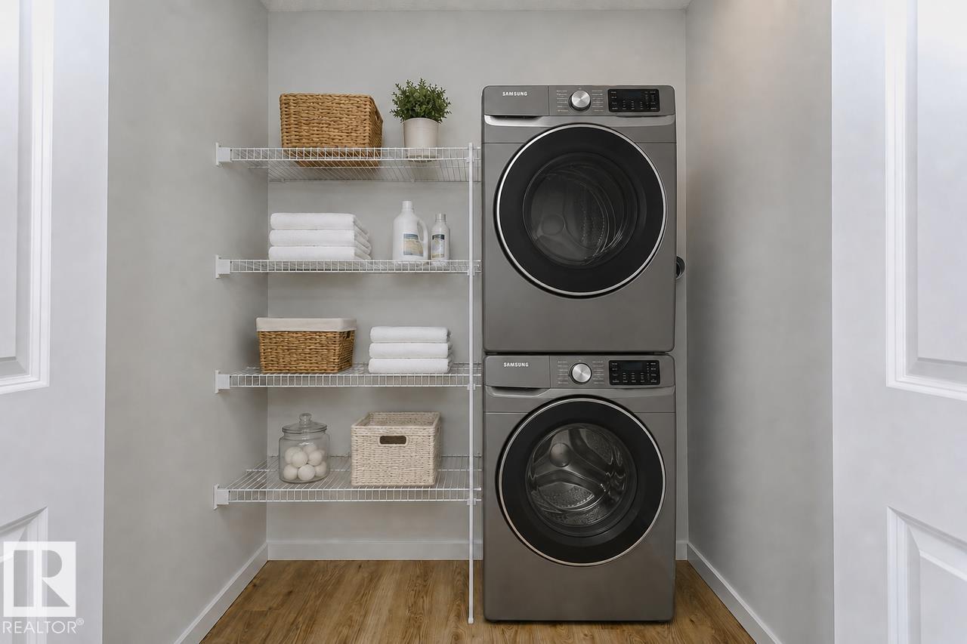
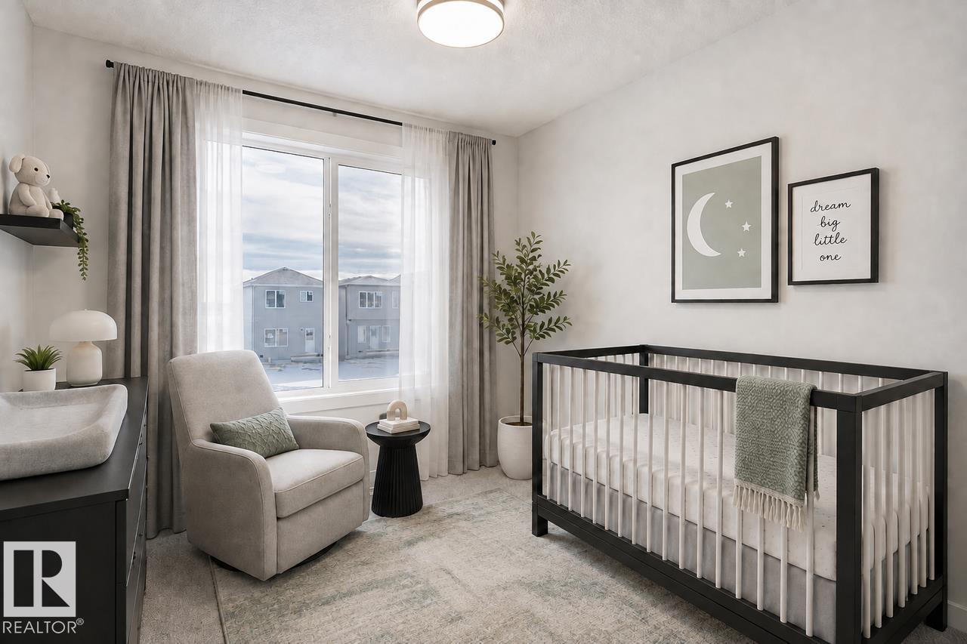
Prime Location – This stunning home is situated in an amenity-rich community, within walking distance of shopping, restaurants, schools, and everyday conveniences, with easy access to Highway 2. Features a spacious open-concept main floor with 9’ ceilings and oversized windows, providing abundant natural light. Designed for Everyday Living – The main floor offers a welcoming great room with a cozy fireplace, rear kitchen, and large dining area, creating a seamless flow for living and entertaining. Modern Finishes Throughout – Enjoy quartz countertops, soft-close cabinetry with 41” upper cabinets, and window coverings included for added privacy and convenience. Comfortable Upper Level – Upstairs, you’ll find a spacious primary bedroom with a private ensuite featuring a walk-in shower, two additional bedrooms, a full bathroom, and second-floor laundry. Detached Double Garage – Enjoy the convenience and additional storage of a rear detached double-car garage. Photos are representative. (id:63125)
Property Details
|
MLS® Number
|
E4513779 |
|
Property Type
|
Single Family |
|
Neigbourhood
|
Woodbend |
|
Amenities Near By
|
Playground, Schools, Shopping |
|
Features
|
Park/reserve, Lane, Closet Organizers, No Animal Home, No Smoking Home, Level |
|
Parking Space Total
|
4 |
Building
|
Bathroom Total
|
3 |
|
Bedrooms Total
|
3 |
|
Appliances
|
Window Coverings |
|
Basement Development
|
Unfinished |
|
Basement Type
|
Full (unfinished) |
|
Constructed Date
|
2026 |
|
Construction Style Attachment
|
Attached |
|
Fireplace Fuel
|
Electric |
|
Fireplace Present
|
Yes |
|
Fireplace Type
|
Insert |
|
Half Bath Total
|
1 |
|
Heating Type
|
Forced Air, Hot Water Radiator Heat |
|
Stories Total
|
2 |
|
Size Interior
|
1,376 Ft2 |
|
Type
|
Row / Townhouse |
Parking
Land
|
Acreage
|
No |
|
Land Amenities
|
Playground, Schools, Shopping |
Rooms
| Level |
Type |
Length |
Width |
Dimensions |
|
Main Level |
Living Room |
4.06 m |
3.51 m |
4.06 m x 3.51 m |
|
Main Level |
Dining Room |
3.66 m |
2.82 m |
3.66 m x 2.82 m |
|
Main Level |
Kitchen |
3.56 m |
3.43 m |
3.56 m x 3.43 m |
|
Upper Level |
Primary Bedroom |
4.06 m |
3.51 m |
4.06 m x 3.51 m |
|
Upper Level |
Bedroom 2 |
2.59 m |
3.1 m |
2.59 m x 3.1 m |
|
Upper Level |
Bedroom 3 |
2.59 m |
3.1 m |
2.59 m x 3.1 m |