3 Bedroom
3 Bathroom
1,470 ft2
Forced Air
$439,900
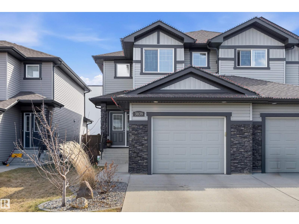
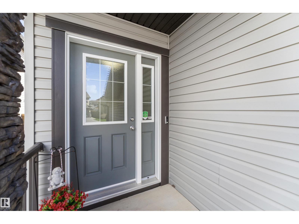
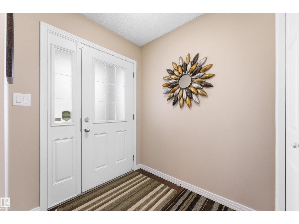
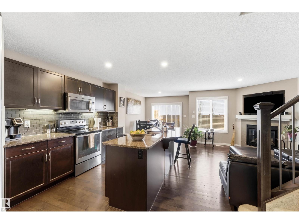
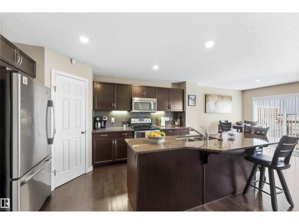
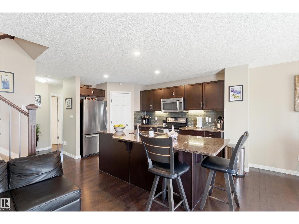
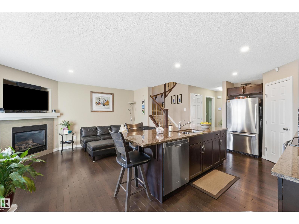
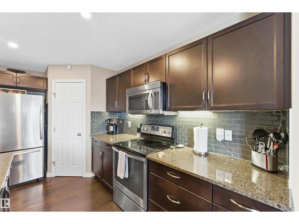
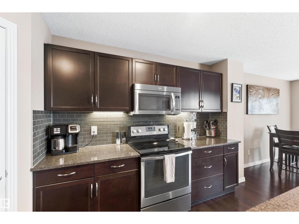
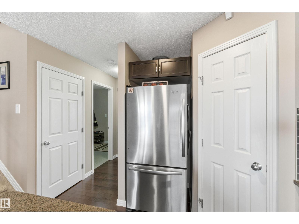
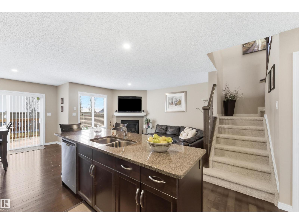
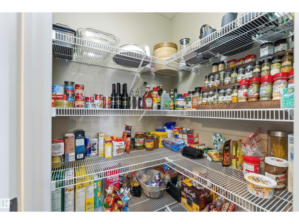
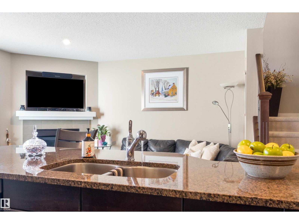
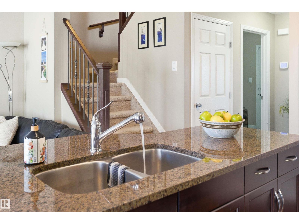
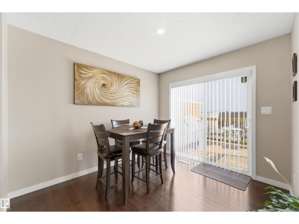
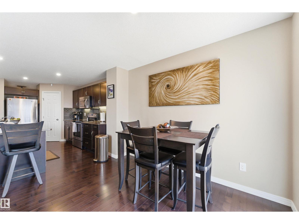
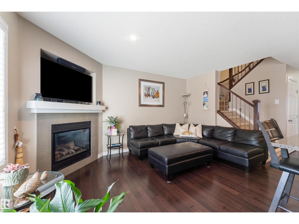
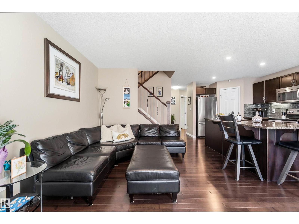
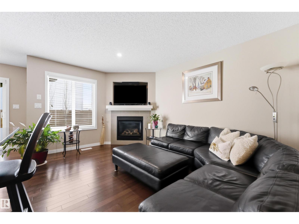
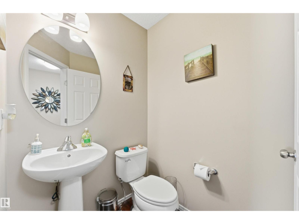
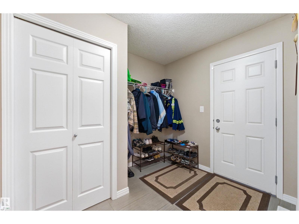
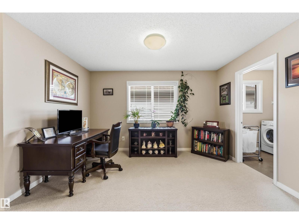
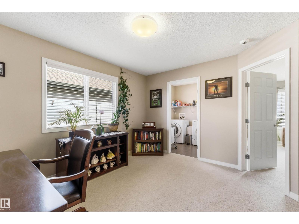
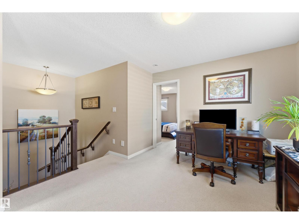
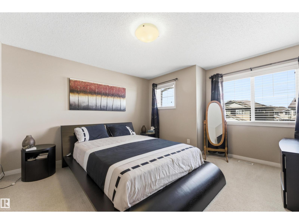
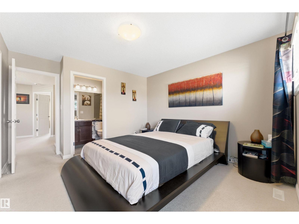
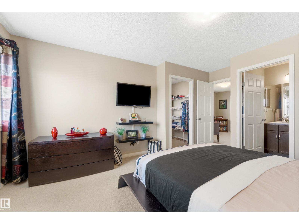
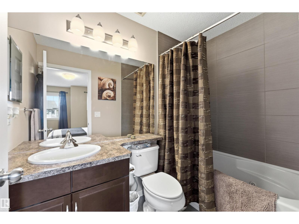
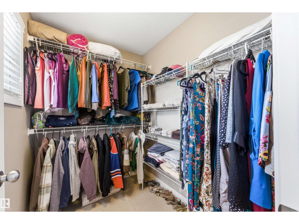
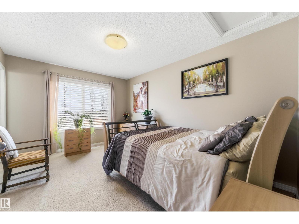
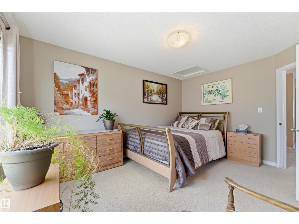
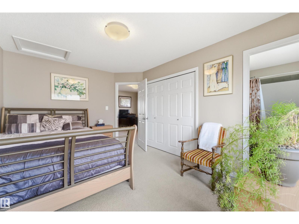
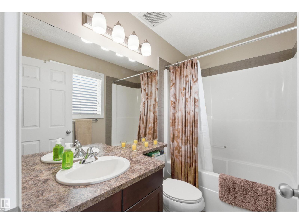
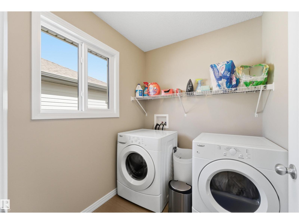
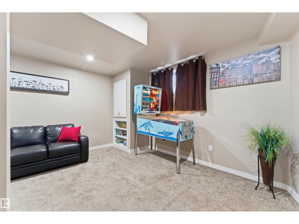
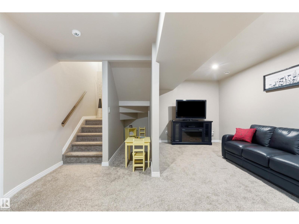
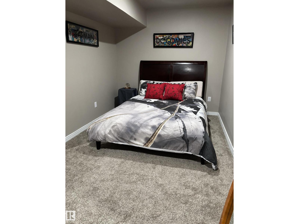
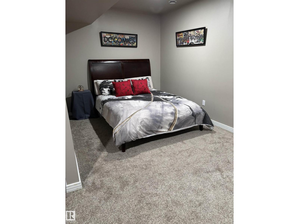
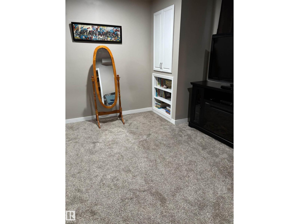
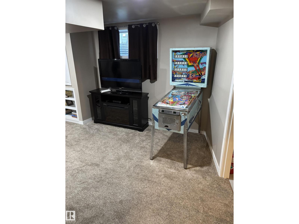
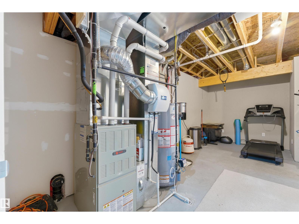
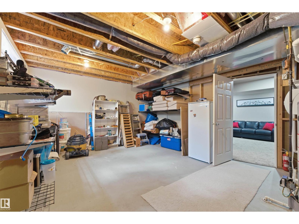
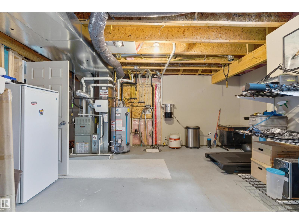
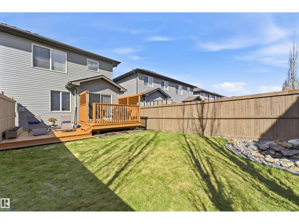
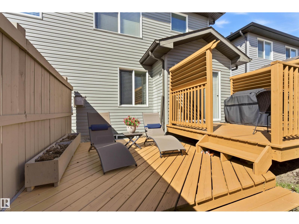
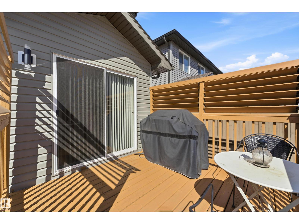
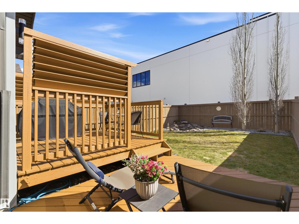
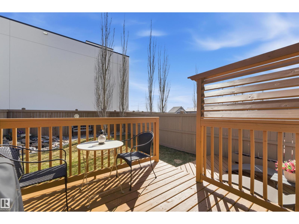
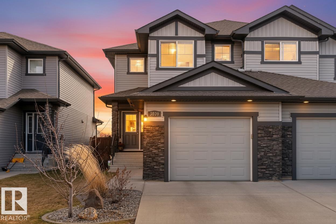
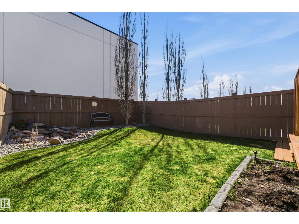
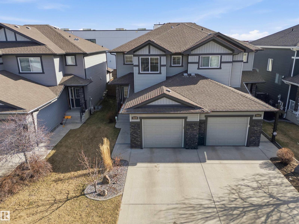
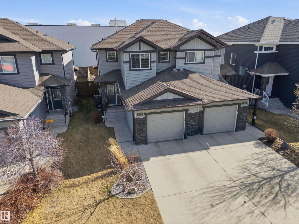
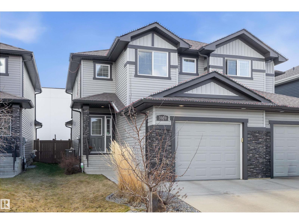
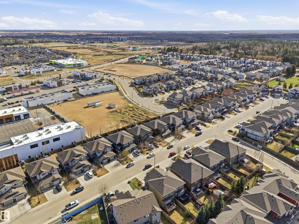
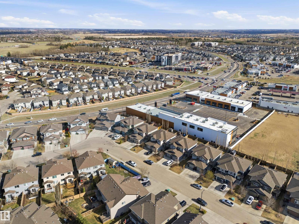
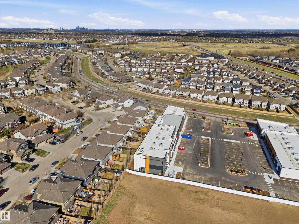
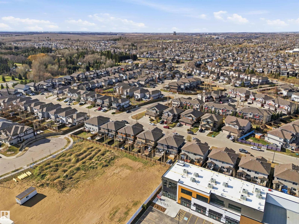
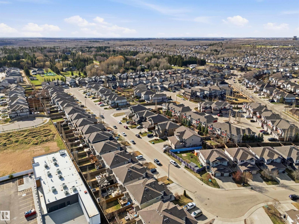
Welcome to the Hamptons. Perfect for first-time buyers, young professionals, down-sizers, or investors. An open-concept design with pristine hardwood floors, a stunning kitchen with upgraded cabinets, granite countertops, S/S appliances and a corner pantry. A bright living room with a cozy fireplace, a spacious dining area, a 2pc bathroom and a generous-sized mudroom complete the main floor. Upper level has TWO PRIMARY BEDROOMS each with their OWN PRIVATE ENSUITE and one has a JETTED TUB and WALK-IN CLOSET. Separating these two spaces is a multi-purpose flex room and a convenient laundry room. The lower level multi-use space can satisfy many needs. Do you need a family room, bedroom or home gym? AND, the HUGE storage/utility room is roughed-in for a future bathroom. Enjoy the beautifully landscaped fenced yard complete with a freshly stained two-tiered deck and a waterfall feature. HOME PERKS: A/C, CENTRAL VAC and GAS BBQ HOOK-UP. Quick access to all amenities and the Anthony Henday. NO CONDO FEES. (id:63125)
Property Details
|
MLS® Number
|
E4495319 |
|
Property Type
|
Single Family |
|
Neigbourhood
|
The Hamptons |
|
Amenities Near By
|
Playground, Public Transit, Schools, Shopping |
|
Features
|
No Animal Home, No Smoking Home |
|
Structure
|
Deck |
Building
|
Bathroom Total
|
3 |
|
Bedrooms Total
|
3 |
|
Appliances
|
Dishwasher, Dryer, Freezer, Garage Door Opener Remote(s), Garage Door Opener, Microwave Range Hood Combo, Refrigerator, Stove, Central Vacuum, Washer, Window Coverings |
|
Basement Development
|
Finished |
|
Basement Type
|
Full (finished) |
|
Constructed Date
|
2013 |
|
Construction Style Attachment
|
Semi-detached |
|
Half Bath Total
|
1 |
|
Heating Type
|
Forced Air |
|
Stories Total
|
2 |
|
Size Interior
|
1,470 Ft2 |
|
Type
|
Duplex |
Parking
Land
|
Acreage
|
No |
|
Fence Type
|
Fence |
|
Land Amenities
|
Playground, Public Transit, Schools, Shopping |
Rooms
| Level |
Type |
Length |
Width |
Dimensions |
|
Lower Level |
Family Room |
|
|
Measurements not available |
|
Lower Level |
Bedroom 3 |
|
|
Measurements not available |
|
Main Level |
Living Room |
|
|
Measurements not available |
|
Main Level |
Dining Room |
|
|
Measurements not available |
|
Main Level |
Kitchen |
|
|
Measurements not available |
|
Upper Level |
Primary Bedroom |
|
|
Measurements not available |
|
Upper Level |
Bedroom 2 |
|
|
Measurements not available |
|
Upper Level |
Bonus Room |
|
|
Measurements not available |