Maintenance, Caretaker, Exterior Maintenance, Heat, Insurance, Common Area Maintenance, Landscaping, Other, See Remarks, Property Management, Water
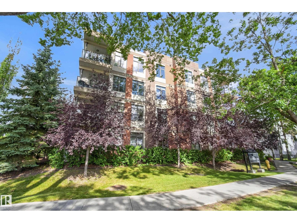
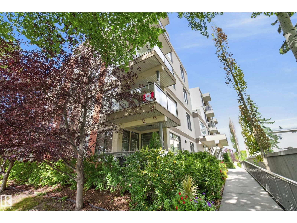
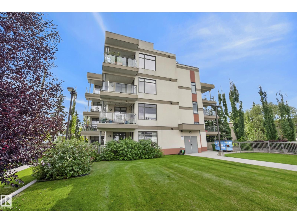
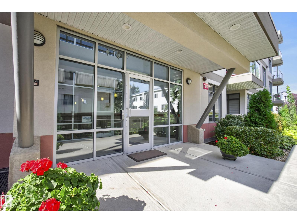
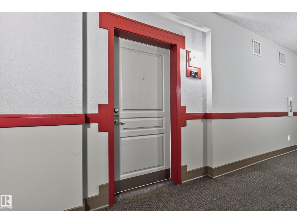
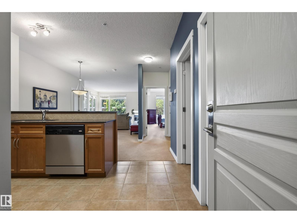
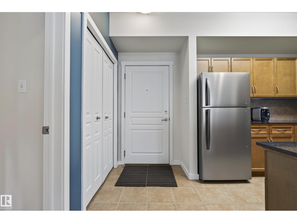
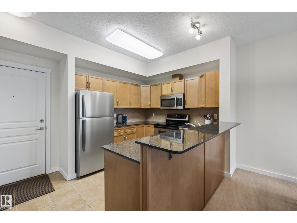
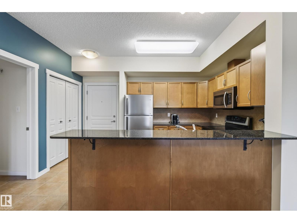
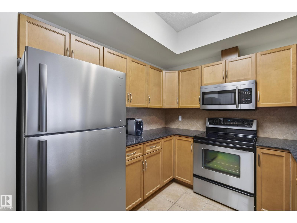
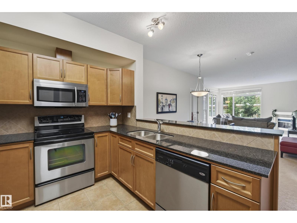
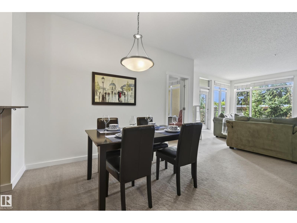
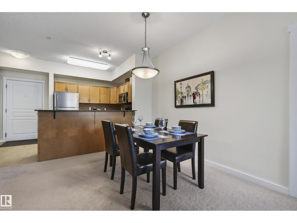
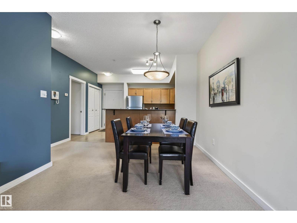
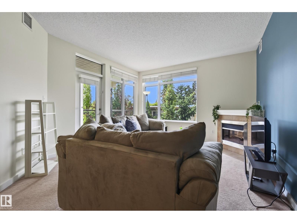
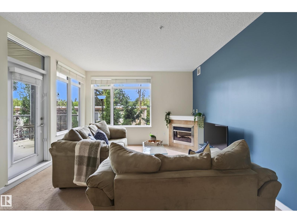
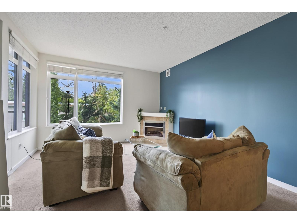
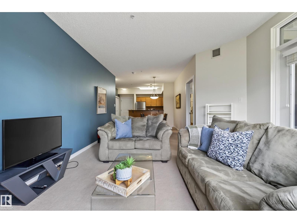
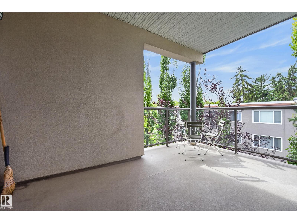
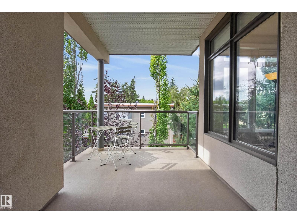
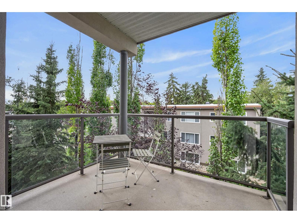
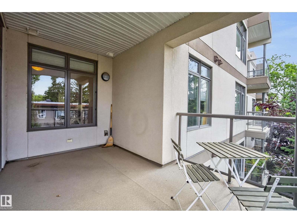
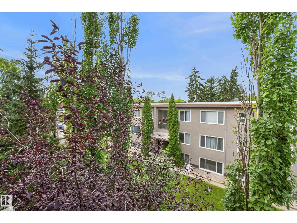
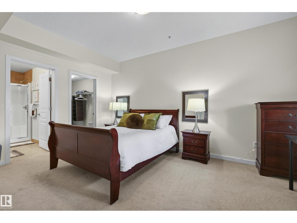
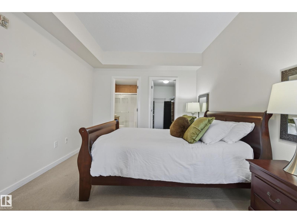
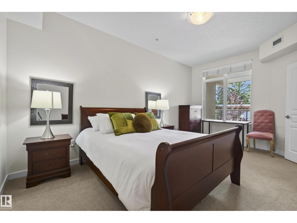
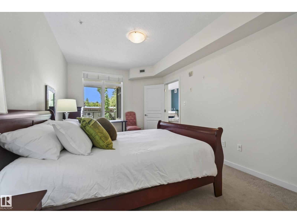
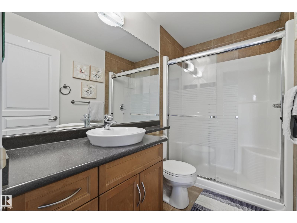
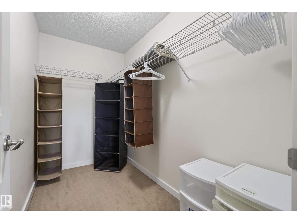
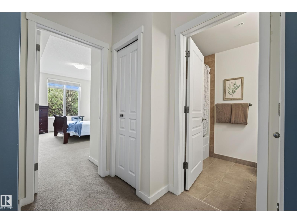
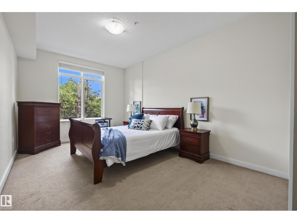
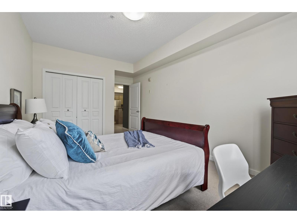
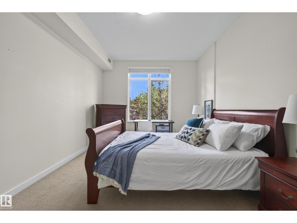
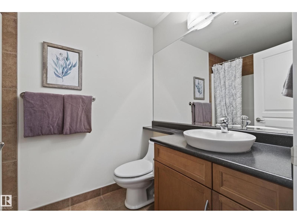
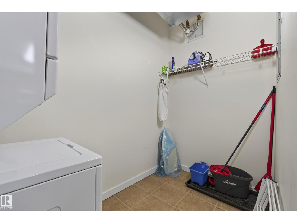
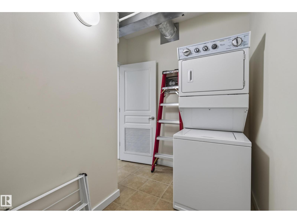
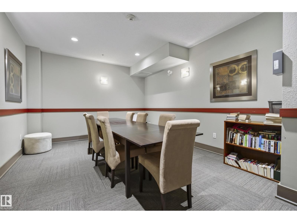
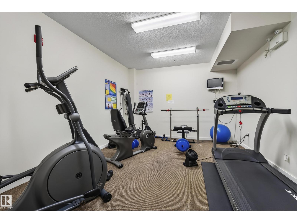
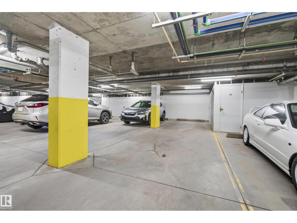
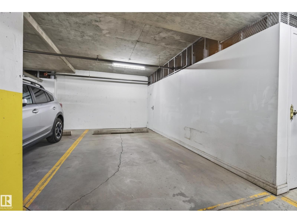
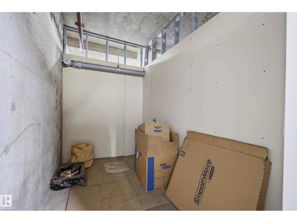
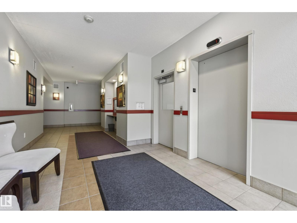
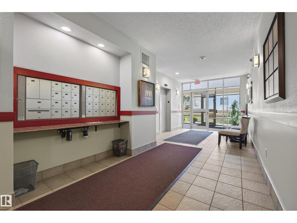
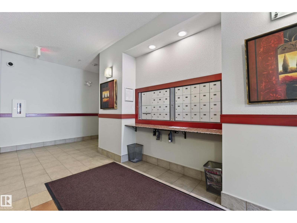
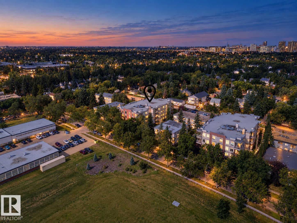
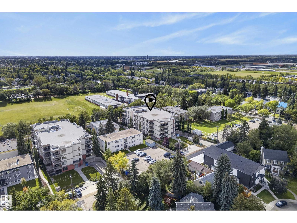
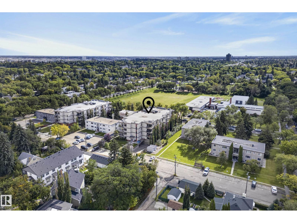
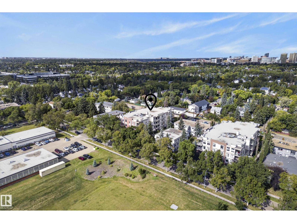
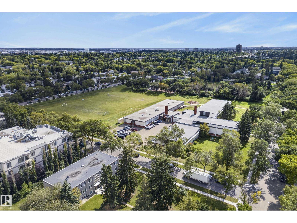
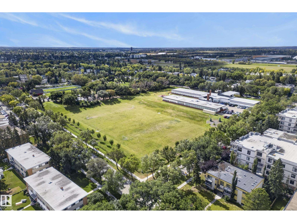
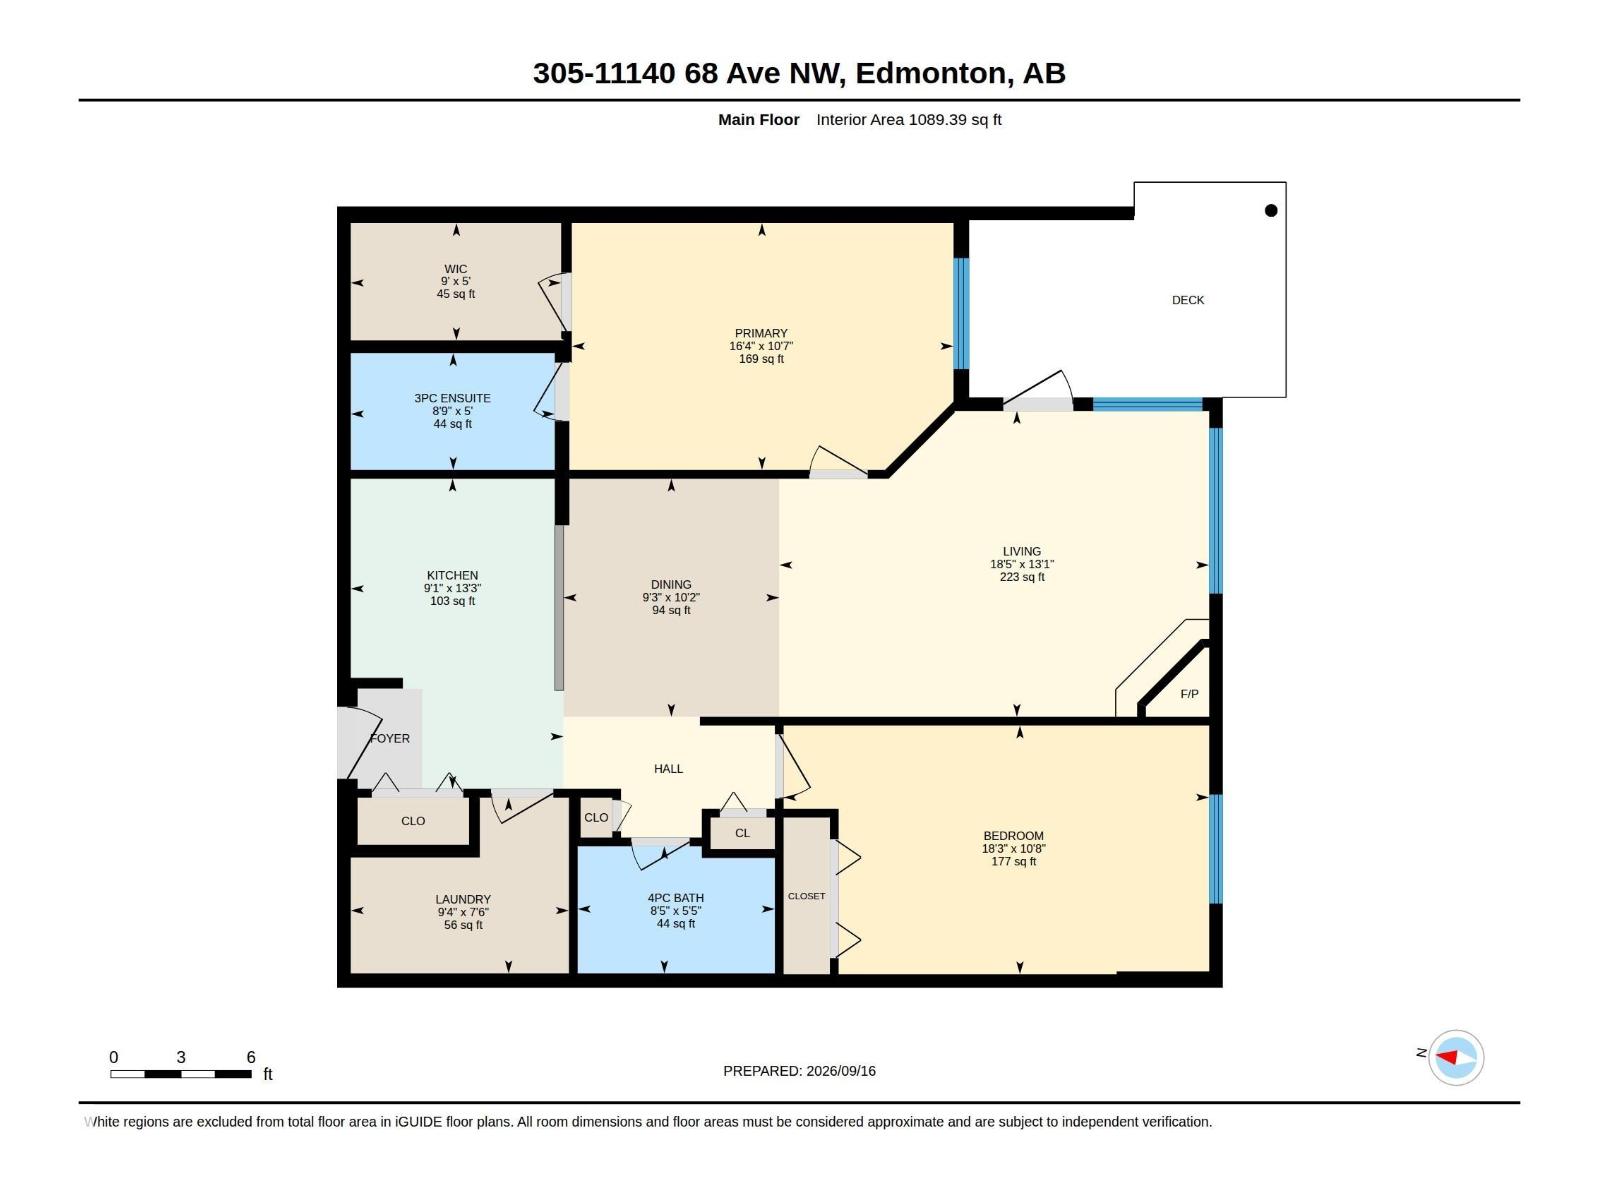
$791.10 MonthlyWelcome to Park One West, a concrete building in the desirable community of Parkallen! This spacious 1,089 sq. ft. condo offers 2 bedrooms, 2 bathrooms and impressively large room sizes throughout. The bright living area features a cozy gas fireplace and access to a private covered balcony. The kitchen is equipped with stainless steel appliances and plenty of space for everyday living and entertaining. The generous primary bedroom includes a large walk-in closet and private 3-piece ensuite. Enjoy in-suite laundry with plenty of additional storage, plus a tandem underground parking stall with a large private storage unit. Located in a quiet, well-maintained adult-living, no-pet building, Park One West is ideally situated close to the U of A, LRT, Whyte Avenue, shopping, restaurants and amenities. (id:63125)
| MLS® Number | E4508960 |
| Property Type | Single Family |
| Neigbourhood | Parkallen (Edmonton) |
| Features | See Remarks |
| Parking Space Total | 2 |
| Bathroom Total | 2 |
| Bedrooms Total | 2 |
| Appliances | Dishwasher, Dryer, Microwave Range Hood Combo, Refrigerator, Stove, Washer, Window Coverings |
| Basement Type | None |
| Constructed Date | 2005 |
| Heating Type | Coil Fan |
| Size Interior | 1,089 Ft2 |
| Type | Apartment |
| Underground |
| Acreage | No |
| Size Irregular | 77.92 |
| Size Total | 77.92 M2 |
| Size Total Text | 77.92 M2 |
| Level | Type | Length | Width | Dimensions |
|---|---|---|---|---|
| Main Level | Living Room | 3.99 m | 5.61 m | 3.99 m x 5.61 m |
| Main Level | Dining Room | 3.11 m | 2.81 m | 3.11 m x 2.81 m |
| Main Level | Kitchen | 4.05 m | 2.78 m | 4.05 m x 2.78 m |
| Main Level | Primary Bedroom | 3.22 m | 4.98 m | 3.22 m x 4.98 m |
| Main Level | Bedroom 2 | 3.25 m | 5.55 m | 3.25 m x 5.55 m |
| Main Level | Laundry Room | 2.29 m | 2.85 m | 2.29 m x 2.85 m |
Contact us for more information

The trademarks REALTOR®, REALTORS®, and the REALTOR® logo are controlled by The Canadian Real Estate Association (CREA) and identify real estate professionals who are members of CREA. The trademarks MLS®, Multiple Listing Service® and the associated logos are owned by The Canadian Real Estate Association (CREA) and identify the quality of services provided by real estate professionals who are members of CREA. The trademark DDF® is owned by The Canadian Real Estate Association (CREA) and identifies CREA's Data Distribution Facility (DDF®)