Maintenance, Caretaker, Heat, Insurance, Common Area Maintenance, Landscaping, Property Management, Other, See Remarks, Water
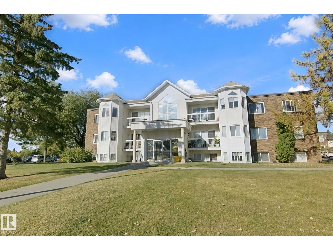
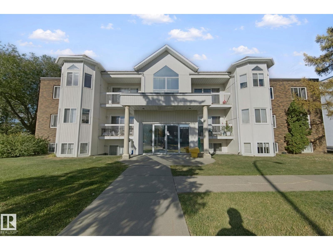
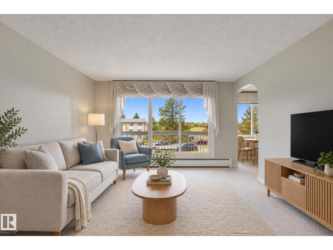
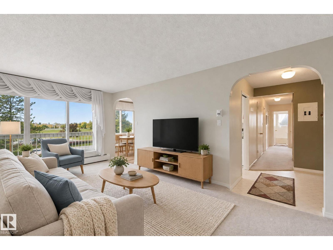
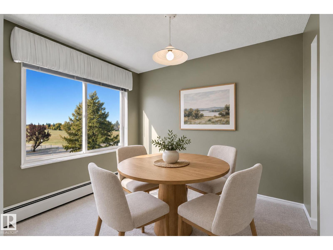
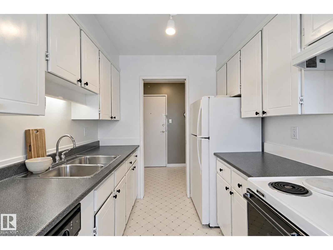
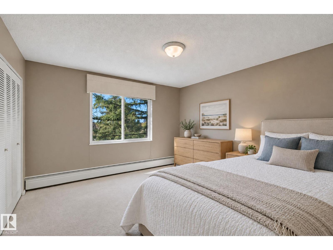
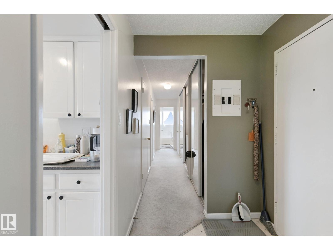
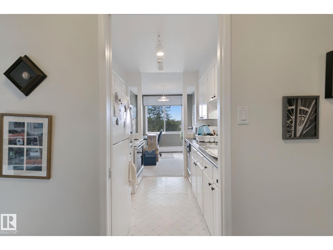
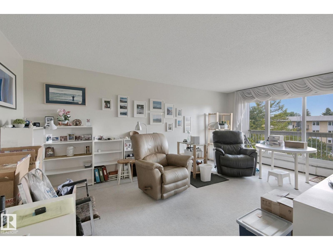
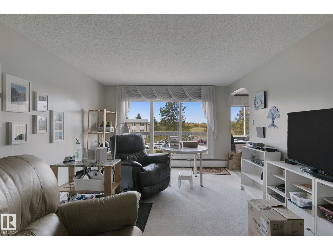
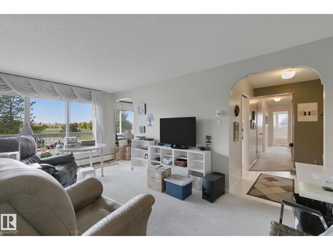
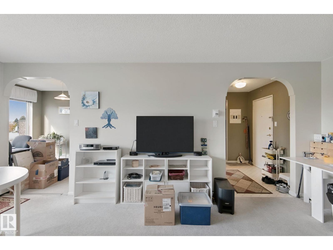
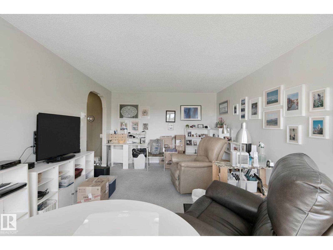
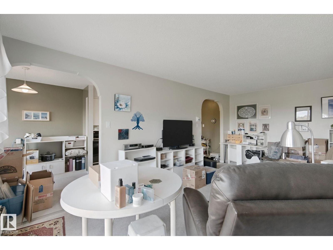
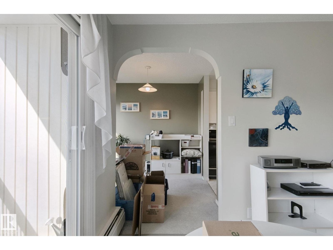
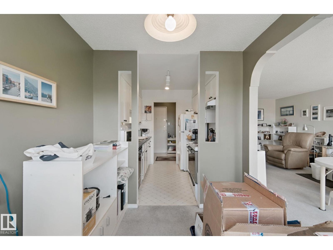
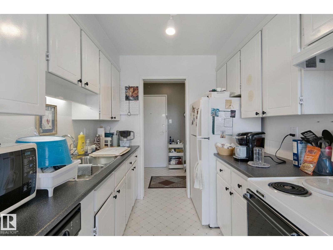
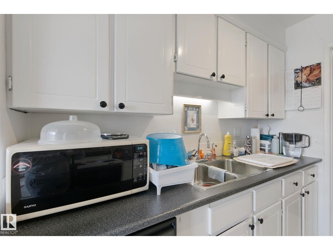
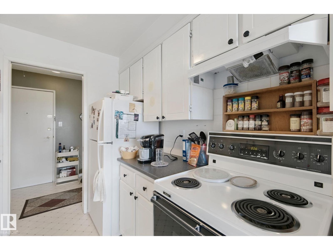
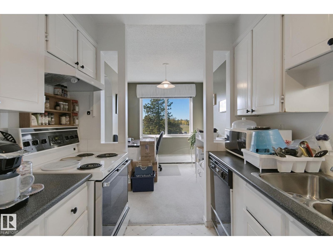
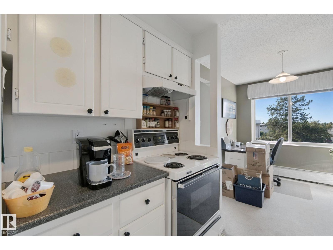
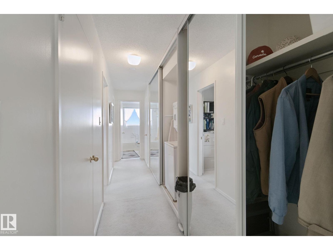
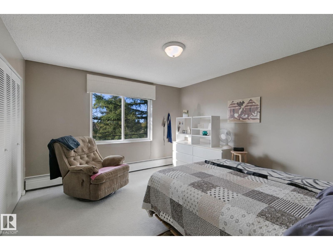
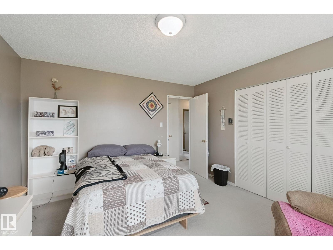
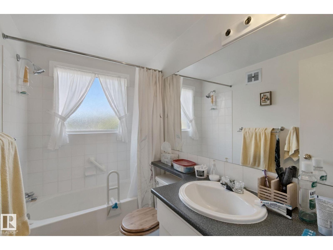
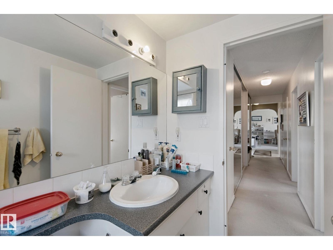
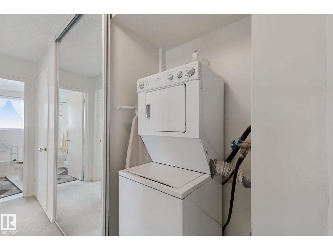
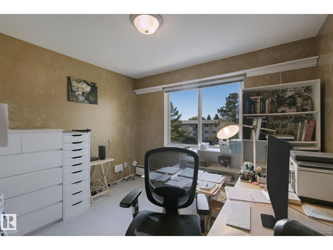
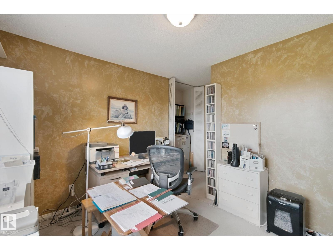
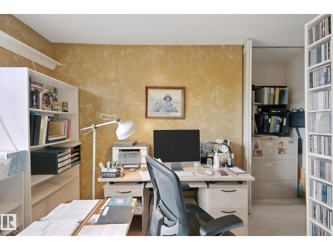
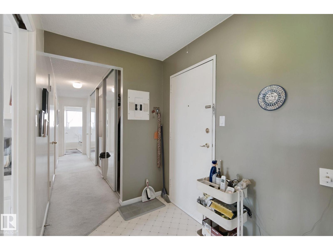
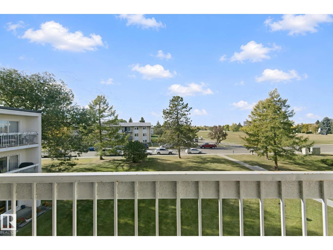
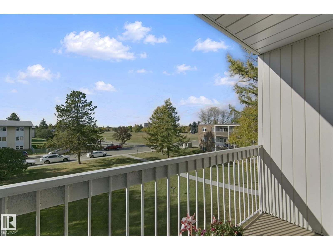
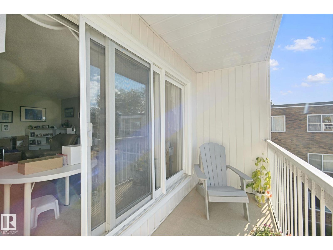
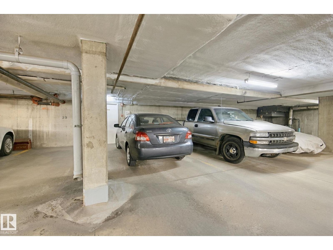
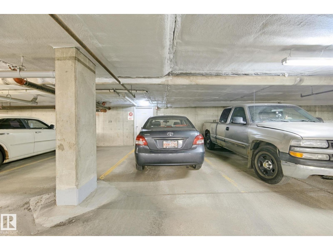
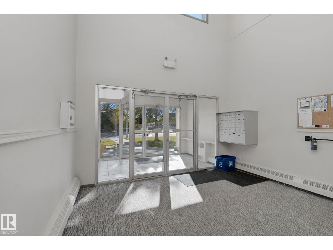
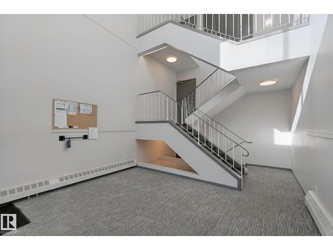
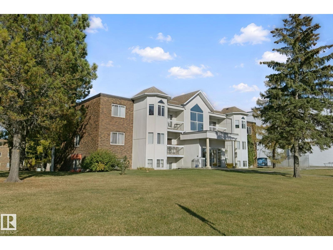
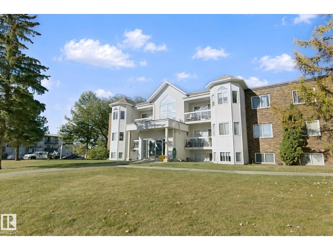
$656.21 MonthlyUnder $120K, Including TITLED PARKING! and you still get a real dining room, a big balcony and his and hers closets. This Cedarbrae condo in Royal Gardens has the kind of room that's hard to find at this price. Decorative arches frame the living and dining rooms and give the suite character you won't get in a new build. The galley kitchen is loaded with cupboards, the fridge was replaced in 2017 and the dishwasher has never been used. There's storage throughout the suite, your own stacking washer and dryer, and Telus fibre optic so fast internet is ready when you are. Fridge, stove, washer, dryer, dishwasher and window coverings all stay. Southgate Centre, the Southgate LRT and Whitemud Drive are all minutes away. Some photos virtually staged (id:63125)
| MLS® Number | E4512262 |
| Property Type | Single Family |
| Neigbourhood | Royal Gardens (Edmonton) |
| Features | Flat Site, Level |
| Structure | Deck |
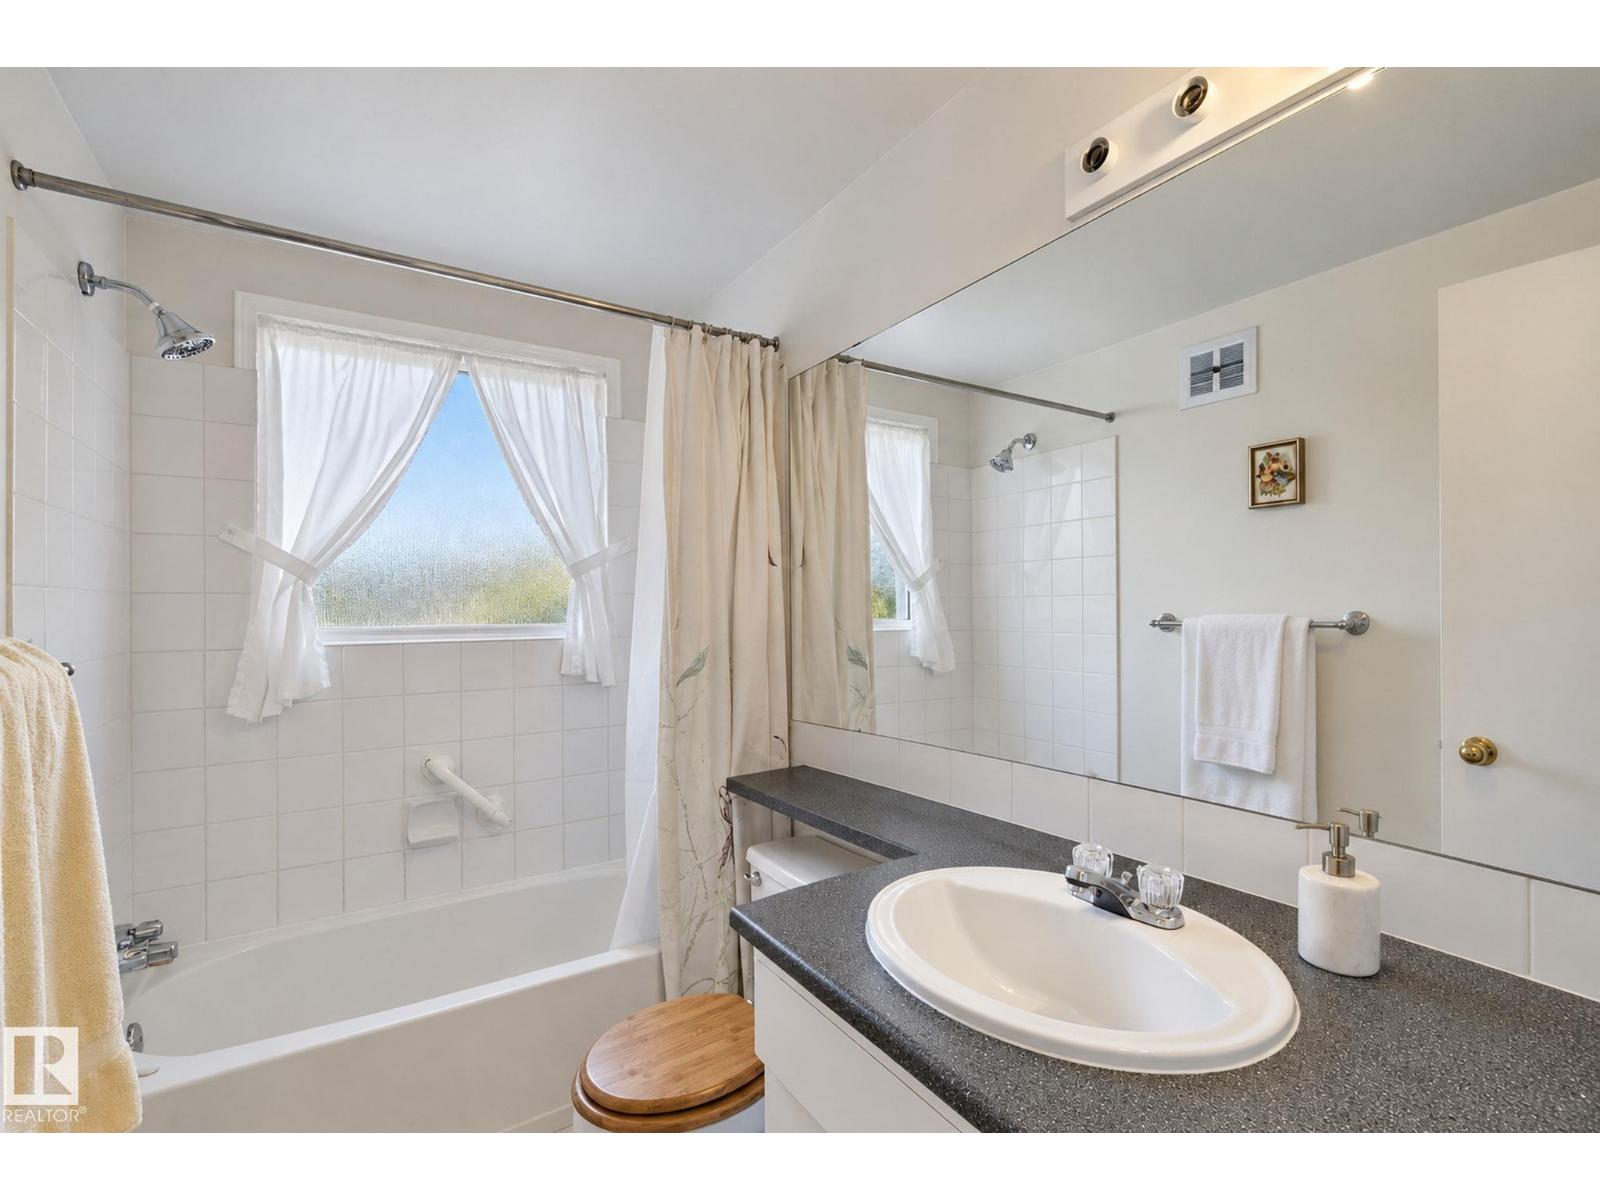
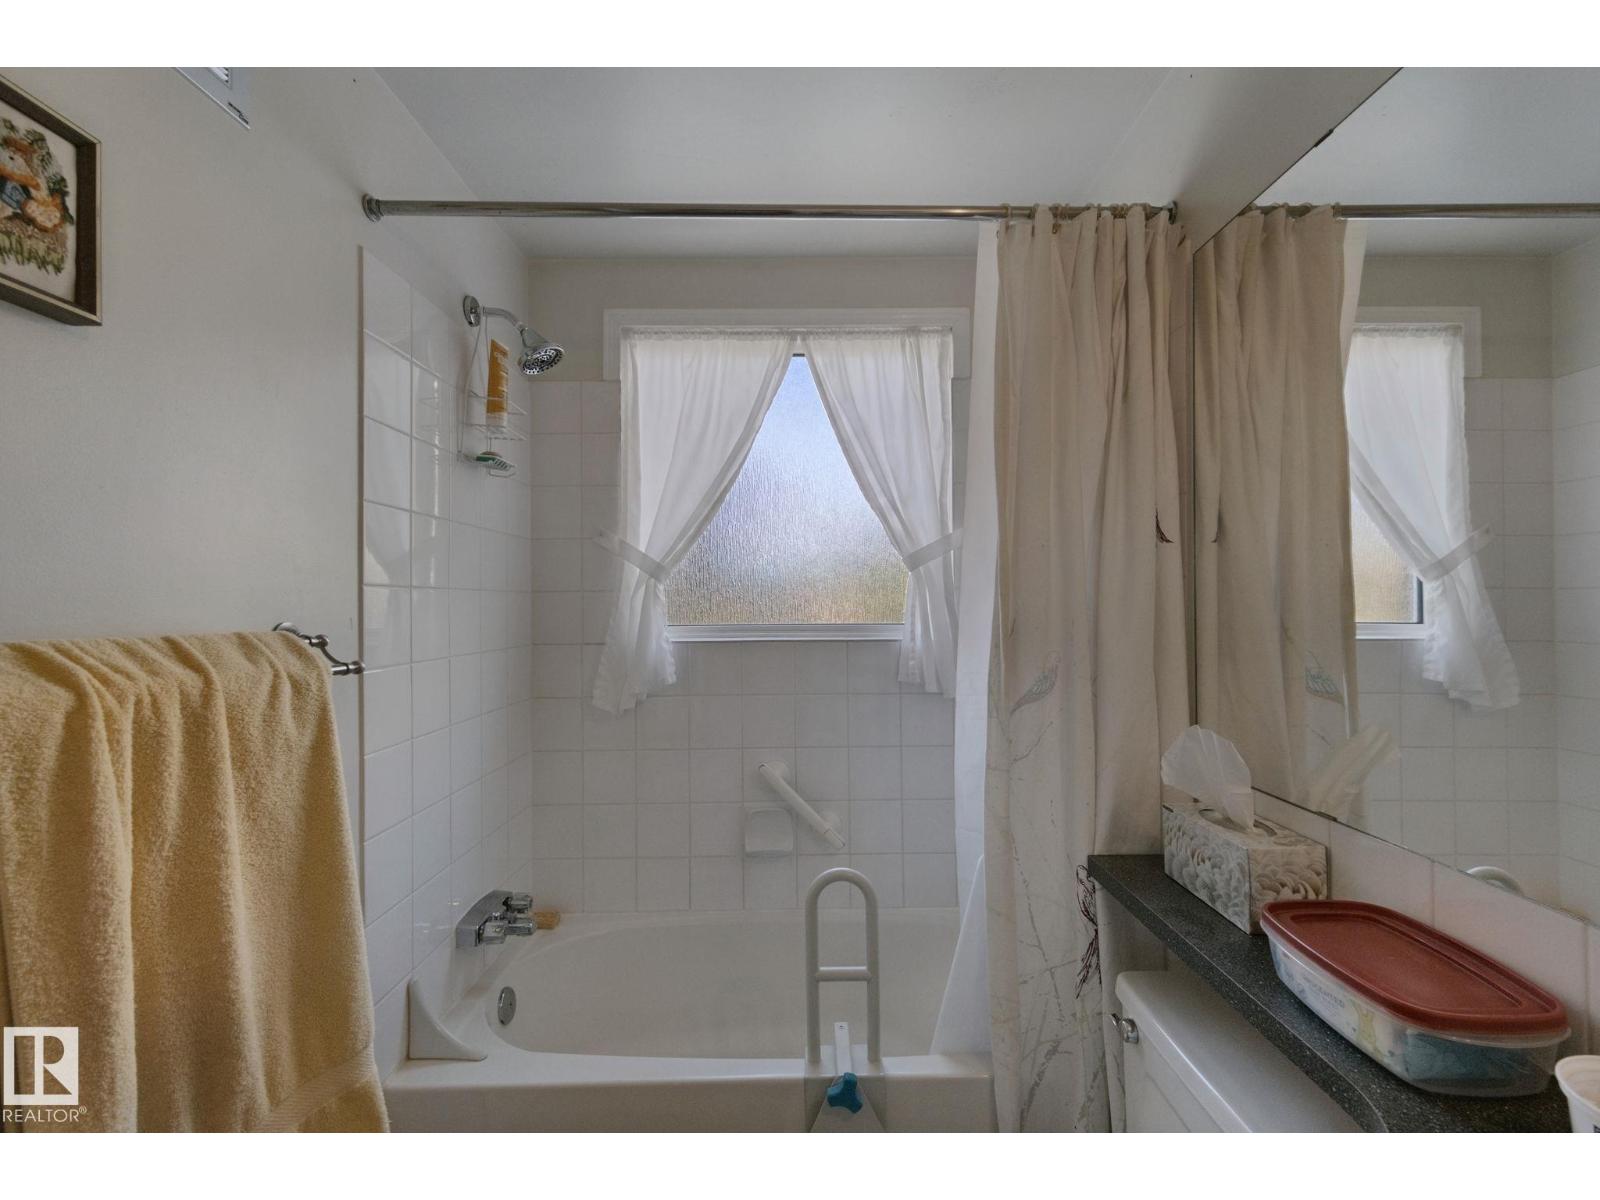
| Bathroom Total | 1 |
| Bedrooms Total | 2 |
| Appliances | Dishwasher, Dryer, Garage Door Opener Remote(s), Intercom, Refrigerator, Stove, Washer |
| Basement Type | None |
| Constructed Date | 1970 |
| Heating Type | Hot Water Radiator Heat |
| Size Interior | 926 Ft2 |
| Type | Apartment |
| Parkade |
| Acreage | No |
| Size Irregular | 58.38 |
| Size Total | 58.38 M2 |
| Size Total Text | 58.38 M2 |
| Level | Type | Length | Width | Dimensions |
|---|---|---|---|---|
| Main Level | Living Room | 11'11" x 19' | ||
| Main Level | Dining Room | 7'6" x 9' | ||
| Main Level | Kitchen | 7'6" x 8'1" | ||
| Main Level | Family Room | Measurements not available | ||
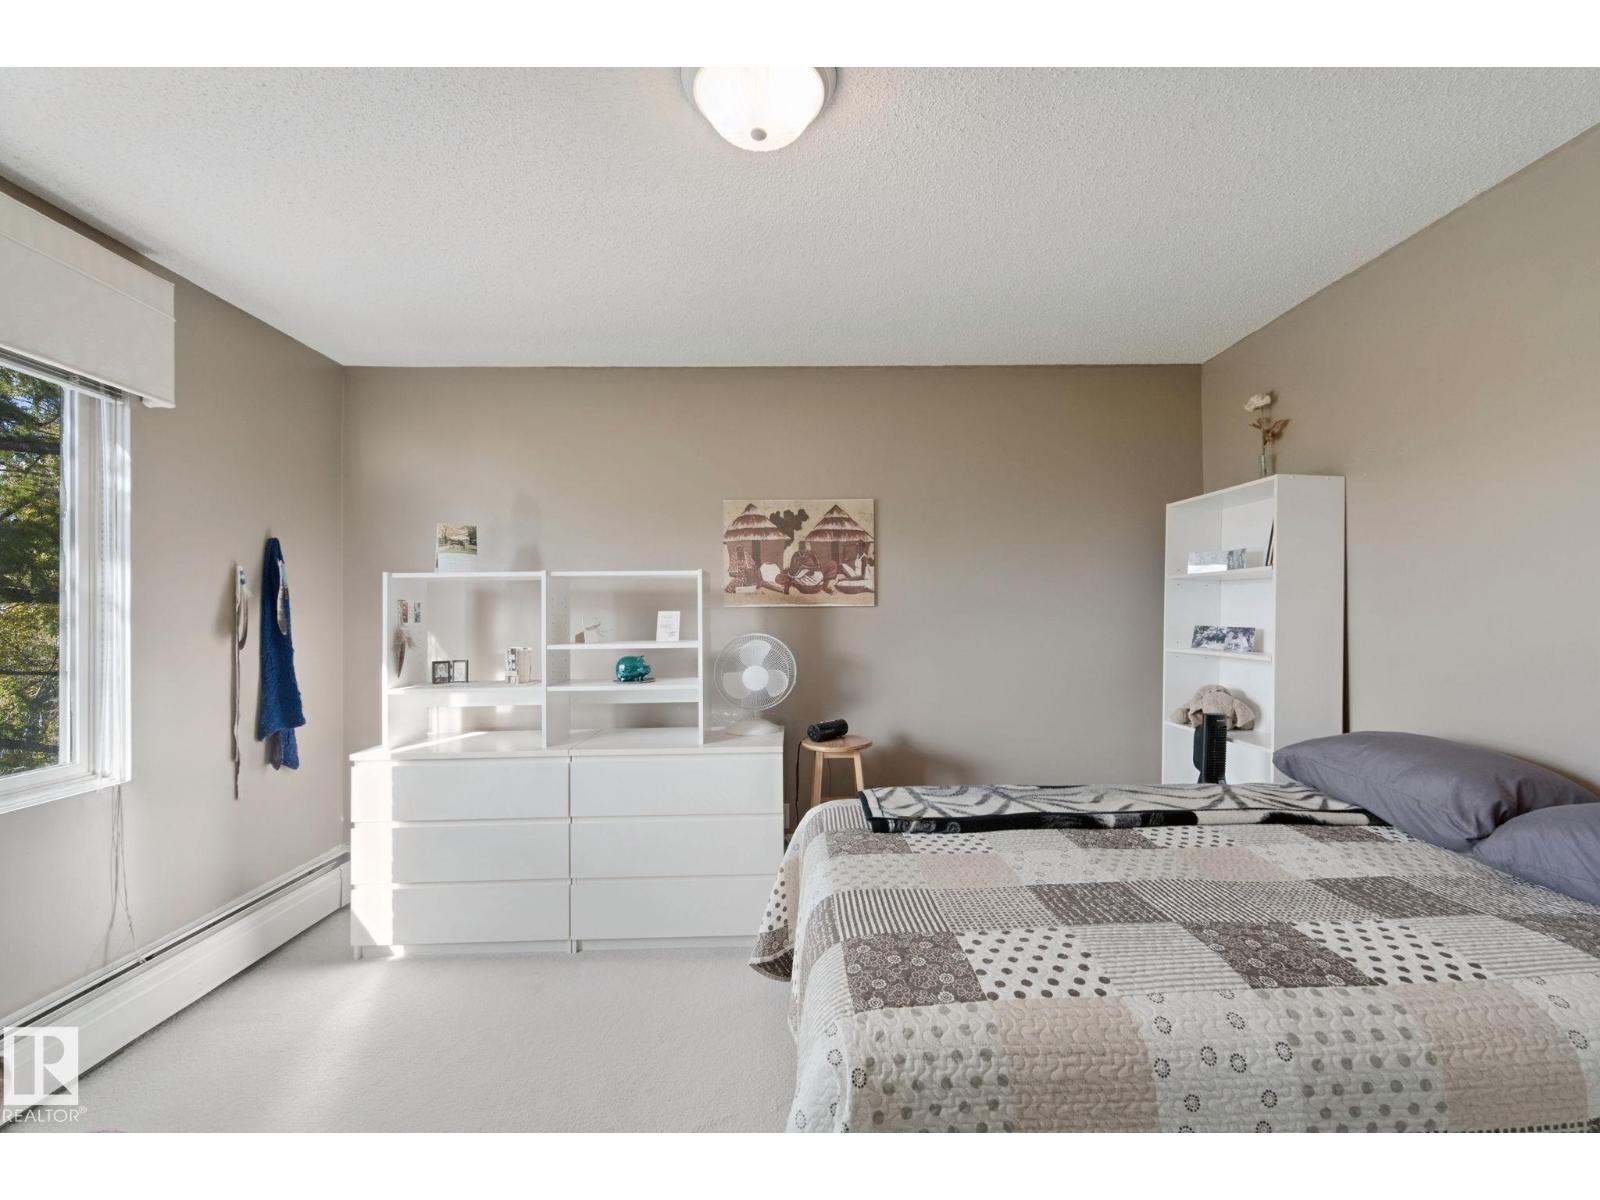
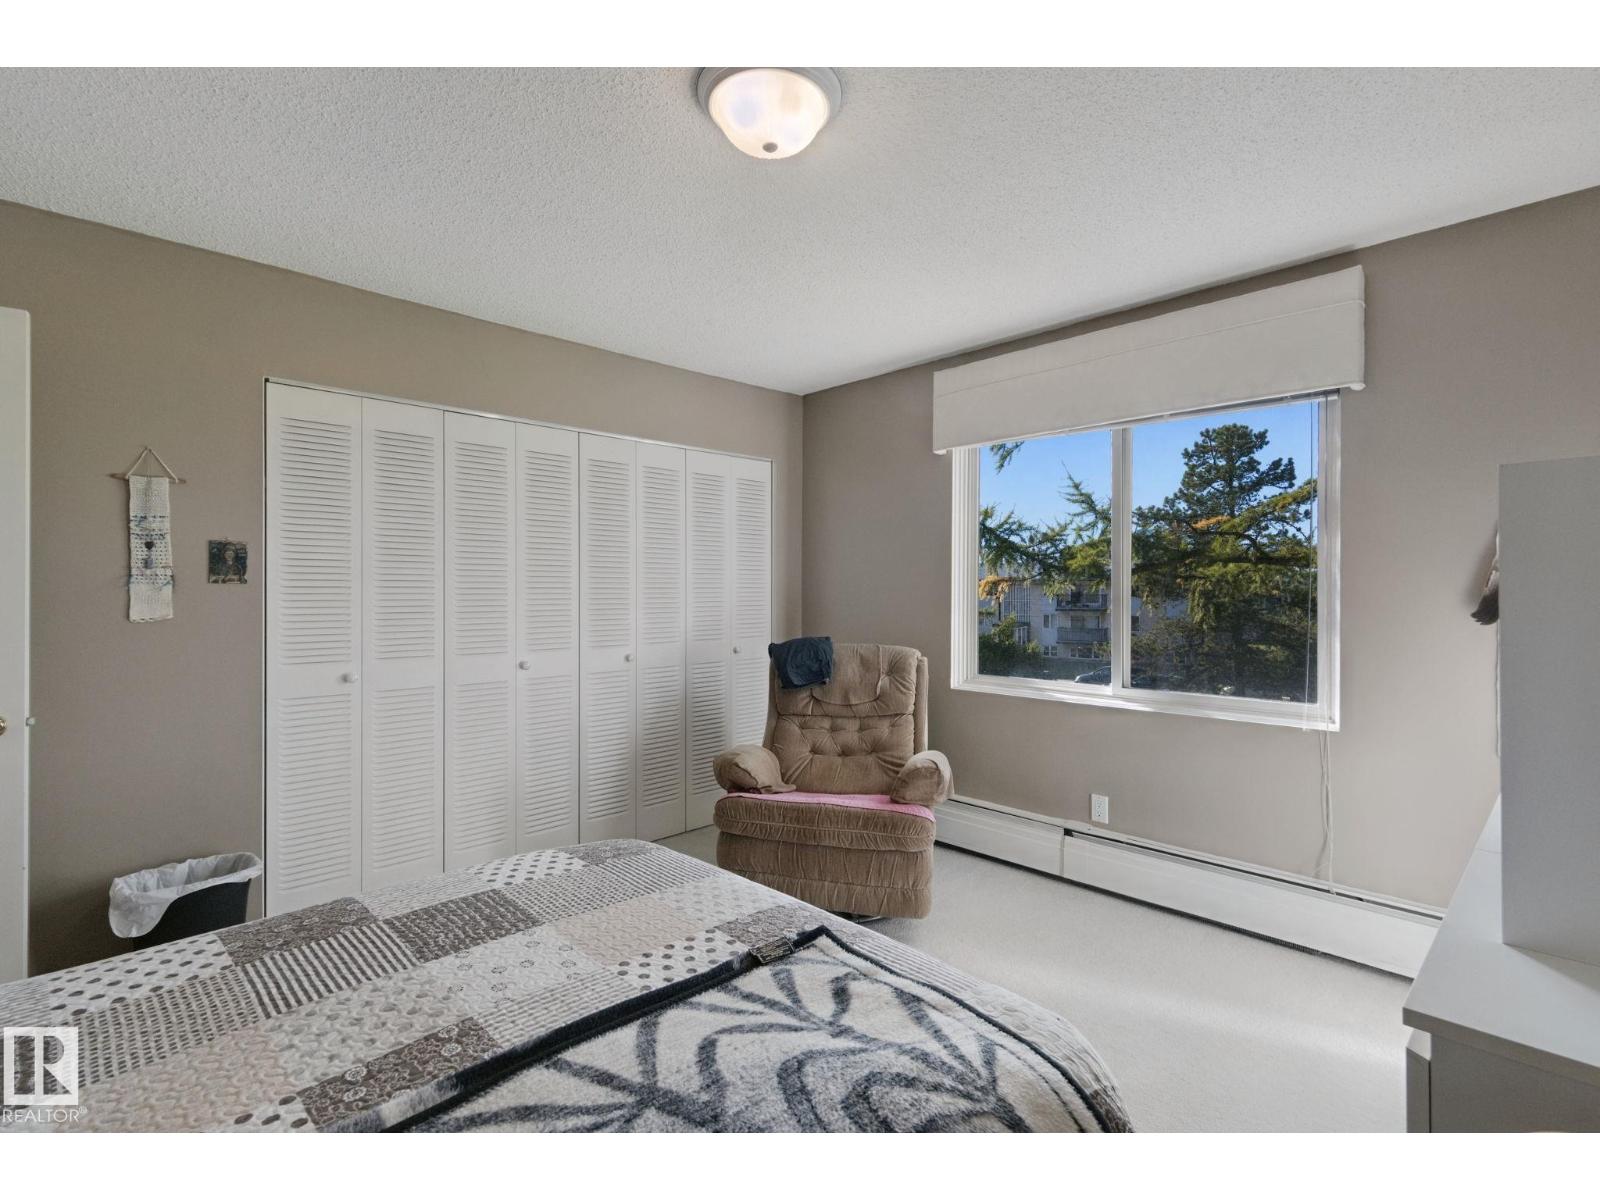
| Main Level | Primary Bedroom | 12'3" x 13'2" | ||
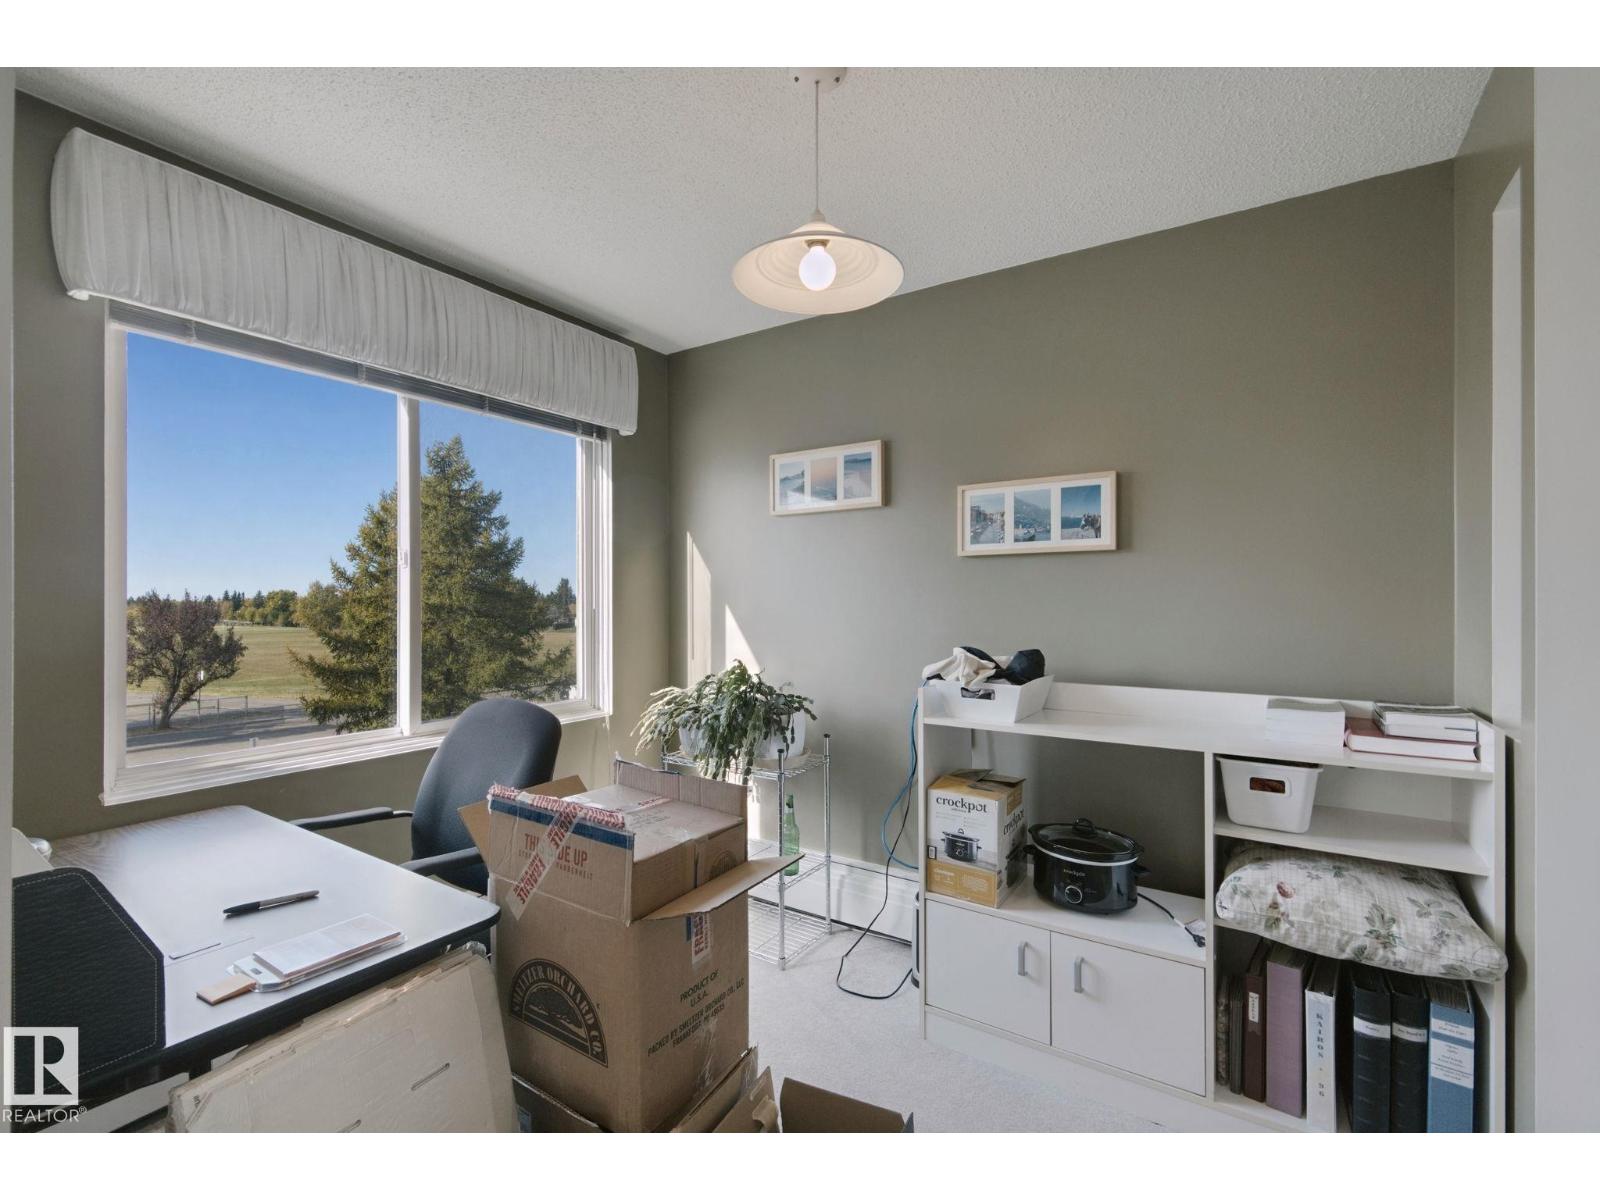
| Main Level | Bedroom 2 | 10'10" x 9'5" | ||
| Main Level | Storage | 6'9" x 3'3" |
Contact us for more information

The trademarks REALTOR®, REALTORS®, and the REALTOR® logo are controlled by The Canadian Real Estate Association (CREA) and identify real estate professionals who are members of CREA. The trademarks MLS®, Multiple Listing Service® and the associated logos are owned by The Canadian Real Estate Association (CREA) and identify the quality of services provided by real estate professionals who are members of CREA. The trademark DDF® is owned by The Canadian Real Estate Association (CREA) and identifies CREA's Data Distribution Facility (DDF®)