Maintenance, Heat, Insurance, Common Area Maintenance, Property Management, Other, See Remarks, Water
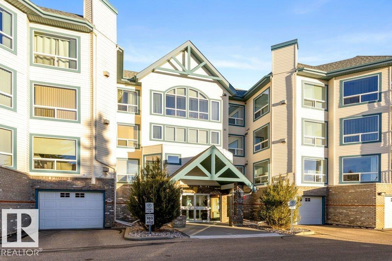
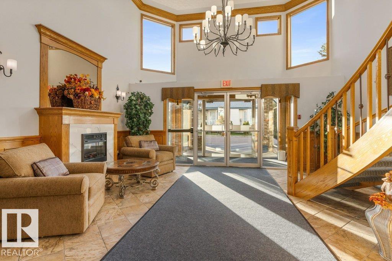
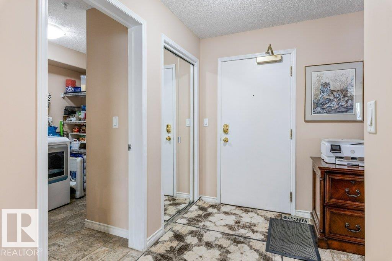
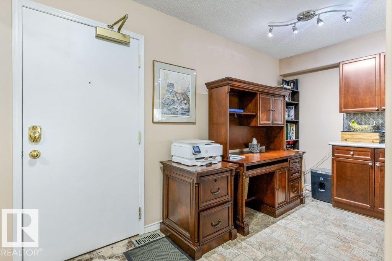
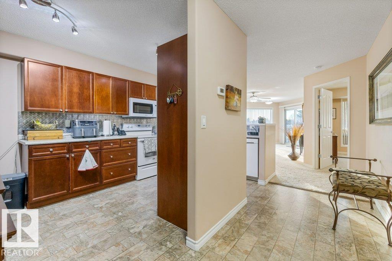
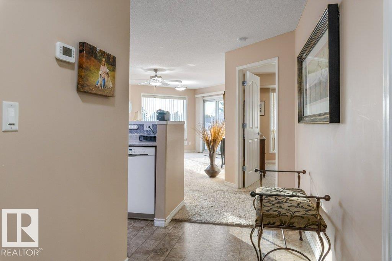
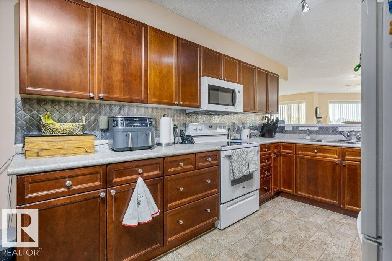
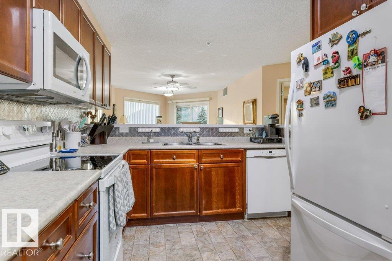
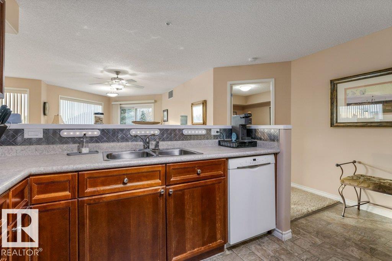
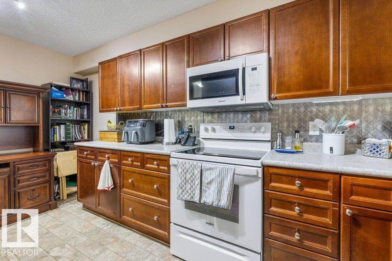
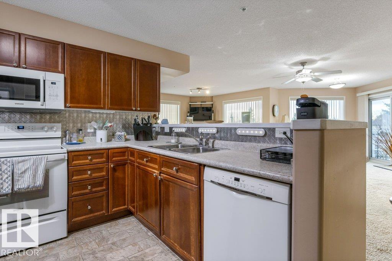
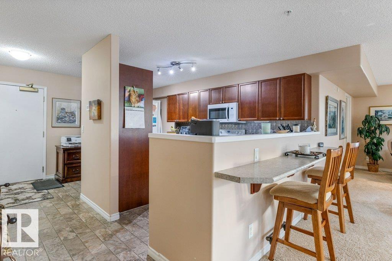
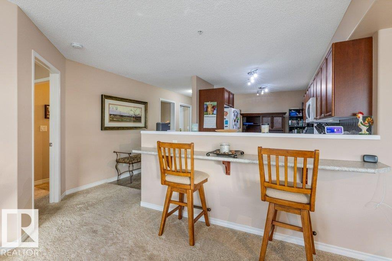
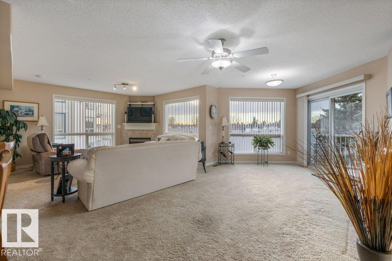
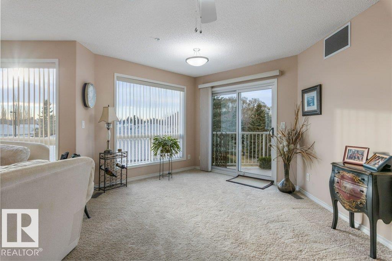
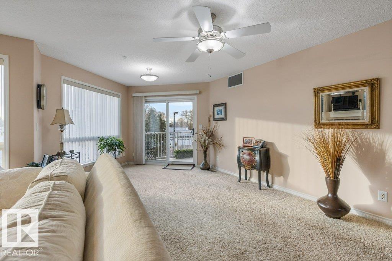
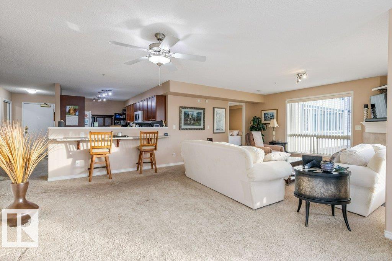
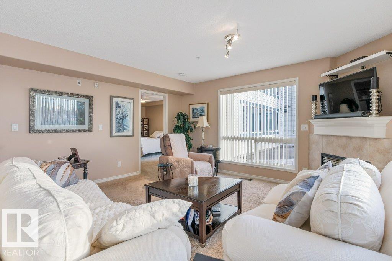
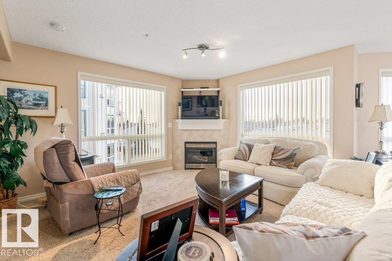
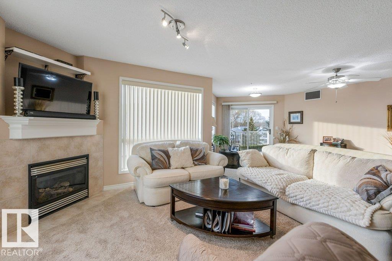
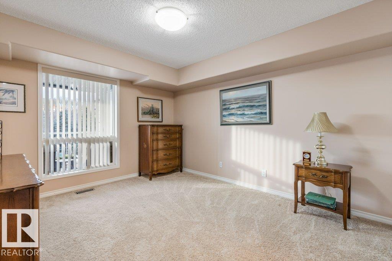
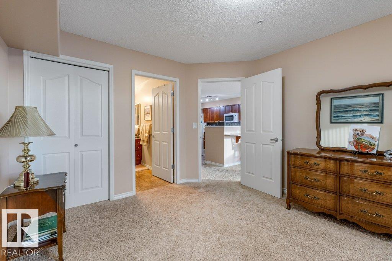
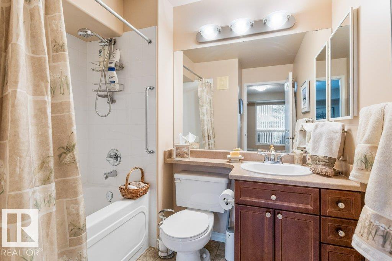
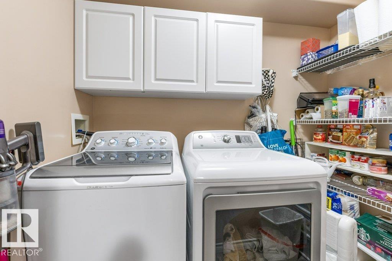
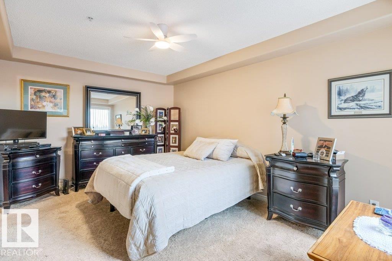
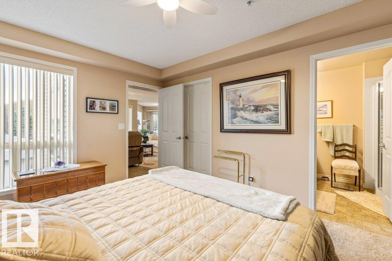
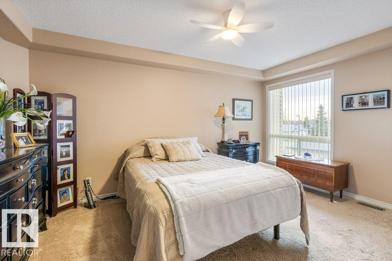
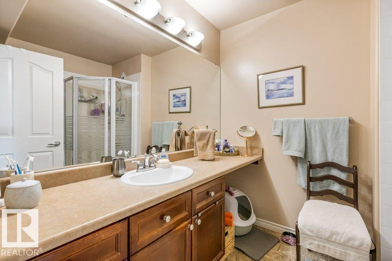
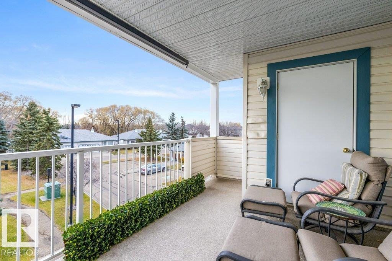
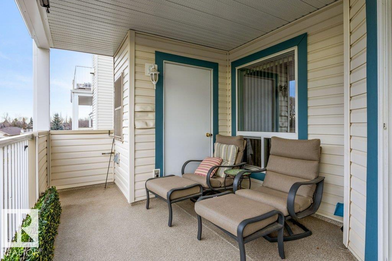
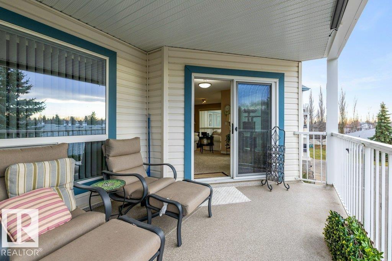
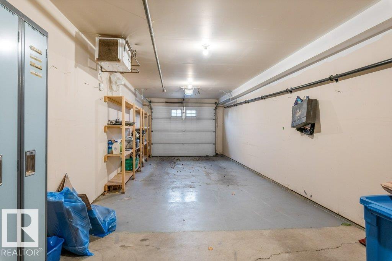
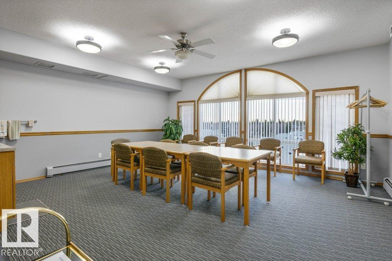
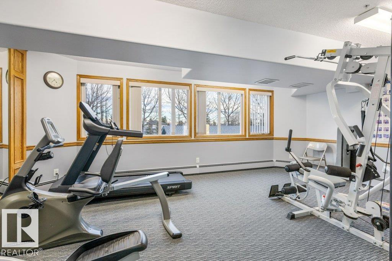
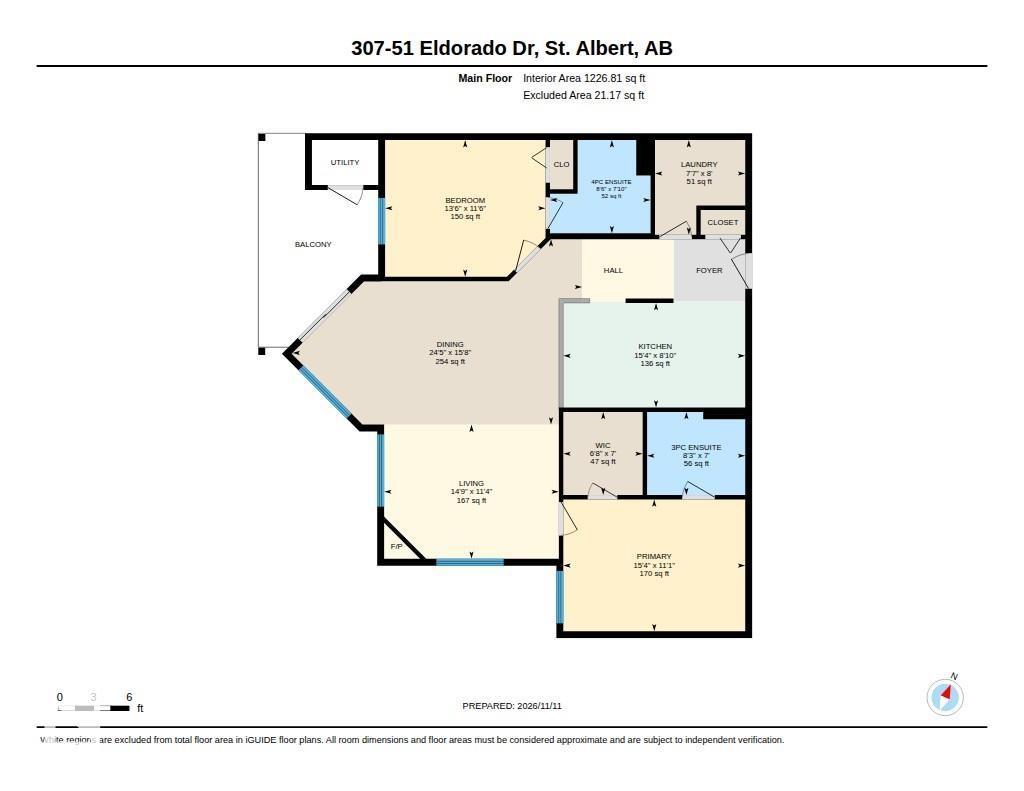
$644.59 MonthlyThis fantastic unit includes a HEATED TANDEM GARAGE!! With 1227 sq ft of living space, 2 bedrooms, 2 bathrooms, and a spacious in-suite laundry room. The open floor plan features a charming kitchen with an adjacent dining area overlooking the oversized living room with a cozy gas fireplace and wall-to-wall windows for an abundance of natural light, with west facing deck. The primary suite includes a walk-in closet and private 3-piece ensuite, while the second bedroom is ideal for guests has its own 4-piece bathroom. Enjoy the comfort of 55+ living with close access to walkways, parks & shopping. Building extras Incl. Exercise room, party room, and guest suite. (id:63125)
| MLS® Number | E4516126 |
| Property Type | Single Family |
| Neigbourhood | Erin Ridge |
| Amenities Near By | Golf Course, Public Transit, Shopping |
| Bathroom Total | 2 |
| Bedrooms Total | 2 |
| Appliances | Dishwasher, Dryer, Garage Door Opener Remote(s), Garage Door Opener, Microwave Range Hood Combo, Refrigerator, Stove, Washer, Window Coverings |
| Basement Type | None |
| Constructed Date | 2004 |
| Fireplace Fuel | Gas |
| Fireplace Present | Yes |
| Fireplace Type | Unknown |
| Heating Type | Forced Air |
| Size Interior | 1,227 Ft2 |
| Type | Apartment |
| Attached Garage |
| Acreage | No |
| Land Amenities | Golf Course, Public Transit, Shopping |
| Level | Type | Length | Width | Dimensions |
|---|---|---|---|---|
| Main Level | Living Room | 4.49 m | 3.45 m | 4.49 m x 3.45 m |
| Main Level | Dining Room | 7.44 m | 4.76 m | 7.44 m x 4.76 m |
| Main Level | Kitchen | 4.67 m | 2.69 m | 4.67 m x 2.69 m |
| Main Level | Primary Bedroom | 4.67 m | 3.39 m | 4.67 m x 3.39 m |
| Main Level | Bedroom 2 | 4.12 m | 3.51 m | 4.12 m x 3.51 m |
| Main Level | Laundry Room | 2.32 m | 2.43 m | 2.32 m x 2.43 m |
Contact us for more information

The trademarks REALTOR®, REALTORS®, and the REALTOR® logo are controlled by The Canadian Real Estate Association (CREA) and identify real estate professionals who are members of CREA. The trademarks MLS®, Multiple Listing Service® and the associated logos are owned by The Canadian Real Estate Association (CREA) and identify the quality of services provided by real estate professionals who are members of CREA. The trademark DDF® is owned by The Canadian Real Estate Association (CREA) and identifies CREA's Data Distribution Facility (DDF®)