Maintenance, Exterior Maintenance, Heat, Insurance, Property Management, Other, See Remarks, Water
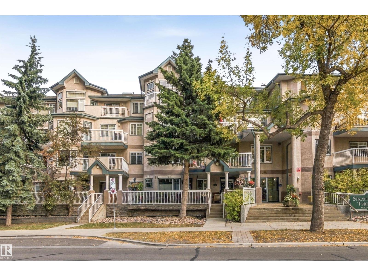
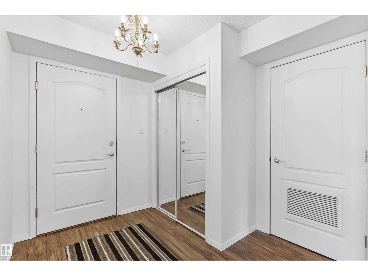
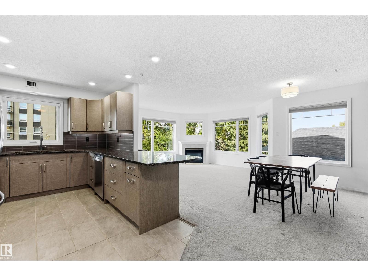
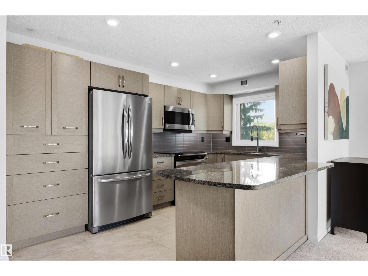
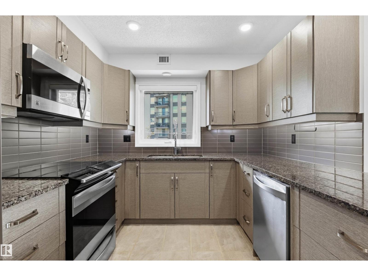
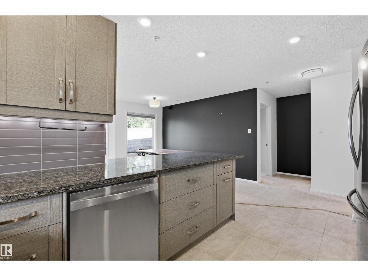
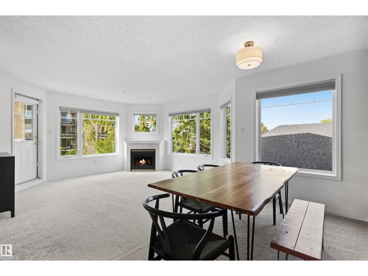
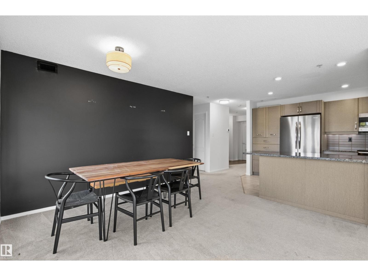
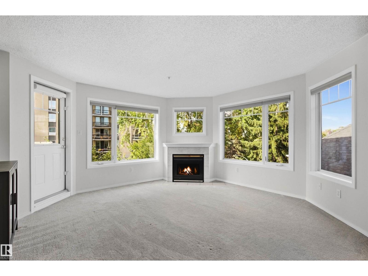
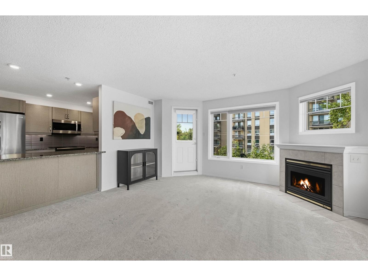
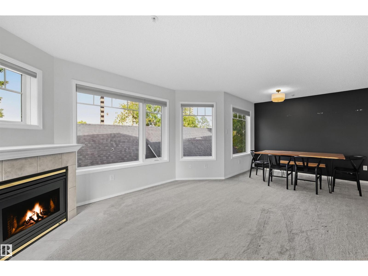
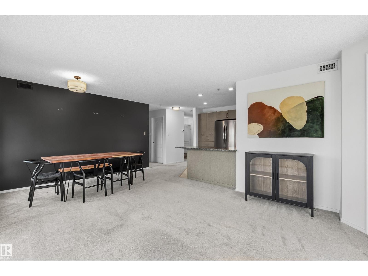
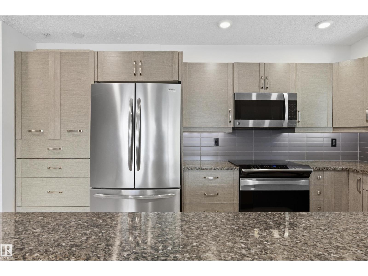
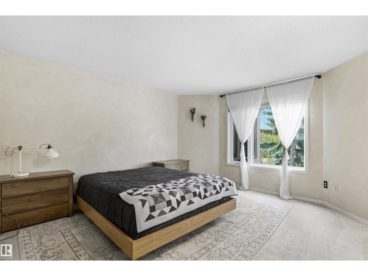
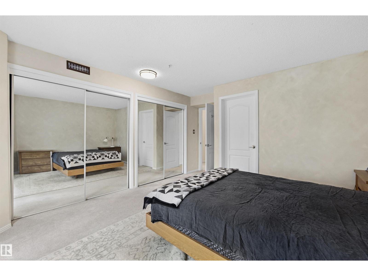
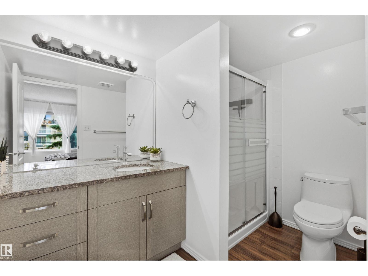
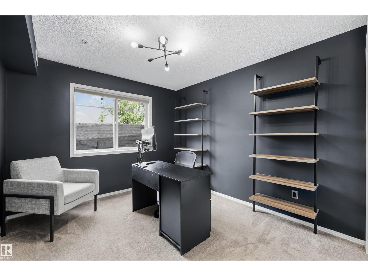
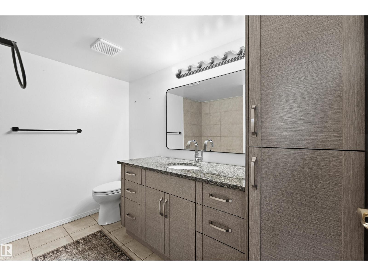
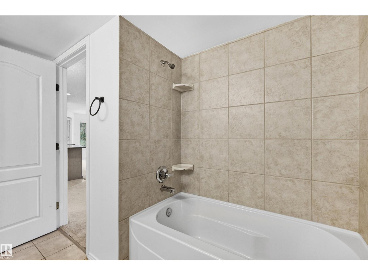
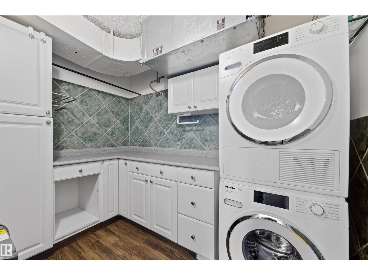
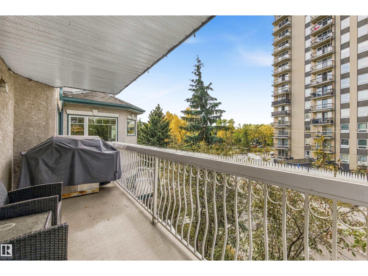
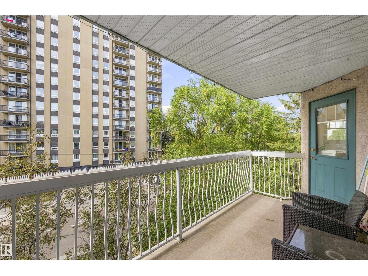
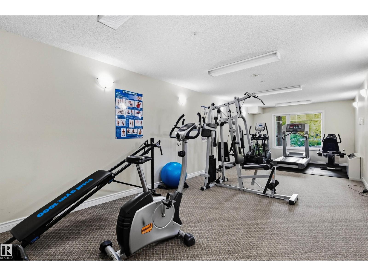
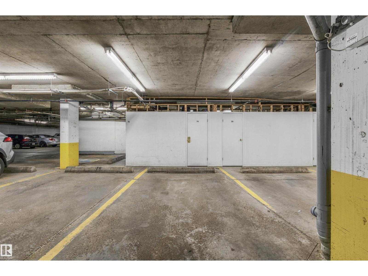
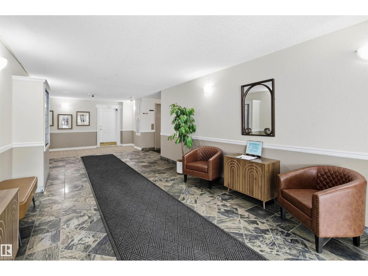
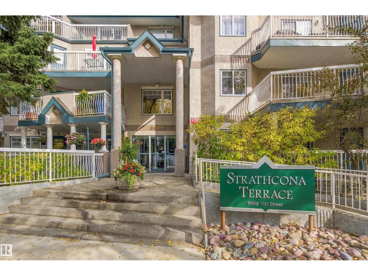
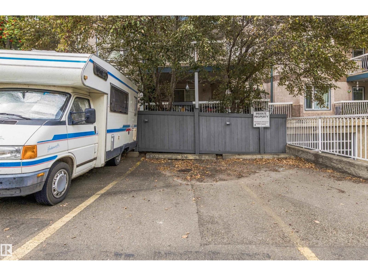
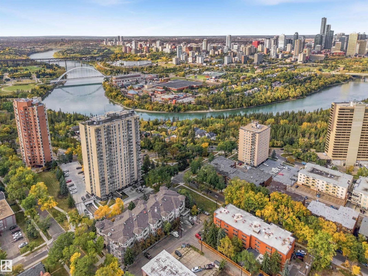
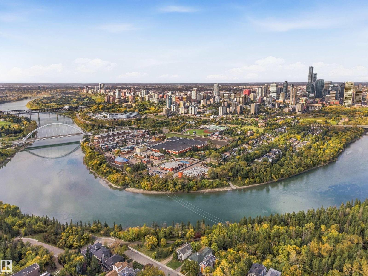
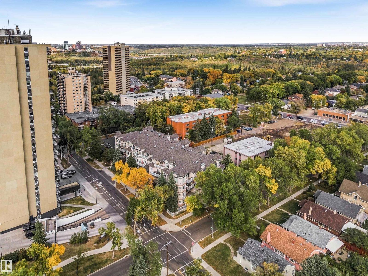
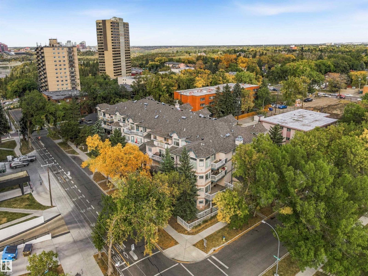
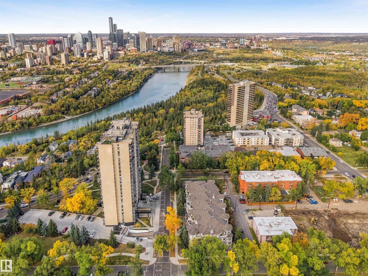
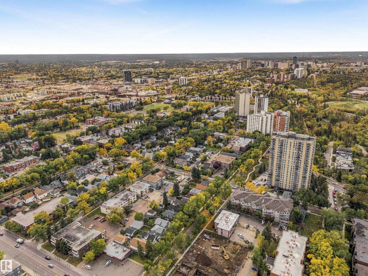
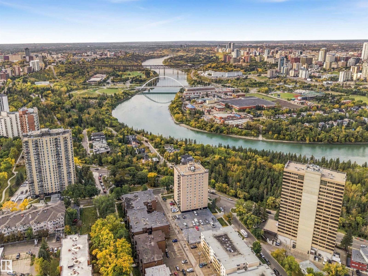
$853 MonthlyDOWNSIZE WITHOUT COMPROMISE IN THIS FULLY RENOVATED 2 BED, 2 BATH CORNER UNIT WITH CITY VIEWS, 2 TITLED PARKING STALLS & CENTRAL A/C! Offering 1,087.97 sq ft, this bright Strathcona home delivers comfortable, low-maintenance living with vinyl tile, ceramic tile & carpet, new lighting and modern finishes throughout. The renovated kitchen features granite counters, stainless appliances, ample cabinetry and a large peninsula, while both bathrooms have been updated to match. Enjoy a gas fireplace, in-suite laundry and plenty of natural light. TWO TITLED PARKING STALLS include one underground with attached storage plus an outdoor stall conveniently near the parkade entrance and side door. This well-managed 18+ building offers an exercise room and visitor parking. Ideally located in Strathcona, close to Whyte Avenue, the River Valley, Mill Creek Ravine, shopping, restaurants, transit, downtown and everyday amenities, an excellent option for those ready to simplify without giving up space or location. (id:63125)
| MLS® Number | E4510522 |
| Property Type | Single Family |
| Neigbourhood | Strathcona |
| Amenities Near By | Public Transit, Shopping |
| Features | See Remarks, Closet Organizers, No Animal Home |
| Parking Space Total | 2 |
| Structure | Deck |
| View Type | Valley View, City View |
| Bathroom Total | 2 |
| Bedrooms Total | 2 |
| Appliances | Dishwasher, Microwave Range Hood Combo, Refrigerator, Washer/dryer Stack-up |
| Basement Type | None |
| Constructed Date | 2000 |
| Fireplace Fuel | Gas |
| Fireplace Present | Yes |
| Fireplace Type | Unknown |
| Heating Type | Forced Air |
| Size Interior | 1,088 Ft2 |
| Type | Apartment |
| Heated Garage | |
| Stall | |
| Underground |
| Acreage | No |
| Land Amenities | Public Transit, Shopping |
| Size Irregular | 59.69 |
| Size Total | 59.69 M2 |
| Size Total Text | 59.69 M2 |
| Level | Type | Length | Width | Dimensions |
|---|---|---|---|---|
| Main Level | Living Room | 13'10 x 15'4 | ||
| Main Level | Dining Room | 6'4 x 12'10 | ||
| Main Level | Kitchen | 14'4" x 9' | ||
| Main Level | Primary Bedroom | 16'1 x 13' | ||
| Main Level | Bedroom 2 | 10'1 x 12'5 | ||
| Main Level | Laundry Room | 9'3" x 5'11" |
Contact us for more information

The trademarks REALTOR®, REALTORS®, and the REALTOR® logo are controlled by The Canadian Real Estate Association (CREA) and identify real estate professionals who are members of CREA. The trademarks MLS®, Multiple Listing Service® and the associated logos are owned by The Canadian Real Estate Association (CREA) and identify the quality of services provided by real estate professionals who are members of CREA. The trademark DDF® is owned by The Canadian Real Estate Association (CREA) and identifies CREA's Data Distribution Facility (DDF®)