Maintenance, Exterior Maintenance, Insurance, Landscaping, Property Management, Other, See Remarks
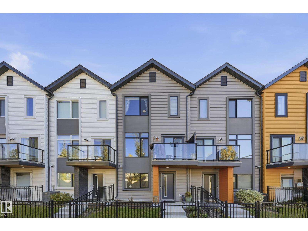
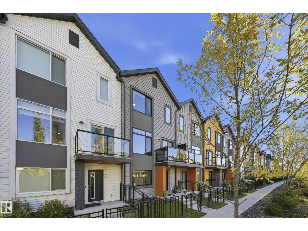
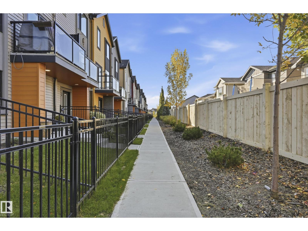
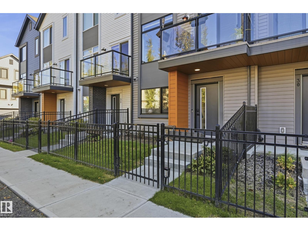
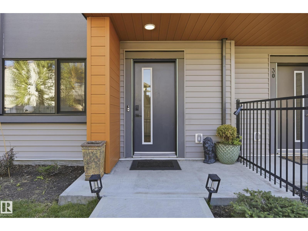
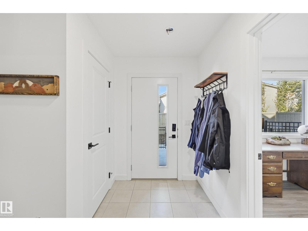
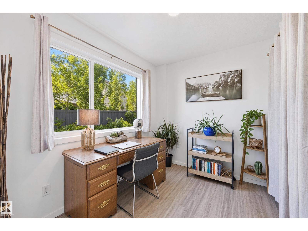
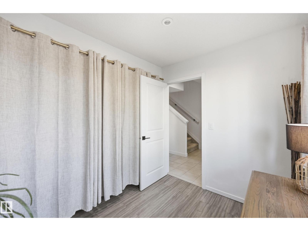
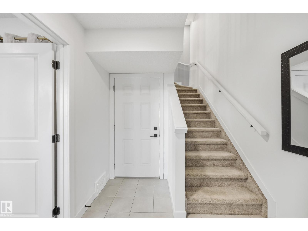
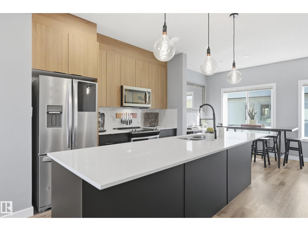
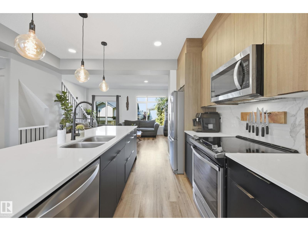
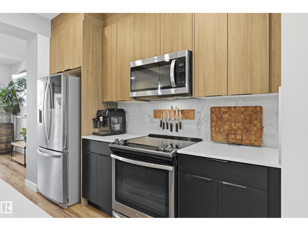
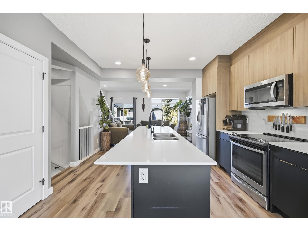
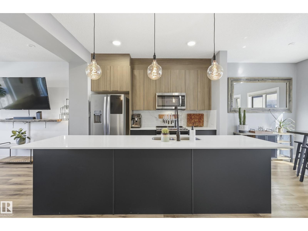
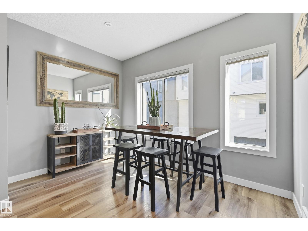
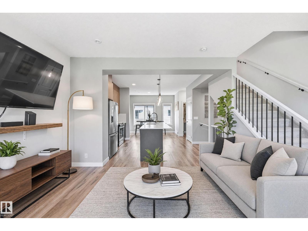
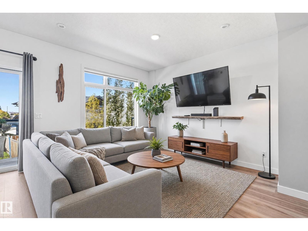
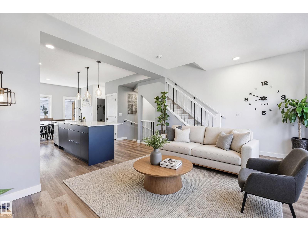
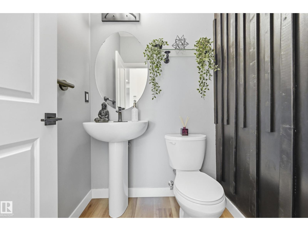
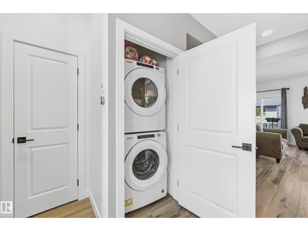
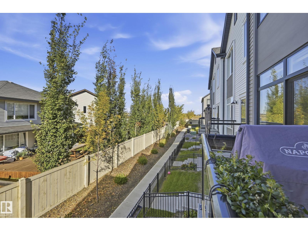
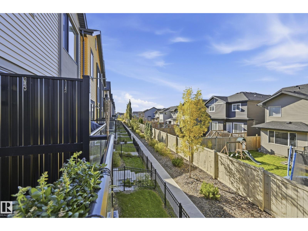
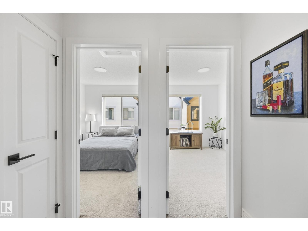
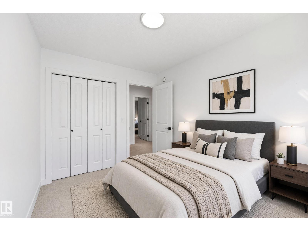
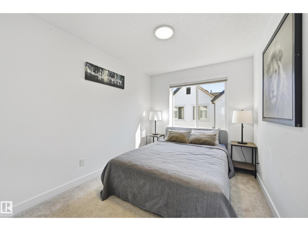
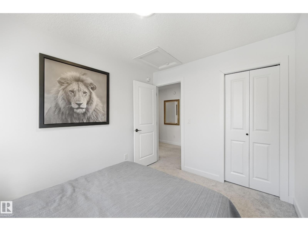
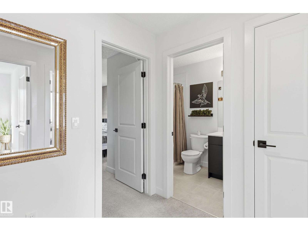
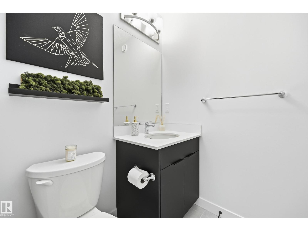
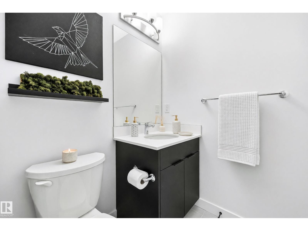
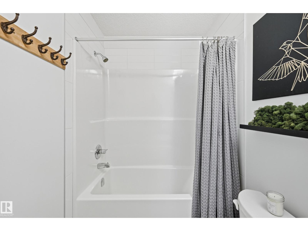
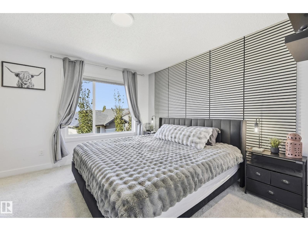
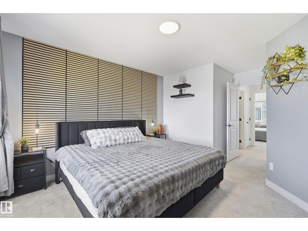
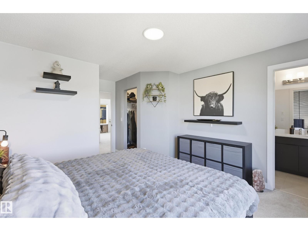
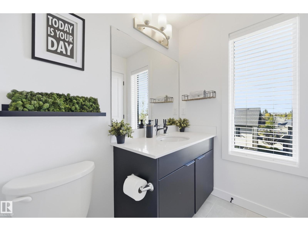
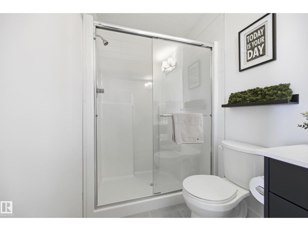
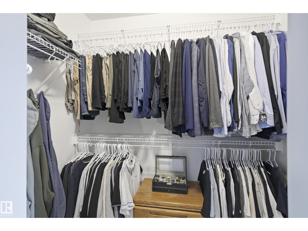
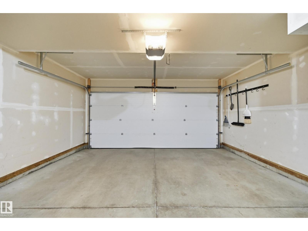
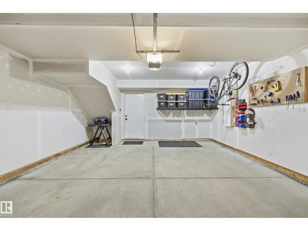
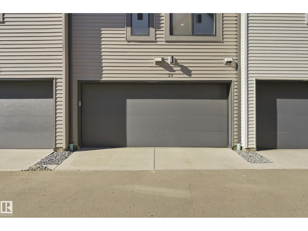
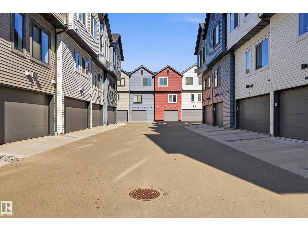
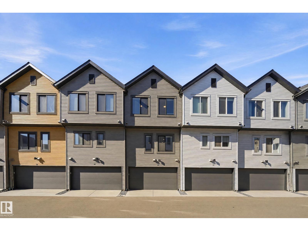
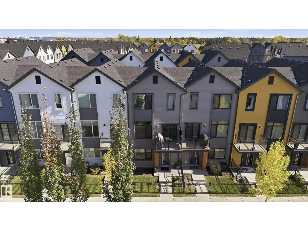
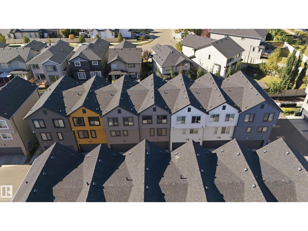
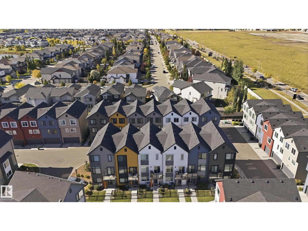
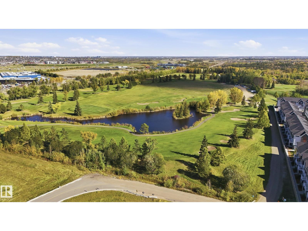
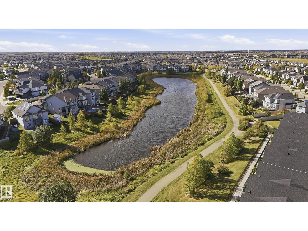
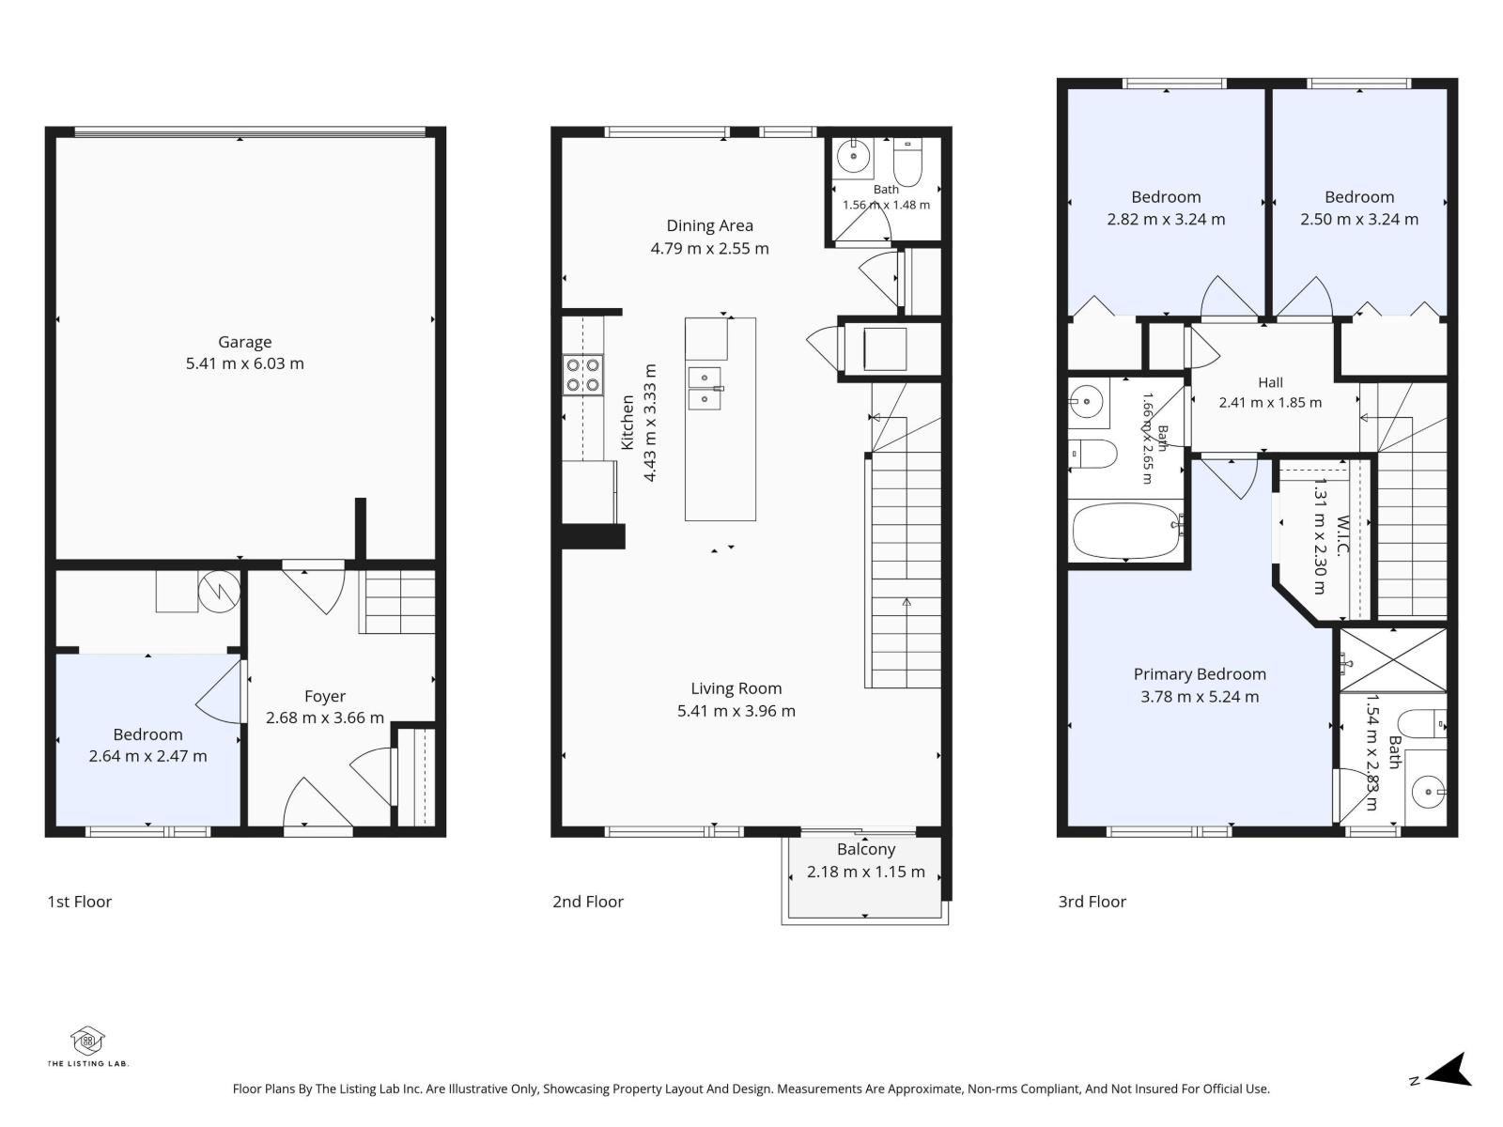
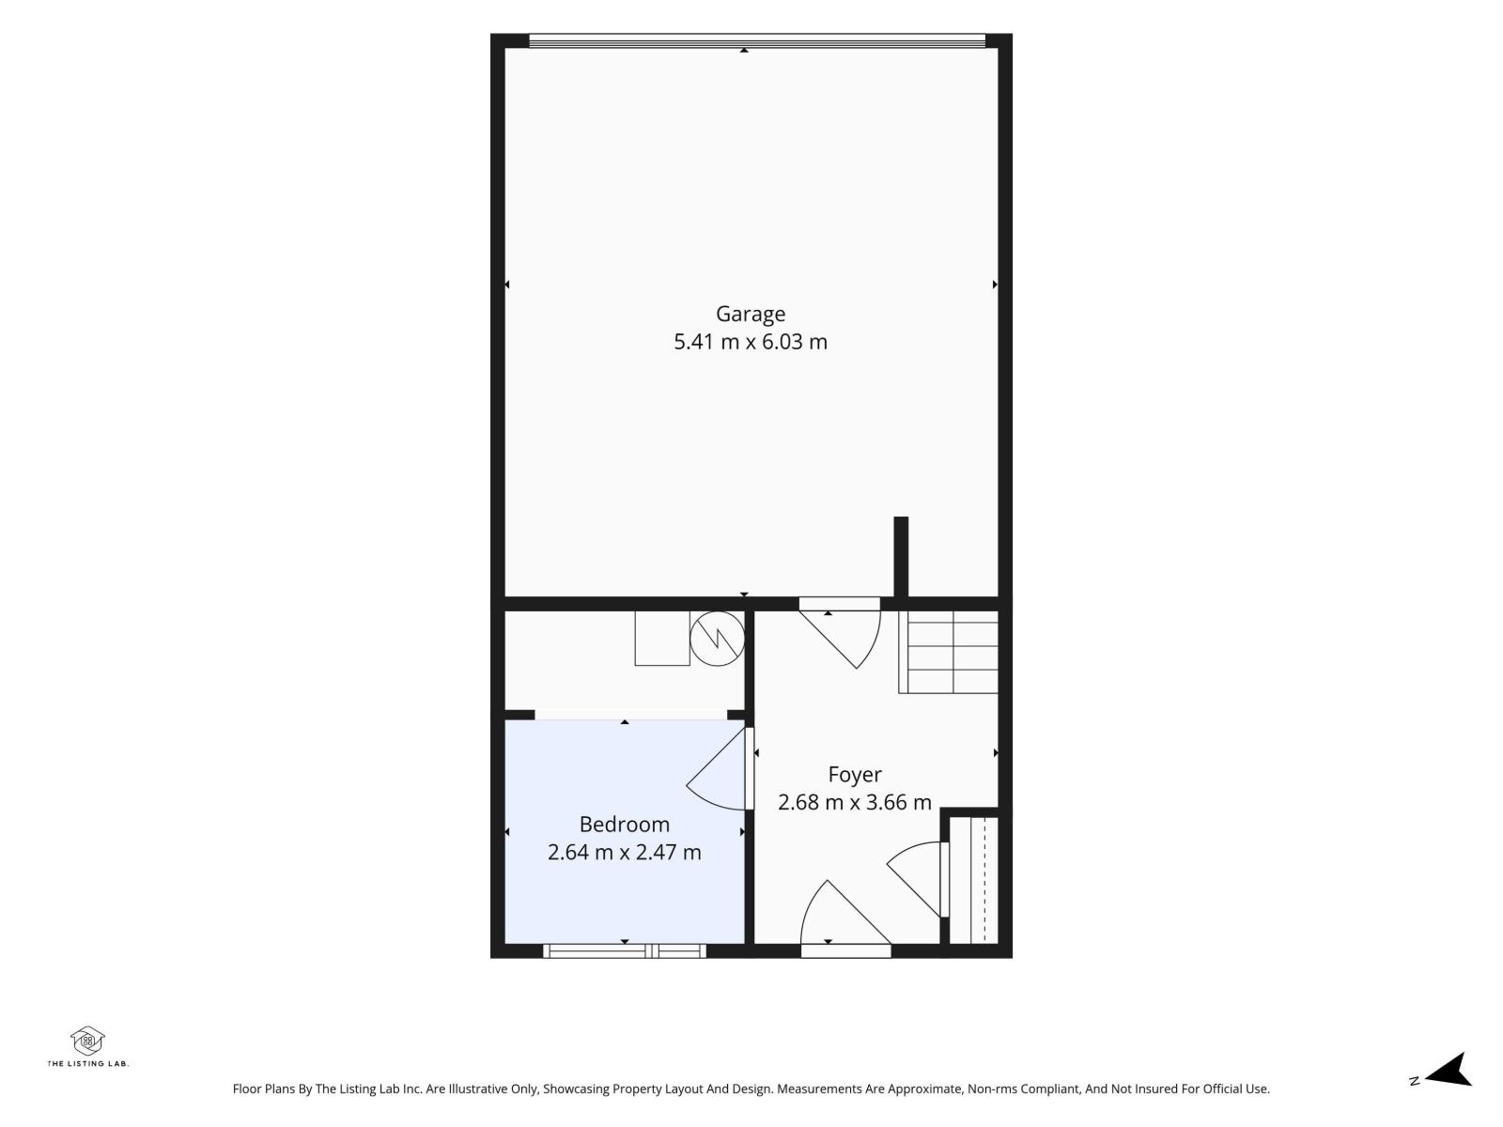
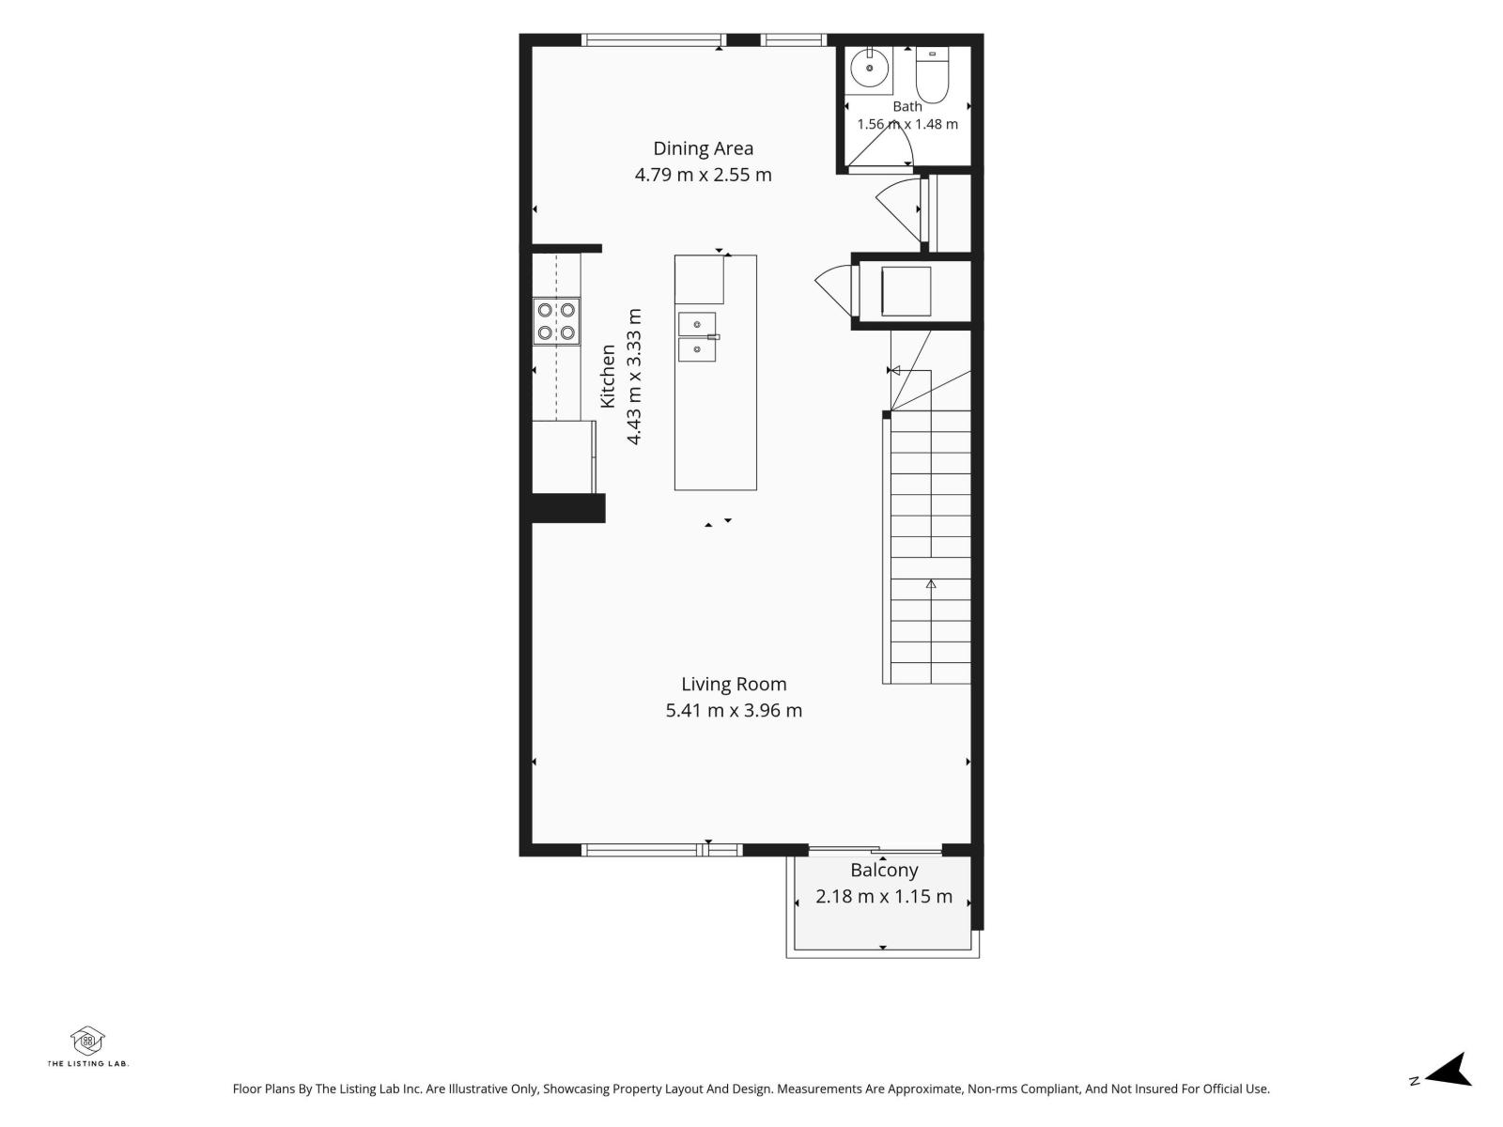
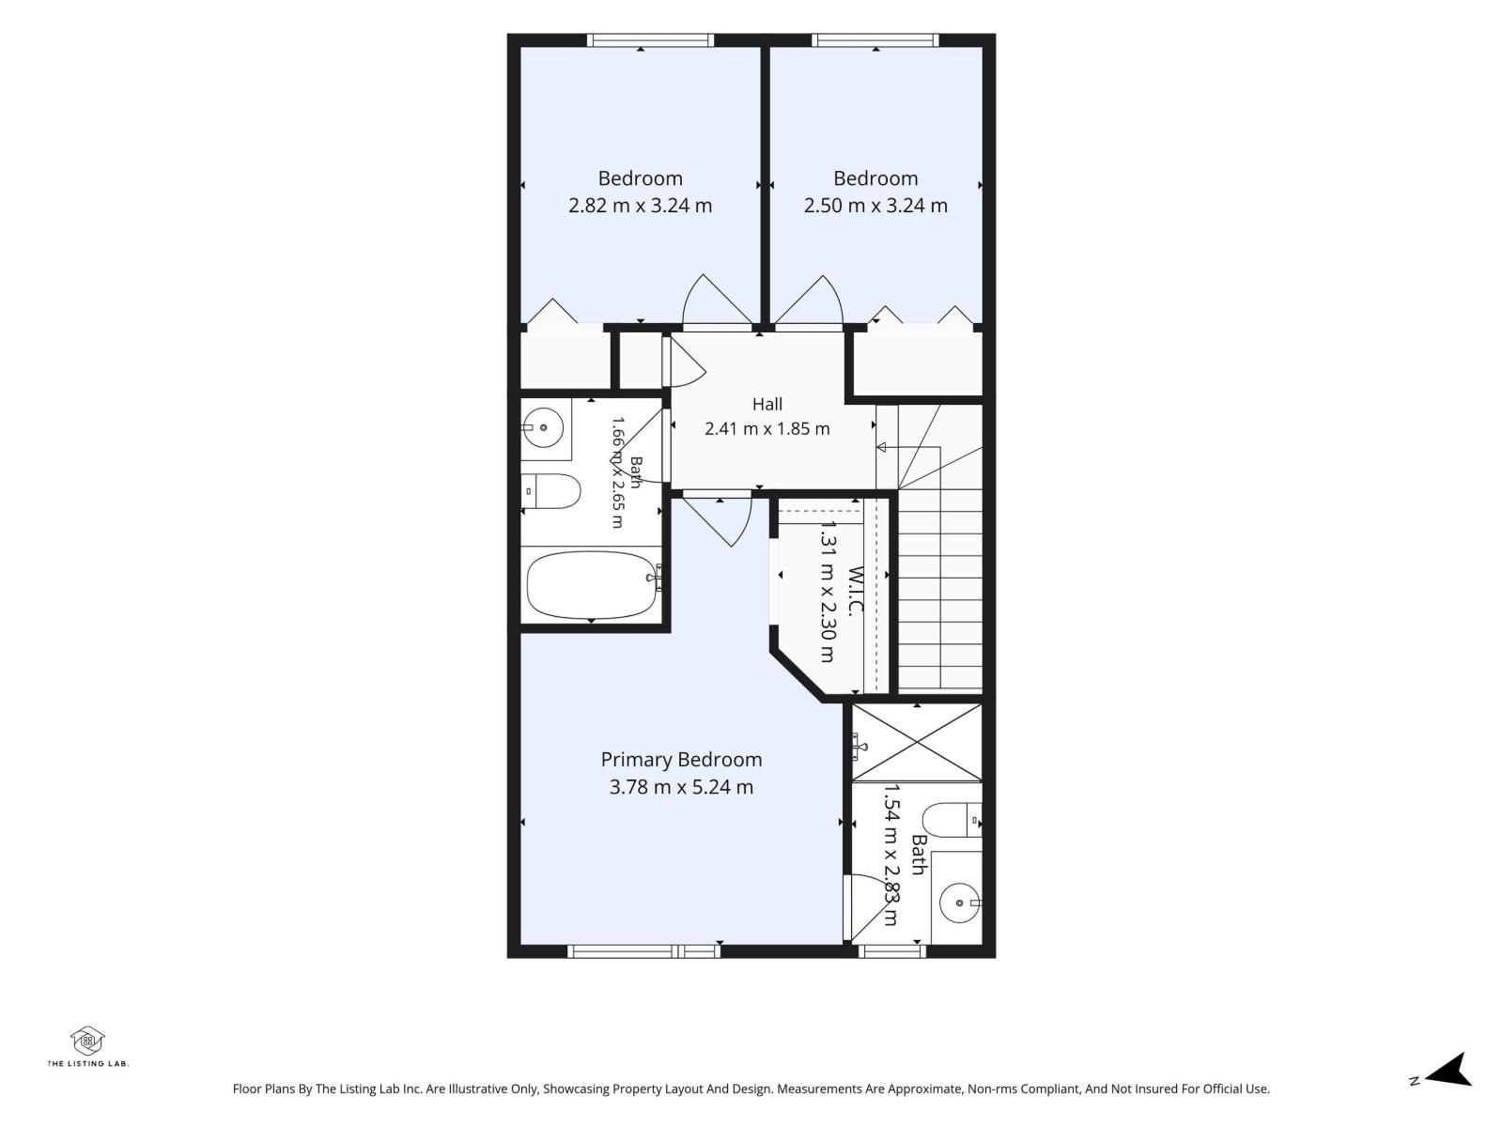
$200.48 MonthlyWelcome to Glenridding Heights! This well-maintained 3-bedroom + den, 2.5-bathroom townhome offers over 1,440 sq. ft. of stylish, functional living space. Built in 2020, the home features an open-concept main floor with a spacious living room, dining area and modern kitchen with ample cabinetry and counter space. A grade level den offers the perfect spot for a home office, study or flex space. Upstairs, the primary bedroom features a private ensuite, while two additional bedrooms, a full bathroom and convenient laundry complete the upper level. The double attached garage provides secure parking and valuable storage, while the low-maintenance condo lifestyle makes everyday living easy. Located in desirable Glenridding Heights, you’re close to parks, walking trails, schools, shopping and major routes. A fantastic opportunity for first-time buyers, families or investors looking for a modern home in a growing southwest Edmonton community. (id:63125)
| MLS® Number | E4512257 |
| Property Type | Single Family |
| Neigbourhood | Glenridding Heights |
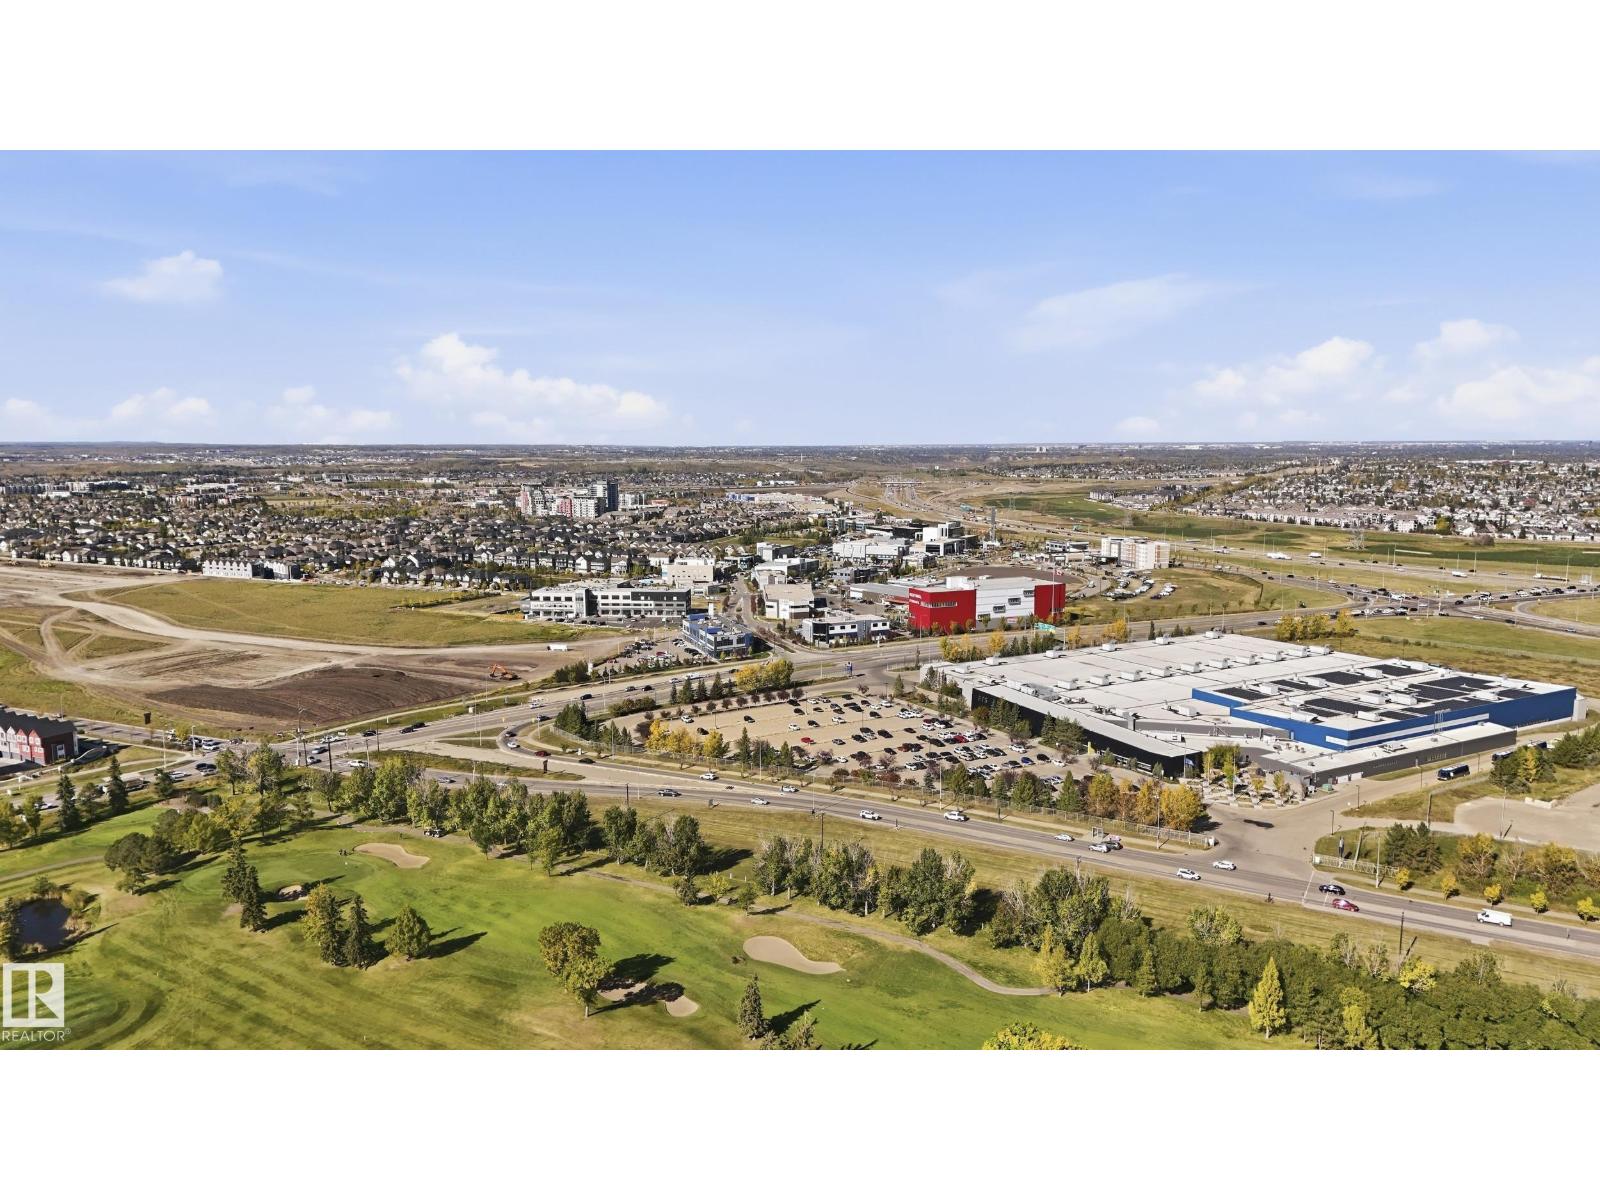
| Amenities Near By | Airport, Golf Course, Schools, Shopping, Ski Hill |
| Features | See Remarks, Paved Lane, No Smoking Home |
| Parking Space Total | 2 |
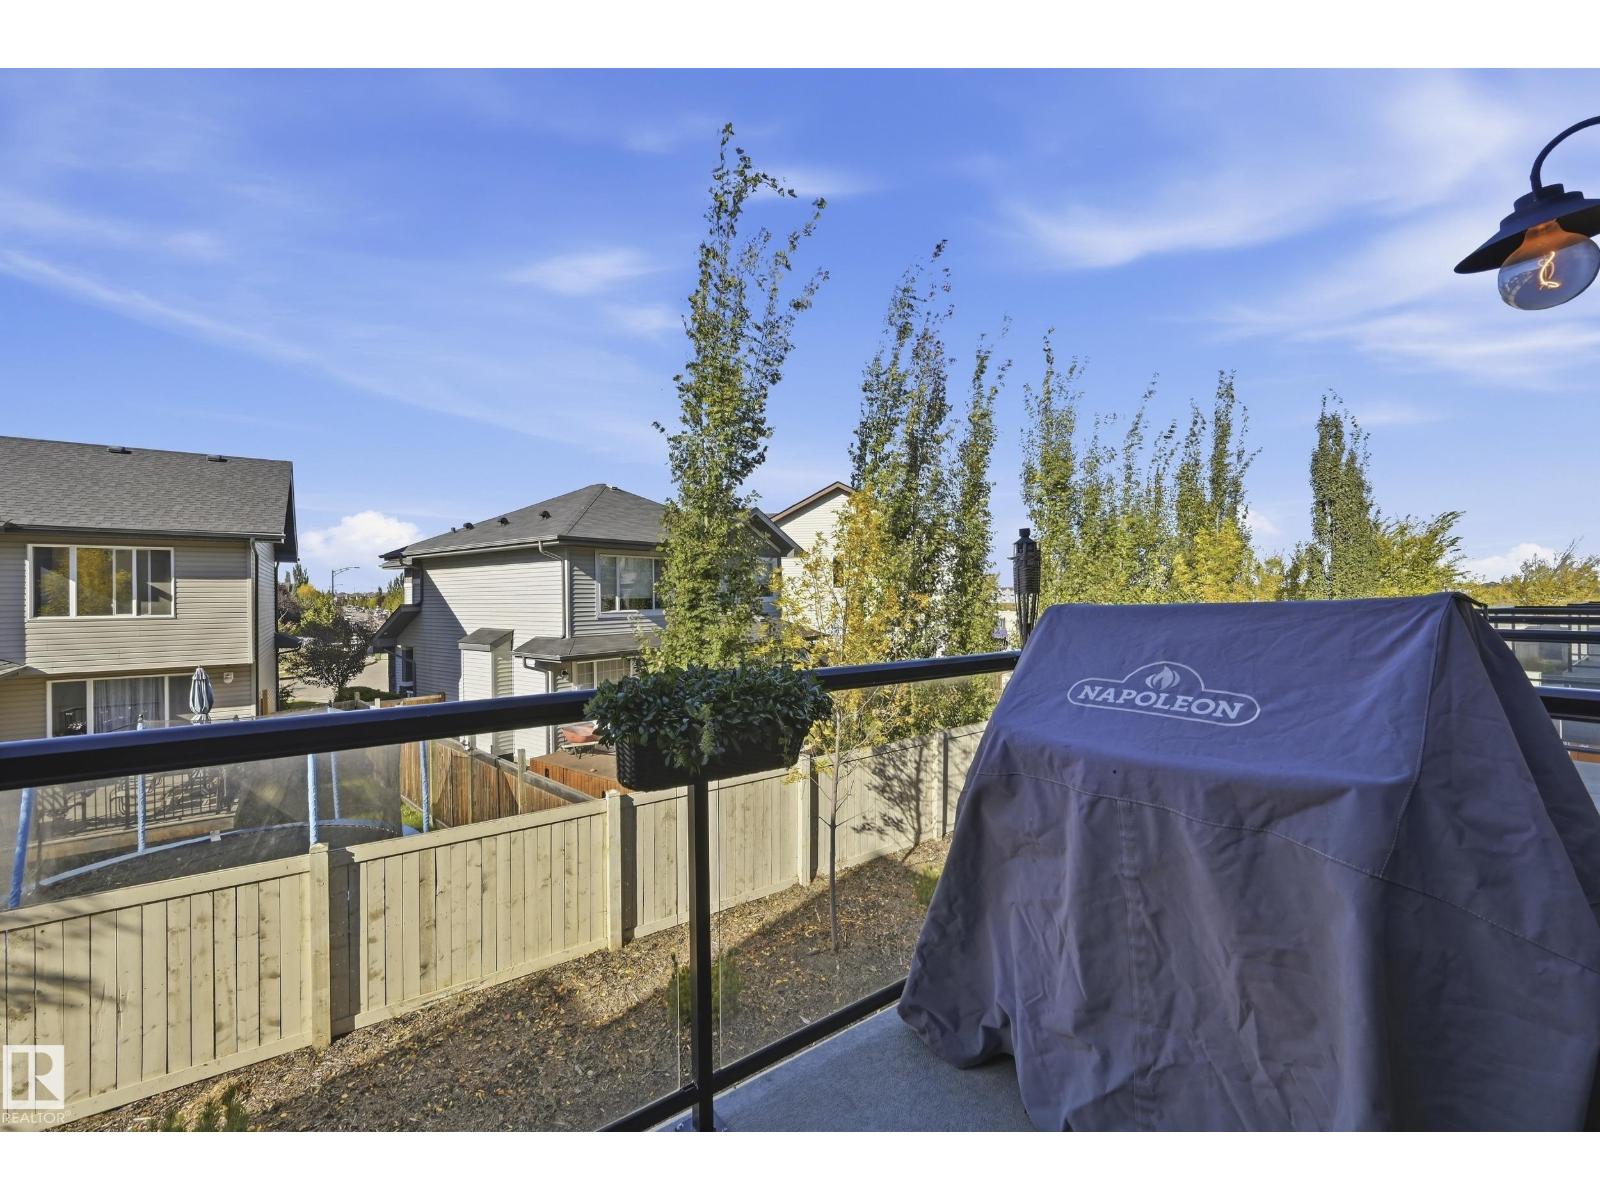
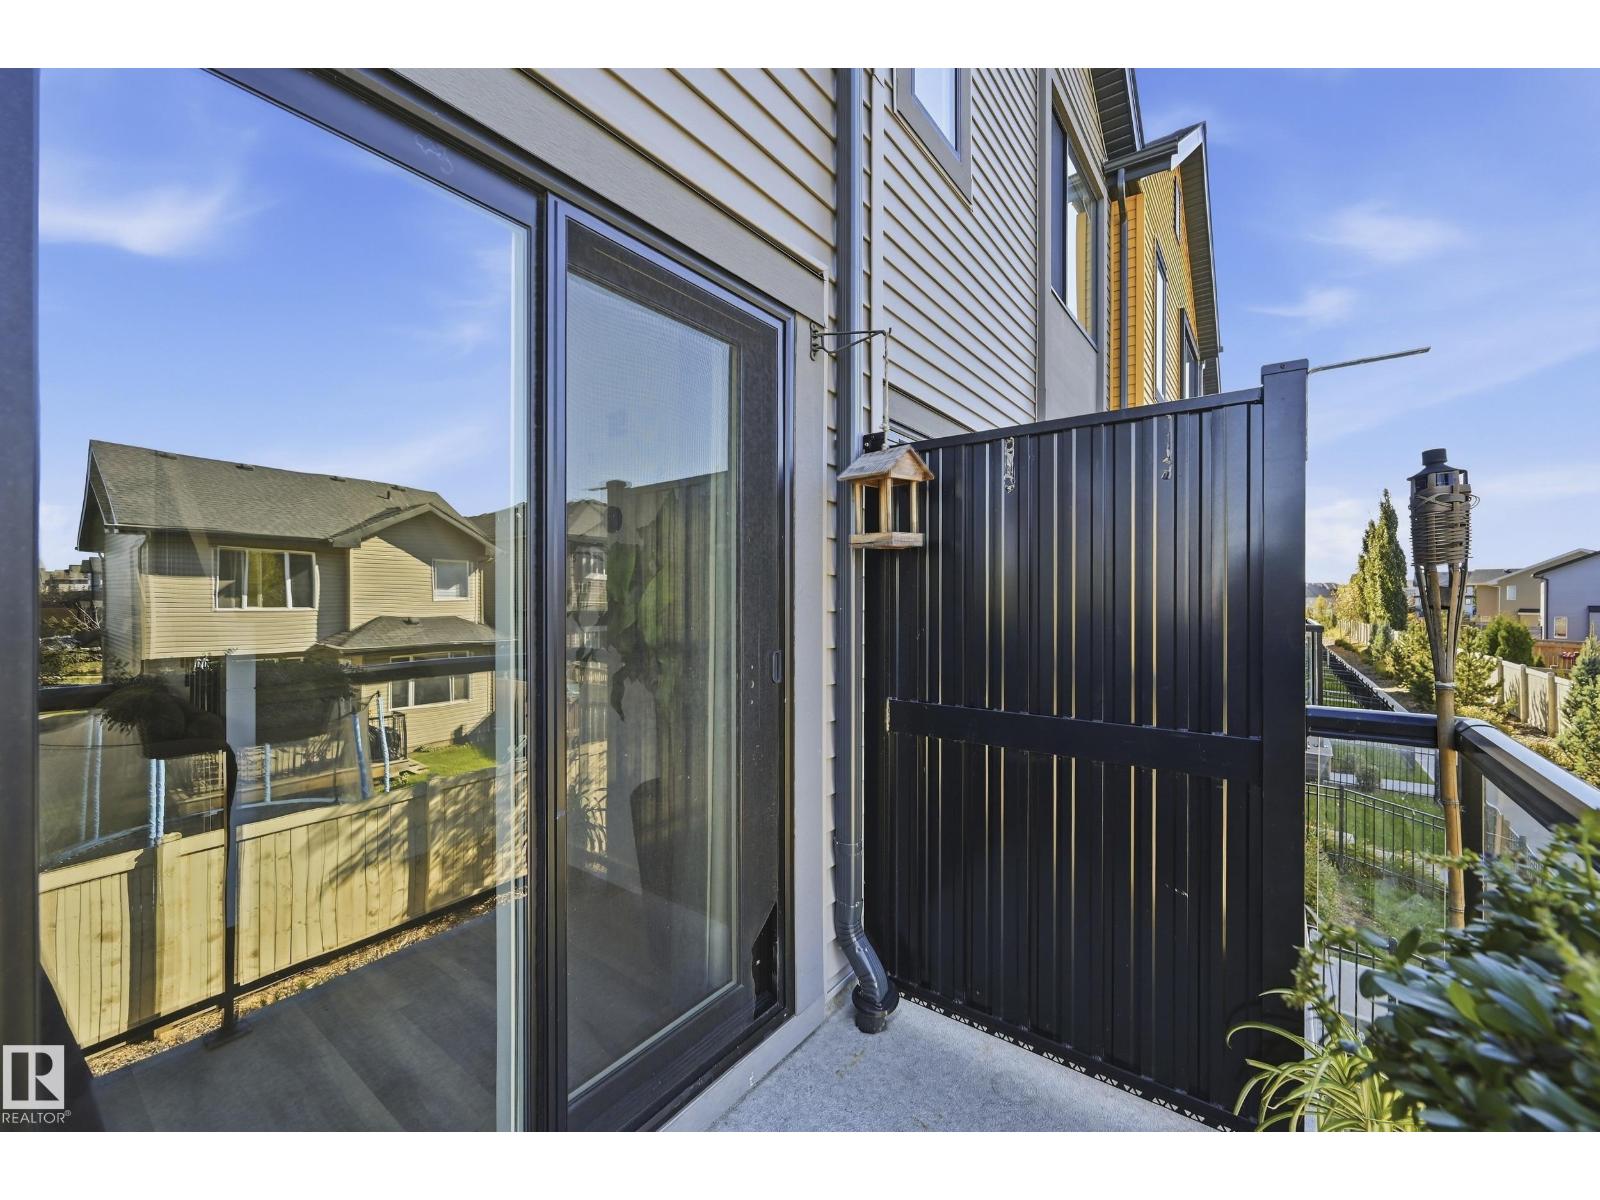
| Structure | Deck |
| Bathroom Total | 4 |
| Bedrooms Total | 4 |
| Appliances | Dishwasher, Dryer, Microwave Range Hood Combo, Refrigerator, Stove, Washer |
| Basement Type | None |
| Constructed Date | 2020 |
| Construction Style Attachment | Attached |
| Half Bath Total | 1 |
| Heating Type | Forced Air |
| Stories Total | 3 |
| Size Interior | 1,445 Ft2 |
| Type | Row / Townhouse |
| Attached Garage |
| Acreage | No |
| Fence Type | Fence |
| Land Amenities | Airport, Golf Course, Schools, Shopping, Ski Hill |
| Size Irregular | 182.69 |
| Size Total | 182.69 M2 |
| Size Total Text | 182.69 M2 |
| Level | Type | Length | Width | Dimensions |
|---|---|---|---|---|
| Basement | Bedroom 4 | 2.8 m | 2.26 m | 2.8 m x 2.26 m |
| Basement | Utility Room | 2.77 m | 0.94 m | 2.77 m x 0.94 m |
| Main Level | Living Room | 4.11 m | 4.08 m | 4.11 m x 4.08 m |
| Main Level | Dining Room | 3.63 m | 2.59 m | 3.63 m x 2.59 m |
| Main Level | Kitchen | 3.05 m | 2.62 m | 3.05 m x 2.62 m |
| Main Level | Laundry Room | 1.22 m | 0.88 m | 1.22 m x 0.88 m |
| Upper Level | Primary Bedroom | 3.63 m | 3.57 m | 3.63 m x 3.57 m |
| Upper Level | Bedroom 2 | 3.32 m | 2.62 m | 3.32 m x 2.62 m |
| Upper Level | Bedroom 3 | 3.32 m | 2.53 m | 3.32 m x 2.53 m |
Contact us for more information

The trademarks REALTOR®, REALTORS®, and the REALTOR® logo are controlled by The Canadian Real Estate Association (CREA) and identify real estate professionals who are members of CREA. The trademarks MLS®, Multiple Listing Service® and the associated logos are owned by The Canadian Real Estate Association (CREA) and identify the quality of services provided by real estate professionals who are members of CREA. The trademark DDF® is owned by The Canadian Real Estate Association (CREA) and identifies CREA's Data Distribution Facility (DDF®)