Maintenance, Exterior Maintenance, Heat, Insurance, Common Area Maintenance, Property Management, Other, See Remarks, Water
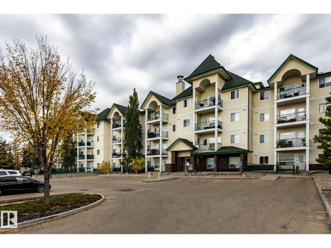
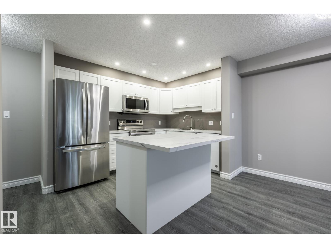
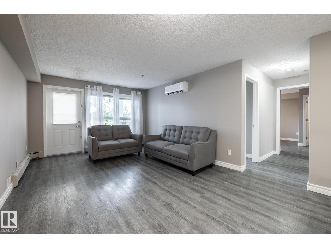
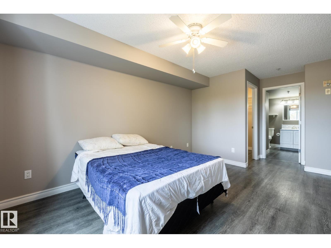
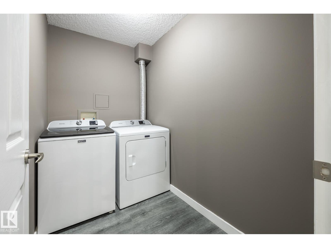
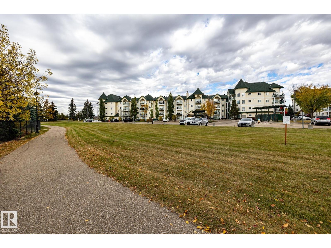
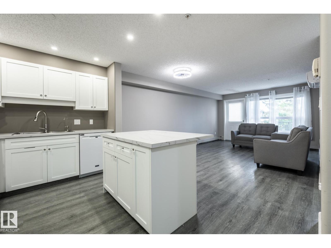
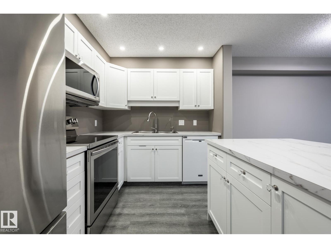
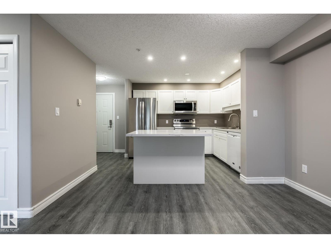
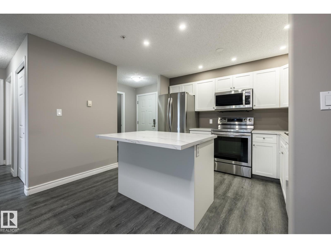
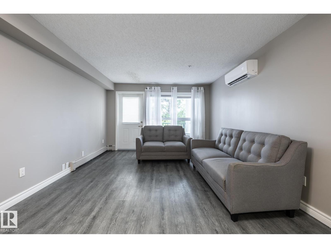
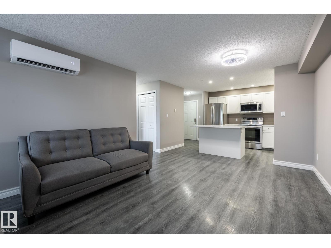
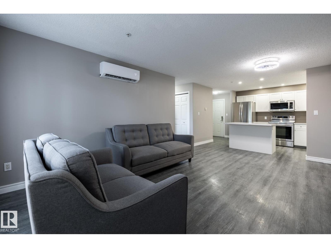
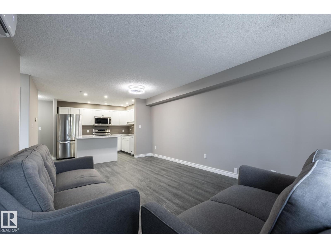
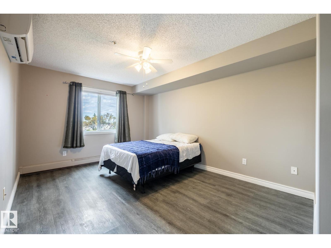
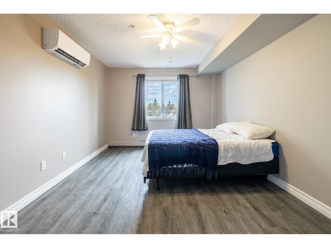
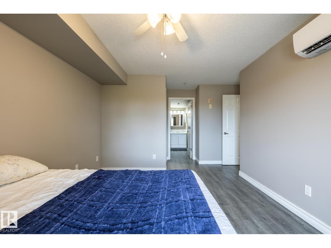
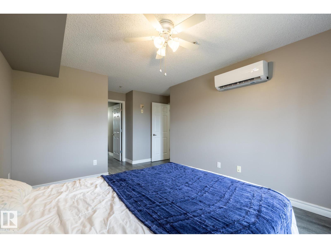
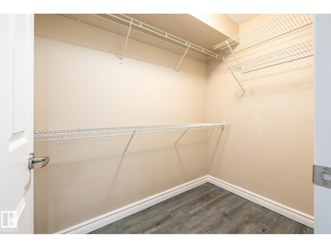
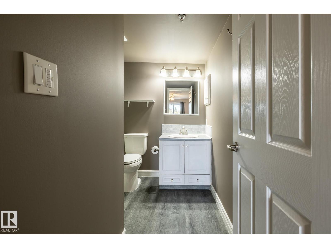
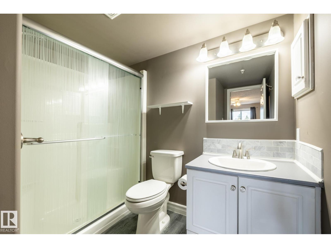
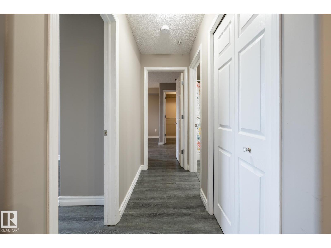
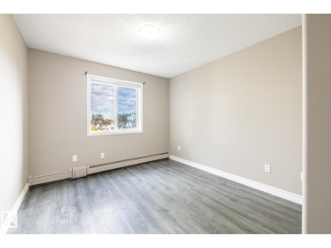
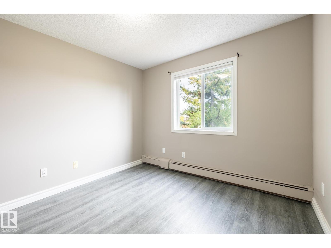
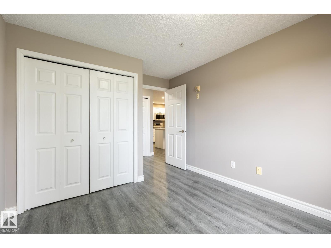
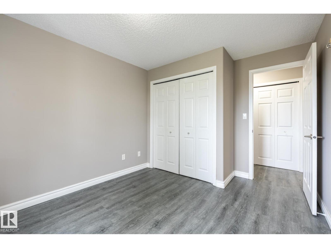
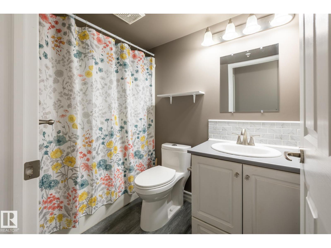
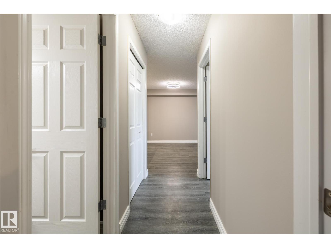
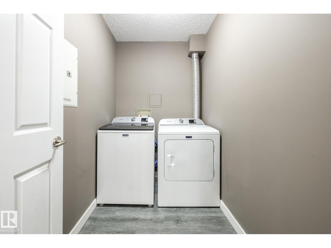
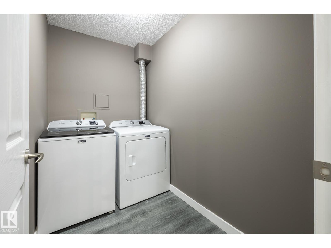
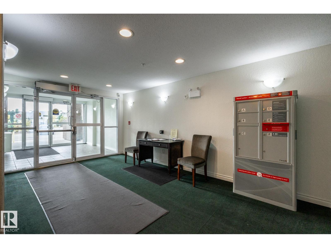
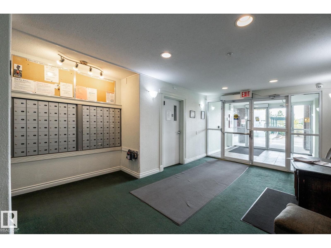
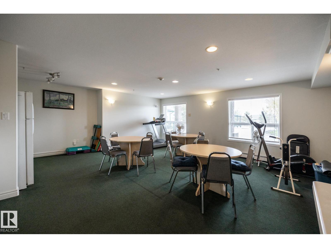
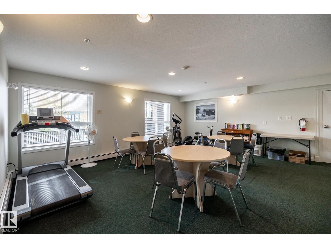
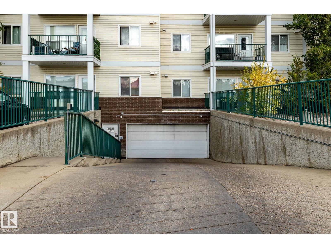
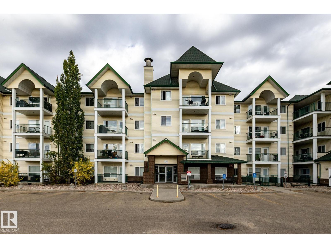
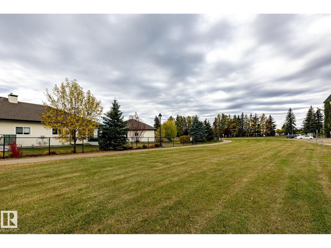
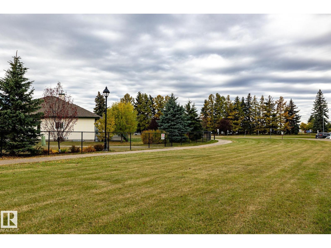
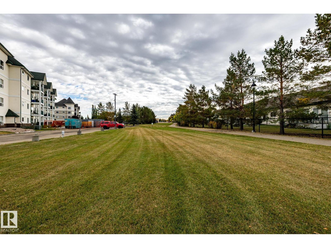
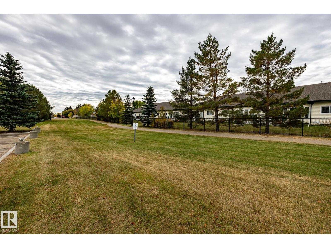
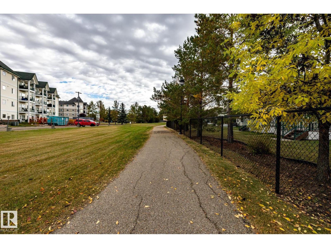
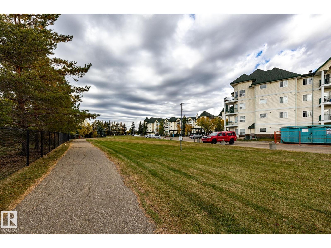
$641.96 MonthlySpotless, extensively upgraded, two bedroom adult condominium with two full bathrooms, in-suite laundry, underground heated parking, extra storage and a great location that’s within walking distance to most of the amenities you need. This bright, spacious air-conditioned condo features vinyl plank flooring throughout and a modern, upgraded island kitchen with stainless appliances, newer countertops and water purifier. The primary bedroom has a walk-in closet and an ensuite bathroom featuring a full-sized shower. There’s also an additional four-piece bathroom, laundry room with storage space, and a balcony with a natural gas outlet for your barbecue. Enjoy secure parking, elevator, social room with bathroom and gym equipment. There are walking trails on either side of the building where you can take long, peaceful strolls or walk down a treed path to a shopping centre with grocery and drugstores, banks, coffee shops and restaurants. Quick possession possible! (id:63125)
| MLS® Number | E4512366 |
| Property Type | Single Family |
| Neigbourhood | Belmont |
| Amenities Near By | Golf Course, Public Transit, Schools, Shopping, Ski Hill |
| Parking Space Total | 1 |
| Bathroom Total | 2 |
| Bedrooms Total | 2 |
| Appliances | Dishwasher, Dryer, Microwave Range Hood Combo, Refrigerator, Stove, Washer, Water Distiller, Window Coverings |
| Basement Type | None |
| Constructed Date | 2006 |
| Heating Type | Hot Water Radiator Heat |
| Size Interior | 900 Ft2 |
| Type | Apartment |
| Heated Garage | |
| Stall | |
| Underground |
| Acreage | No |
| Land Amenities | Golf Course, Public Transit, Schools, Shopping, Ski Hill |
| Size Irregular | 80.72 |
| Size Total | 80.72 M2 |
| Size Total Text | 80.72 M2 |
| Level | Type | Length | Width | Dimensions |
|---|---|---|---|---|
| Main Level | Living Room | 4 m | 3.6 m | 4 m x 3.6 m |
| Main Level | Dining Room | 2.5 m | 2.1 m | 2.5 m x 2.1 m |
| Main Level | Kitchen | 3.2 m | 2.8 m | 3.2 m x 2.8 m |
| Main Level | Primary Bedroom | 4.2 m | 3.3 m | 4.2 m x 3.3 m |
| Main Level | Bedroom 2 | 3.2 m | 3 m | 3.2 m x 3 m |
| Main Level | Laundry Room | 2.4 m | 1.5 m | 2.4 m x 1.5 m |
Contact us for more information

The trademarks REALTOR®, REALTORS®, and the REALTOR® logo are controlled by The Canadian Real Estate Association (CREA) and identify real estate professionals who are members of CREA. The trademarks MLS®, Multiple Listing Service® and the associated logos are owned by The Canadian Real Estate Association (CREA) and identify the quality of services provided by real estate professionals who are members of CREA. The trademark DDF® is owned by The Canadian Real Estate Association (CREA) and identifies CREA's Data Distribution Facility (DDF®)