3 Bedroom
3 Bathroom
1,476 ft2
Forced Air
$449,900
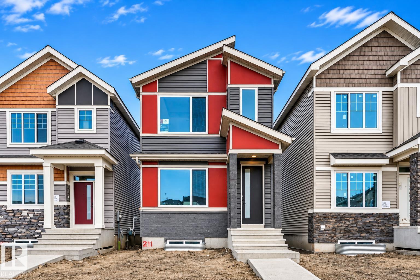
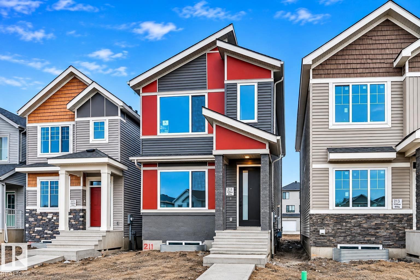
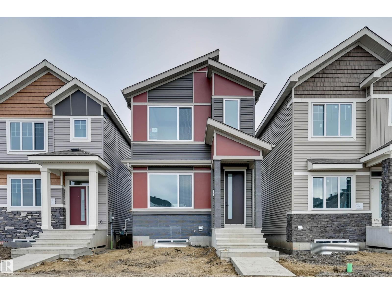
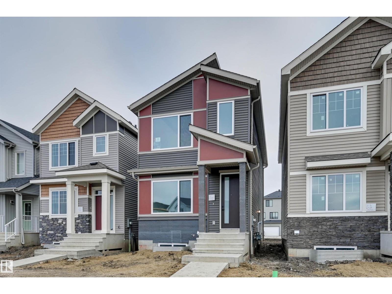
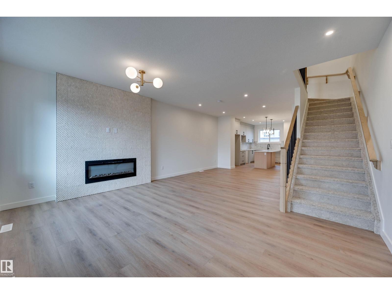
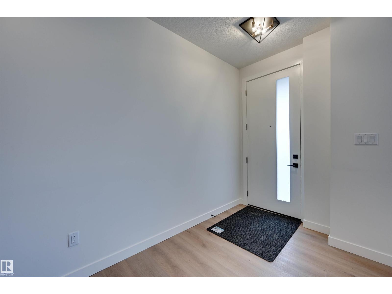
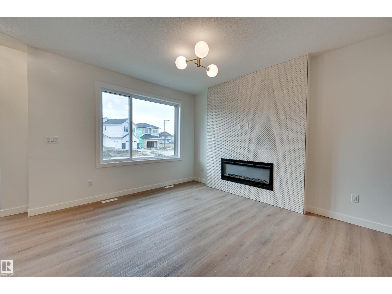
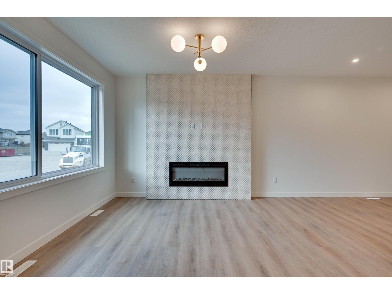
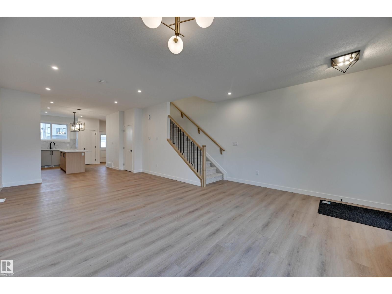
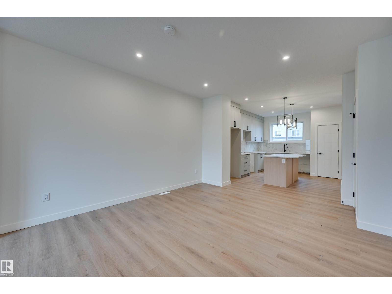
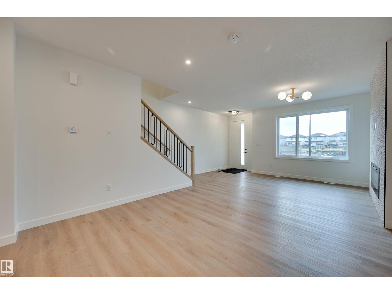
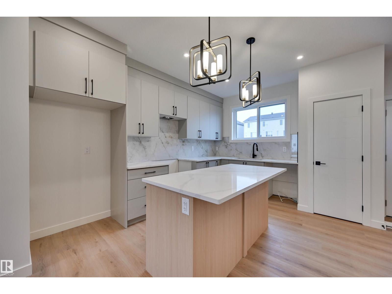
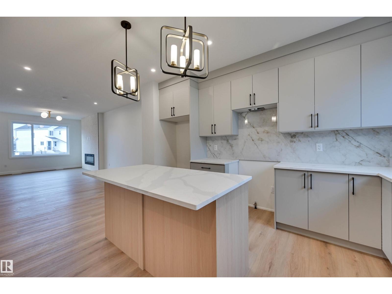
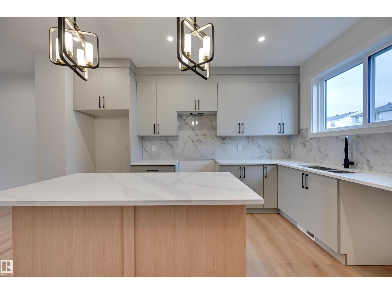
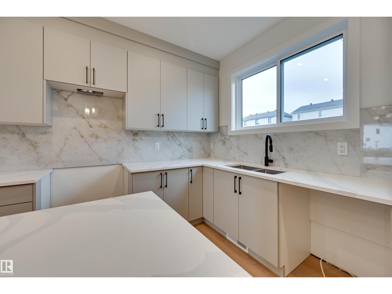
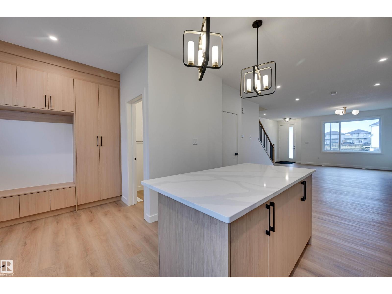
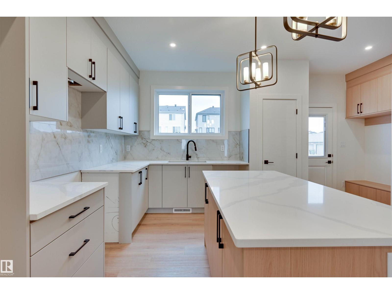
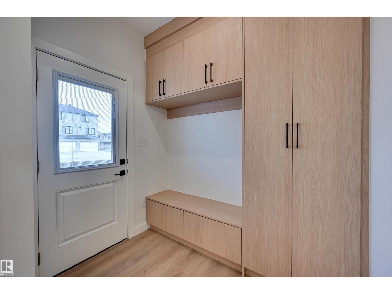
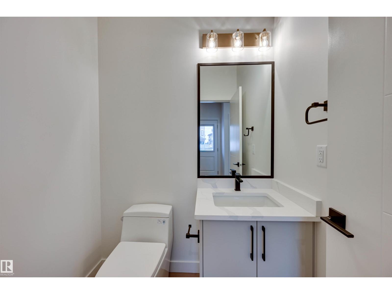
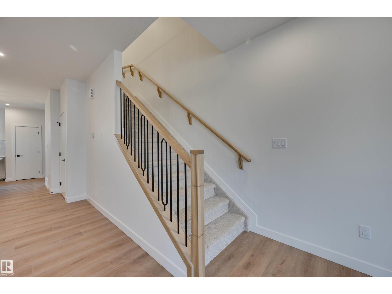
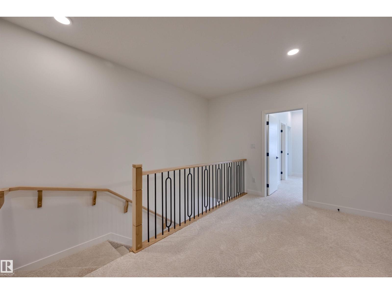
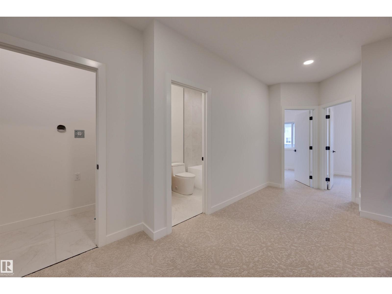
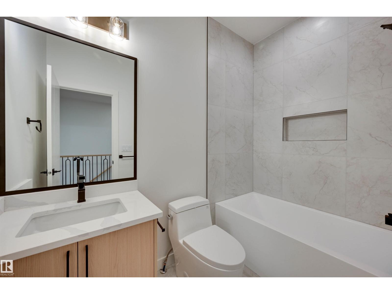
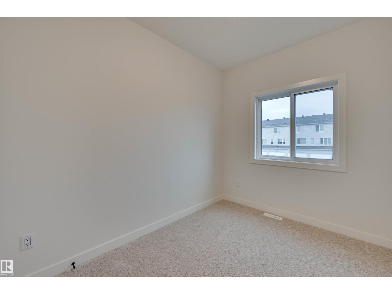
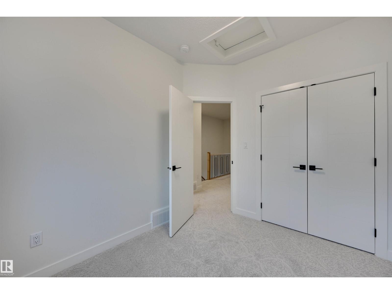
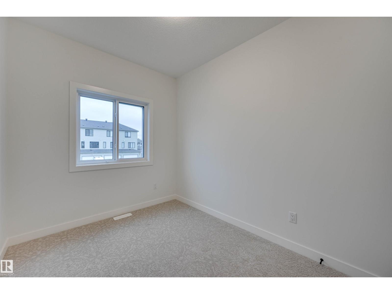
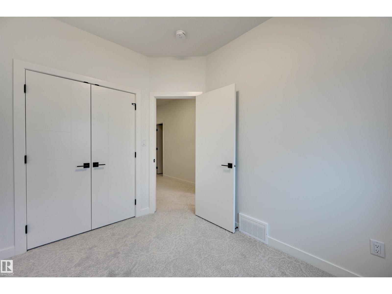
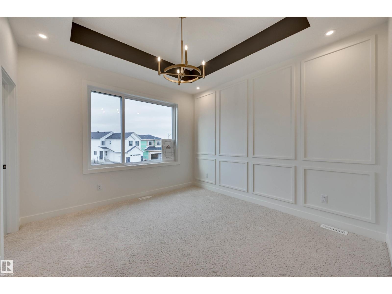
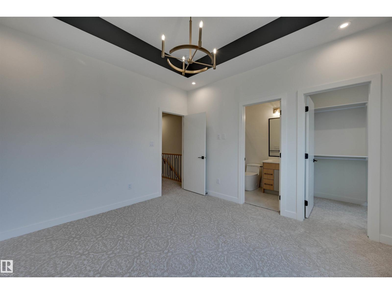
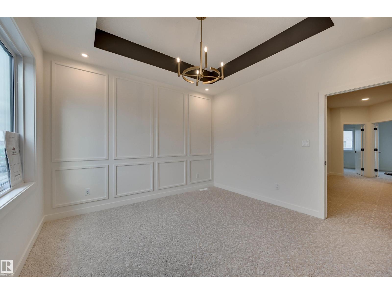
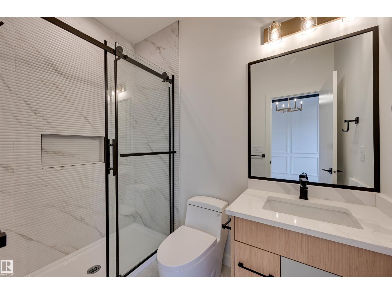
Welcome to this stunning brand-new home offering nearly 1,500 sq. ft. of thoughtfully designed living space! Step inside to a welcoming entryway featuring a built-in bench and a bright, spacious open-concept floor plan. The generous dining area flows seamlessly into the beautifully designed custom kitchen, complete with ample cabinetry and a large island, perfect for entertaining. A conveniently tucked-away 2-piece bathroom near the rear entrance completes the main level. Upstairs, you'll find a versatile bonus area, convenient upper-floor laundry, three spacious bedrooms, and a full 4-piece bathroom. The primary suite offers a private retreat featuring a walk-in closet and its own ensuite bathroom. With modern finishes, a functional layout, and plenty of room for the whole family, this beautiful new home is ready for you to move in and enjoy! (id:63125)
Property Details
|
MLS® Number
|
E4517164 |
|
Property Type
|
Single Family |
|
Neigbourhood
|
South Pointe |
|
Amenities Near By
|
Playground, Public Transit, Schools |
|
Community Features
|
Public Swimming Pool |
|
Features
|
Flat Site, Lane |
|
Parking Space Total
|
2 |
Building
|
Bathroom Total
|
3 |
|
Bedrooms Total
|
3 |
|
Amenities
|
Ceiling - 9ft |
|
Appliances
|
Hood Fan |
|
Basement Development
|
Unfinished |
|
Basement Type
|
Full (unfinished) |
|
Constructed Date
|
2026 |
|
Construction Style Attachment
|
Detached |
|
Half Bath Total
|
1 |
|
Heating Type
|
Forced Air |
|
Stories Total
|
2 |
|
Size Interior
|
1,476 Ft2 |
|
Type
|
House |
Parking
Land
|
Acreage
|
No |
|
Fence Type
|
Not Fenced |
|
Land Amenities
|
Playground, Public Transit, Schools |
Rooms
| Level |
Type |
Length |
Width |
Dimensions |
|
Main Level |
Living Room |
4.38 m |
4.13 m |
4.38 m x 4.13 m |
|
Main Level |
Dining Room |
3.87 m |
2.64 m |
3.87 m x 2.64 m |
|
Main Level |
Kitchen |
3.36 m |
4.25 m |
3.36 m x 4.25 m |
|
Upper Level |
Primary Bedroom |
3.74 m |
3.52 m |
3.74 m x 3.52 m |
|
Upper Level |
Bedroom 2 |
2.58 m |
3.18 m |
2.58 m x 3.18 m |
|
Upper Level |
Bedroom 3 |
2.46 m |
3.21 m |
2.46 m x 3.21 m |